
Creating a legal secondary dwelling unit is one of the most effective value-add strategies in Ottawa real estate. Done right, it turns a single-family home into a cash-flowing duplex — and among all property types, hi-ranch homes offer the clearest path to getting there. Here's how it works and what to look for.
Why Ottawa's Rental Market Makes This Strategy Work
Ottawa's rental market is structurally strong and shows no signs of softening. Federal government employment anchors a large, stable renter population. Three universities and colleges generate consistent demand for smaller units. Immigration and interprovincial migration have pushed vacancy rates to historic lows. And Ottawa's affordability constraints — average home prices around $721K in mid-2026 — keep a significant portion of the population renting long-term by necessity.
For investors, this means legal duplexes and secondary suites command strong rents, low vacancy, and broad tenant demand. A property that generates income from two units in an established Ottawa neighbourhood is both a cash-flow asset and a long-term equity play.
Why Hi-Ranch Homes Are the Best Starting Point
Not every property can be converted into a legal duplex cost-effectively. Among Ottawa's residential housing stock, hi-ranch homes stand out as the most practical candidates — and the reason comes down to structure.
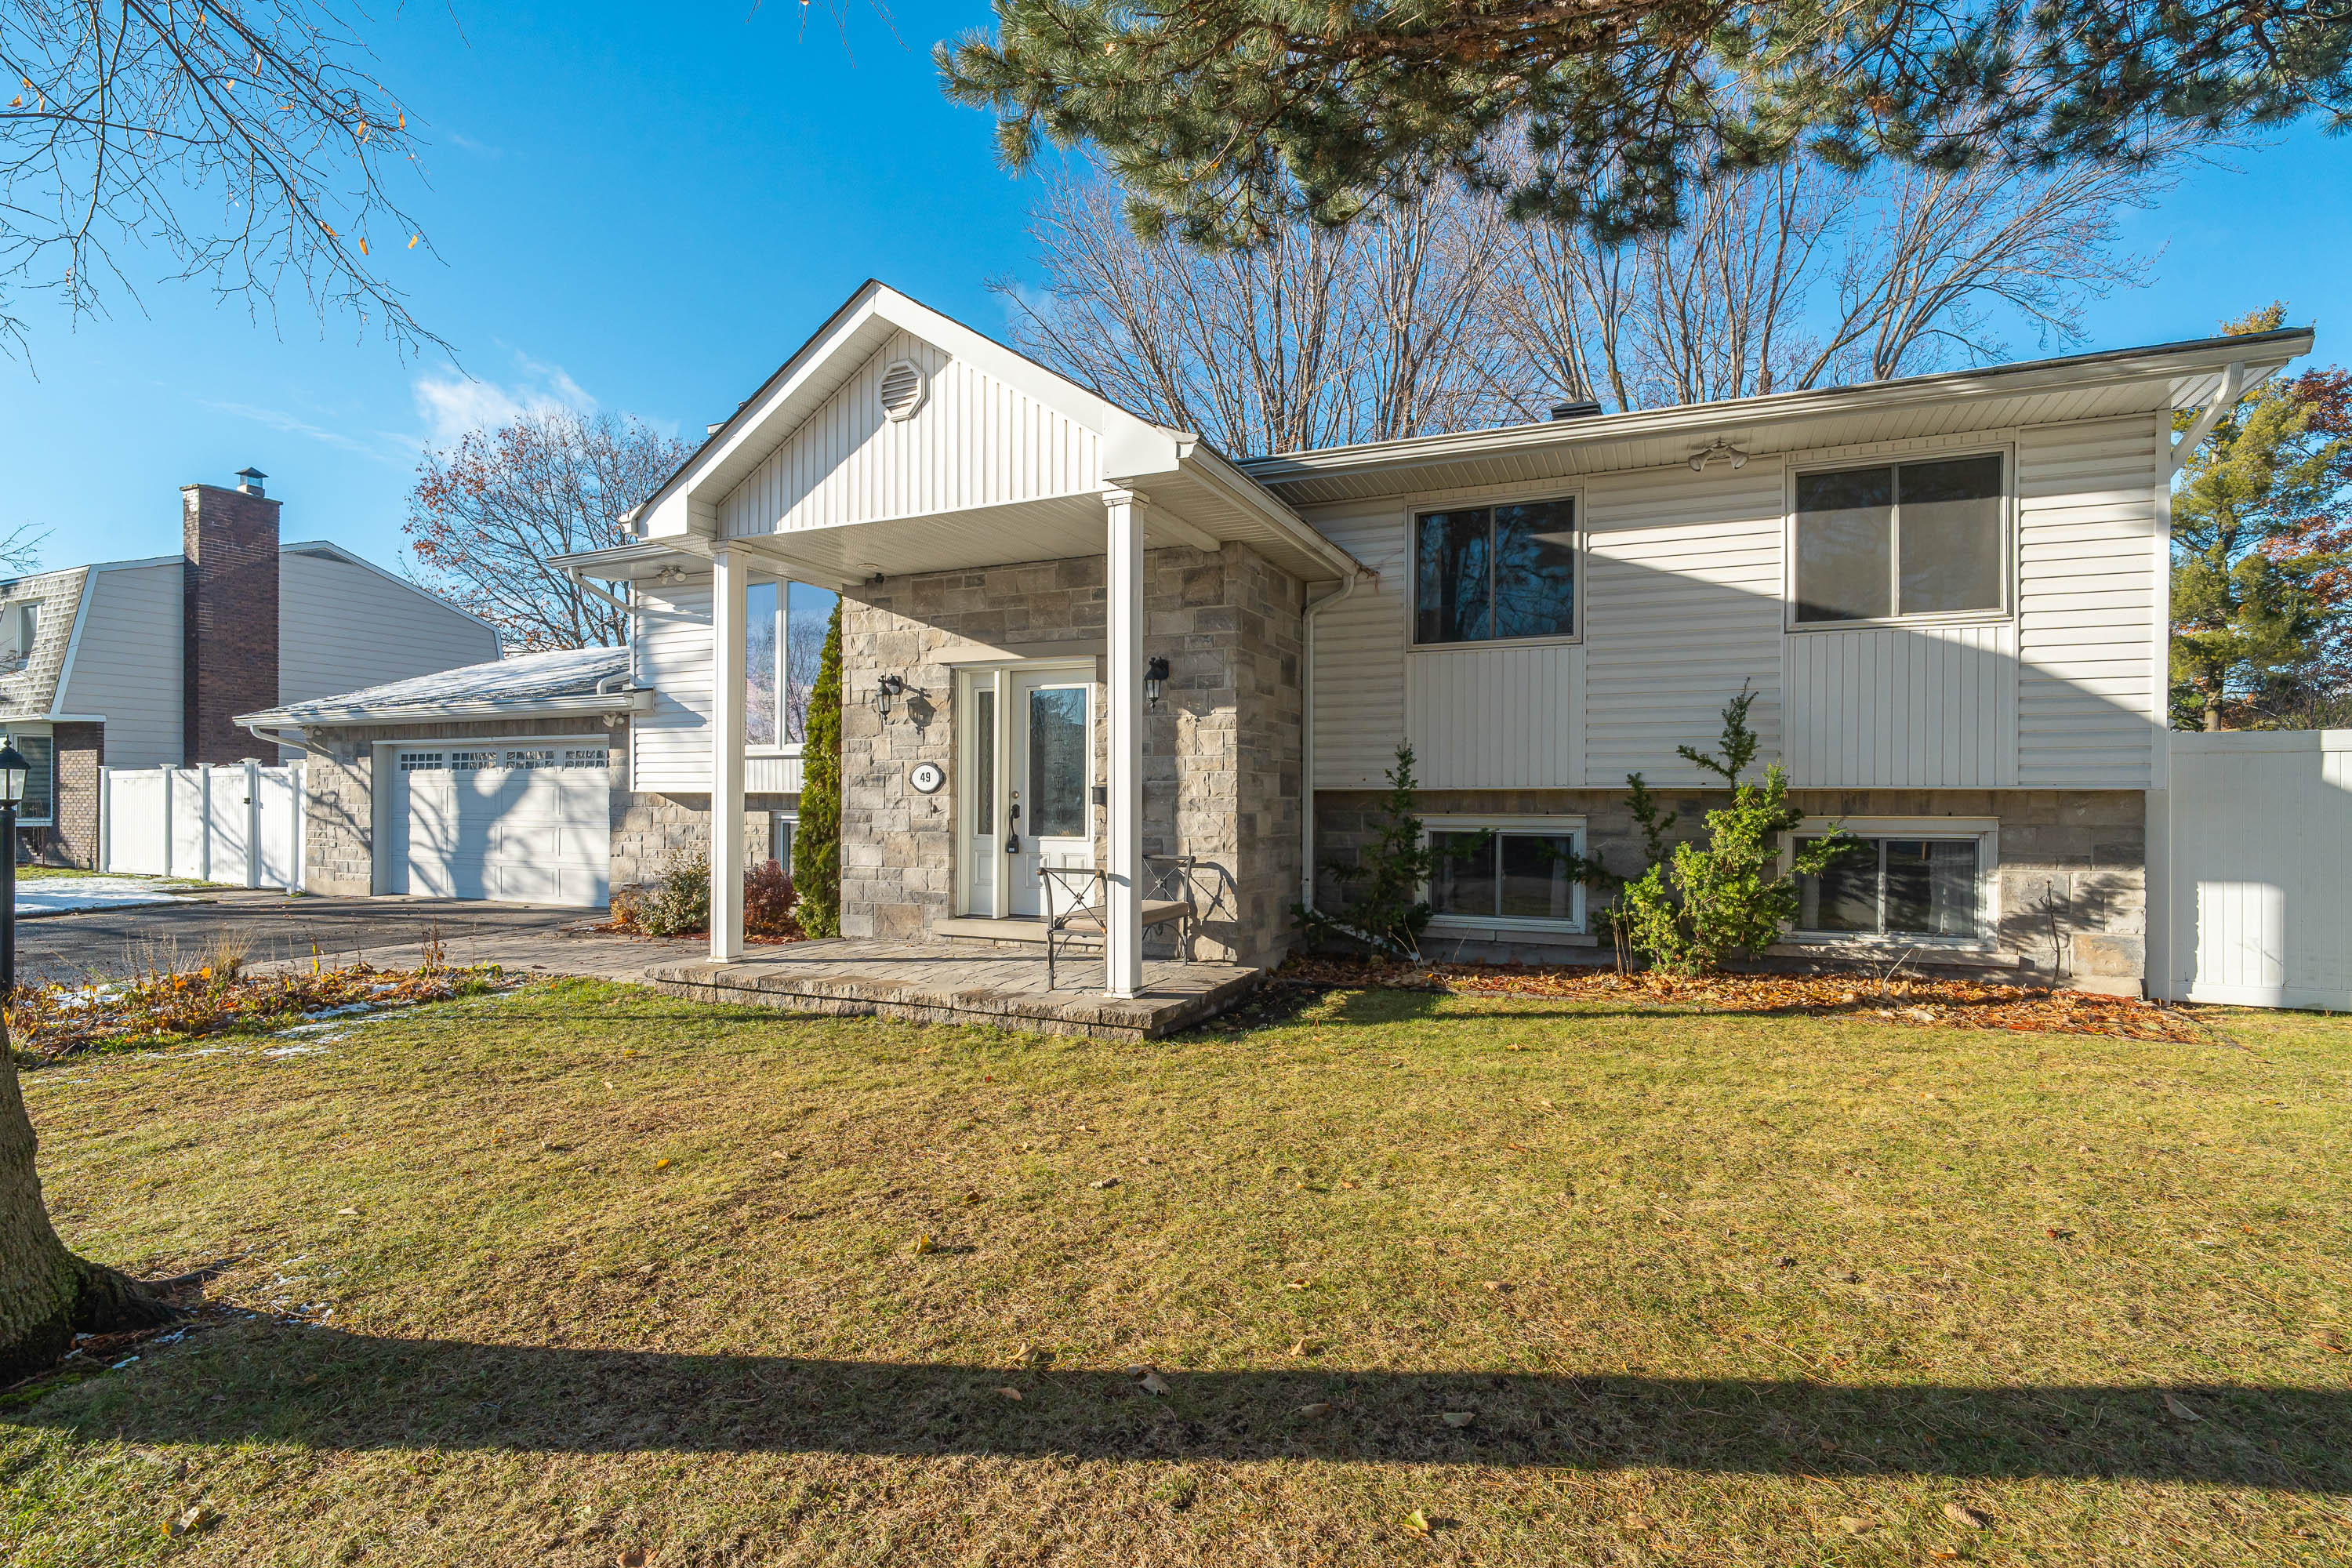
A hi-ranch (also called a raised bungalow) sits higher above grade than a standard bungalow. The lower level is partially above ground, which means larger windows, better natural light, and basement dimensions that often already meet Building Code requirements without expensive structural work.
Natural unit separation
The two-level layout provides a clean vertical split between units, simplifying fire separation and reducing the scope of renovation work.
Larger basement windows
Because the lower level sits partially above grade, windows are often already large enough to meet egress requirements — avoiding costly window enlargement or structural cuts.
Better ceiling height
Hi-ranch lower levels frequently meet or approach Ontario Building Code minimums, eliminating the need for underpinning — which can add $50,000–$100,000+ to a project.
Stronger tenant appeal
Brighter, more spacious lower units attract better tenants and command higher rents than dark, low-ceilinged basement apartments.
What Qualifies as a Legal Secondary Dwelling Unit
The City of Ottawa permits secondary dwelling units in most residential zones, but they must comply with zoning bylaws, the Ontario Building Code, and fire safety requirements. An unpermitted basement apartment is not a secondary dwelling unit — it's a liability.
| Requirement | What it means in practice |
|---|---|
| Zoning compliance | The property must be in a zone that permits secondary units. Most urban and suburban residential zones in Ottawa qualify — confirm before purchasing. |
| Self-contained unit | The secondary suite must have its own kitchen, bathroom, sleeping area, and living space — fully independent from the primary unit. |
| Separate entrance | A private entrance is required. In hi-ranches, this is typically a side or rear door — often achievable without major structural changes. |
| Fire separation | Fire-rated drywall, sealed penetrations, and fire-rated doors between units. Interconnected smoke and CO detectors in all rooms on both levels. |
| Ceiling height | Ontario Building Code requires minimum ceiling heights in habitable rooms. Hi-ranches frequently meet this; standard bungalows often don't without underpinning. |
| Egress windows | All bedrooms in the secondary unit must have compliant egress windows — minimum opening size for emergency exit. Hi-ranch windows often already qualify. |
| Building permit | A permit is required for all conversion work. Unpermitted work creates problems at resale, with insurance, and with lenders. |
Layout Considerations for the Conversion
Before making an offer on any property you intend to convert, verify zoning, check the lot size and parking requirements, and do a rough assessment of the layout against Building Code minimums. A quick call to a contractor or permit specialist before purchase can save months of headaches after.
Fire separation between units is the most technically demanding aspect of the conversion. This typically involves fire-rated drywall on shared walls and ceilings, sealed penetrations around plumbing and electrical, and fire-rated doors at any connecting points. A good contractor will design this to minimize disruption to existing finishes.
In a hi-ranch, this is often the easiest part. An existing side door is frequently convertible into the secondary unit's private entrance with minimal modification. A rear walk-out is another common solution. Avoid designs that require tenants to access the unit through the primary unit's living space.
Walk the lower level with a tape measure before you finalize your renovation budget. If windows already meet egress requirements and ceilings already meet minimum heights, your conversion costs drop significantly. If either falls short, get quotes for those specific items before committing to the purchase.
Pull the building permit before starting work. Inspections are required at multiple stages — framing, rough-in, insulation, and final. Working with a contractor who is familiar with Ottawa's secondary unit requirements will keep the project moving through inspections without delays.
The Investment Case: Income, Financing, and Resale
Legal duplexes outperform single-family rentals on nearly every metric that matters to investors — and the advantages compound over time.
Legal duplex advantages
- Two income streams from one property
- Lenders can use rental income in qualification
- Lower vacancy risk — one unit empty, one still paying
- Higher resale value and a larger buyer pool
- Appeal to investors, house-hackers, and multi-generational families
- Refinancing potential after renovation adds equity
Risks of non-legal units
- Insurance may not cover a claim in an illegal unit
- Lenders typically won't count unpermitted rental income
- Municipal bylaw enforcement can require costly remediation
- Disclosure issues at resale — reduces buyer pool
- Tenant safety liability if fire separation doesn't meet code
- Potential for significant fines or forced deconversion
What to Look for When Buying
Most listings don't advertise secondary unit potential explicitly. Experienced investors know how to read between the lines. When evaluating a property, look for hi-ranch or raised bungalow style, a lower level with natural light and full-height ceilings, an existing side or rear door, two full bathrooms (one per level), and bedroom count that supports two separate units.
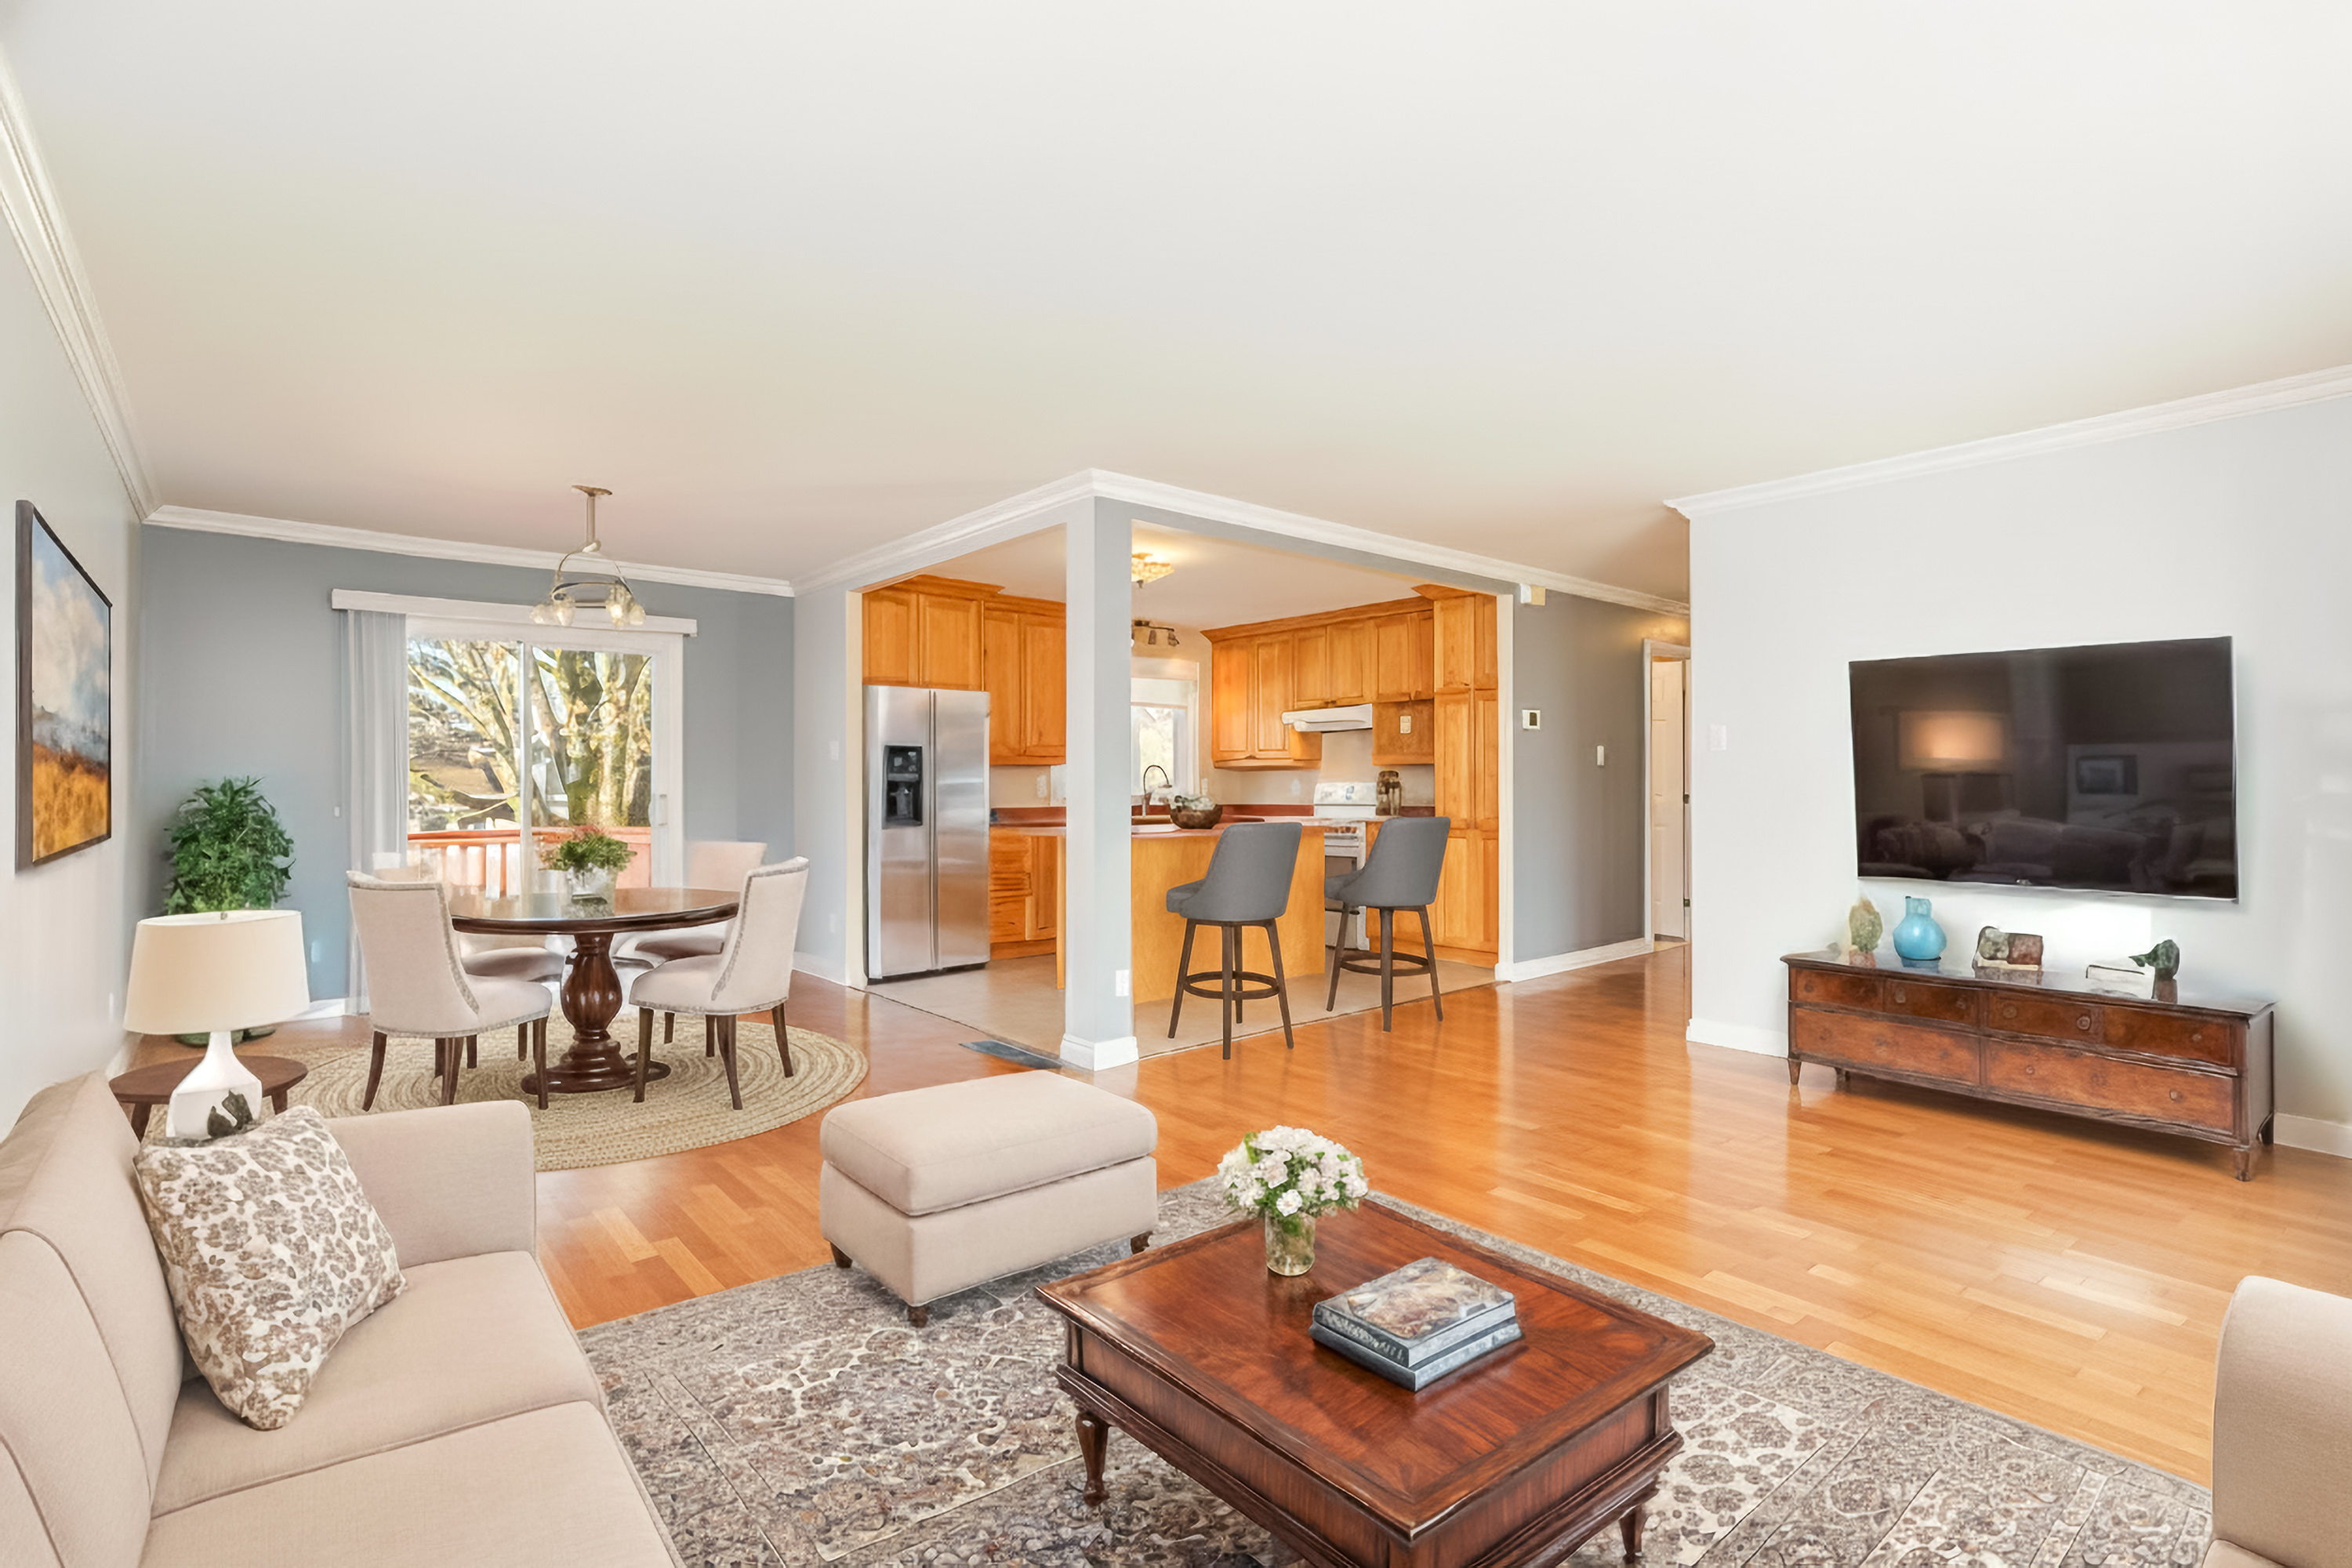
The featured property in our walkthrough is a good example: two bedrooms on the main level, two on the lower, full bathrooms on both levels, and strong natural light throughout. The conversion scope becomes fire separation, entrance, and finishing — not structural intervention.
Thinking About an Investment Property in Ottawa?
We regularly help investors evaluate properties before they buy — checking the layout, zoning, and renovation cost against the rental upside to make sure the numbers actually work. If you're looking for secondary unit opportunities in Barrhaven, Nepean, Kanata, or elsewhere in Ottawa, reach out.