Sign In or Create a Free Account to see full details of this property
Key Facts
Key facts for 485 RICHMOND Road #1905
Property Type
Condo, Apartment
Parking
Other 1 garage, 1 parking
MLS #
X12825222
Size
500-599 sqft
Basement
None
Listed on
2026-02-26
Lot size
-
Tax
$4,043 /yr
Days on Market
229
Approximate Age
-
Maintenance Fee
$477/mo
Building Insurance
Description
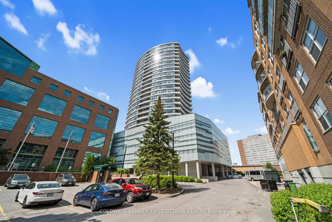
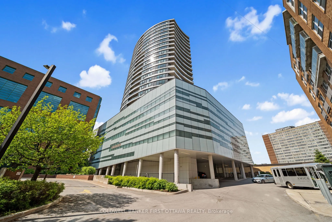
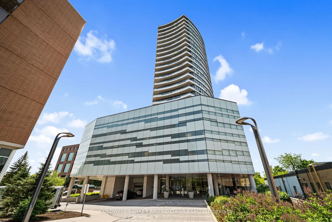
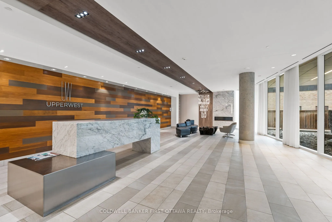
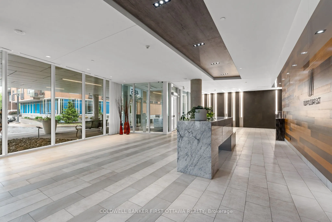
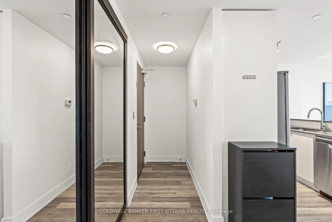
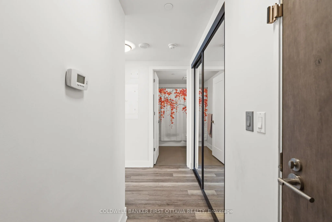
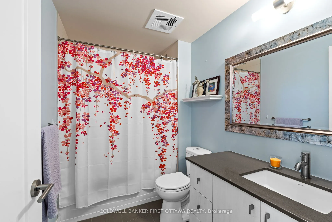
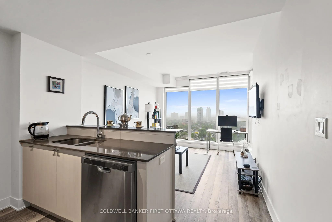
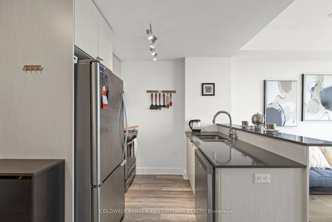
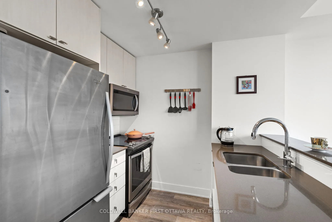
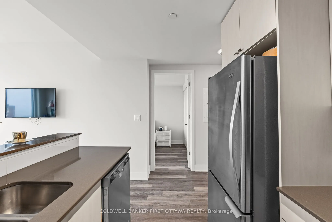
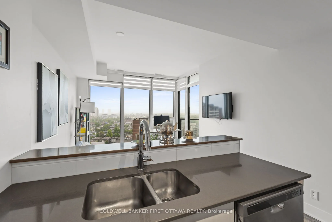
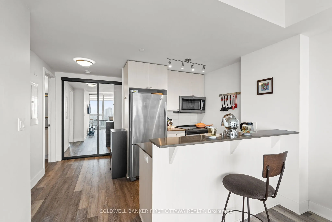
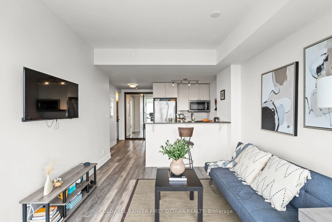
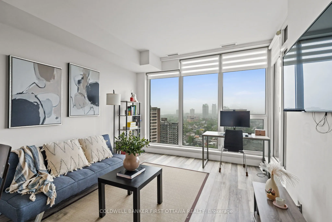
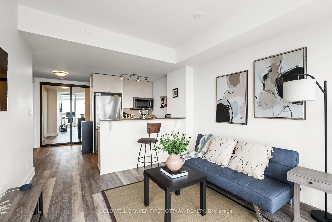
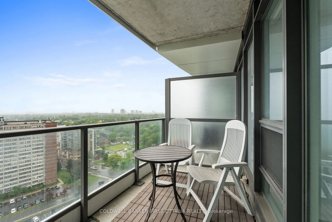
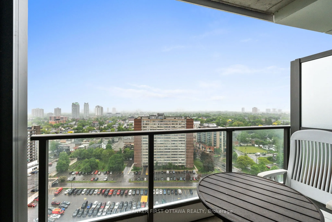
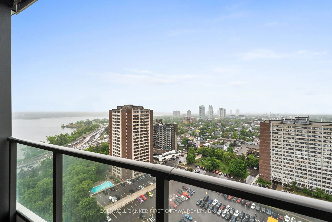
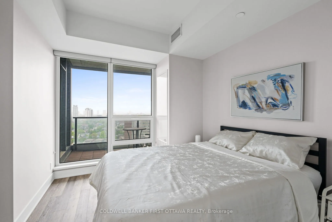
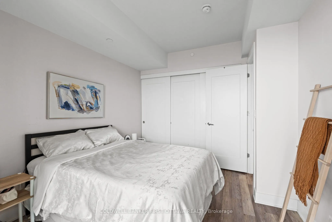
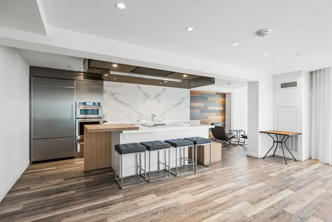
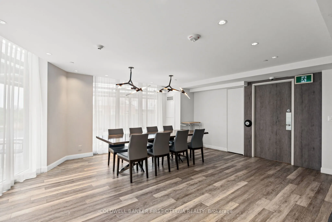
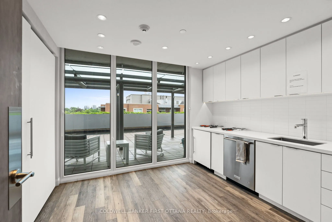
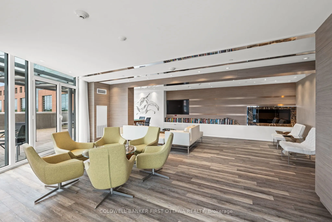
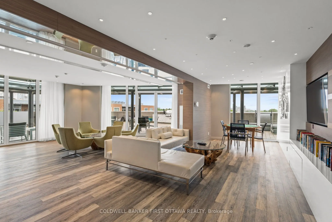
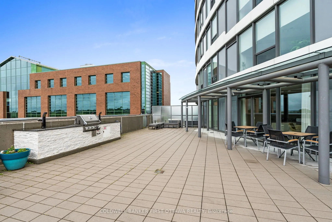
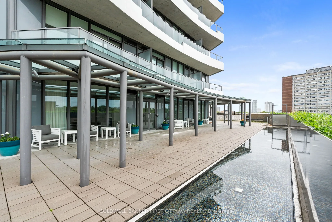
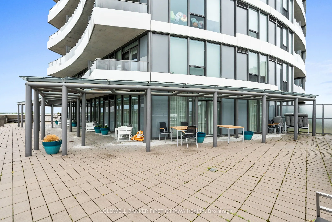
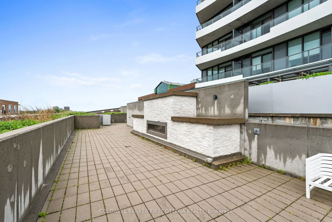
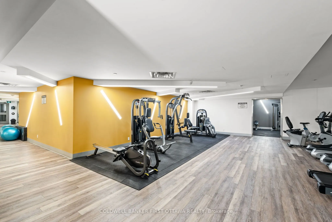
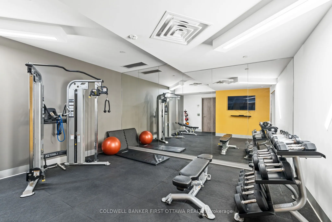
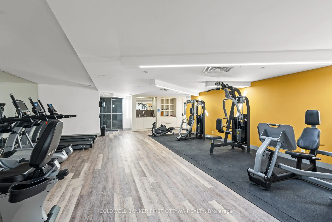
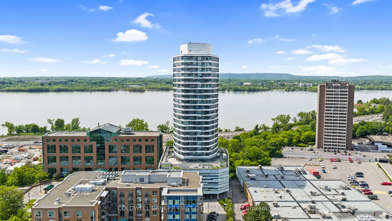
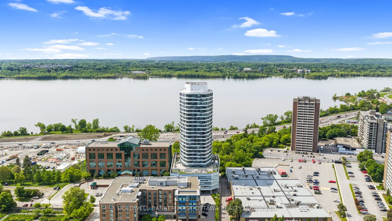
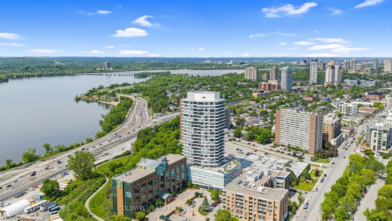
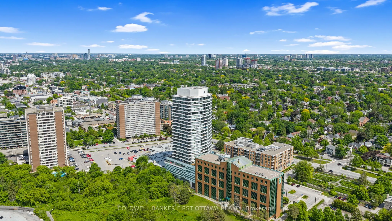
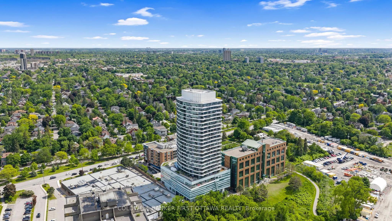
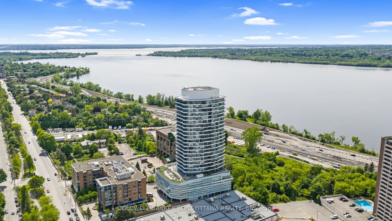
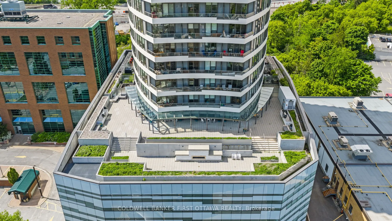
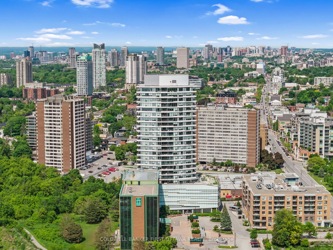
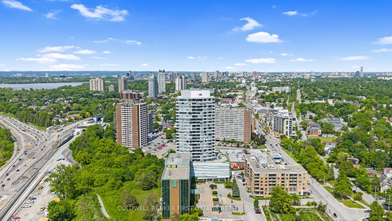
Step into this impeccably upgraded one-bedroom residence with views from the 19th foor! Located at the prestigious UpperWest, whereluxurymeets effortless living. Boasting premium finishes, including sleek granite countertops, a stylish kitchen backsplash, refined cabinet hardware, Zen-inspired mirro...r sliding doors, and elegant window fixtures, this unit is a testament to modern sophistication. Beyond its impeccable interiors, this home offers the rare advantage of both a parking space and a locker, as well as breathtaking panoramic views of the river and city skyline. Expansive oversized windows in the living room and bedroom food the space with natural light, creating an airy, serene ambiance. The generously sized balcony invites you to unwind with your morning coffee or evening libations while soaking in the picturesque surroundings.The UpperWest itself is a masterpiece of meticulous upkeep and exceptional amenities. Residents enjoy access to two elegantparty rooms, a wraparound terrace complete with BBQ facilities, a cozy freplace, a tranquil refection pool, a chic lounge, a dining area, and astate-of-the-art ftnesscenter. Nestled in the heart of Westboro, this prime location places you just steps away from Ottawas fnest boutiqueshops, dining, andeveryday conveniences all within a few charming blocks. A rare blend of elegance, comfort, and convenience, this condo is atrue urban retreat.Turn-key and ready to move in!