21
Free account required
$1,578,000 Sale
Listed 181 days ago
Undisclosed Address
· 3+1
· 3
· 2
· 2500-3000
Key Facts
Key facts for Undisclosed Address
Property Type
House, 3-Storey
Parking
Built-In 2 garage, 2 parking
MLS #
X12999162
Size
2500-3000 sqft
Basement
Partially Finished,Walk-Out
Listed on
2026-04-14
Lot size
34 x 78.8
Tax
-
Days on Market
182
Approximate Age
-
Maintenance Fee
-

Description
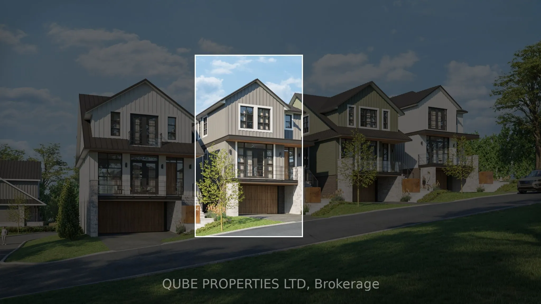
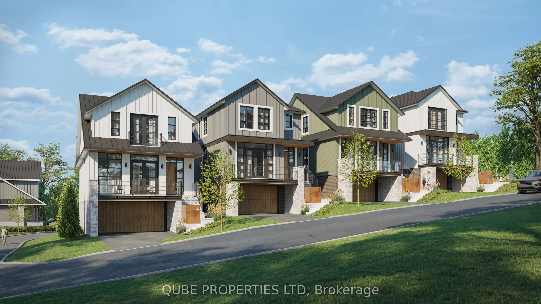
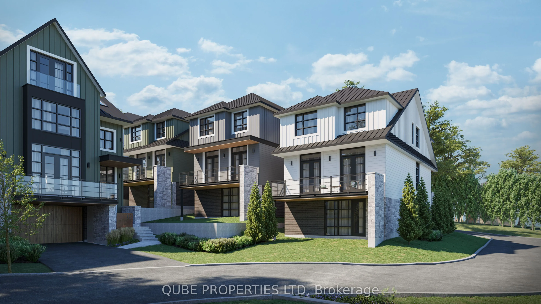
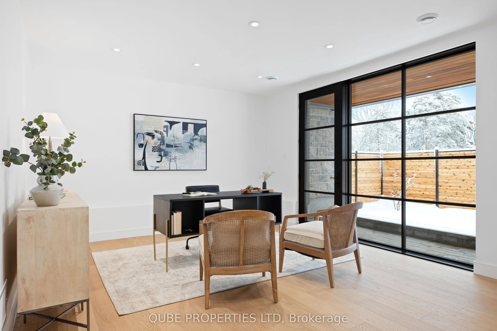
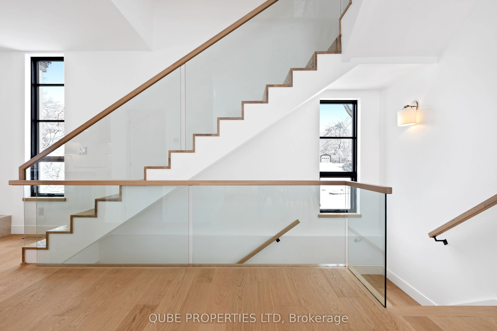
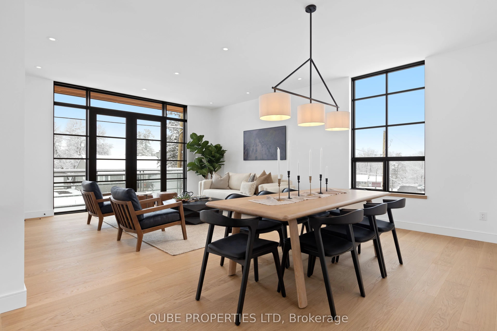
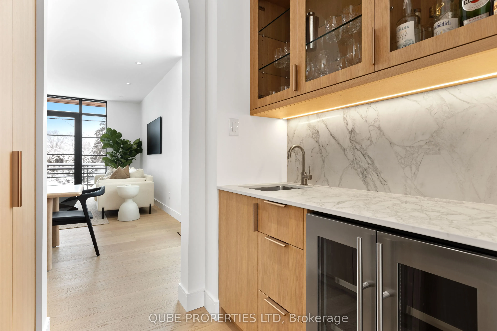
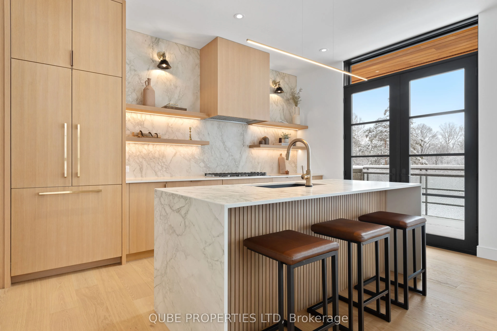
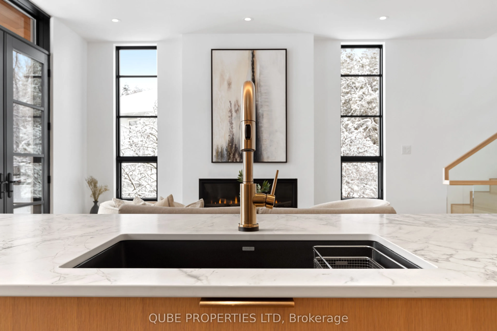
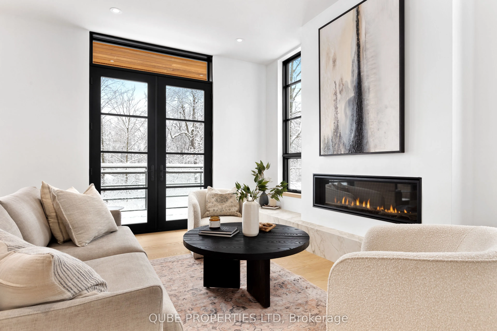
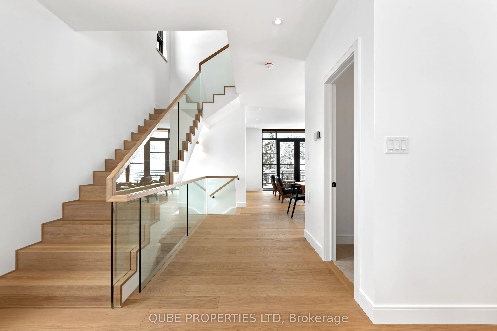
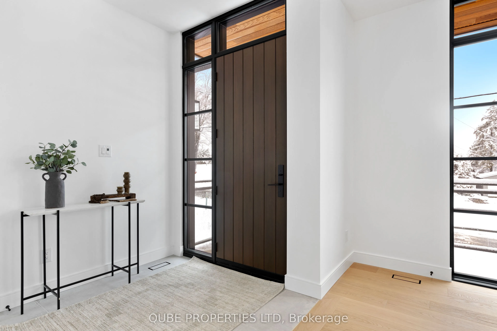
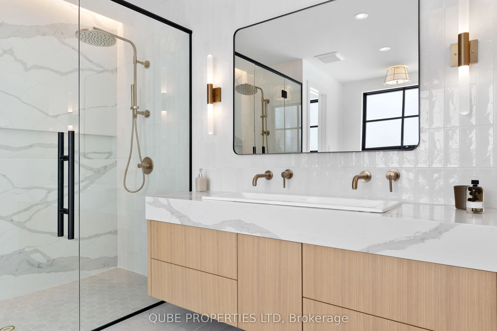
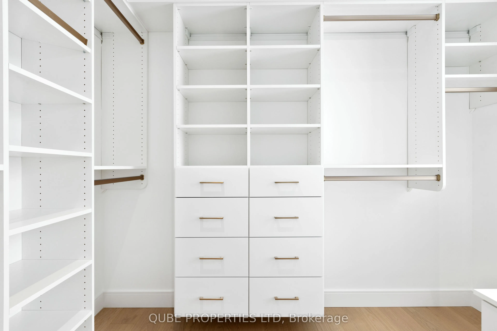
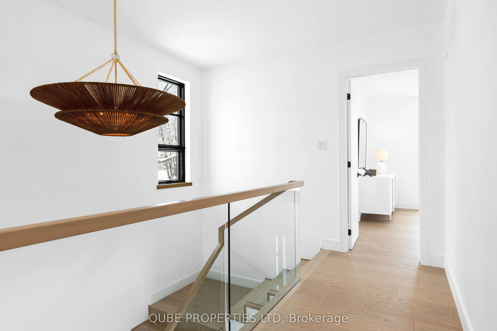
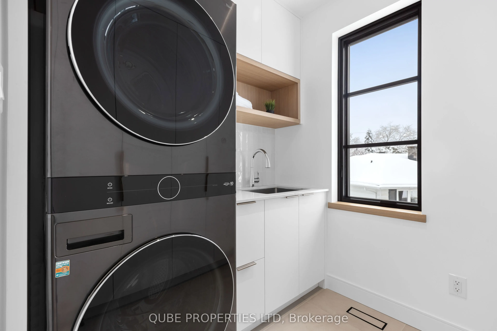
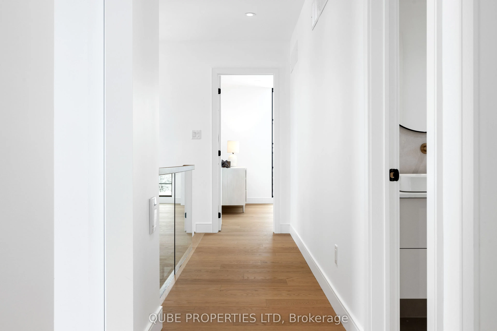
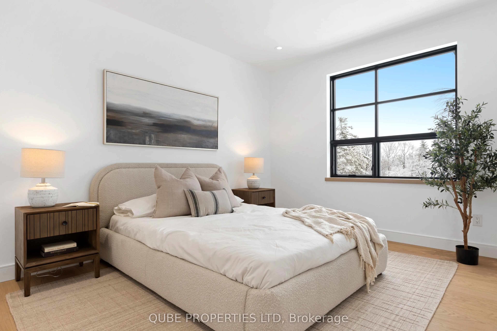
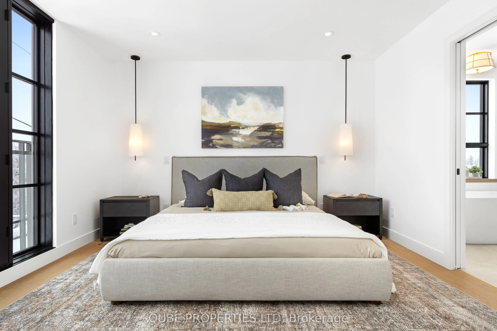
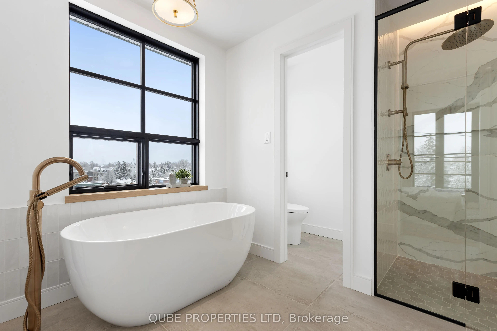
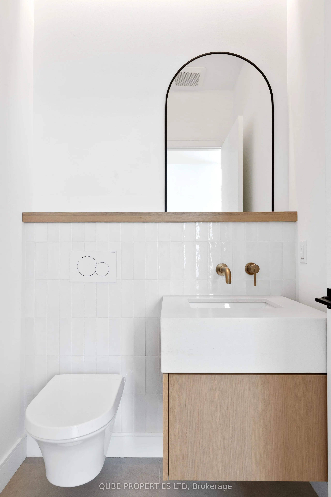
New Construction; 1164 Highcroft Drive, an opportunity to build a thoughtfully designed home in the heart of Manotick, tailored to your needs before construction begins. This residence is planned with a functional, open layout, generous ceiling heights, and large windows that bring in natural light ...throughout. The main floor is designed for everyday living and entertaining, anchored by a well-appointed kitchen and flowing living spaces. The upper level features spacious bedrooms and a primary retreat with a private ensuite and walk-in closet, delivering both comfort and practicality. Buyers will have the ability to influence finishes and selections, creating a home that reflects their style while benefiting from modern construction standards, energy-efficient systems, and full Tarion warranty coverage. Set within the desirable and established Manotick Village, this is a chance to secure a new home without the uncertainty of a full custom build. Photos and staged virtual tour are of a similar model; finishes and layout may vary.
Room Types
Bathroom
-
Dimensions 12.34 x 10.6 feet
130.8 sqft
Bathroom
-
Dimensions 12.34 x 4.99 feet
61.58 sqft
Bedroom 2
-
Dimensions 10.01 x 13.68 feet
136.94 sqft
Courtesy of: QUBE PROPERTIES LTD