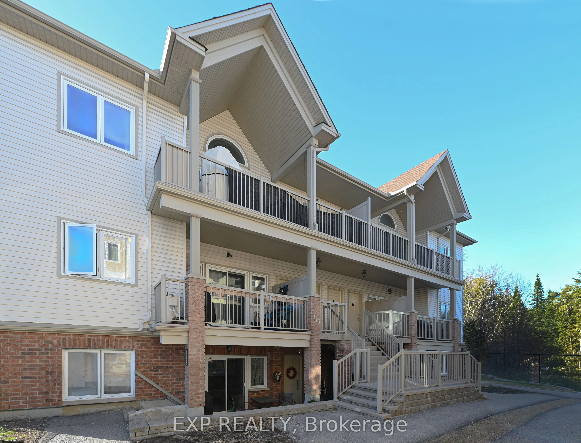
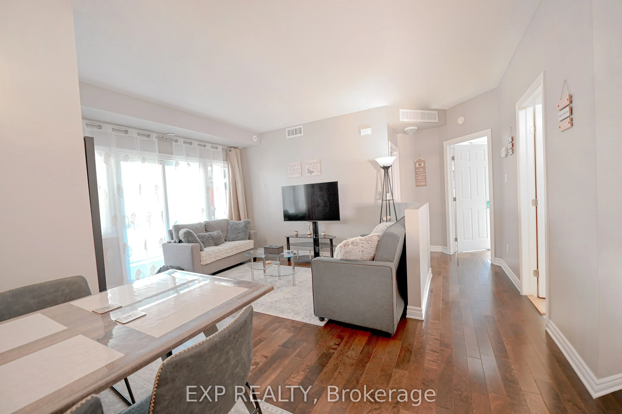
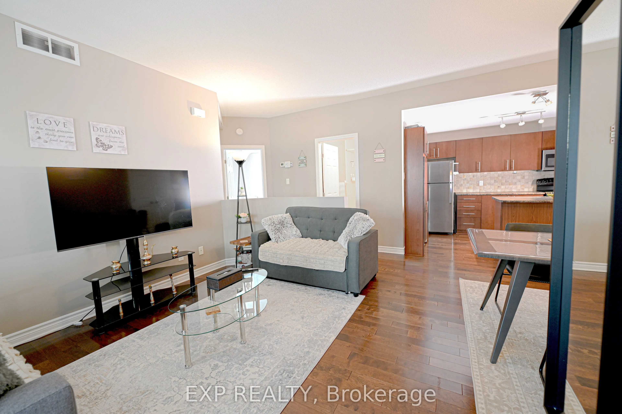
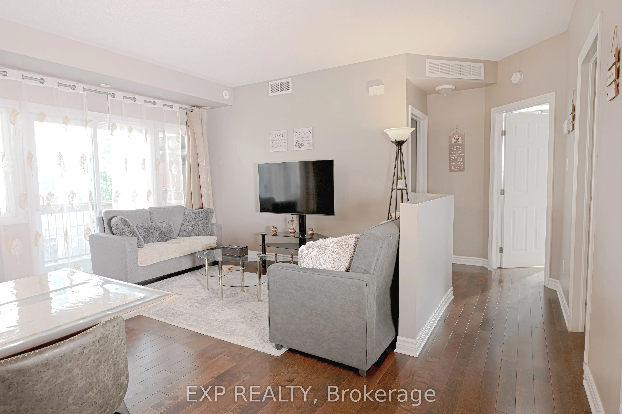
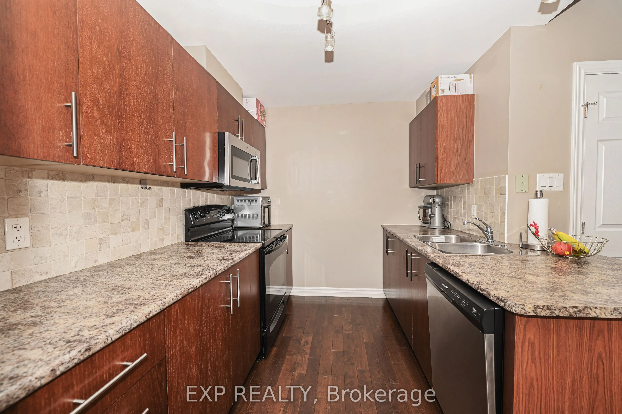
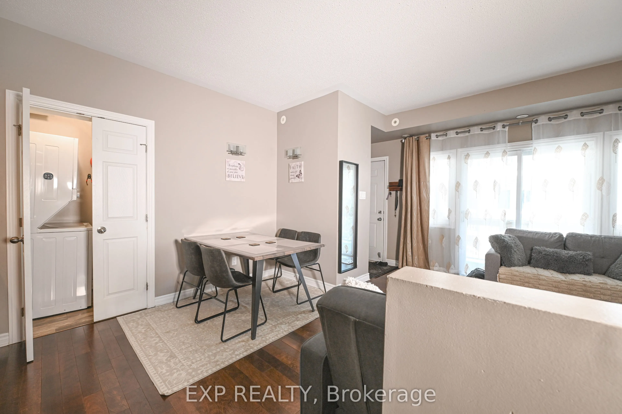
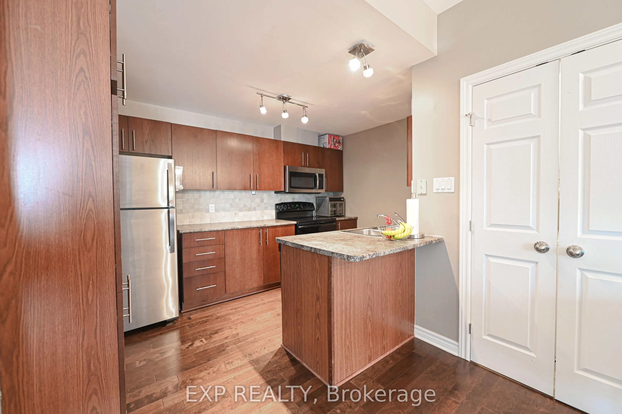
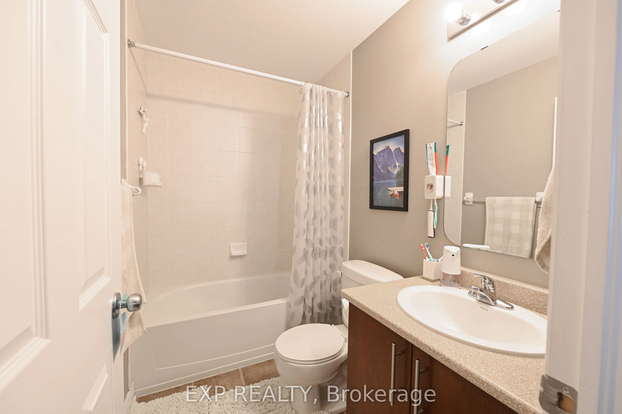
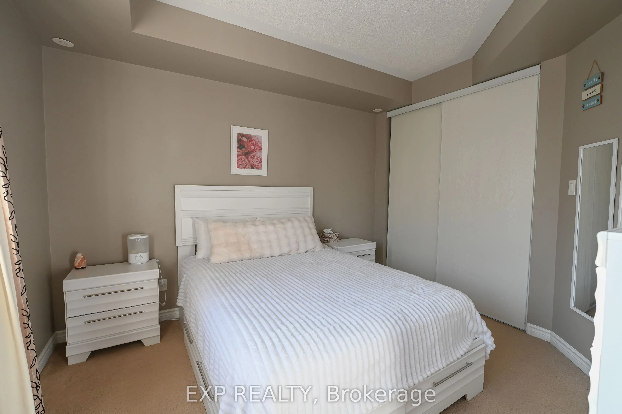
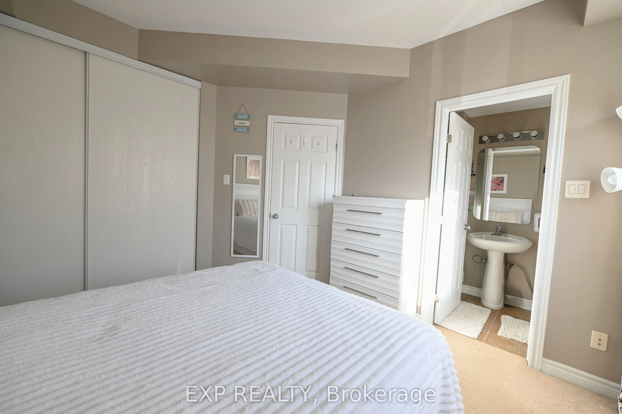
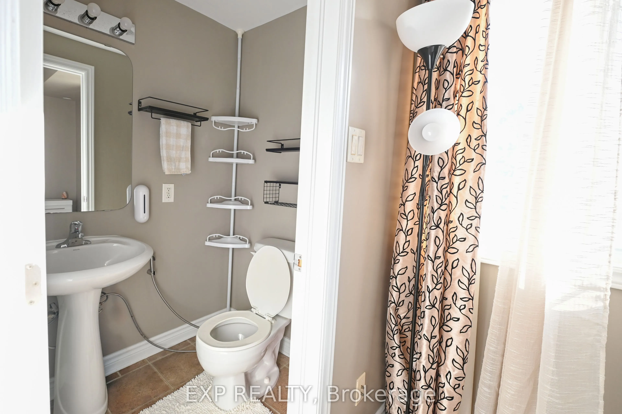
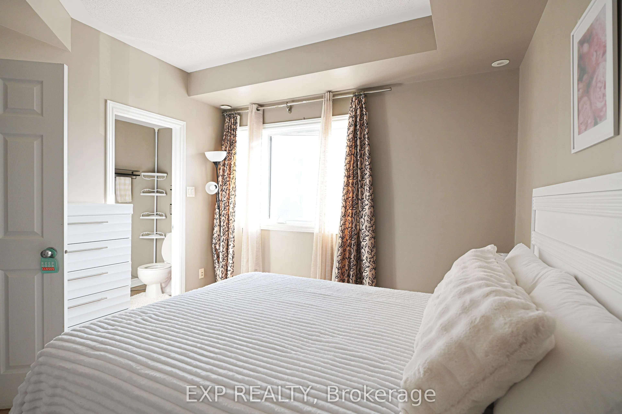
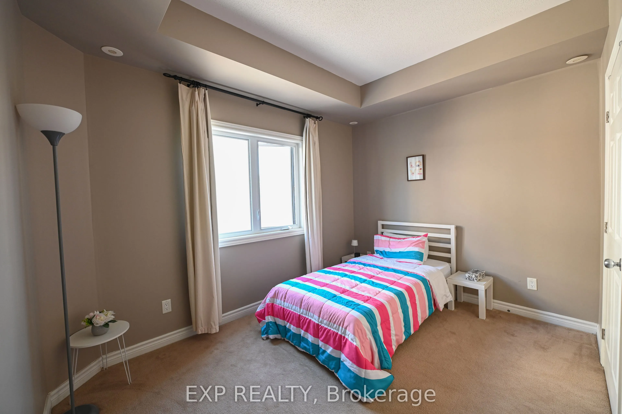
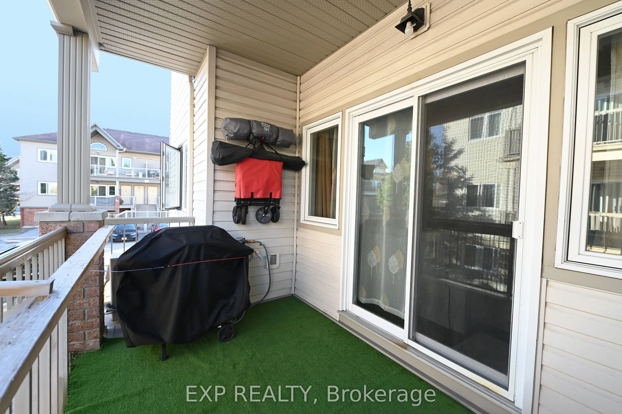
Welcome Home! Nicely maintained 2-bedroom, 2 bath condo + bonus of 2 parking spaces is situated in a well-cared for complex in the family Community of Stittsville! This open concept home features a welcoming layout with hardwood, tile and carpeting throughout. Well-appointed custom eat-in kitchen di...splays an abundance of cupboards, countertops, stainless steel appliances and breakfast bar. Sunlit spacious living room with large windows and patio door access to a balcony, perfect for enjoying a cup of coffee or just enjoying the great outdoors and BBQ PERMITTED. Exquisite primary bedroom enhanced with large windows, spacious closet and 3-piece ensuite. Secondary bedroom is generously sized with easy access to a 4-piece bath. In suite Laundry. Hardwood flooring, refinished in '21. This condominium is located in an ideal location and is within close proximity to schools, parks, public transit, walking trails, recreation centre, shopping, restaurants, Canadian Tire Centre and easy access to Highway 417.
Full Property Details
Interior
Bedrooms
2
Total Bedrooms
2
Washrooms
2
Square Footage
800-899 sqft
Basement
None
Heating Source
Gas
Heating Fuel
Forced Air
Air Conditioning
Central Air
Family Room
No
Kitchens
1
Total Kitchens
1
Fireplace Features
No
Bedrooms
2
Total Bedrooms
2
Washrooms
2
Square Footage
800-899 sqft
Basement
None
Heating Source
Gas
Heating Fuel
Forced Air
Air Conditioning
Central Air
Family Room
No
Kitchens
1
Total Kitchens
1
Fireplace Features
No
Exterior
Parking Spaces
2
Total Parking Spaces
2.00
Garage Spaces
2
Balcony
Open
Parking Spaces
2
Total Parking Spaces
2.00
Garage Spaces
2
Balcony
Open
Building Description
Style
Apartment
Home Type
Condo
Subtype
Condo Apartment
Property Orientation
North
Exterior Finish
Vinyl Siding,Brick
Possession Date
4/27/2026
Locker
None
Style
Apartment
Home Type
Condo
Subtype
Condo Apartment
Property Orientation
North
Exterior Finish
Vinyl Siding,Brick
Possession Date
4/27/2026
Locker
None
Community
Community
Stittsville (North)
Community
Stittsville (North)
Taxes & Fees
Taxes
$2,483 /yr
Tax Year
2025
Occupancy
Owner
Maintenance Fee
$456.45/mo
Common Elements
Included
Building Insurance
Included
Taxes
$2,483 /yr
Tax Year
2025
Occupancy
Owner
Maintenance Fee
$456.45/mo
Common Elements
Included
Building Insurance
Included
Other
Pets
Yes-with Restrictions
Pets
Yes-with Restrictions
Room Types
Bathroom
-
Dimensions 10.99 x 8.2 feet
90.12 sqft
Bathroom
-
Dimensions 8.2 x 3.28 feet
26.9 sqft
Bedroom
-
Dimensions 14.3 x 11.48 feet
164.16 sqft
Dining Room
-
Dimensions 10.5 x 7.91 feet
83.06 sqft
Kitchen
-
Dimensions 7.94 x 12.01 feet
95.36 sqft
Living Room
-
Dimensions 13.16 x 11.68 feet
153.71 sqft
Primary Bedroom
-
Dimensions 10.76 x 11.81 feet
127.08 sqft
Utility Room
-
Dimensions 3.58 x 5.74 feet
20.55 sqft
Similar Properties(No results)
Mortgage Calculator
Calculate your estimated monthly mortgage payment
Price
$339,900
$
%
%
Total cost of mortgage
$0
Monthly payment
By clicking Save, we will calculate your estimated mortgage for all properties using the saved values (down payment percentage, interest rate, and amortization).
The accuracy and applicability of this calculator are not guaranteed.