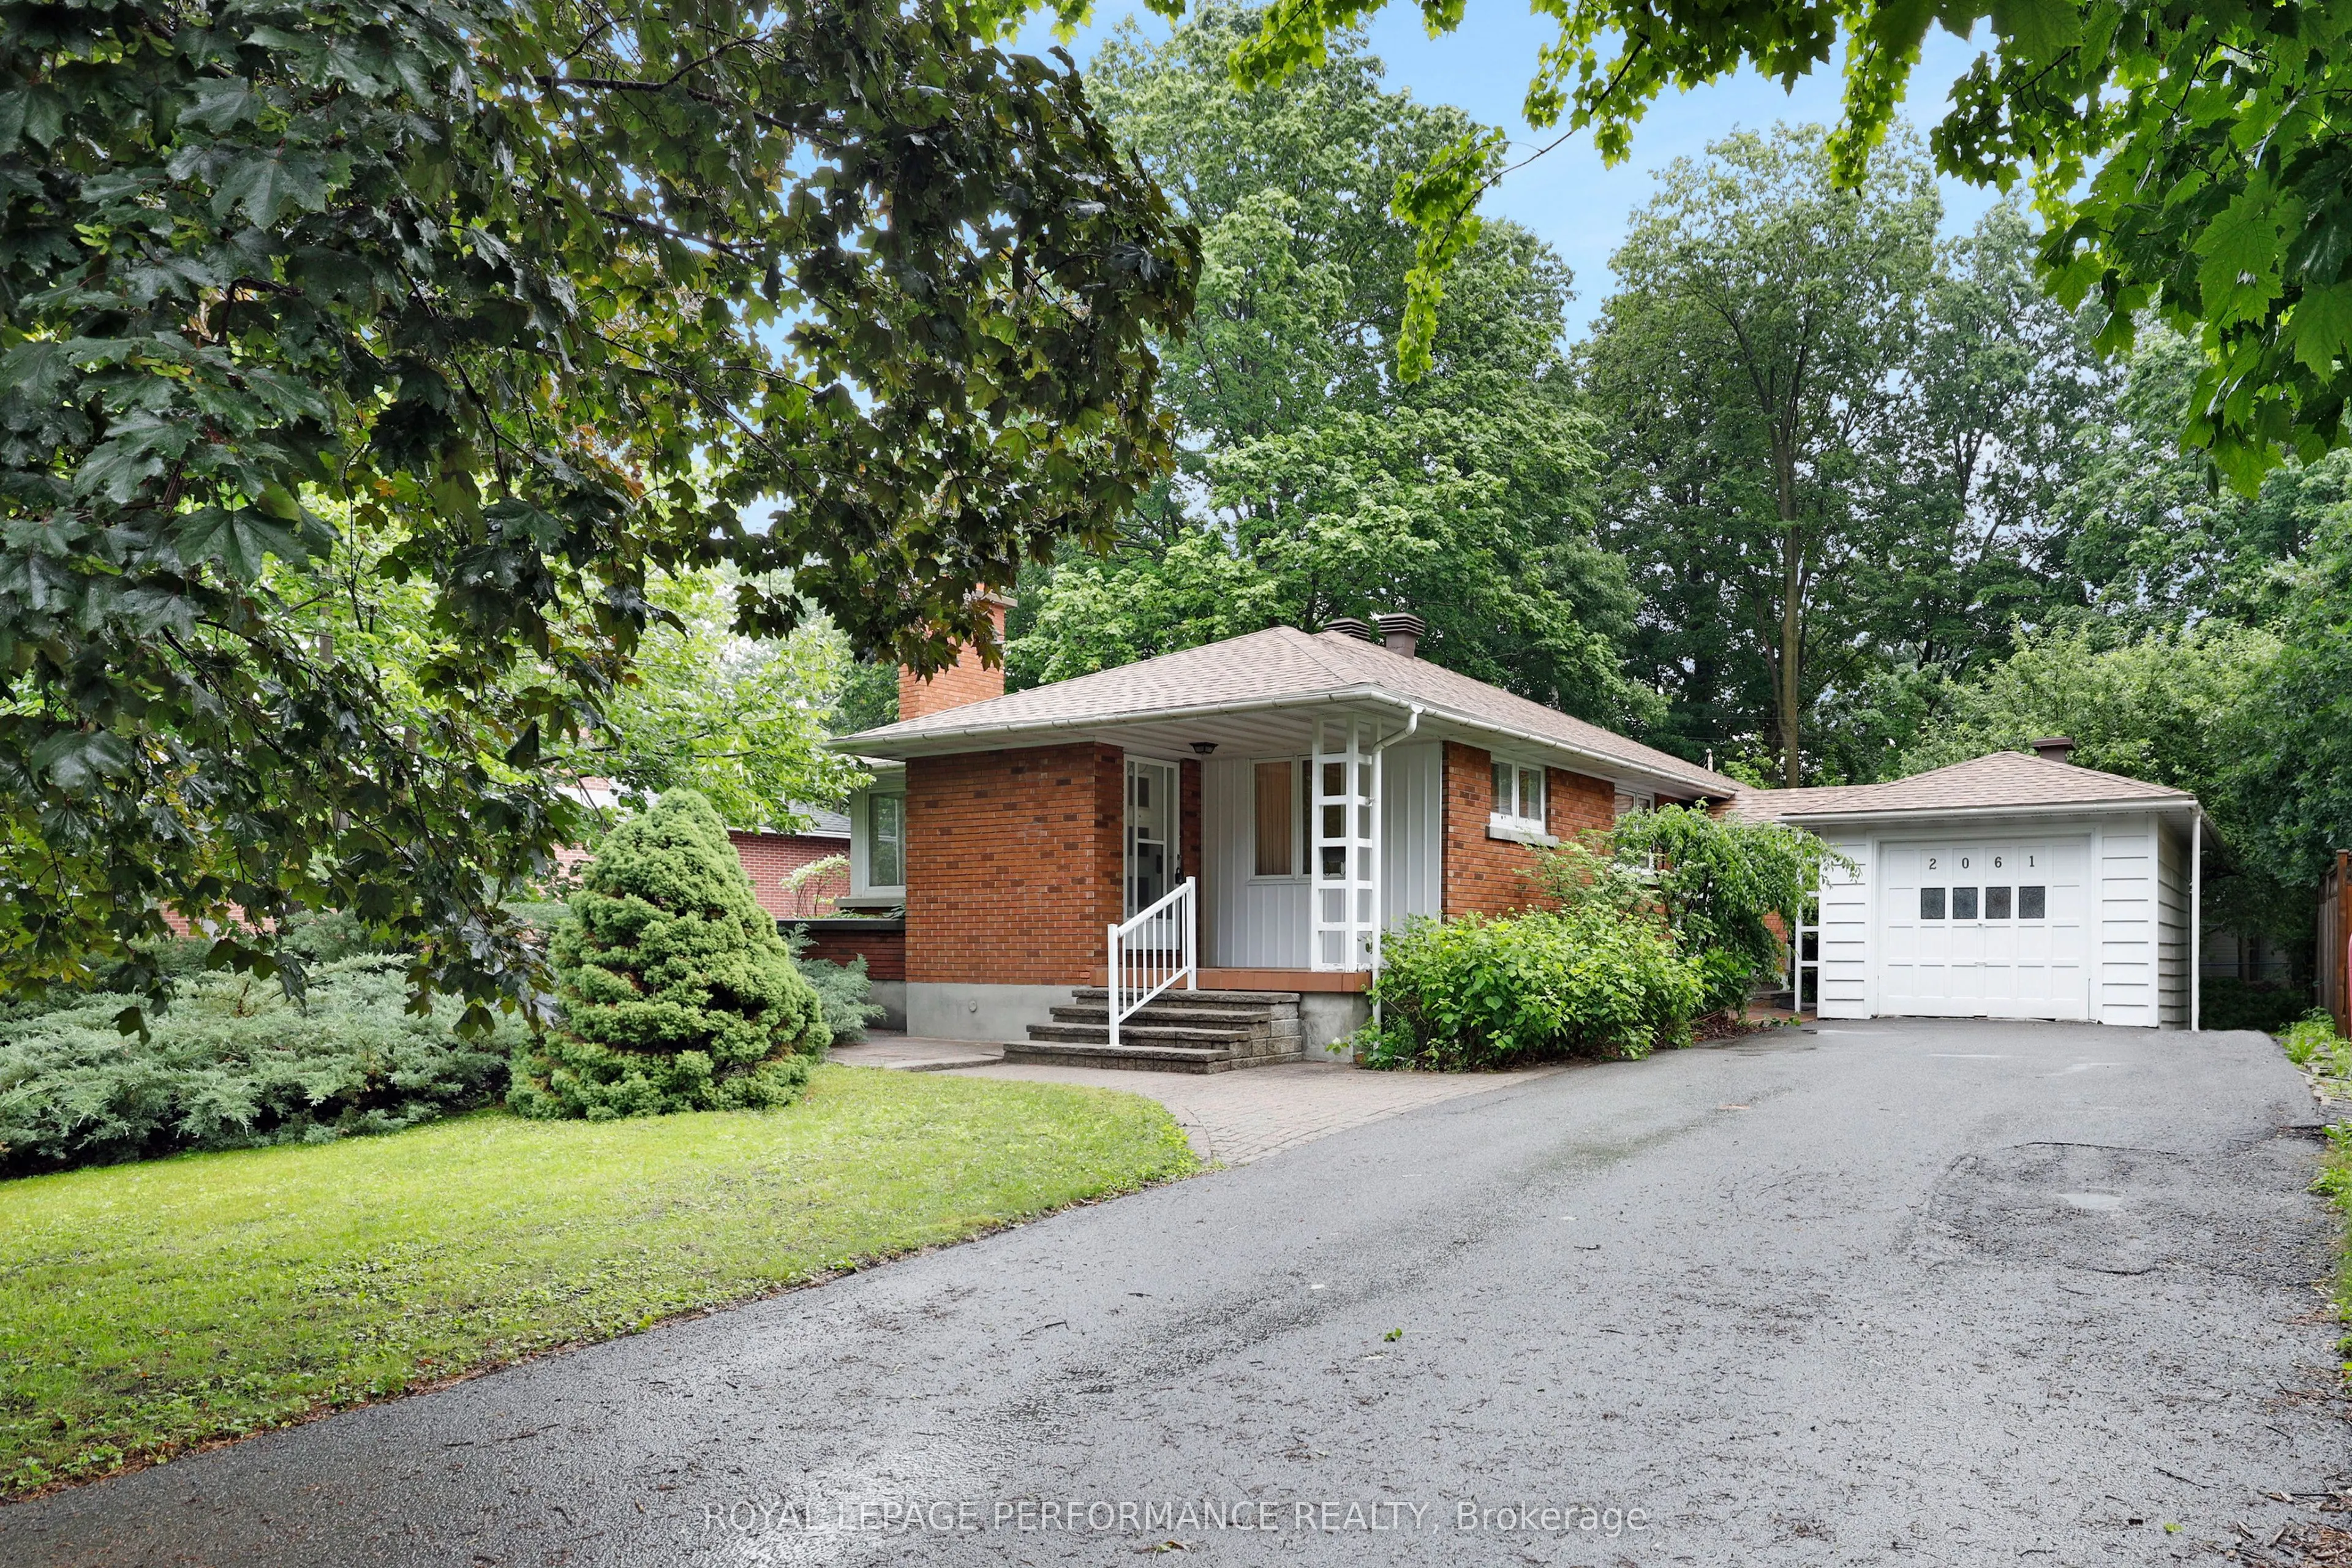
Welcome to 2061 Fairbanks Avenue, in the heart of the Alta Vista community. This 3 bedroom, 2 bathroom property features bright and spacious living areas with generously sized rooms, and a functional floor plan. The kitchen provides ample workspace and storage, while the living and dining areas are ...perfect for gathering with family and friends. Outside, the backyard offers plenty of space for gardening, or relaxing. Located in a desirable neighborhood close to parks, schools, transit, and everyday amenities, this home delivers exceptional value and an outstanding lifestyle opportunity. Price Reflects Condition. Estate Sale. PROPERTY SOLD AS IS. Fireplace is not WETT Certified. Roof(2025) Garage roof(2025).
Full Property Details
Interior
Bedrooms
3
Total Bedrooms
3
Washrooms
2
Square Footage
1100-1500 sqft
Basement
Full,Finished
Heating Source
Gas
Heating Fuel
Forced Air
Air Conditioning
Central Air
Family Room
No
Kitchens
1
Total Kitchens
1
Fireplace Features
Yes
Bedrooms
3
Total Bedrooms
3
Washrooms
2
Square Footage
1100-1500 sqft
Basement
Full,Finished
Heating Source
Gas
Heating Fuel
Forced Air
Air Conditioning
Central Air
Family Room
No
Kitchens
1
Total Kitchens
1
Fireplace Features
Yes
Exterior
Depth
120.0
Front
65.0
Lot Size
65 x 120.0 ft
Pool
None
Parking Spaces
4
Total Parking Spaces
5.00
Parking Description
Detached
Garage Spaces
1
Depth
120.0
Front
65.0
Lot Size
65 x 120.0 ft
Pool
None
Parking Spaces
4
Total Parking Spaces
5.00
Parking Description
Detached
Garage Spaces
1
Building Description
Style
Bungalow
Home Type
House
Subtype
Detached
Property Orientation
East
Exterior Finish
Brick
Sewers
Sewer
Water Supply
Municipal
Possession Date
No Data
Style
Bungalow
Home Type
House
Subtype
Detached
Property Orientation
East
Exterior Finish
Brick
Sewers
Sewer
Water Supply
Municipal
Possession Date
No Data
Community
Community
Alta Vista/Faircrest Heights
Community
Alta Vista/Faircrest Heights
Taxes & Fees
Taxes
$6,868.78 /yr
Tax Year
2026
Occupancy
Owner
Taxes
$6,868.78 /yr
Tax Year
2026
Occupancy
Owner
Room Types
Bathroom
-
Dimensions 4.99 x 7.09 feet
35.38 sqft
Bathroom
-
Dimensions 4.99 x 7.38 feet
36.83 sqft
Bedroom 2
-
Dimensions 10.5 x 10.79 feet
113.29 sqft
Bedroom 3
-
Dimensions 12.99 x 8.53 feet
110.8 sqft
Den
-
Dimensions 12.93 x 10.27 feet
132.79 sqft
Dining Room
-
Dimensions 10.96 x 9.51 feet
104.23 sqft
Kitchen
-
Dimensions 10.47 x 11.15 feet
116.74 sqft
Laundry
-
Dimensions 13.81 x 14.37 feet
198.45 sqft
Living Room
-
Dimensions 17.03 x 12.47 feet
212.36 sqft
Primary Bedroom
-
Dimensions 12.96 x 10.76 feet
139.45 sqft
Recreation
-
Dimensions 27.13 x 11.12 feet
301.69 sqft
Utility Room
-
Dimensions 27.56 x 12.57 feet
346.43 sqft
Similar Properties(No results)
Mortgage Calculator
Calculate your estimated monthly mortgage payment
Price
$899,000
$
%
%
Total cost of mortgage
$0
Monthly payment
By clicking Save, we will calculate your estimated mortgage for all properties using the saved values (down payment percentage, interest rate, and amortization).
The accuracy and applicability of this calculator are not guaranteed.