Sign In or Create a Free Account to see full details of this property
Key Facts
Key facts for 6526 Tooney Drive
Property Type
House, 2-Storey
Parking
Attached 2 garage, 2 parking
MLS #
X13492200
Size
1500-2000 sqft
Basement
Finished
Listed on
2026-06-26
Lot size
34 x 100.0
Tax
$4,721.93 /yr
Days on Market
109
Approximate Age
-
Maintenance Fee
-
Description
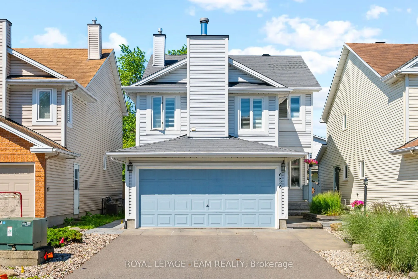
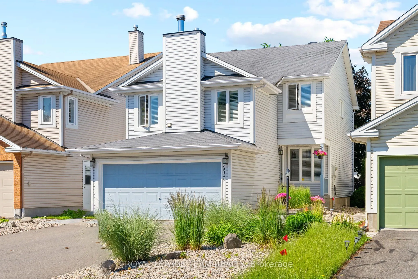
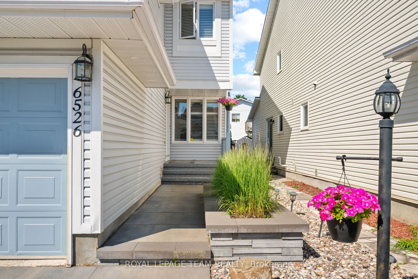
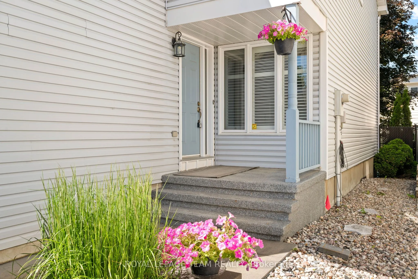
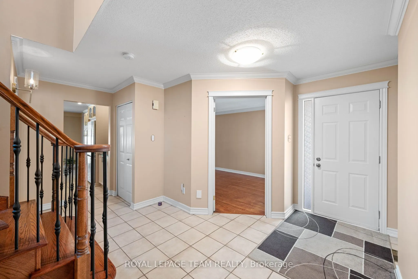
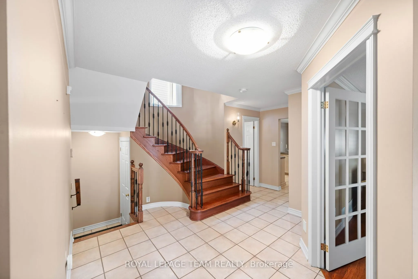
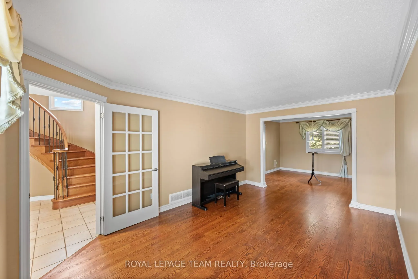
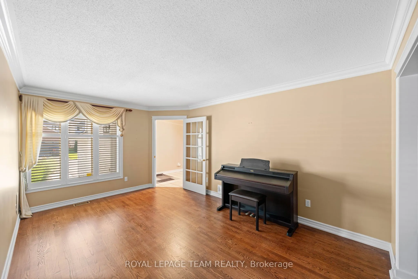
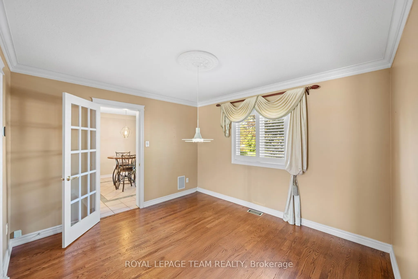
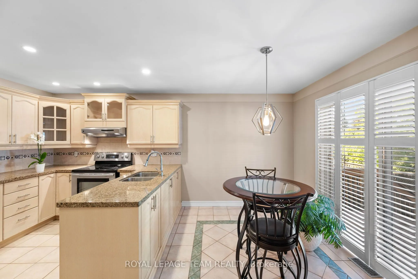
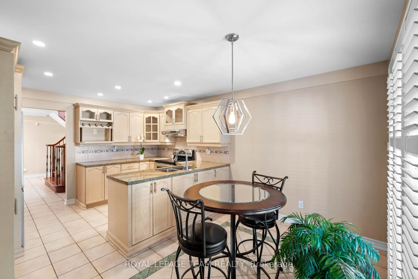
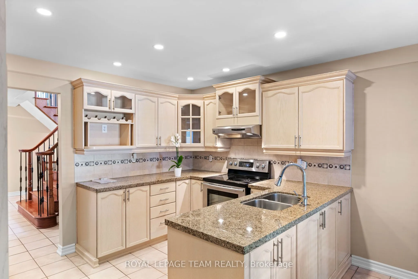
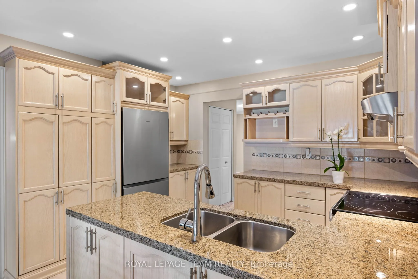
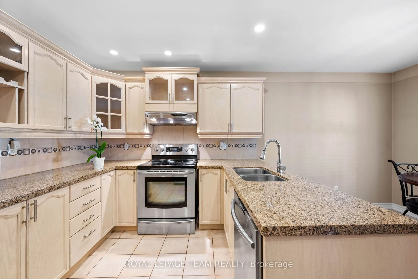
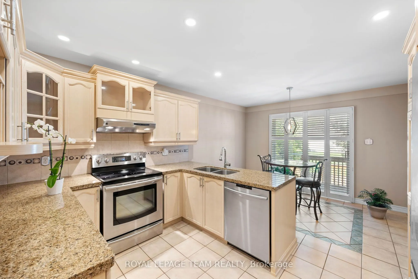
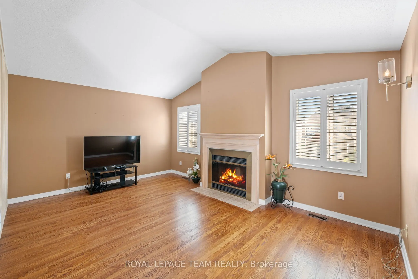
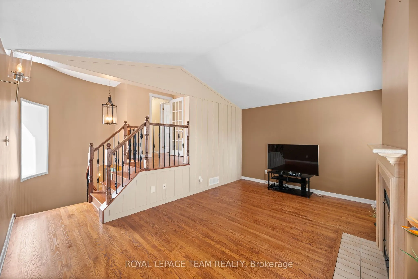
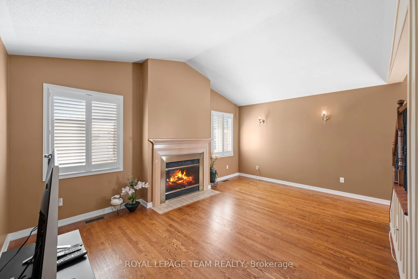
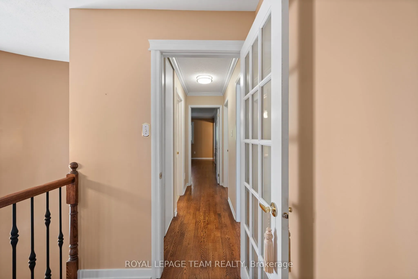
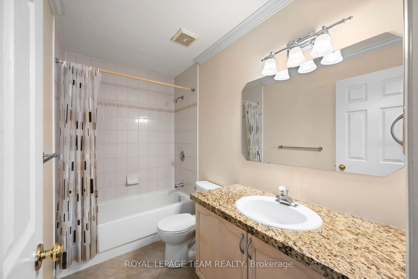
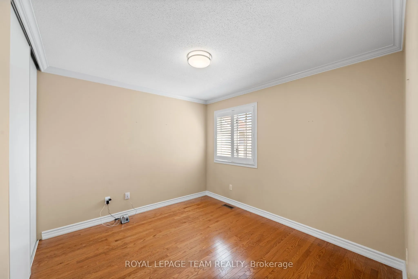
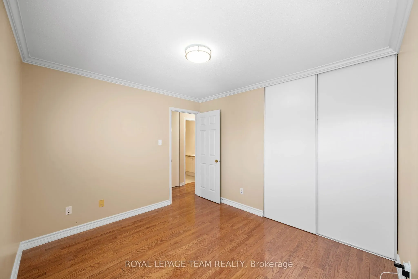
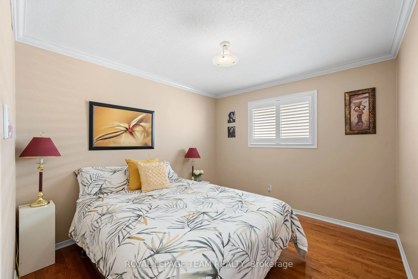
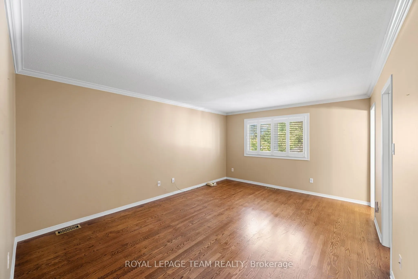
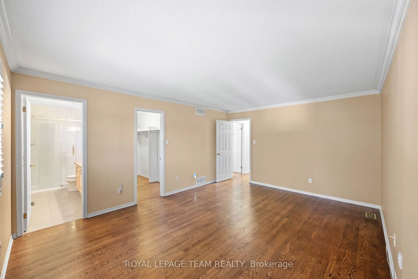
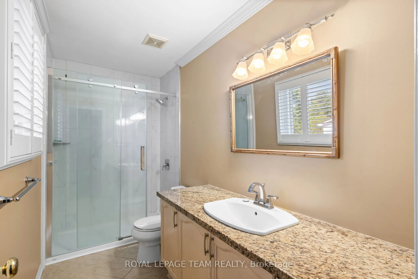
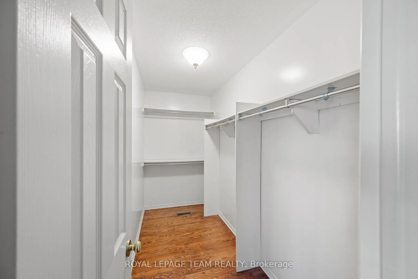
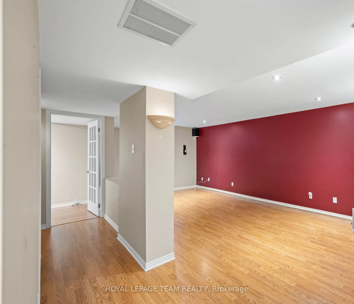
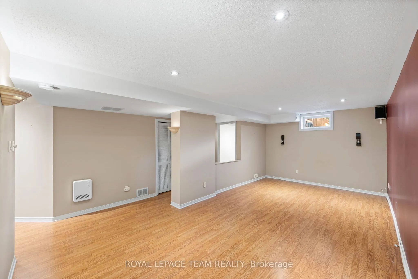
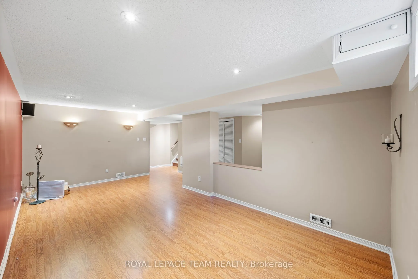
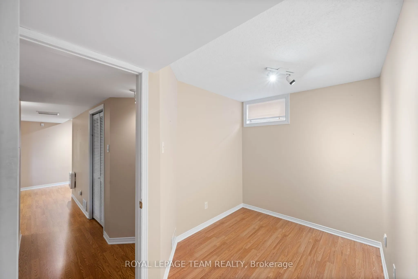
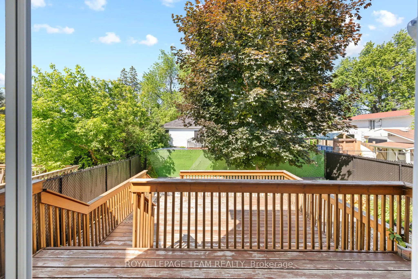
Welcome to the 6526 Tooney Drive home! A perfect example of turn-key! Professional finishing touches in an amazing sought after Orleans neighborhood! Pride of ownership can easily be seen with every step taken in this home. Offers an amazing kitchen and integrated speaker system throughout making th...is home ready to host any event. Beautiful gleaming hardwood flooring throughout the home accompanied by a hardwood staircase. Granite counter tops in the kitchen and all 3 bathrooms. Master bedroom offers a walk-in closet and full ensuite bathroom. Mid-level family room w/ a wood fireplace and cathedral ceiling. Fully finished basement w/ a large rec room, office, and lots of storage space! Includes a private fenced and beautifully landscaped backyard with a huge split level deck. Backyard is also facing West to have all the afternoon sunlight needed!
Full Property Details
Interior
Bedrooms
3
Total Bedrooms
3
Washrooms
3
Square Footage
1500-2000 sqft
Basement
Finished
Heating Source
Gas
Heating Fuel
Forced Air
Air Conditioning
Central Air
Family Room
Yes
Kitchens
1
Total Kitchens
1
Fireplace Features
Yes
Bedrooms
3
Total Bedrooms
3
Washrooms
3
Square Footage
1500-2000 sqft
Basement
Finished
Heating Source
Gas
Heating Fuel
Forced Air
Air Conditioning
Central Air
Family Room
Yes
Kitchens
1
Total Kitchens
1
Fireplace Features
Yes
Exterior
Depth
100.0
Front
33.56
Lot Size
34 x 100.0 ft
Pool
None
Parking Spaces
2
Total Parking Spaces
4.00
Parking Description
Attached
Garage Spaces
2
Depth
100.0
Front
33.56
Lot Size
34 x 100.0 ft
Pool
None
Parking Spaces
2
Total Parking Spaces
4.00
Parking Description
Attached
Garage Spaces
2
Building Description
Style
2-Storey
Home Type
House
Subtype
Detached
Property Orientation
South
Exterior Finish
Vinyl Siding
Sewers
Sewer
Water Supply
Municipal
Possession Date
No Data
Style
2-Storey
Home Type
House
Subtype
Detached
Property Orientation
South
Exterior Finish
Vinyl Siding
Sewers
Sewer
Water Supply
Municipal
Possession Date
No Data
Community
Community
Orleans/Sunridge
Community
Orleans/Sunridge
Taxes & Fees
Taxes
$4,721.93 /yr
Tax Year
2025
Occupancy
Vacant
Taxes
$4,721.93 /yr
Tax Year
2025
Occupancy
Vacant
Other
Virtual Tour Link
WWW.6526TOONEY.CA
Virtual Tour Link
WWW.6526TOONEY.CA
Room Types
Bedroom
-
Dimensions 9.97 x 10.99 feet
109.57 sqft
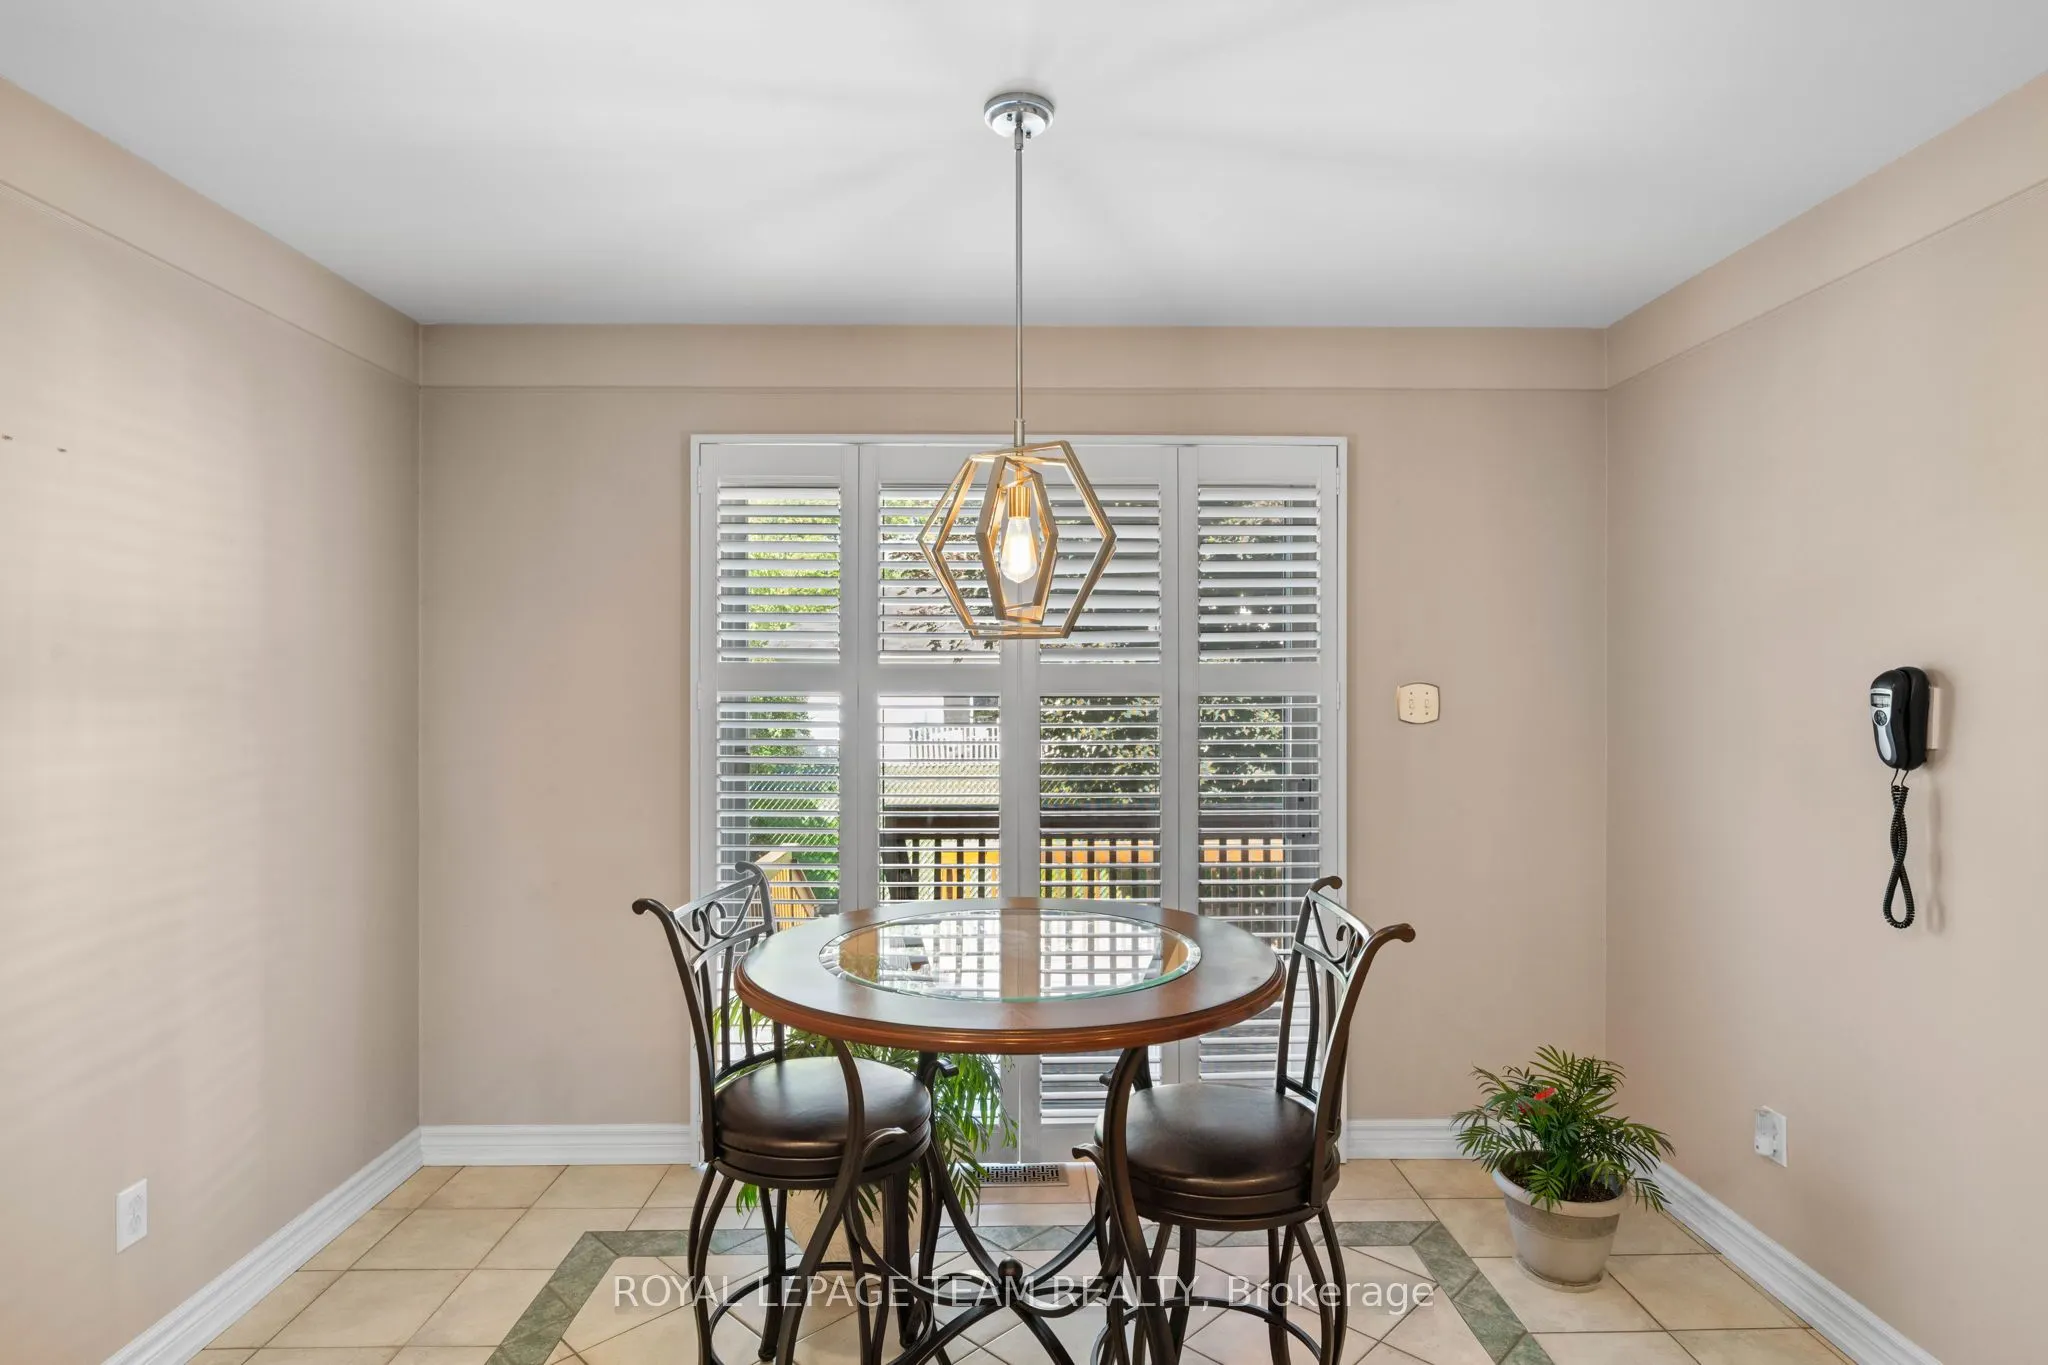
Breakfast
-
Dimensions 7.97 x 10.99 feet
87.59 sqft
Den
-
Dimensions 11.98 x 6.99 feet
83.74 sqft
Dining Room
-
Dimensions 10.99 x 11.98 feet
131.66 sqft
Family Room
-
Dimensions 11.98 x 16.99 feet
203.54 sqft
Family Room
-
Dimensions 21 x 10.99 feet
230.79 sqft
Kitchen
-
Dimensions 8.99 x 11.98 feet
107.7 sqft
Living Room
-
Dimensions 10.99 x 15.98 feet
175.62 sqft
Primary Bedroom
-
Dimensions 11.98 x 15.98 feet
191.44 sqft
Similar Properties(No results)
Mortgage Calculator
Calculate your estimated monthly mortgage payment
Price
$719,900
$
%
%
Total cost of mortgage
$0
Monthly payment
By clicking Save, we will calculate your estimated mortgage for all properties using the saved values (down payment percentage, interest rate, and amortization).
The accuracy and applicability of this calculator are not guaranteed.