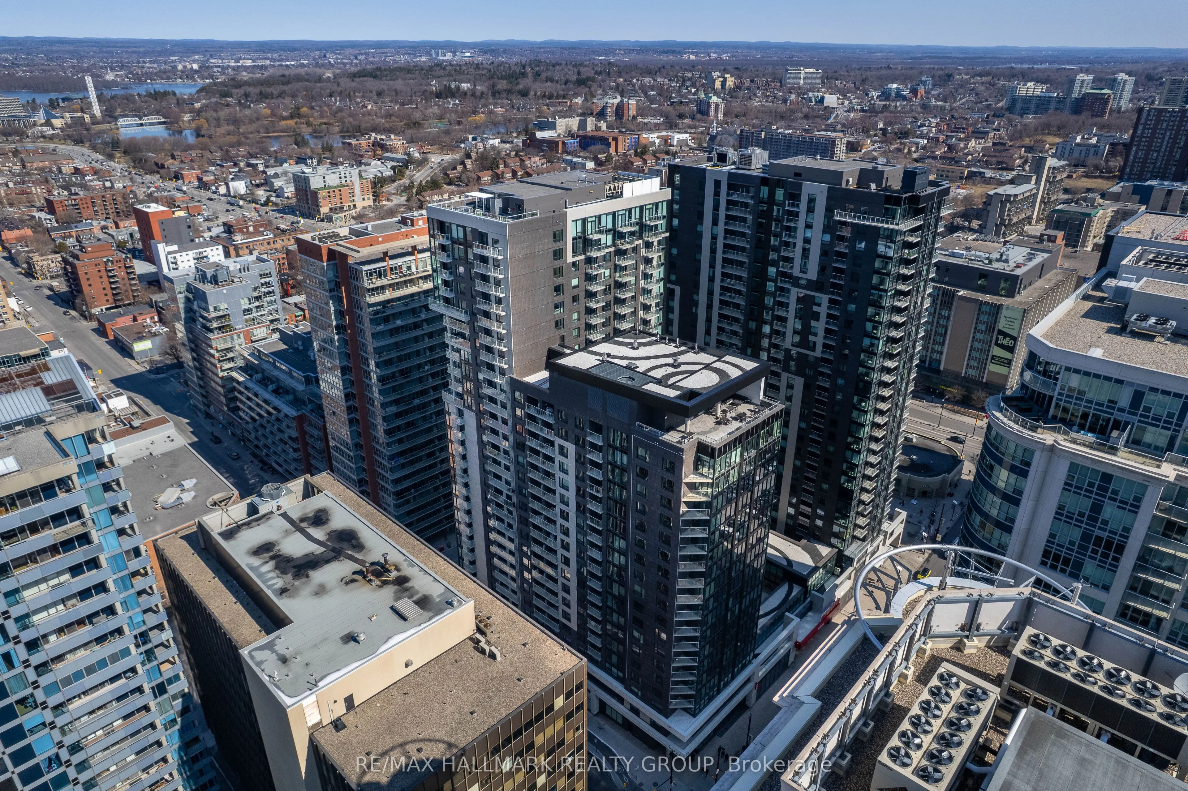
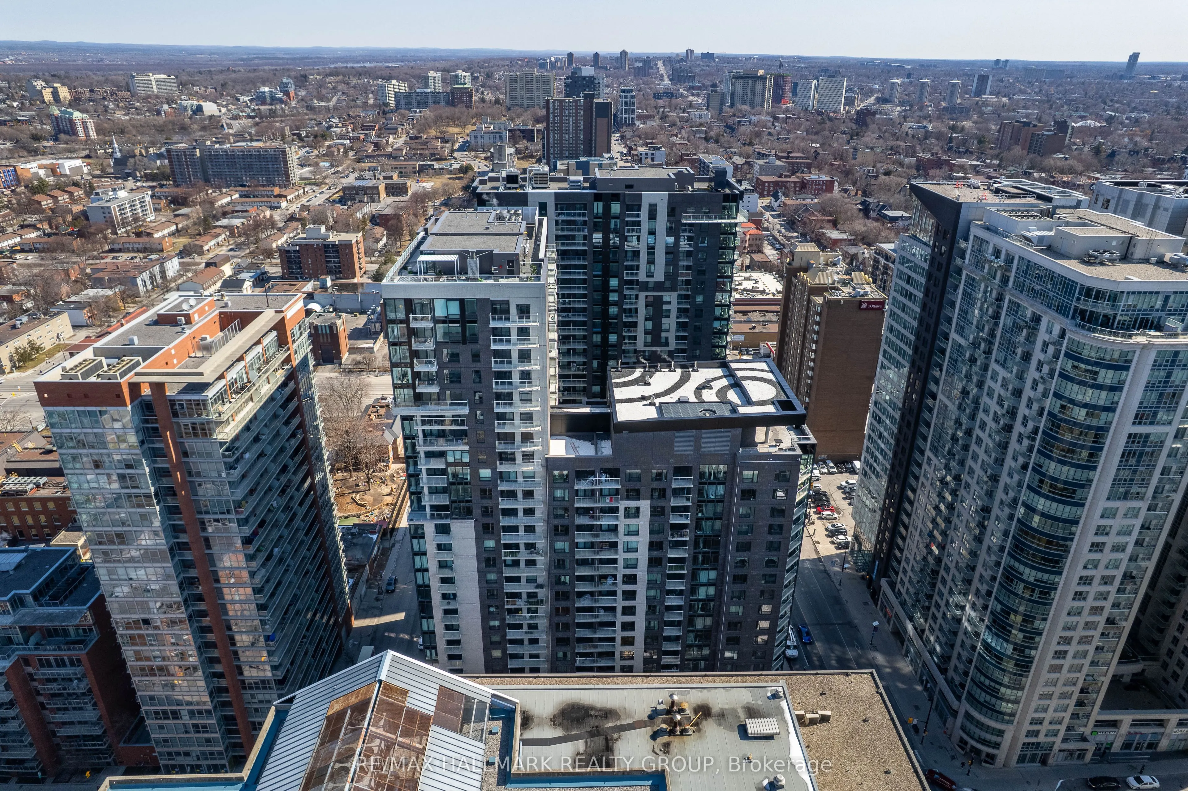
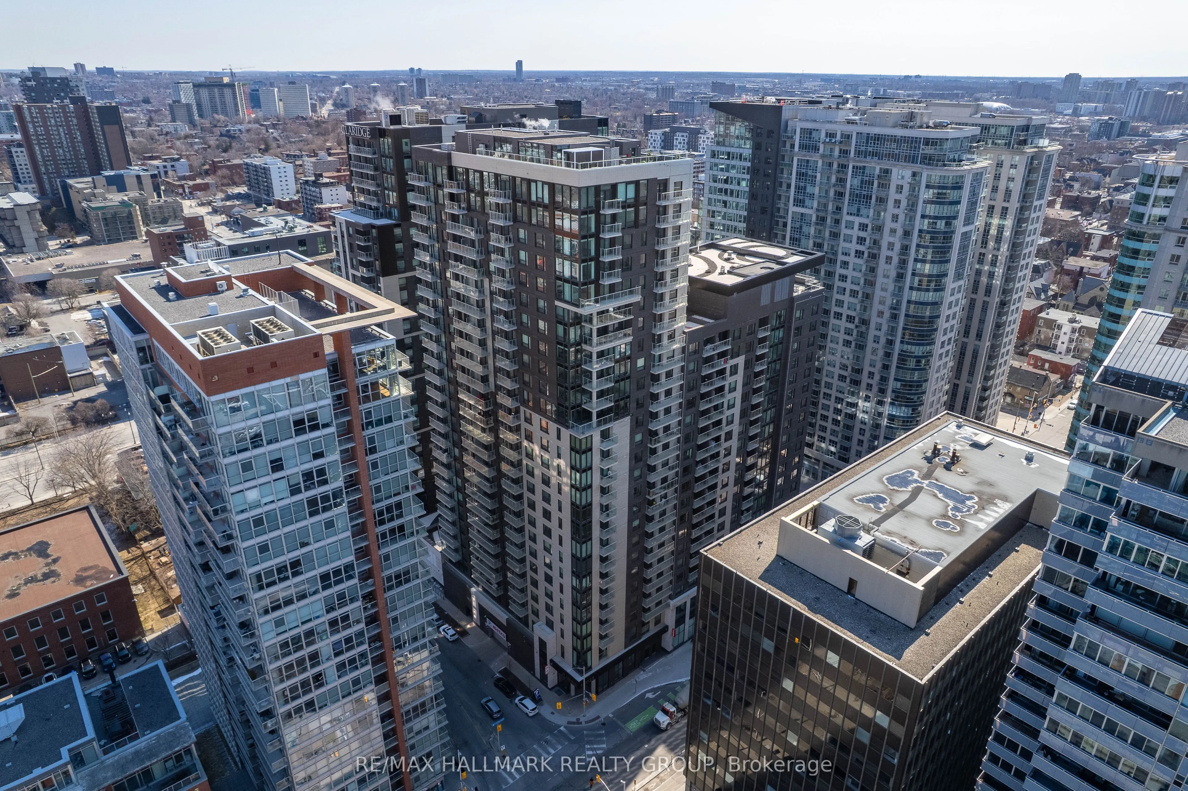
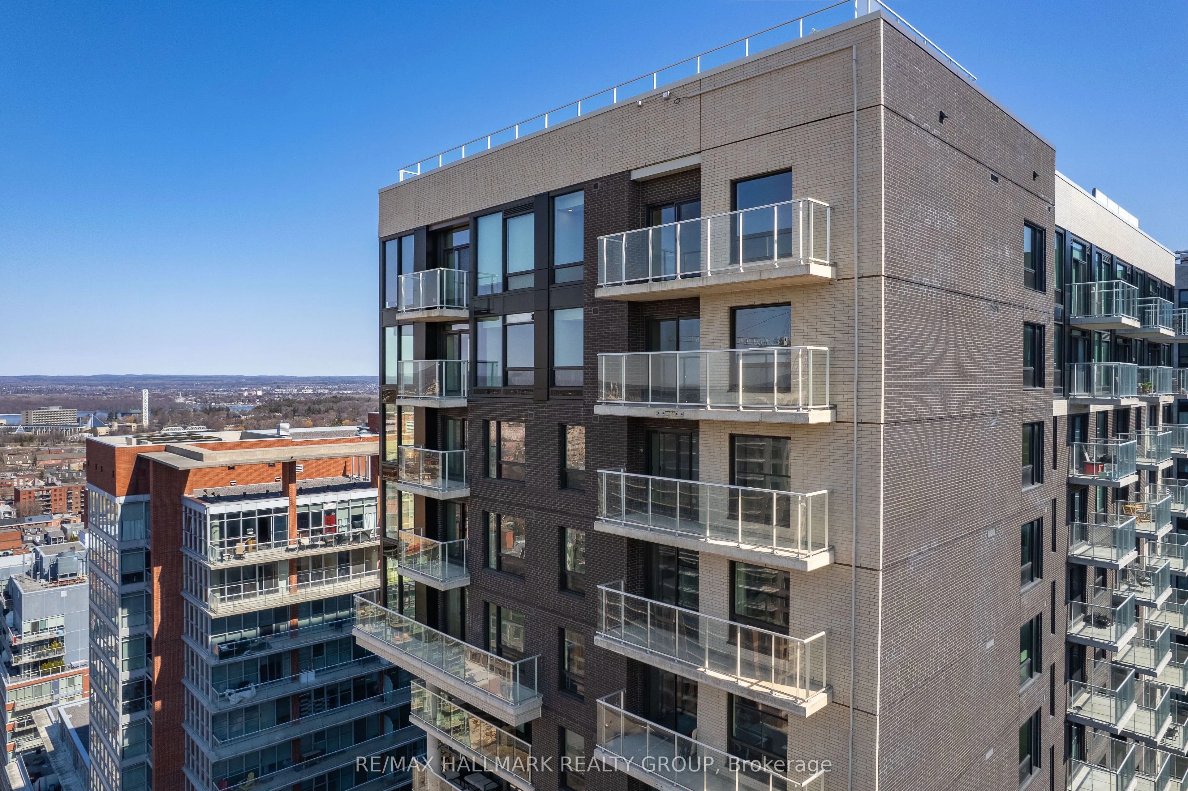
Sign In or Create a Free Account to see full details of this property
Key Facts
Key facts for 180 George Street #308
Property Type
Condo, Apartment
Parking
0 garage, 0 parking
MLS #
X13511856
Size
500-599 sqft
Basement
None
Listed on
2026-07-02
Lot size
-
Tax
-
Days on Market
103
Approximate Age
0-5
Maintenance Fee
$428/mo
Central Air Conditio...
Description
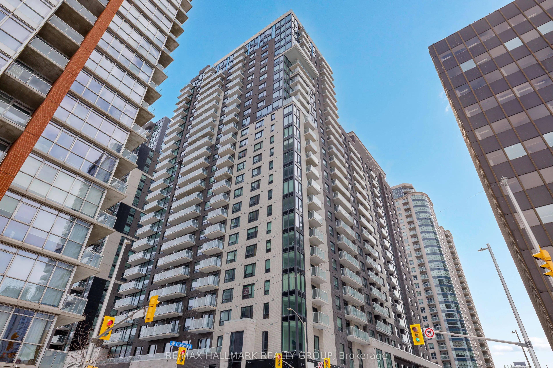
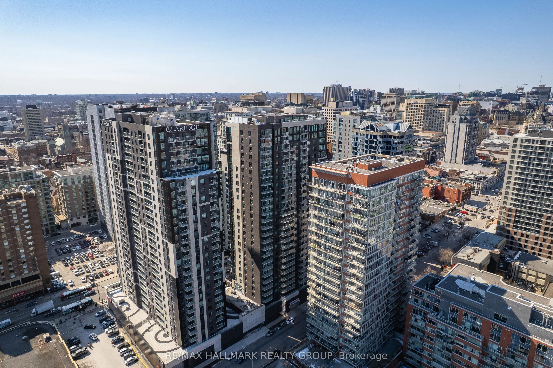
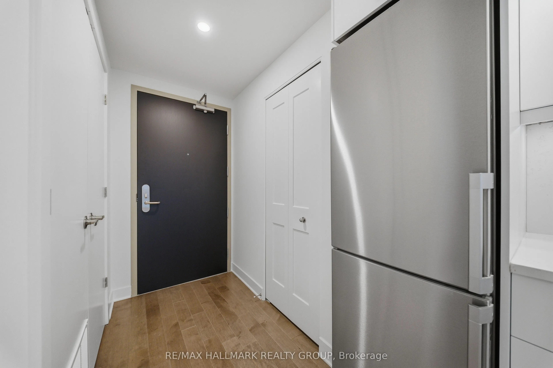
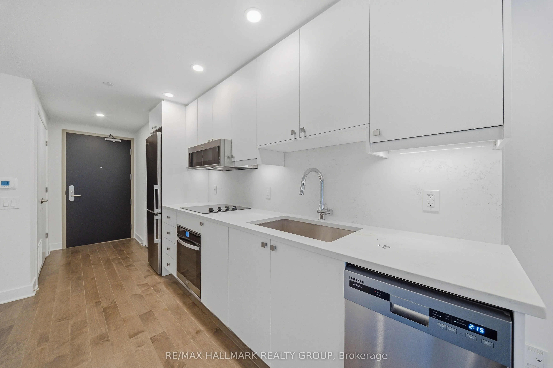
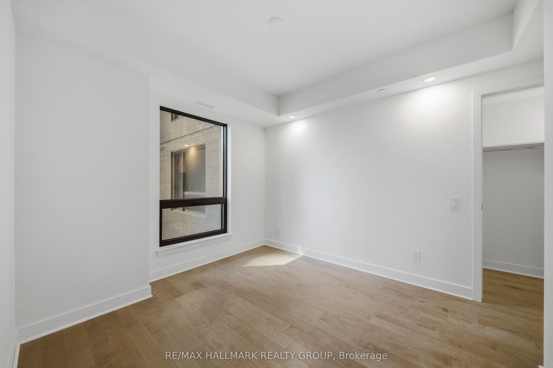
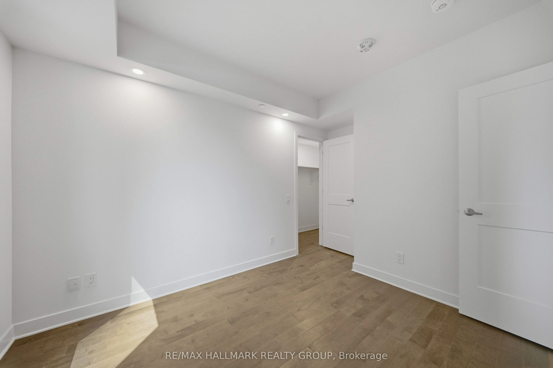
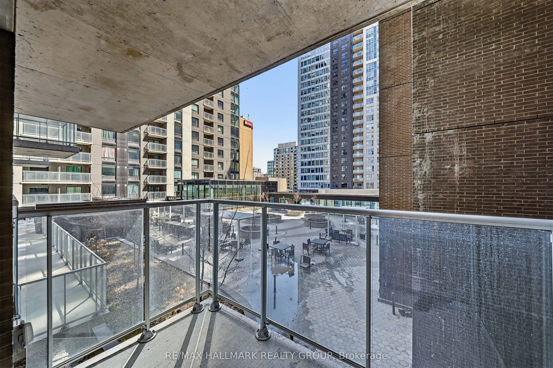
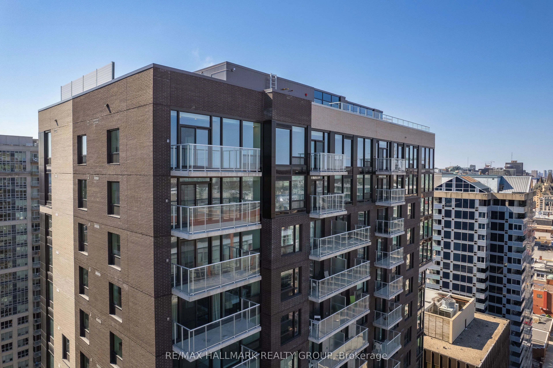
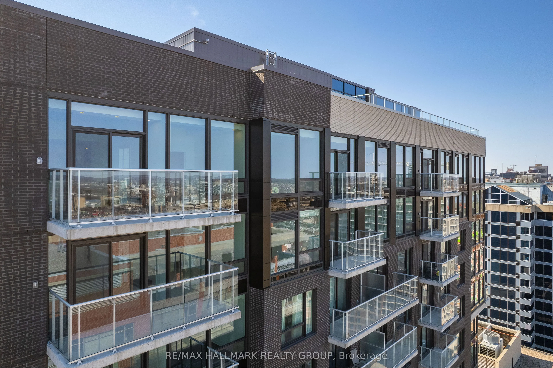
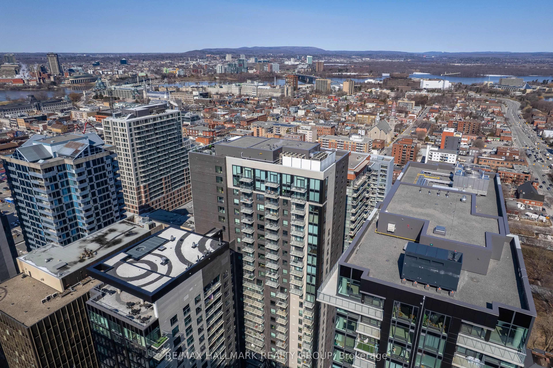
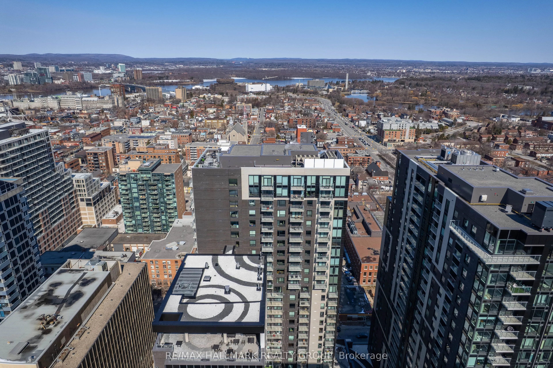
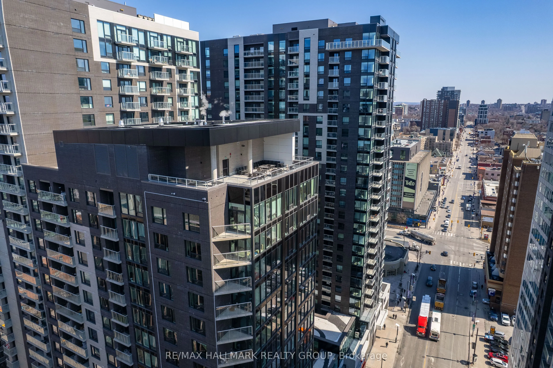
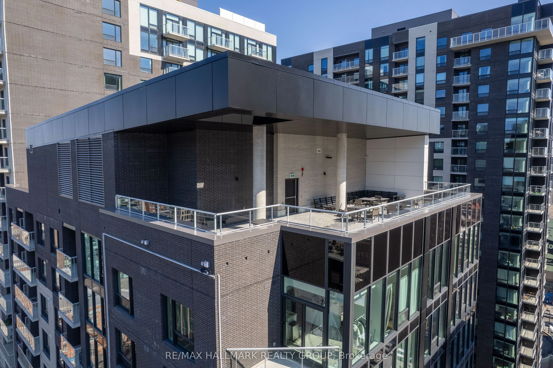
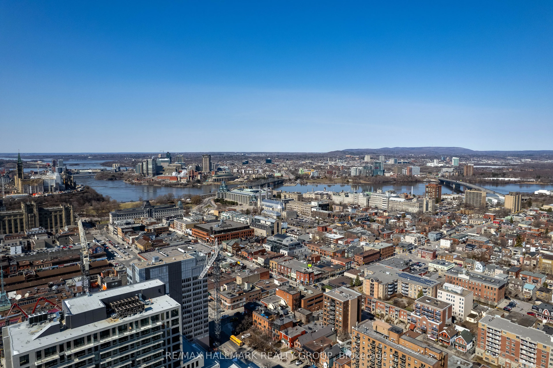
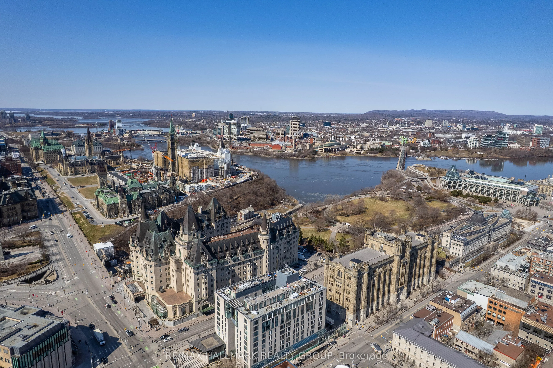
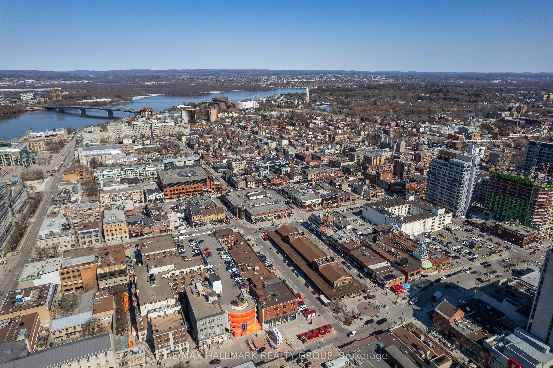
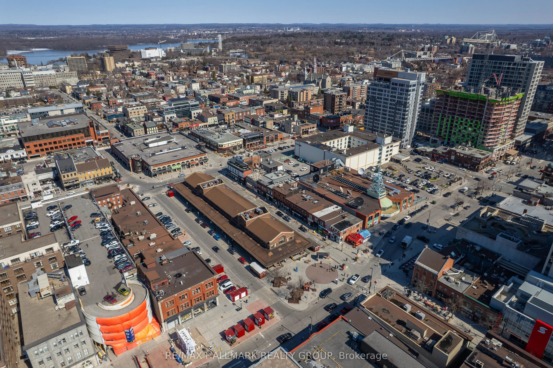
Never lived-in 1-bedroom condo with private balcony, efficient layout, and premium finishes, located in Claridge Royale in the ByWard Market with immediate possession and no HST. This well-designed unit offers a functional open-concept living space with seamless flow and access to outdoor space. The... kitchen features quartz or granite countertops, matching backsplash, stainless steel appliances, and soft-close cabinetry. Hardwood flooring, smooth ceilings, and pot lighting enhance the modern interior. The bedroom is well-proportioned with convenient storage. Enjoy full access to building amenities including a fitness centre, indoor pool, rooftop terrace with BBQs, theatre room, party lounge, guest suite, and 24-hour security. Located above Metro and just steps to transit, shopping, and Ottawa's best dining and entertainment. A move-in ready option offering new construction quality without the wait. If this unit isn't the perfect fit, additional studio, one-bedroom, and two-bedroom layouts are available with a range of finishes, layouts, and exposures. Contact Paul Franchuk for full availability.
Full Property Details
Interior
Bedrooms
1
Total Bedrooms
1
Washrooms
1
Square Footage
500-599 sqft
Basement
None
Heating Source
Gas
Heating Fuel
Forced Air
Air Conditioning
Central Air
Family Room
No
Kitchens
1
Total Kitchens
1
Fireplace Features
No
Bedrooms
1
Total Bedrooms
1
Washrooms
1
Square Footage
500-599 sqft
Basement
None
Heating Source
Gas
Heating Fuel
Forced Air
Air Conditioning
Central Air
Family Room
No
Kitchens
1
Total Kitchens
1
Fireplace Features
No
Exterior
Pool
Indoor
Parking Spaces
0
Total Parking Spaces
0.00
Garage Spaces
0
Zoning
Residential Condo
Balcony
Open
Pool
Indoor
Parking Spaces
0
Total Parking Spaces
0.00
Garage Spaces
0
Zoning
Residential Condo
Balcony
Open
Building Description
Style
Apartment
Home Type
Condo
Subtype
Condo Apartment
Year Built
0-5
Property Orientation
South
Exterior Finish
Concrete,Brick
Possession Date
No Data
Locker
Common
Style
Apartment
Home Type
Condo
Subtype
Condo Apartment
Year Built
0-5
Property Orientation
South
Exterior Finish
Concrete,Brick
Possession Date
No Data
Locker
Common
Community
Community
Lower Town/Byward Market
Community
Lower Town/Byward Market
Taxes & Fees
Tax Year
2026
Occupancy
Vacant
Maintenance Fee
$428/mo
Central Air Conditioning
Included
Common Elements
Included
Heating
Included
Water
Included
Building Insurance
Included
Tax Year
2026
Occupancy
Vacant
Maintenance Fee
$428/mo
Central Air Conditioning
Included
Common Elements
Included
Heating
Included
Water
Included
Building Insurance
Included
Other
Pets
Yes-with Restrictions
Pets
Yes-with Restrictions
Room Types
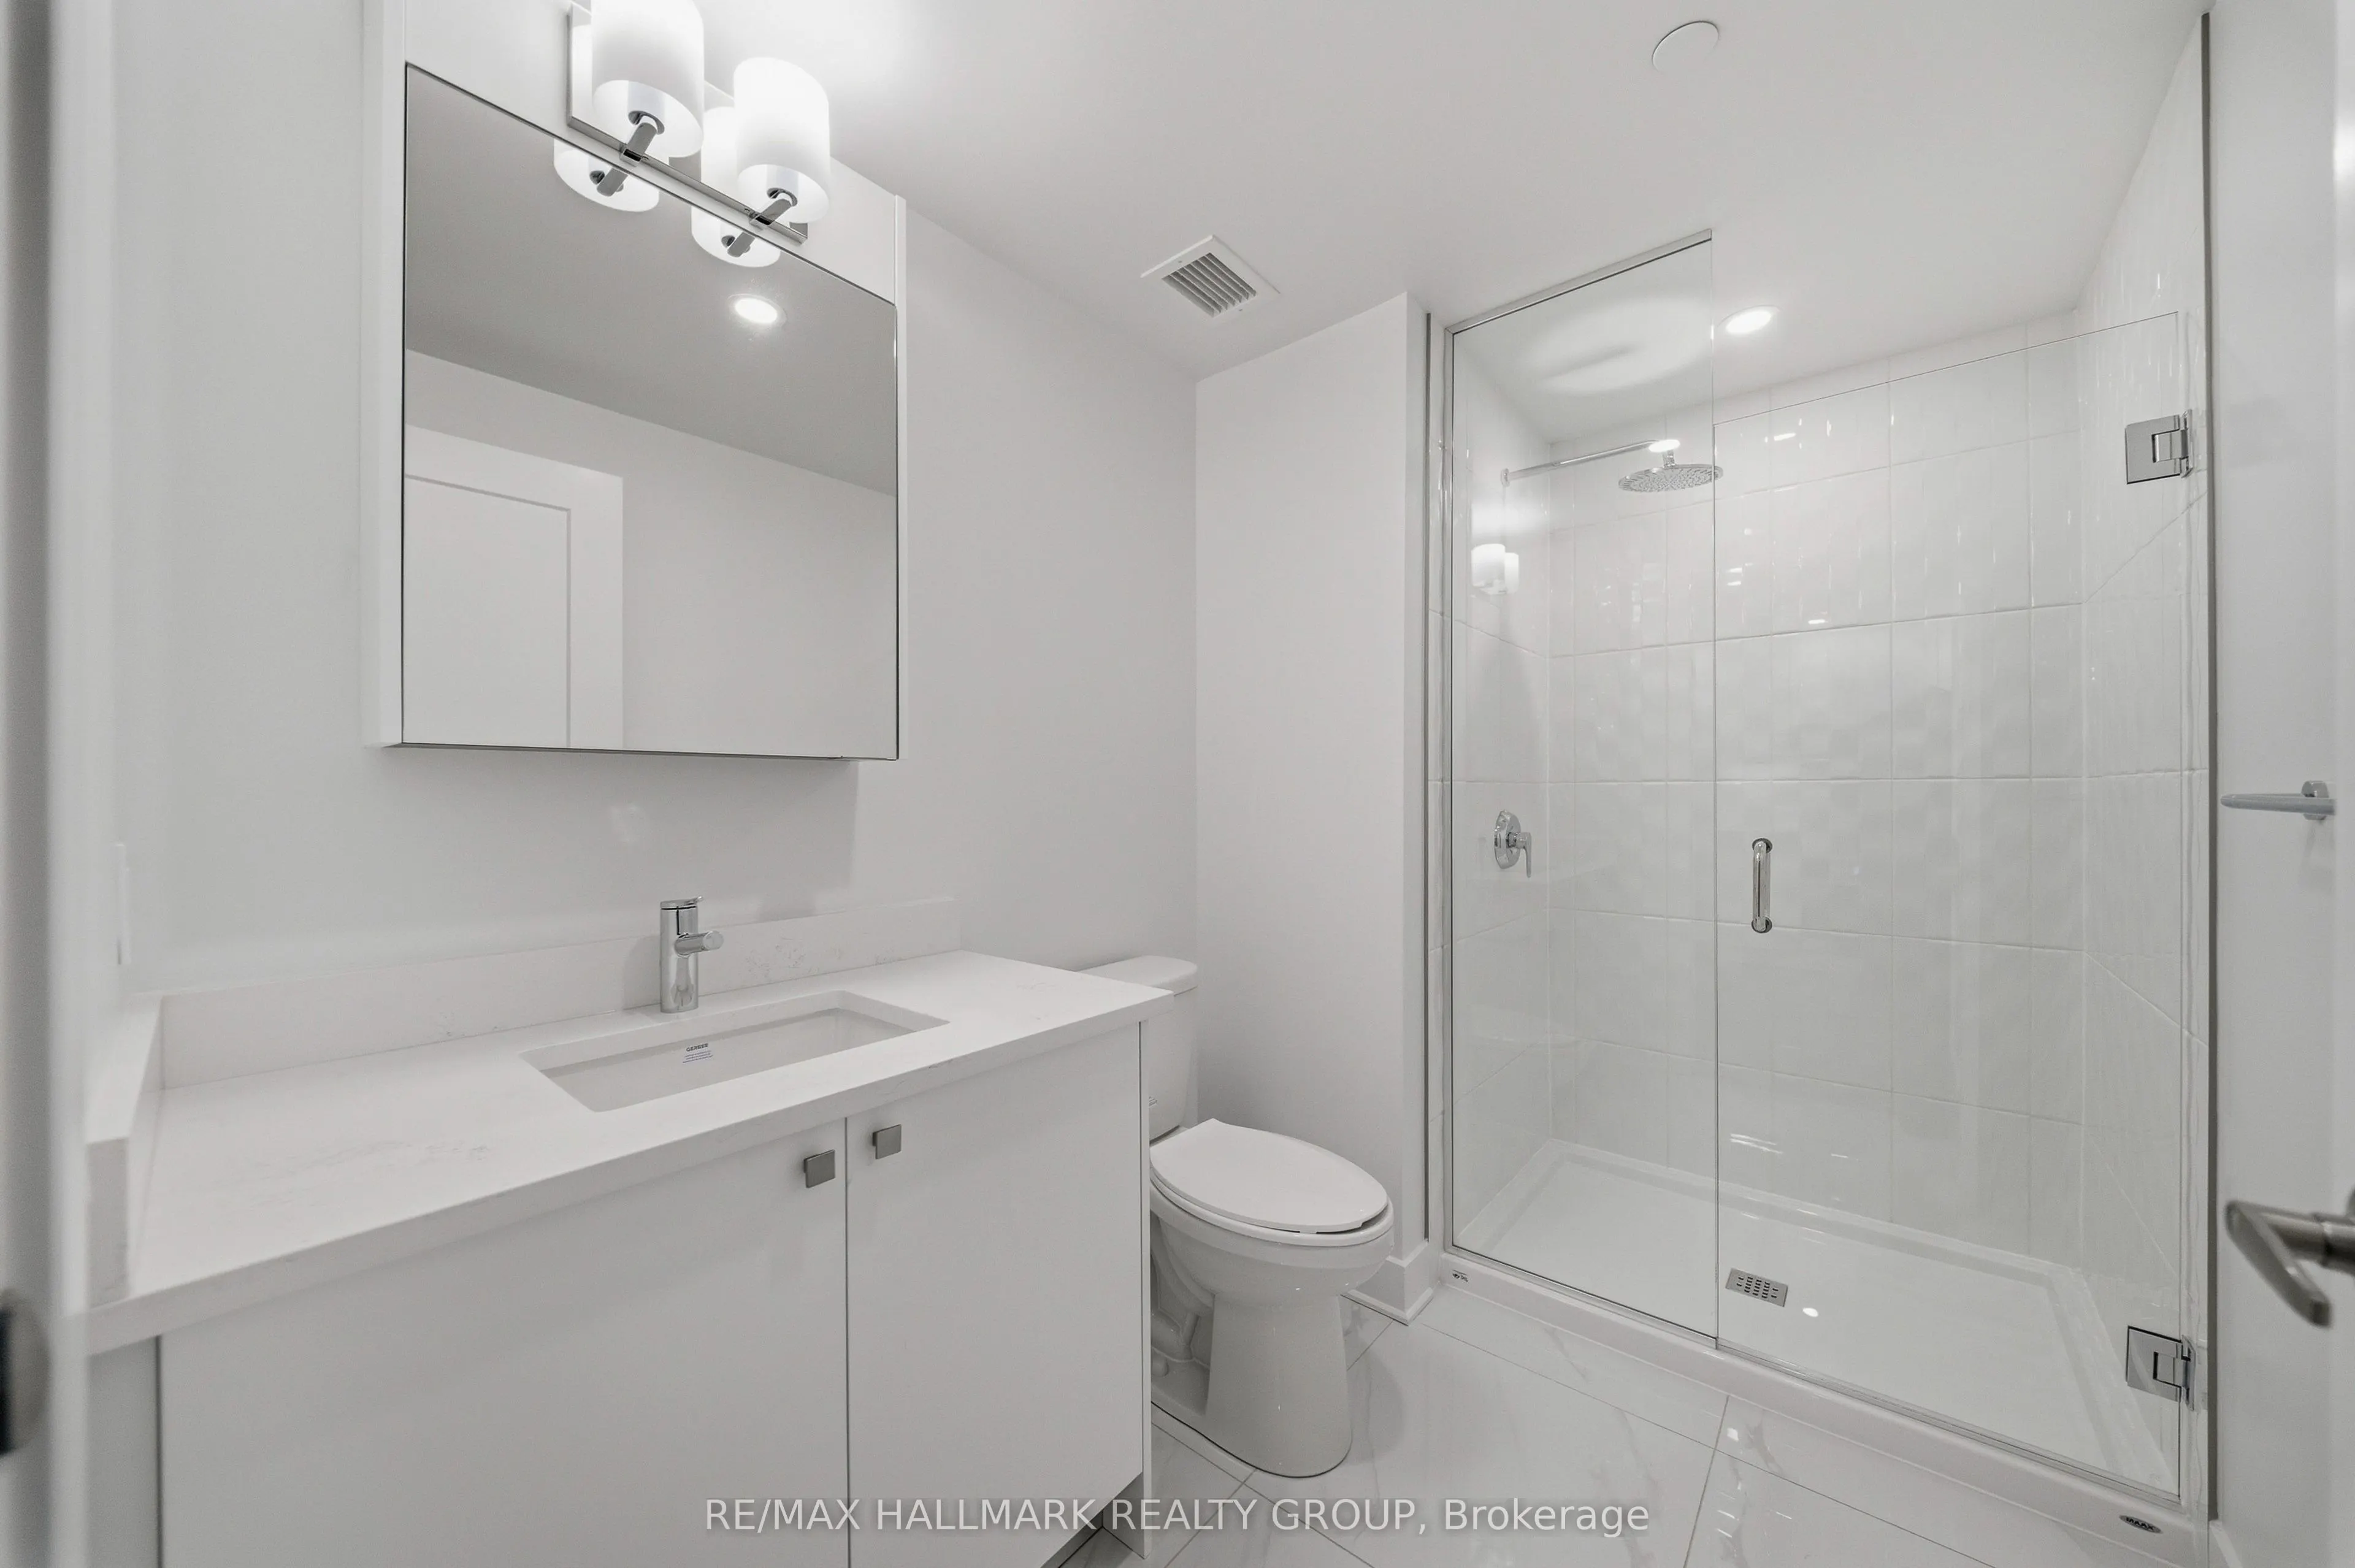
Bathroom
3 Pc Bath
Dimensions 9.51 x 6.66 feet
63.34 sqft
Kitchen
Hardwood Floor, Open Concept, Combined w/Dining
Dimensions 11.58 x 10.01 feet
115.92 sqft
Living Room
W/O To Balcony
Dimensions 11.58 x 10.43 feet
120.78 sqft
Primary Bedroom
-
Dimensions 9.68 x 10.66 feet
103.19 sqft
Similar Properties(No results)
Mortgage Calculator
Calculate your estimated monthly mortgage payment
Price
$380,900
$
%
%
Total cost of mortgage
$0
Monthly payment
By clicking Save, we will calculate your estimated mortgage for all properties using the saved values (down payment percentage, interest rate, and amortization).
The accuracy and applicability of this calculator are not guaranteed.