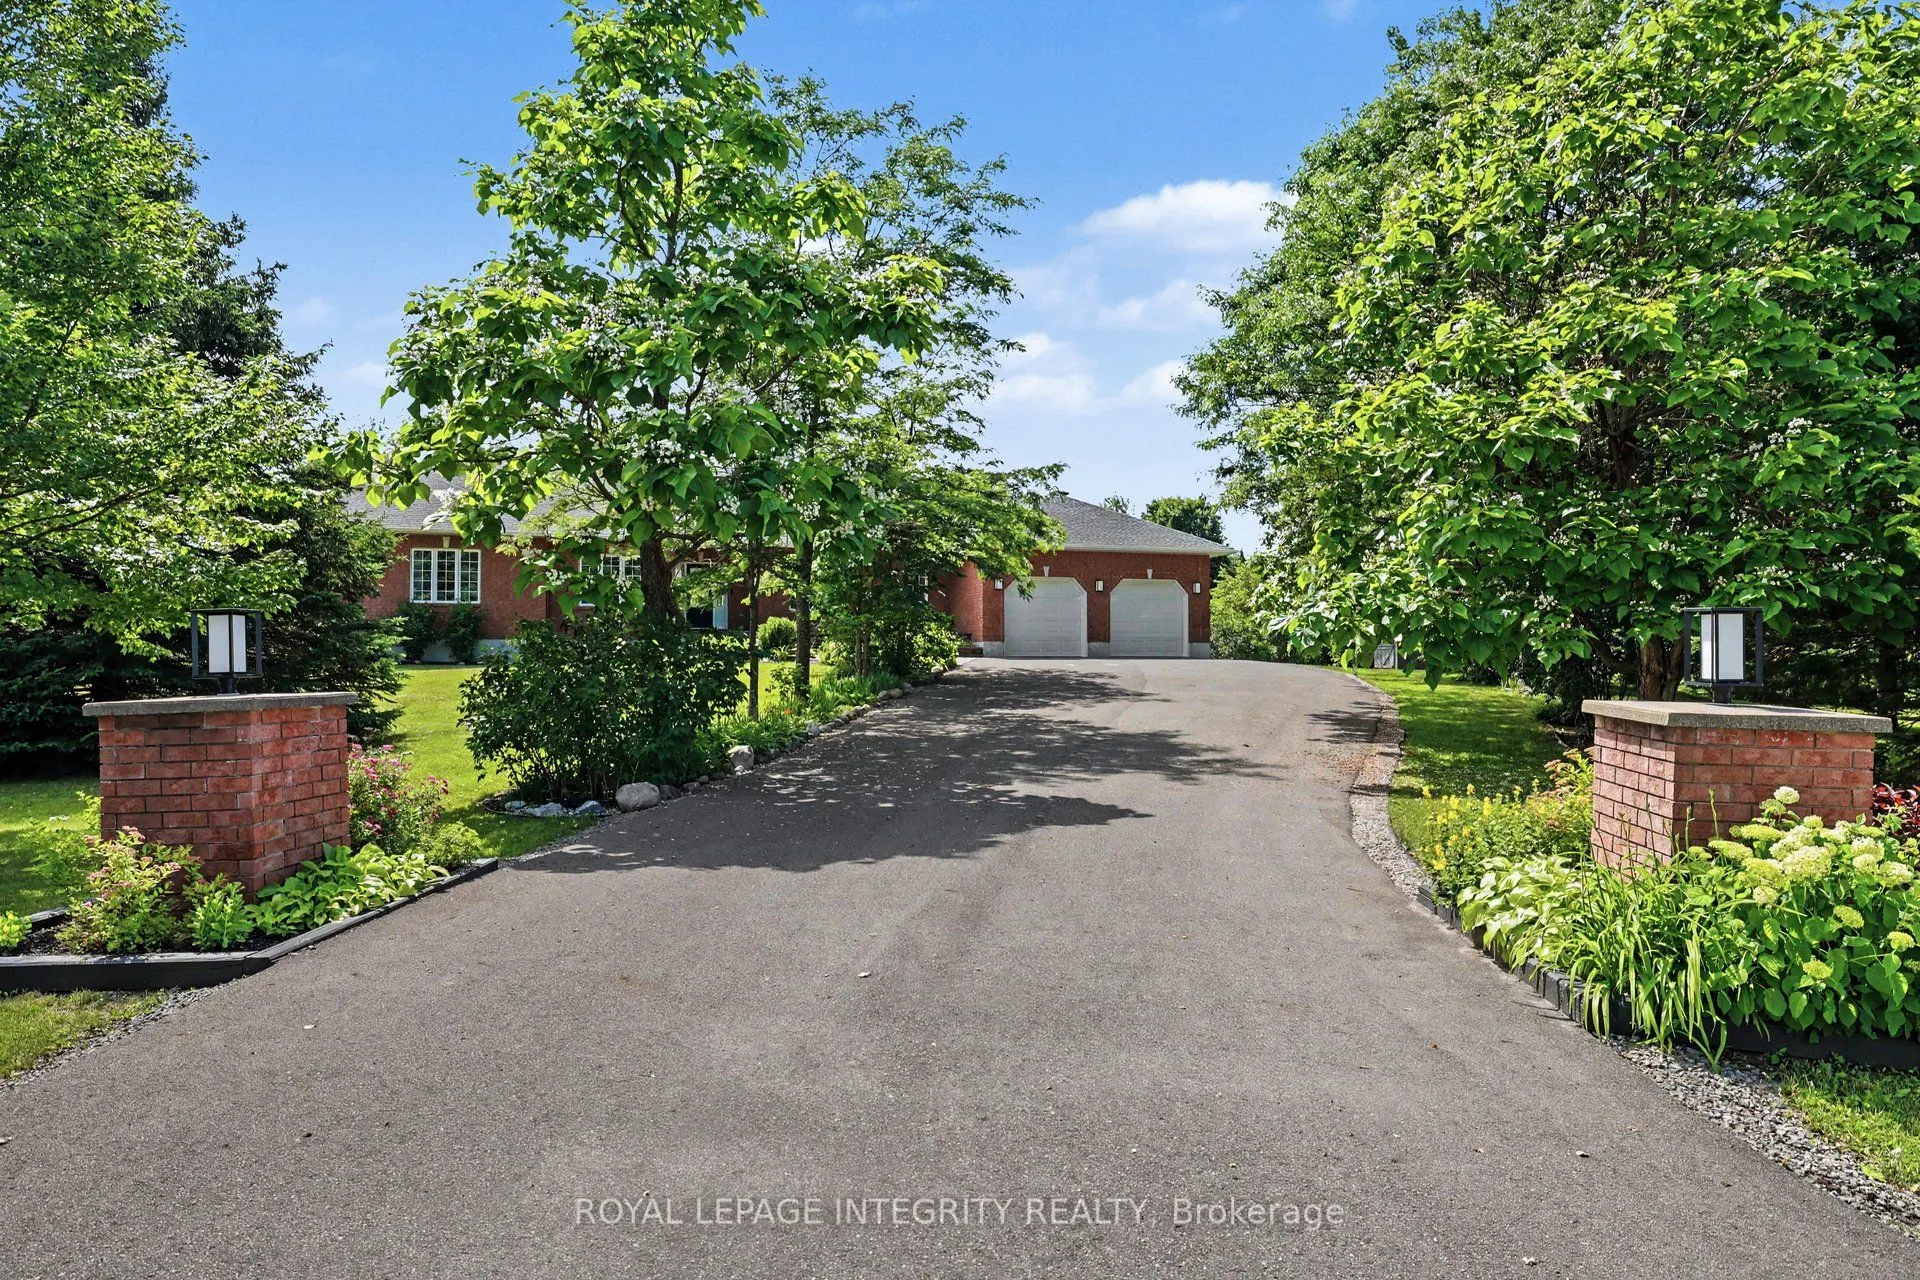
OPEN HOUSE SATURDAY OCTOBER 3, 2-4, Exceptional, meticulously maintained bungalow offering approximately 2,800 sq. ft. of main-level living on a beautifully landscaped lot of just under 4 acres. This spacious home features an open-concept kitchen and eating area with abundant natural light and stunn...ing views, a dedicated office/den, large mudroom/laundry room, and a formal dining room that could easily serve as a fourth main-floor bedroom. The finished basement includes two large bedrooms, cold storage, a spacious storage room, workshop, utility room and separate access from the oversized double garage. A gardener's dream with beautifully maintained gardens and endless outdoor possibilities, including room for a pool, skating rink, ATVs, snowmobiles, and more. Ideally located just minutes from the villages of Manotick and Osgoode, with quick access to Highway 416 and the Leitrim O-Train Park & Ride and Bowesville station, providing an easy commute into Ottawa while enjoying the privacy and tranquility of country living.
Full Property Details
Interior
Bedrooms
3
Bedrooms Plus
2
Total Bedrooms
5
Washrooms
3
Square Footage
2500-3000 sqft
Basement
Finished,Separate Entrance,Full
Heating Source
Propane
Heating Fuel
Forced Air
Air Conditioning
Central Air
Family Room
Yes
Kitchens
1
Total Kitchens
1
Fireplace Features
Yes
Bedrooms
3
Bedrooms Plus
2
Total Bedrooms
5
Washrooms
3
Square Footage
2500-3000 sqft
Basement
Finished,Separate Entrance,Full
Heating Source
Propane
Heating Fuel
Forced Air
Air Conditioning
Central Air
Family Room
Yes
Kitchens
1
Total Kitchens
1
Fireplace Features
Yes
Exterior
Depth
664.58
Front
257.22
Lot Size
257 x 664.58 ft
Pool
None
Parking Spaces
7
Total Parking Spaces
9.00
Parking Description
Attached
Garage Spaces
2
Depth
664.58
Front
257.22
Lot Size
257 x 664.58 ft
Pool
None
Parking Spaces
7
Total Parking Spaces
9.00
Parking Description
Attached
Garage Spaces
2
Building Description
Style
Bungalow
Home Type
House
Subtype
Detached
Property Orientation
West
Exterior Finish
Brick
Sewers
Septic
Water Supply
Well
Possession Date
No Data
Style
Bungalow
Home Type
House
Subtype
Detached
Property Orientation
West
Exterior Finish
Brick
Sewers
Septic
Water Supply
Well
Possession Date
No Data
Community
Community
Osgoode Township North of Reg Rd 6
Community
Osgoode Township North of Reg Rd 6
Taxes & Fees
Taxes
$6,423.93 /yr
Tax Year
2025
Occupancy
Owner
Taxes
$6,423.93 /yr
Tax Year
2025
Occupancy
Owner
Room Types
Bedroom 2
-
Dimensions 11.81 x 13.98 feet
165.1 sqft
Bedroom 3
-
Dimensions 12.73 x 10.89 feet
138.63 sqft
Bedroom 4
-
Dimensions 10.73 x 10.83 feet
116.21 sqft
Bedroom 5
-
Dimensions 10.99 x 19.72 feet
216.72 sqft
Dining Room
-
Dimensions 14.73 x 12.3 feet
181.18 sqft
Foyer
-
Dimensions 6.99 x 7.58 feet
52.98 sqft
Kitchen
-
Dimensions 14.24 x 10.99 feet
156.5 sqft
Laundry
Access To Garage
Dimensions 7.48 x 17.98 feet
134.49 sqft
Living Room
Fireplace
Dimensions 14.99 x 21.56 feet
323.18 sqft
Office
-
Dimensions 11.38 x 13.91 feet
158.3 sqft
Primary Bedroom
3 Pc Ensuite, Walk-In Closet(s)
Dimensions 17.75 x 15.32 feet
271.93 sqft
Sunroom
-
Dimensions 10.99 x 10.99 feet
120.78 sqft
Similar Properties(No results)
Mortgage Calculator
Calculate your estimated monthly mortgage payment
Price
$1,169,000
$
%
%
Total cost of mortgage
$0
Monthly payment
By clicking Save, we will calculate your estimated mortgage for all properties using the saved values (down payment percentage, interest rate, and amortization).
The accuracy and applicability of this calculator are not guaranteed.