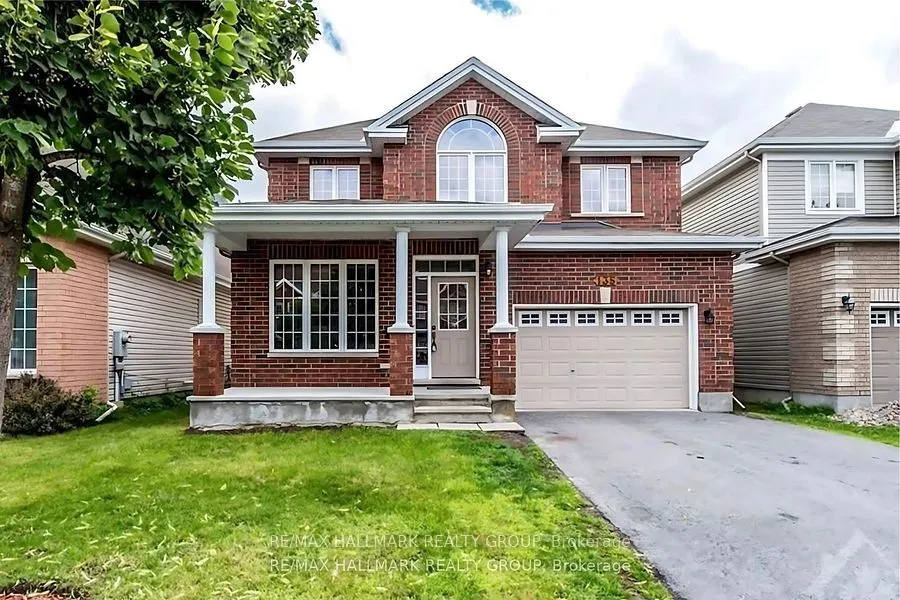
Sign In or Create a Free Account to see full details of this property
Key Facts
Key facts for 135 Stedman Street
Property Type
House, 2-Storey
Parking
Attached 1 garage, 3 parking
MLS #
X13538416
Size
2000-2500 sqft
Basement
Full,Unfinished
Listed on
2026-07-08
Lot size
39 x 98.43
Tax
$5,500 /yr
Days on Market
97
Approximate Age
-
Maintenance Fee
-
Description
Welcome to 135 Stedman A Stunning Single-Family Home in Blossom Park I. This exceptional property offers 4 bedrooms and 3 well-appointed bathrooms, making it an ideal home for families of all sizes. Situated on a quiet street, this home boasts an open-concept layout designed for both comfort and fun...ctionality. The kitchen is a standout feature, complete with a generous island and a spacious pantry closet, seamlessly flowing into the inviting family room. With a cozy gas fireplace, a separate dining area, and a guest room on the main floor, this home is perfect for both everyday living and entertaining. Upstairs, offers 4 generously sized bedrooms, including a primary suite that offers a walk-in closet and a luxurious 4 piece/ensuite. The additional 3 bedrooms provide ample space, ensuring comfort for every member of the family. Beyond the home itself, the location is truly unbeatable. With nearby schools, parks, and easy access to all essential amenities, this community provides the perfect balance of convenience and tranquility. with the airport just minutes away and downtown only a 15-minute drive. Please allow 24 hours notice required to tenants for showings. Some photos have been virtually staged.
Full Property Details
Interior
Bedrooms
4
Bedrooms Plus
0
Total Bedrooms
4
Washrooms
3
Square Footage
2000-2500 sqft
Basement
Full,Unfinished
Heating Source
Gas
Heating Fuel
Forced Air
Air Conditioning
Central Air
Family Room
Yes
Kitchens
1
Kitchens Plus
0
Total Kitchens
1
Fireplace Features
Yes
Bedrooms
4
Bedrooms Plus
0
Total Bedrooms
4
Washrooms
3
Square Footage
2000-2500 sqft
Basement
Full,Unfinished
Heating Source
Gas
Heating Fuel
Forced Air
Air Conditioning
Central Air
Family Room
Yes
Kitchens
1
Kitchens Plus
0
Total Kitchens
1
Fireplace Features
Yes
Exterior
Depth
98.43
Front
39.37
Driveway
Inside Entry,Private
Lot Size
39 x 98.43 ft
Pool
None
Parking Spaces
3
Total Parking Spaces
4.00
Parking Description
Attached
Garage Spaces
1
Zoning
R3VV[1080] Residential Freehold
Depth
98.43
Front
39.37
Driveway
Inside Entry,Private
Lot Size
39 x 98.43 ft
Pool
None
Parking Spaces
3
Total Parking Spaces
4.00
Parking Description
Attached
Garage Spaces
1
Zoning
R3VV[1080] Residential Freehold
Building Description
Style
2-Storey
Home Type
House
Subtype
Detached
Property Orientation
East
Exterior Finish
Brick,Vinyl Siding
Sewers
Sewer
Water Supply
Municipal
Possession Date
No Data
Style
2-Storey
Home Type
House
Subtype
Detached
Property Orientation
East
Exterior Finish
Brick,Vinyl Siding
Sewers
Sewer
Water Supply
Municipal
Possession Date
No Data
Community
Community
Blossom Park/Kemp Park/Findlay Creek
Community
Blossom Park/Kemp Park/Findlay Creek
Taxes & Fees
Taxes
$5,500 /yr
Tax Year
2026
Occupancy
Tenant
Taxes
$5,500 /yr
Tax Year
2026
Occupancy
Tenant
Room Types
Bathroom
Tile Floor, 2 Pc Bath
Dimensions - feet
0 sqft
Bathroom
Tile Floor, 4 Pc Ensuite
Dimensions - feet
0 sqft
Bedroom 2
-
Dimensions 14.99 x 9.97 feet
149.45 sqft
Bedroom 3
-
Dimensions 12.3 x 10.3 feet
126.69 sqft
Bedroom 4
-
Dimensions 11.98 x 8.99 feet
107.7 sqft
Family Room
Hardwood Floor, Gas Fireplace, Large Window
Dimensions 19 x 11.98 feet
227.62 sqft
Foyer
Tile Floor
Dimensions - feet
0 sqft
Kitchen
Tile Floor, Combined w/Dining
Dimensions 27.4 x 26.67 feet
730.76 sqft
Laundry
-
Dimensions - feet
0 sqft
Living Room
Hardwood Floor
Dimensions 20.41 x 14.99 feet
305.95 sqft
Primary Bedroom
Broadloom, Walk-In Closet(s), 4 Pc Ensuite
Dimensions 21 x 12.99 feet
272.79 sqft
Similar Properties(No results)
Mortgage Calculator
Calculate your estimated monthly mortgage payment
Price
$899,000
$
%
%
Total cost of mortgage
$0
Monthly payment
By clicking Save, we will calculate your estimated mortgage for all properties using the saved values (down payment percentage, interest rate, and amortization).
The accuracy and applicability of this calculator are not guaranteed.