Sign In or Create a Free Account to see full details of this property
Key Facts
Key facts for 2044 Arrowsmith Drive #108A
Property Type
Condo, Apartment
Parking
Reserved/Assigned 0 garage, 1 parking
MLS #
X13538628
Size
700-799 sqft
Basement
None
Listed on
2026-07-08
Lot size
-
Tax
$1,697 /yr
Days on Market
97
Approximate Age
-
Maintenance Fee
$530/mo
Common Elements, Par...
Description
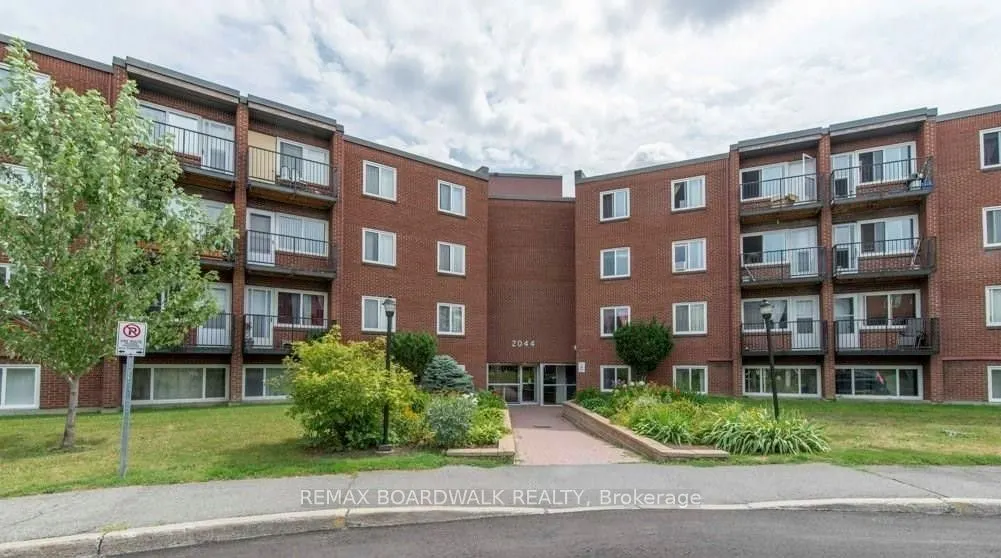
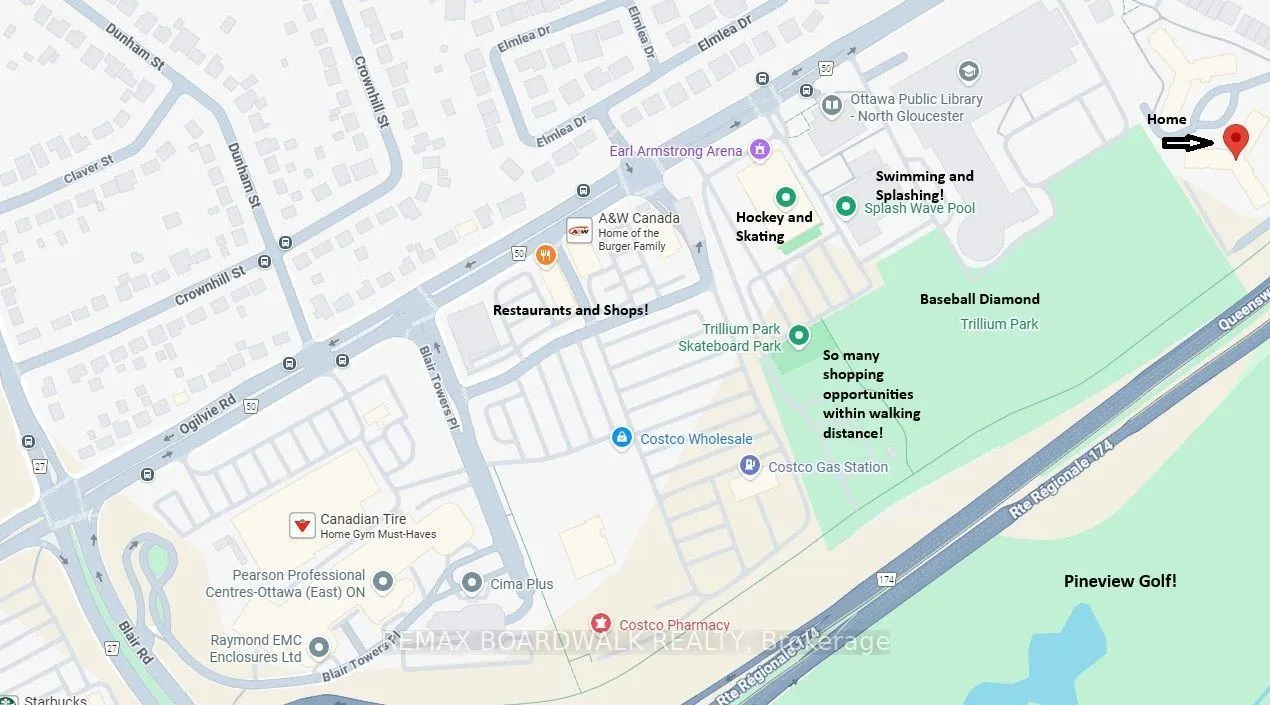
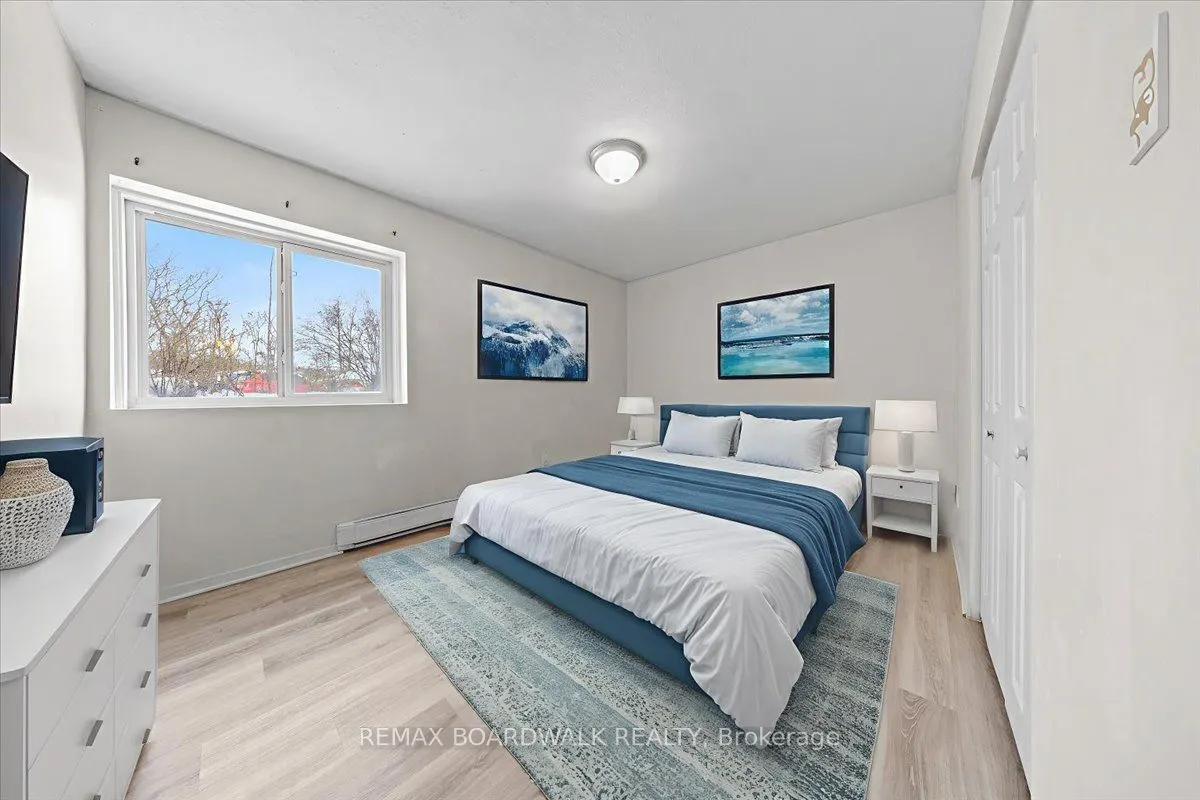
Looking for an affordable way to get into the market and start creating equity. Looking for an easy, turn key investment? You'll love this LARGE, UPDATED 2-bed END UNIT close to EVERYTHING! You only have a neighbor on one side so the location is quiet and private... also - NO NEED FOR A CAR as shopp...ing, restaurants, recreation, trails and green space are all right here! Although a parking spot is included... The KITCHEN, FLOORING and BATHROOM were updated in 2020! New BASEBOARD HEATERS and HYDRO PANEL were added that year as well - great for savings and efficiency! The spacious living and dining areas feature SO MUCH NATURAL LIGHT and flow seamlessly from the kitchen. The separate foyer allows for privacy when guests arrive... Both bedrooms are a great size and offer flexibility in terms of living arrangements. You'll love living in Beacon Hill with quick access to the Blair LRT, GREAT schools, local PARKS, and lots of SHOPPING! Convenient amenities very close by include Costco, Walmart, Canadian Tire, Pharmacies, Movie Theatre, Arena, Wave Pool and so much more! Don't forget the OUTDOOR POOL right at the condo! With a private parking spot and storage locker this unit offers a rare opportunity for first-time buyers looking to quit paying rent and start saving or investors looking for a cash flow positive opportunity. What a great way to get into the Ottawa real estate market!
Full Property Details
Interior
Bedrooms
2
Total Bedrooms
2
Washrooms
1
Square Footage
700-799 sqft
Basement
None
Heating Source
Electric
Heating Fuel
Baseboard
Air Conditioning
None
Family Room
No
Kitchens
1
Total Kitchens
1
Fireplace Features
No
Bedrooms
2
Total Bedrooms
2
Washrooms
1
Square Footage
700-799 sqft
Basement
None
Heating Source
Electric
Heating Fuel
Baseboard
Air Conditioning
None
Family Room
No
Kitchens
1
Total Kitchens
1
Fireplace Features
No
Exterior
Driveway
Reserved/Assigned
Pool
Outdoor Pool
Waterfront
None
Parking Spaces
1
Total Parking Spaces
1.00
Parking Description
Reserved/Assigned
Garage Spaces
0
Balcony
None
Driveway
Reserved/Assigned
Pool
Outdoor Pool
Waterfront
None
Parking Spaces
1
Total Parking Spaces
1.00
Parking Description
Reserved/Assigned
Garage Spaces
0
Balcony
None
Building Description
Style
Apartment
Home Type
Condo
Subtype
Condo Apartment
Property Orientation
North
Exterior Finish
Brick
Possession Date
No Data
Locker
Exclusive
Style
Apartment
Home Type
Condo
Subtype
Condo Apartment
Property Orientation
North
Exterior Finish
Brick
Possession Date
No Data
Locker
Exclusive
Community
Community
Beacon Hill South
Community
Beacon Hill South
Taxes & Fees
Taxes
$1,697 /yr
Tax Year
2025
Occupancy
Vacant
Maintenance Fee
$530/mo
Common Elements
Included
Parking
Included
Water
Included
Taxes
$1,697 /yr
Tax Year
2025
Occupancy
Vacant
Maintenance Fee
$530/mo
Common Elements
Included
Parking
Included
Water
Included
Other
Pets
Yes-with Restrictions
Pets
Yes-with Restrictions
Room Types
Bathroom
4 Pc Bath
Dimensions 8.3 x 5.02 feet
41.67 sqft
Bedroom
-
Dimensions 11.84 x 9.12 feet
107.98 sqft
Bedroom
-
Dimensions 12.63 x 9.19 feet
116.07 sqft
Dining Room
-
Dimensions 7.48 x 8.17 feet
61.11 sqft
Foyer
-
Dimensions 14.04 x 3.38 feet
47.46 sqft
Kitchen
-
Dimensions 9.22 x 7.12 feet
65.65 sqft
Living Room
-
Dimensions 17.03 x 9.65 feet
164.34 sqft
Similar Properties(No results)
Mortgage Calculator
Calculate your estimated monthly mortgage payment
Price
$199,900
$
%
%
Total cost of mortgage
$0
Monthly payment
By clicking Save, we will calculate your estimated mortgage for all properties using the saved values (down payment percentage, interest rate, and amortization).
The accuracy and applicability of this calculator are not guaranteed.