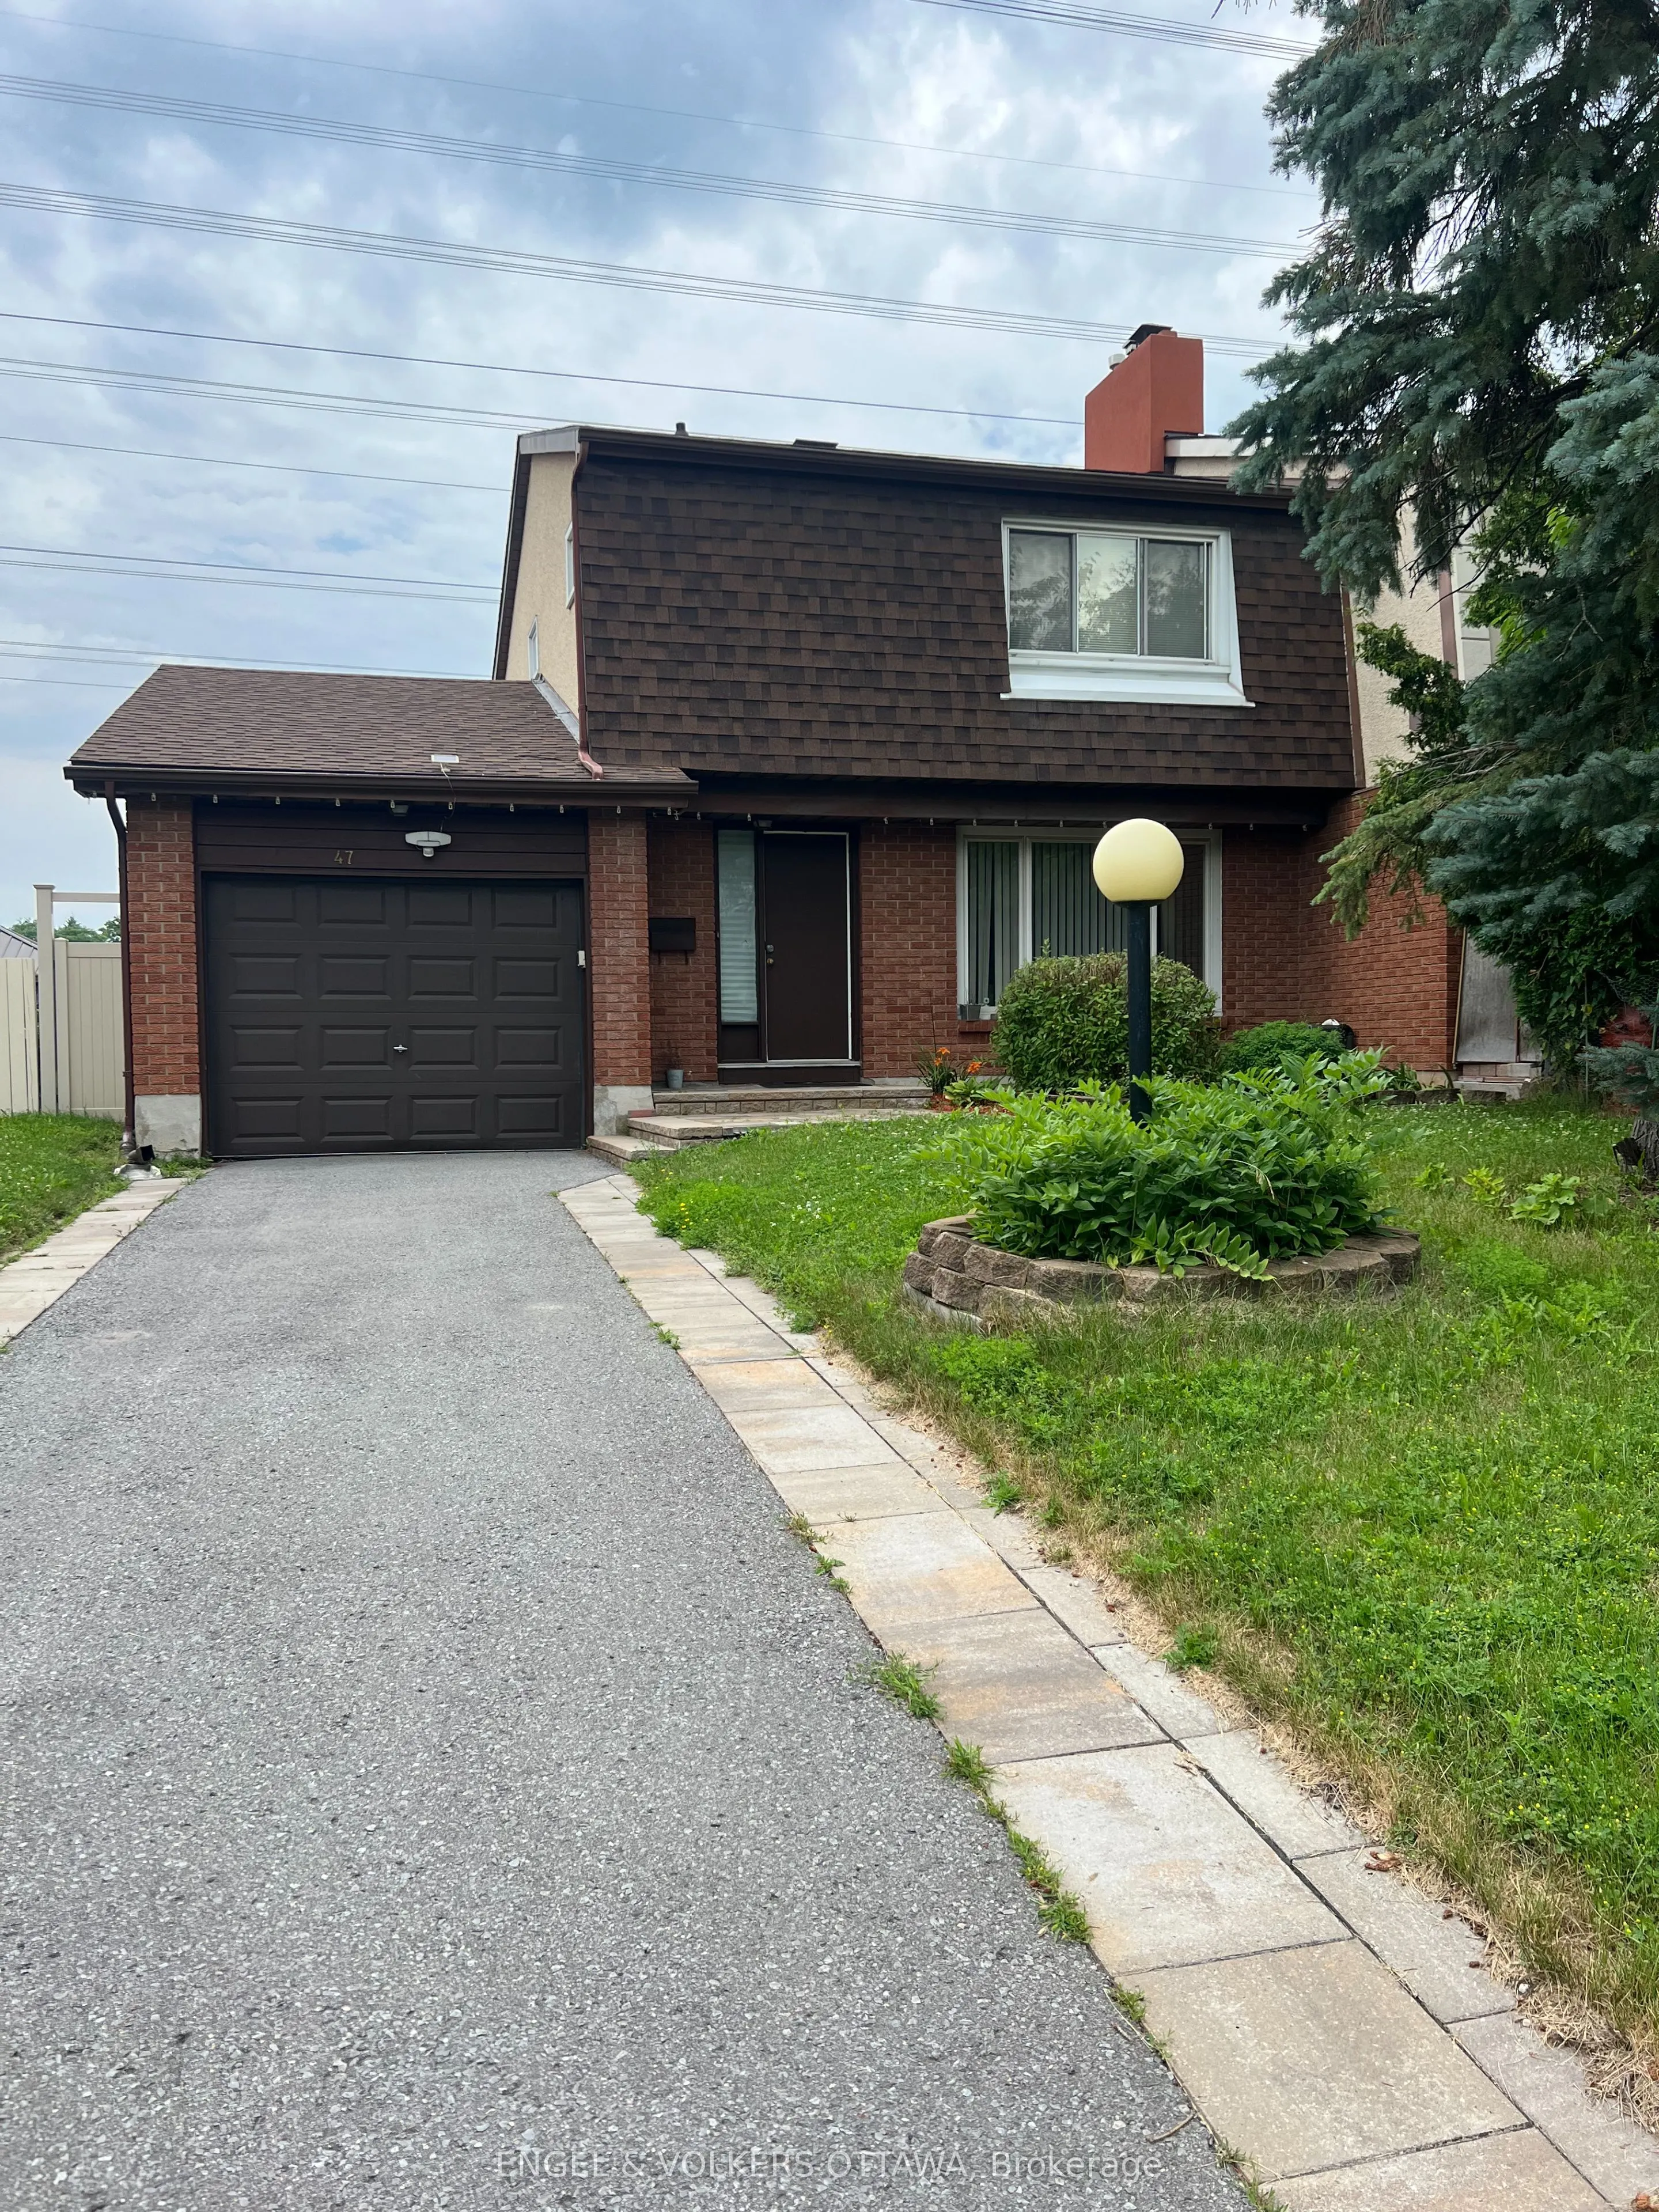
Sign In or Create a Free Account to see full details of this property
Key Facts
Key facts for 47 Benlea Drive
Property Type
House, 2-Storey
Parking
Attached 1 garage, 2 parking
MLS #
X13564252
Size
1100-1500 sqft
Basement
Finished,Full
Listed on
2026-07-14
Lot size
38 x 99.0
Tax
$4,197.93 /yr
Days on Market
91
Approximate Age
-
Maintenance Fee
-
Description
Welcome to this beautifully maintained 2-storey home in the sought-after Tanglewood neighbourhood! With NO REAR NEIGHBOURS, this home offers the perfect combination of privacy and convenience. Featuring 3 spacious bedrooms, 2 full bathrooms, and a convenient powder room, it's an ideal fit for growin...g families. Thoughtfully updated throughout the years, this home is truly move-in ready. Updates include: The bright, functional kitchen in 2016/2017. Hardwood flooring, tile in the living room and kitchen, and laminate flooring in the finished basement were all updated in 2016. The main full bathroom was beautifully renovated in 2018, while the primary ensuite received a stylish update in 2023. Additional major updates include a new roof in 2017 and a newly redone driveway in 2021.This home offers a separate dining area, perfect for everyday living and entertaining. The fully finished basement expands your living space with a spacious rec room, perfect for family movie nights, a home gym, a playroom, or a home office. Located just minutes from parks, schools, public transit, shopping, and everyday amenities, this home offers an unbeatable lifestyle in a family-friendly community. Whether you're relaxing in your private backyard with no rear neighbours or enjoying everything the neighbourhood has to offer, you'll be proud to call this home your own. Don't miss your opportunity to make it yours!
Full Property Details
Interior
Bedrooms
3
Bedrooms Plus
0
Total Bedrooms
3
Washrooms
3
Square Footage
1100-1500 sqft
Basement
Finished,Full
Heating Source
Gas
Heating Fuel
Forced Air
Air Conditioning
Central Air
Family Room
No
Kitchens
1
Kitchens Plus
0
Total Kitchens
1
Fireplace Features
Yes
Bedrooms
3
Bedrooms Plus
0
Total Bedrooms
3
Washrooms
3
Square Footage
1100-1500 sqft
Basement
Finished,Full
Heating Source
Gas
Heating Fuel
Forced Air
Air Conditioning
Central Air
Family Room
No
Kitchens
1
Kitchens Plus
0
Total Kitchens
1
Fireplace Features
Yes
Exterior
Depth
99.0
Front
37.55
Driveway
Lane
Lot Size
38 x 99.0 ft
Pool
None
Parking Spaces
2
Total Parking Spaces
3.00
Parking Description
Attached
Garage Spaces
1
Depth
99.0
Front
37.55
Driveway
Lane
Lot Size
38 x 99.0 ft
Pool
None
Parking Spaces
2
Total Parking Spaces
3.00
Parking Description
Attached
Garage Spaces
1
Building Description
Style
2-Storey
Home Type
House
Subtype
Semi-Detached
Property Orientation
North
Exterior Finish
Brick,Concrete
Sewers
Sewer
Water Supply
Municipal
Possession Date
11/1/2026
Style
2-Storey
Home Type
House
Subtype
Semi-Detached
Property Orientation
North
Exterior Finish
Brick,Concrete
Sewers
Sewer
Water Supply
Municipal
Possession Date
11/1/2026
Community
Community
Tanglewood
Community
Tanglewood
Taxes & Fees
Taxes
$4,197.93 /yr
Tax Year
2026
Occupancy
Tenant
Taxes
$4,197.93 /yr
Tax Year
2026
Occupancy
Tenant
Similar Properties(No results)
Mortgage Calculator
Calculate your estimated monthly mortgage payment
Price
$614,999
$
%
%
Total cost of mortgage
$0
Monthly payment
By clicking Save, we will calculate your estimated mortgage for all properties using the saved values (down payment percentage, interest rate, and amortization).
The accuracy and applicability of this calculator are not guaranteed.