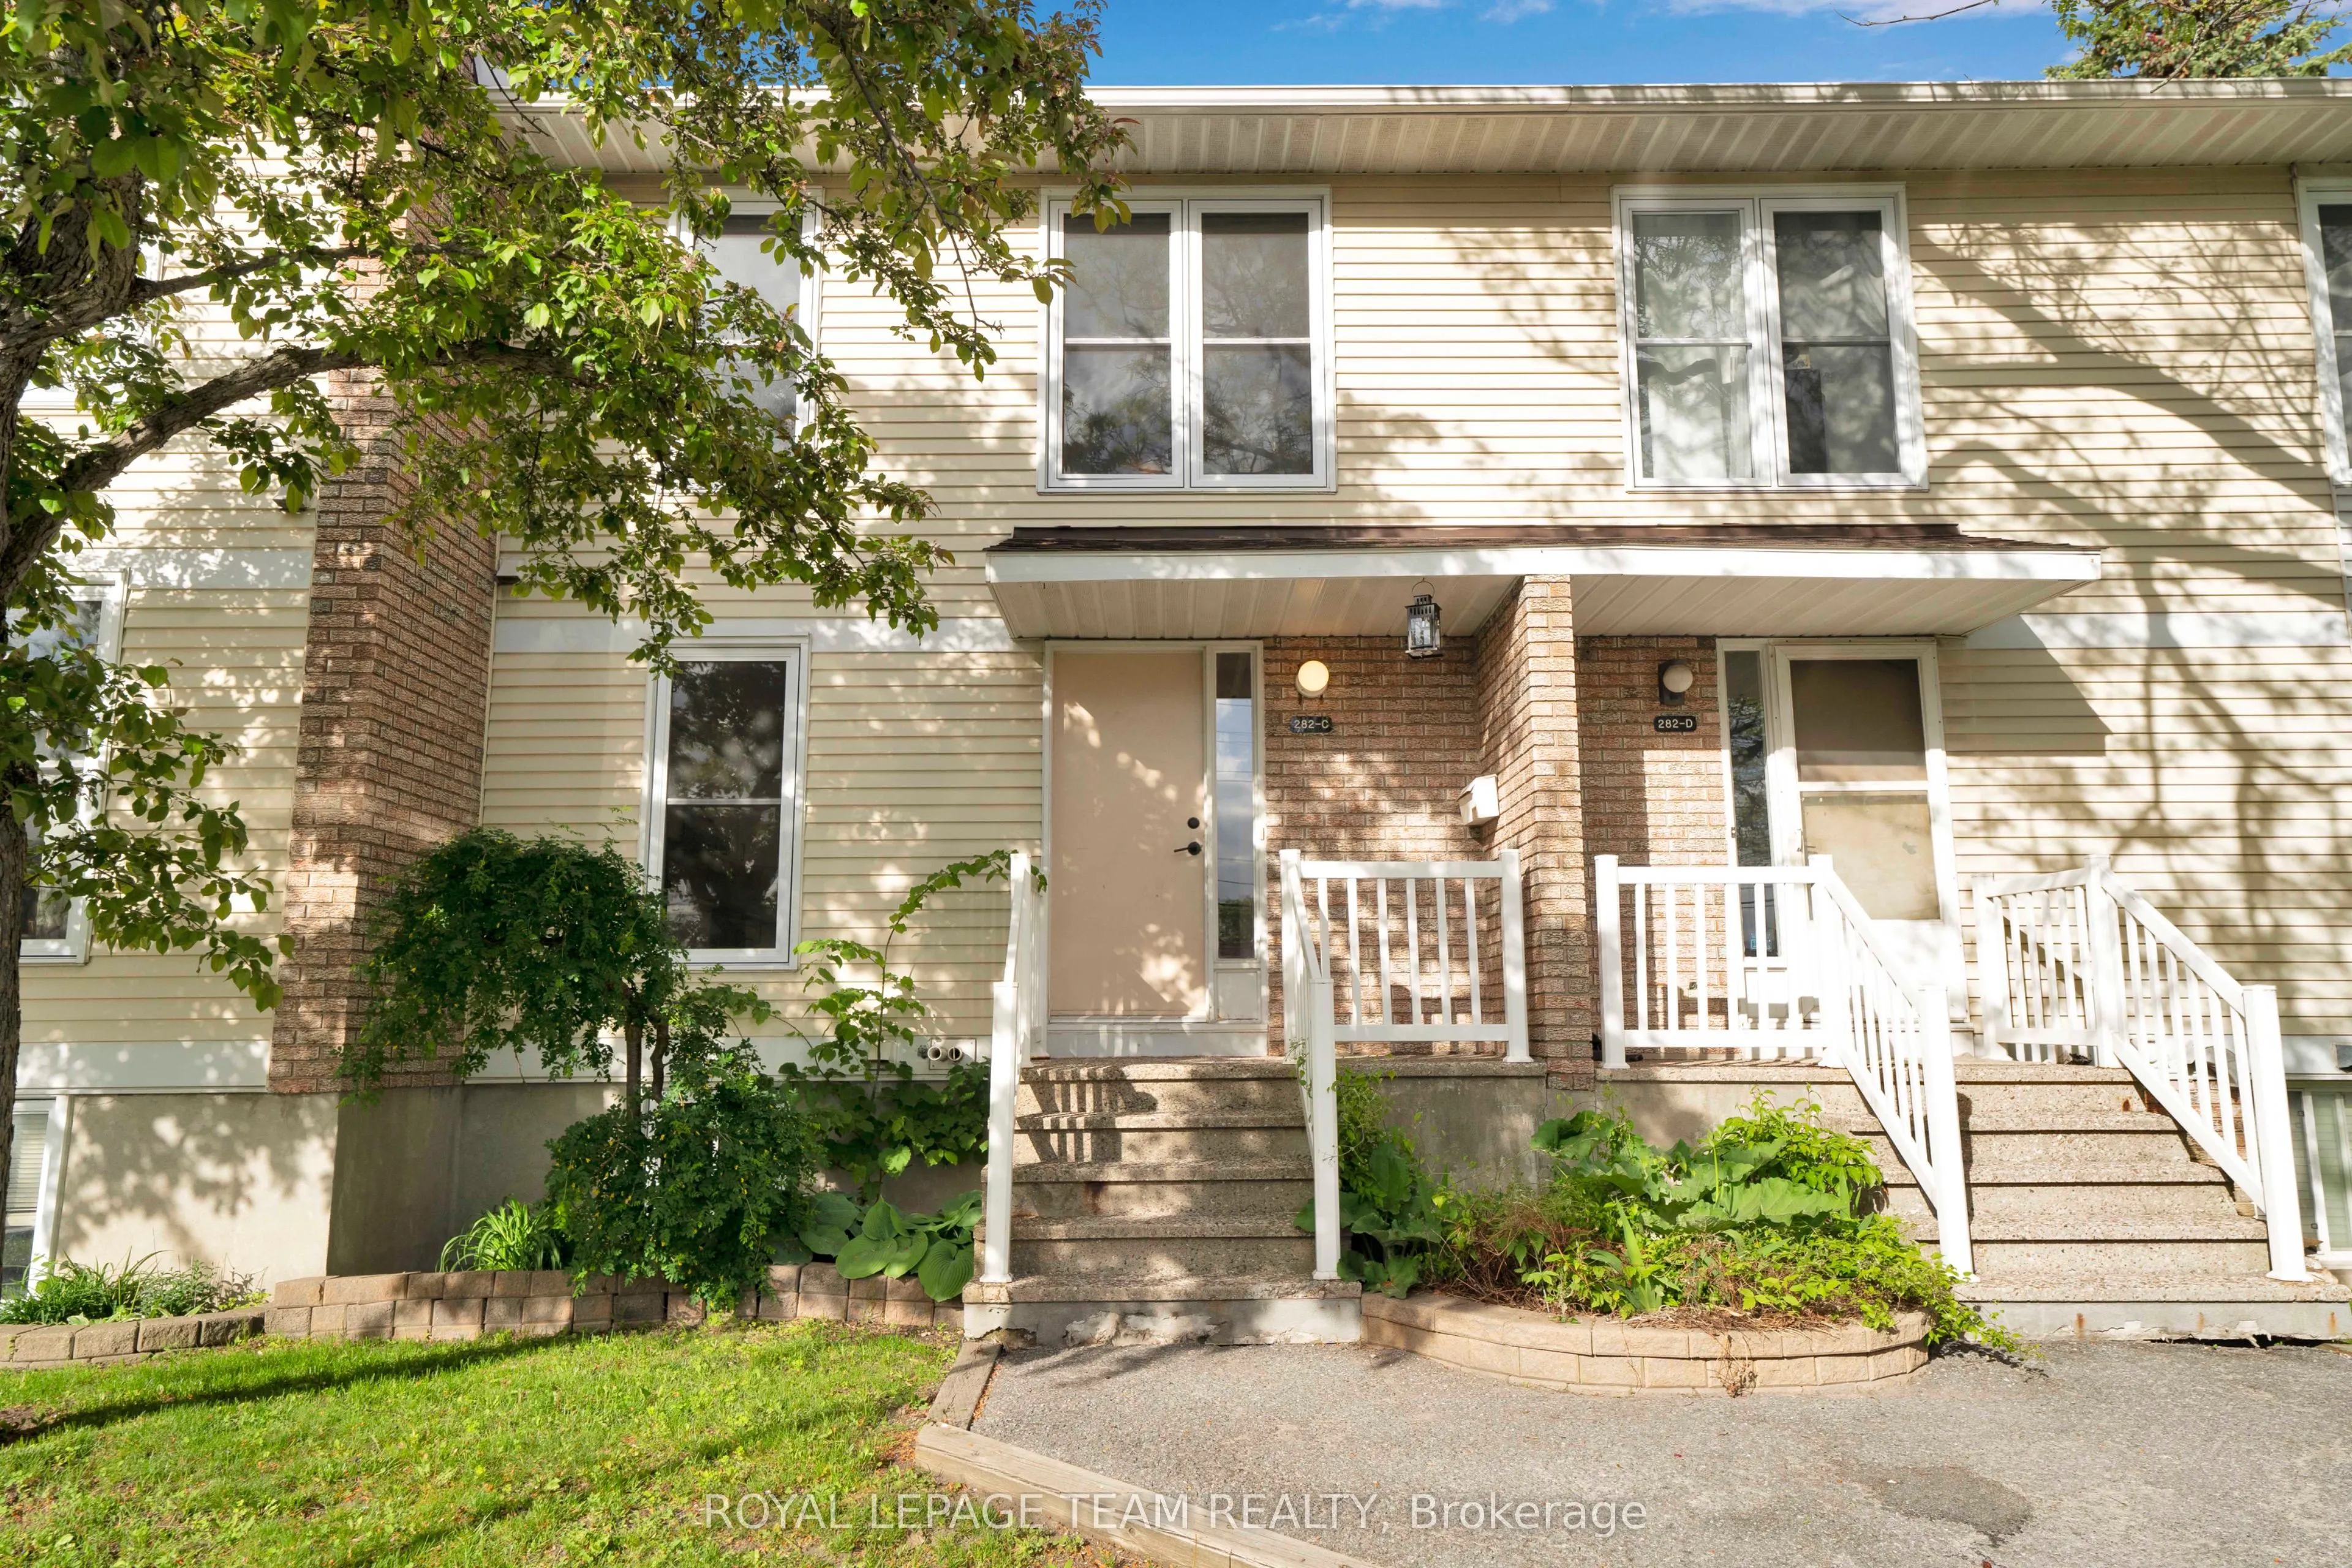
Sign In or Create a Free Account to see full details of this property
Key Facts
Key facts for 282 Dalehurst Drive #282C
Property Type
Condo, 2-Storey
Parking
Covered 1 garage, 1 parking
MLS #
X13578480
Size
1400-1599 sqft
Basement
Finished
Listed on
2026-07-17
Lot size
-
Tax
$2,724 /yr
Days on Market
88
Approximate Age
-
Maintenance Fee
$600/mo
Water, Building Insu...
Description
Welcome to this affordably priced 3-bedroom townhome in sought-after Tanglewood. Offering exceptional value, this home features many major updates that have already been completed.The main level features a spacious foyer, open-concept living and dining areas, and an eat-in kitchen with a modern feel..., open shelving, and a convenient pass-through to the dining room. The bright living room is highlighted by a cozy gas fireplace and direct access to the private rear yard.Upstairs, you'll find a generous primary bedroom with semi-ensuite access, along with two additional bedrooms. The finished lower level offers a versatile family room with new carpeting that could easily serve as a fourth bedroom, home office, or recreation space. A laundry area and ample storage complete the basement.Enjoy covered parking (282C) , plenty of visitor parking, and a convenient location just minutes from Algonquin College, College Square, shopping, restaurants, parks, and quick access to Highways 416 and 417.Recent updates include windows (2019), roof (2018), furnace, (2025) A/C and hot water tank (2015). An excellent opportunity to own in a well-established neighbourhood with convenient access to amenities and transit.
Full Property Details
Interior
Bedrooms
3
Total Bedrooms
3
Washrooms
2
Square Footage
1400-1599 sqft
Basement
Finished
Heating Source
Gas
Heating Fuel
Forced Air
Air Conditioning
Central Air
Family Room
No
Kitchens
1
Total Kitchens
1
Fireplace Features
Yes
Bedrooms
3
Total Bedrooms
3
Washrooms
2
Square Footage
1400-1599 sqft
Basement
Finished
Heating Source
Gas
Heating Fuel
Forced Air
Air Conditioning
Central Air
Family Room
No
Kitchens
1
Total Kitchens
1
Fireplace Features
Yes
Exterior
Driveway
Covered
Parking Spaces
1
Total Parking Spaces
1.00
Parking Description
Covered
Garage Spaces
1
Balcony
None
Driveway
Covered
Parking Spaces
1
Total Parking Spaces
1.00
Parking Description
Covered
Garage Spaces
1
Balcony
None
Building Description
Style
2-Storey
Home Type
Condo
Subtype
Condo Townhouse
Property Orientation
East
Exterior Finish
Brick,Vinyl Siding
Possession Date
7/22/2026
Locker
None
Style
2-Storey
Home Type
Condo
Subtype
Condo Townhouse
Property Orientation
East
Exterior Finish
Brick,Vinyl Siding
Possession Date
7/22/2026
Locker
None
Community
Community
Tanglewood
Community
Tanglewood
Taxes & Fees
Taxes
$2,724 /yr
Tax Year
2025
Occupancy
Owner
Maintenance Fee
$600/mo
Water
Included
Building Insurance
Included
Taxes
$2,724 /yr
Tax Year
2025
Occupancy
Owner
Maintenance Fee
$600/mo
Water
Included
Building Insurance
Included
Other
Pets
Yes-with Restrictions
Pets
Yes-with Restrictions
Room Types
Bedroom 2
-
Dimensions 9.09 x 16.47 feet
149.71 sqft
Bedroom 3
-
Dimensions 8.4 x 13.16 feet
110.54 sqft
Dining Room
-
Dimensions 13.12 x 7.55 feet
99.06 sqft
Kitchen
-
Dimensions 14.17 x 9.51 feet
134.76 sqft
Living Room
-
Dimensions 17.81 x 13.16 feet
234.38 sqft
Primary Bedroom
-
Dimensions 17.81 x 10.79 feet
192.17 sqft
Recreation
-
Dimensions 17.81 x 20.51 feet
365.28 sqft
Utility Room
-
Dimensions 17.81 x 19.06 feet
339.46 sqft
Similar Properties(No results)
Mortgage Calculator
Calculate your estimated monthly mortgage payment
Price
$389,999
$
%
%
Total cost of mortgage
$0
Monthly payment
By clicking Save, we will calculate your estimated mortgage for all properties using the saved values (down payment percentage, interest rate, and amortization).
The accuracy and applicability of this calculator are not guaranteed.