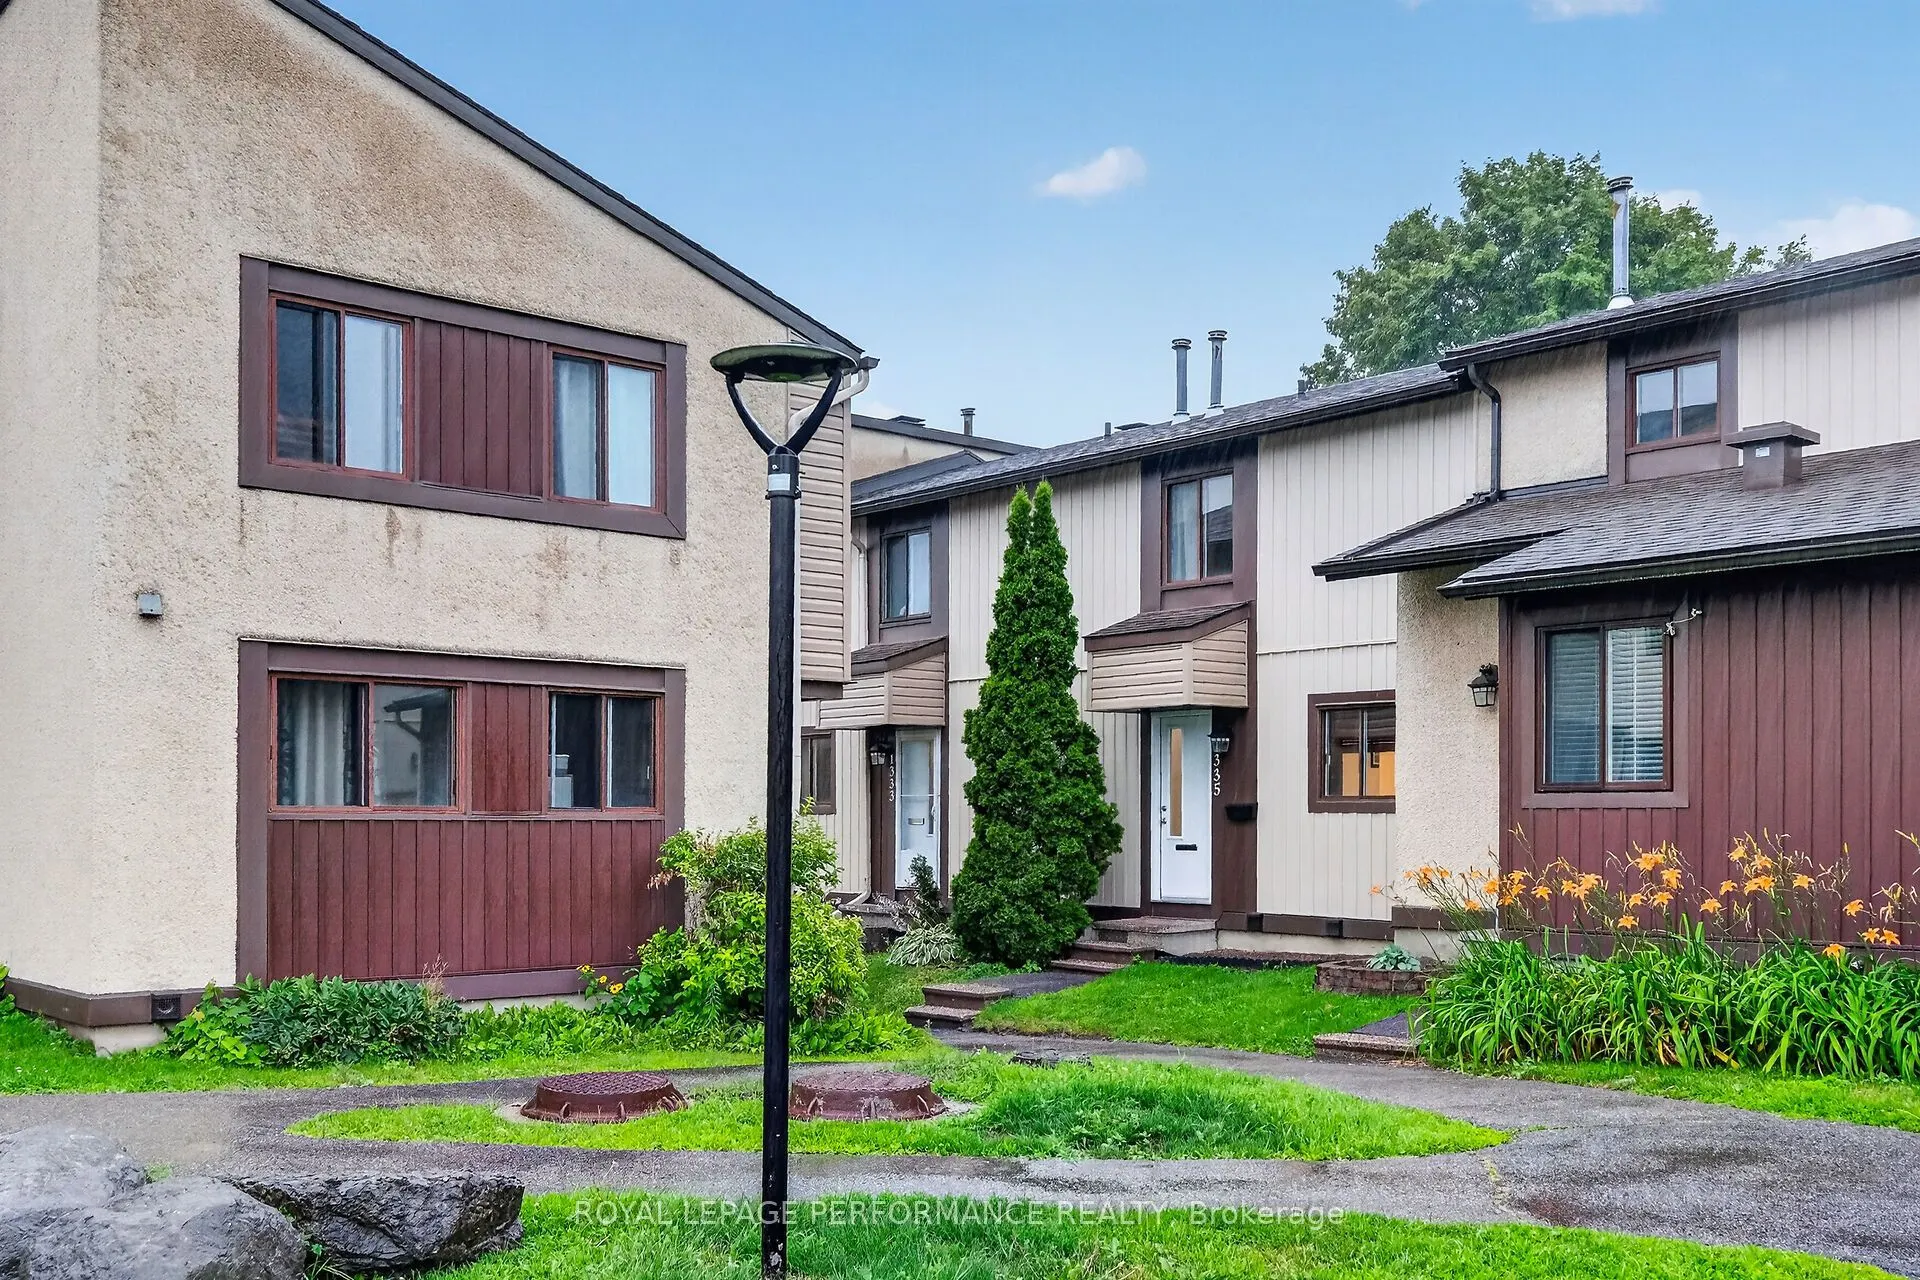
Welcome to this beautifully updated 3-bedroom, 2-bathroom condo townhouse in the highly desirable community of Beacon Hill South. This move-in-ready home features newer laminate flooring throughout and a bright, open-concept main floor highlighted by a stylishly recently updated kitchen with a large... island-perfect for meal preparation, entertaining, and everyday living. The spacious living and dining areas offer an inviting layout filled with natural light. Upstairs, you'll find three generously sized bedrooms and a well-appointed full bathroom. The finished lower level provides a large family recreation room, ideal for movie nights, a home office, gym, or playroom, along with a convenient second bathroom. Step outside to enjoy your own private rear patio yard, offering the perfect space for relaxing, gardening, or summer barbecues. Located close to parks, schools, shopping, transit, and walking distance to the LRT, your access to anywhere in the city. Recent upgrades, kitchen, main floor flooring, appliances, Furnace and AC 2022
Full Property Details
Interior
Bedrooms
3
Total Bedrooms
3
Washrooms
2
Square Footage
1000-1199 sqft
Basement
Full,Finished
Heating Source
Gas
Heating Fuel
Forced Air
Air Conditioning
Central Air
Family Room
Yes
Kitchens
1
Total Kitchens
1
Fireplace Features
No
Bedrooms
3
Total Bedrooms
3
Washrooms
2
Square Footage
1000-1199 sqft
Basement
Full,Finished
Heating Source
Gas
Heating Fuel
Forced Air
Air Conditioning
Central Air
Family Room
Yes
Kitchens
1
Total Kitchens
1
Fireplace Features
No
Exterior
Parking Spaces
1
Total Parking Spaces
1.00
Garage Spaces
1
Balcony
None
Parking Spaces
1
Total Parking Spaces
1.00
Garage Spaces
1
Balcony
None
Building Description
Style
2-Storey
Home Type
Condo
Subtype
Condo Townhouse
Property Orientation
North
Exterior Finish
Other
Possession Date
9/4/2026
Locker
None
Style
2-Storey
Home Type
Condo
Subtype
Condo Townhouse
Property Orientation
North
Exterior Finish
Other
Possession Date
9/4/2026
Locker
None
Community
Community
Beacon Hill South
Community
Beacon Hill South
Taxes & Fees
Taxes
$2,506 /yr
Tax Year
2025
Occupancy
Owner
Maintenance Fee
$493/mo
Common Elements
Included
Parking
Included
Water
Included
Building Insurance
Included
Taxes
$2,506 /yr
Tax Year
2025
Occupancy
Owner
Maintenance Fee
$493/mo
Common Elements
Included
Parking
Included
Water
Included
Building Insurance
Included
Other
Pets
Yes-with Restrictions
Pets
Yes-with Restrictions
Room Types
Bathroom
-
Dimensions 7.68 x 5.97 feet
45.85 sqft
Bedroom 2
-
Dimensions 10.7 x 9.15 feet
97.9 sqft
Bedroom 3
-
Dimensions 13.25 x 9.06 feet
120.04 sqft
Dining Room
-
Dimensions 9.78 x 7.87 feet
76.97 sqft
Family Room
-
Dimensions 19 x 15.55 feet
295.45 sqft
Foyer
-
Dimensions 13.62 x 9.06 feet
123.4 sqft
Kitchen
-
Dimensions 16.34 x 9.88 feet
161.44 sqft
Living Room
-
Dimensions 17.03 x 11.09 feet
188.86 sqft
Primary Bedroom
-
Dimensions 16.7 x 9.51 feet
158.82 sqft
Similar Properties(No results)
Mortgage Calculator
Calculate your estimated monthly mortgage payment
Price
$349,900
$
%
%
Total cost of mortgage
$0
Monthly payment
By clicking Save, we will calculate your estimated mortgage for all properties using the saved values (down payment percentage, interest rate, and amortization).
The accuracy and applicability of this calculator are not guaranteed.