Sign In or Create a Free Account to see full details of this property
Key Facts
Key facts for 235-237 Guigues Avenue
Property Type
Apartment, 2-Storey
Parking
None 0 garage, 2 parking
MLS #
X13687644
Size
1500-2000 sqft
Basement
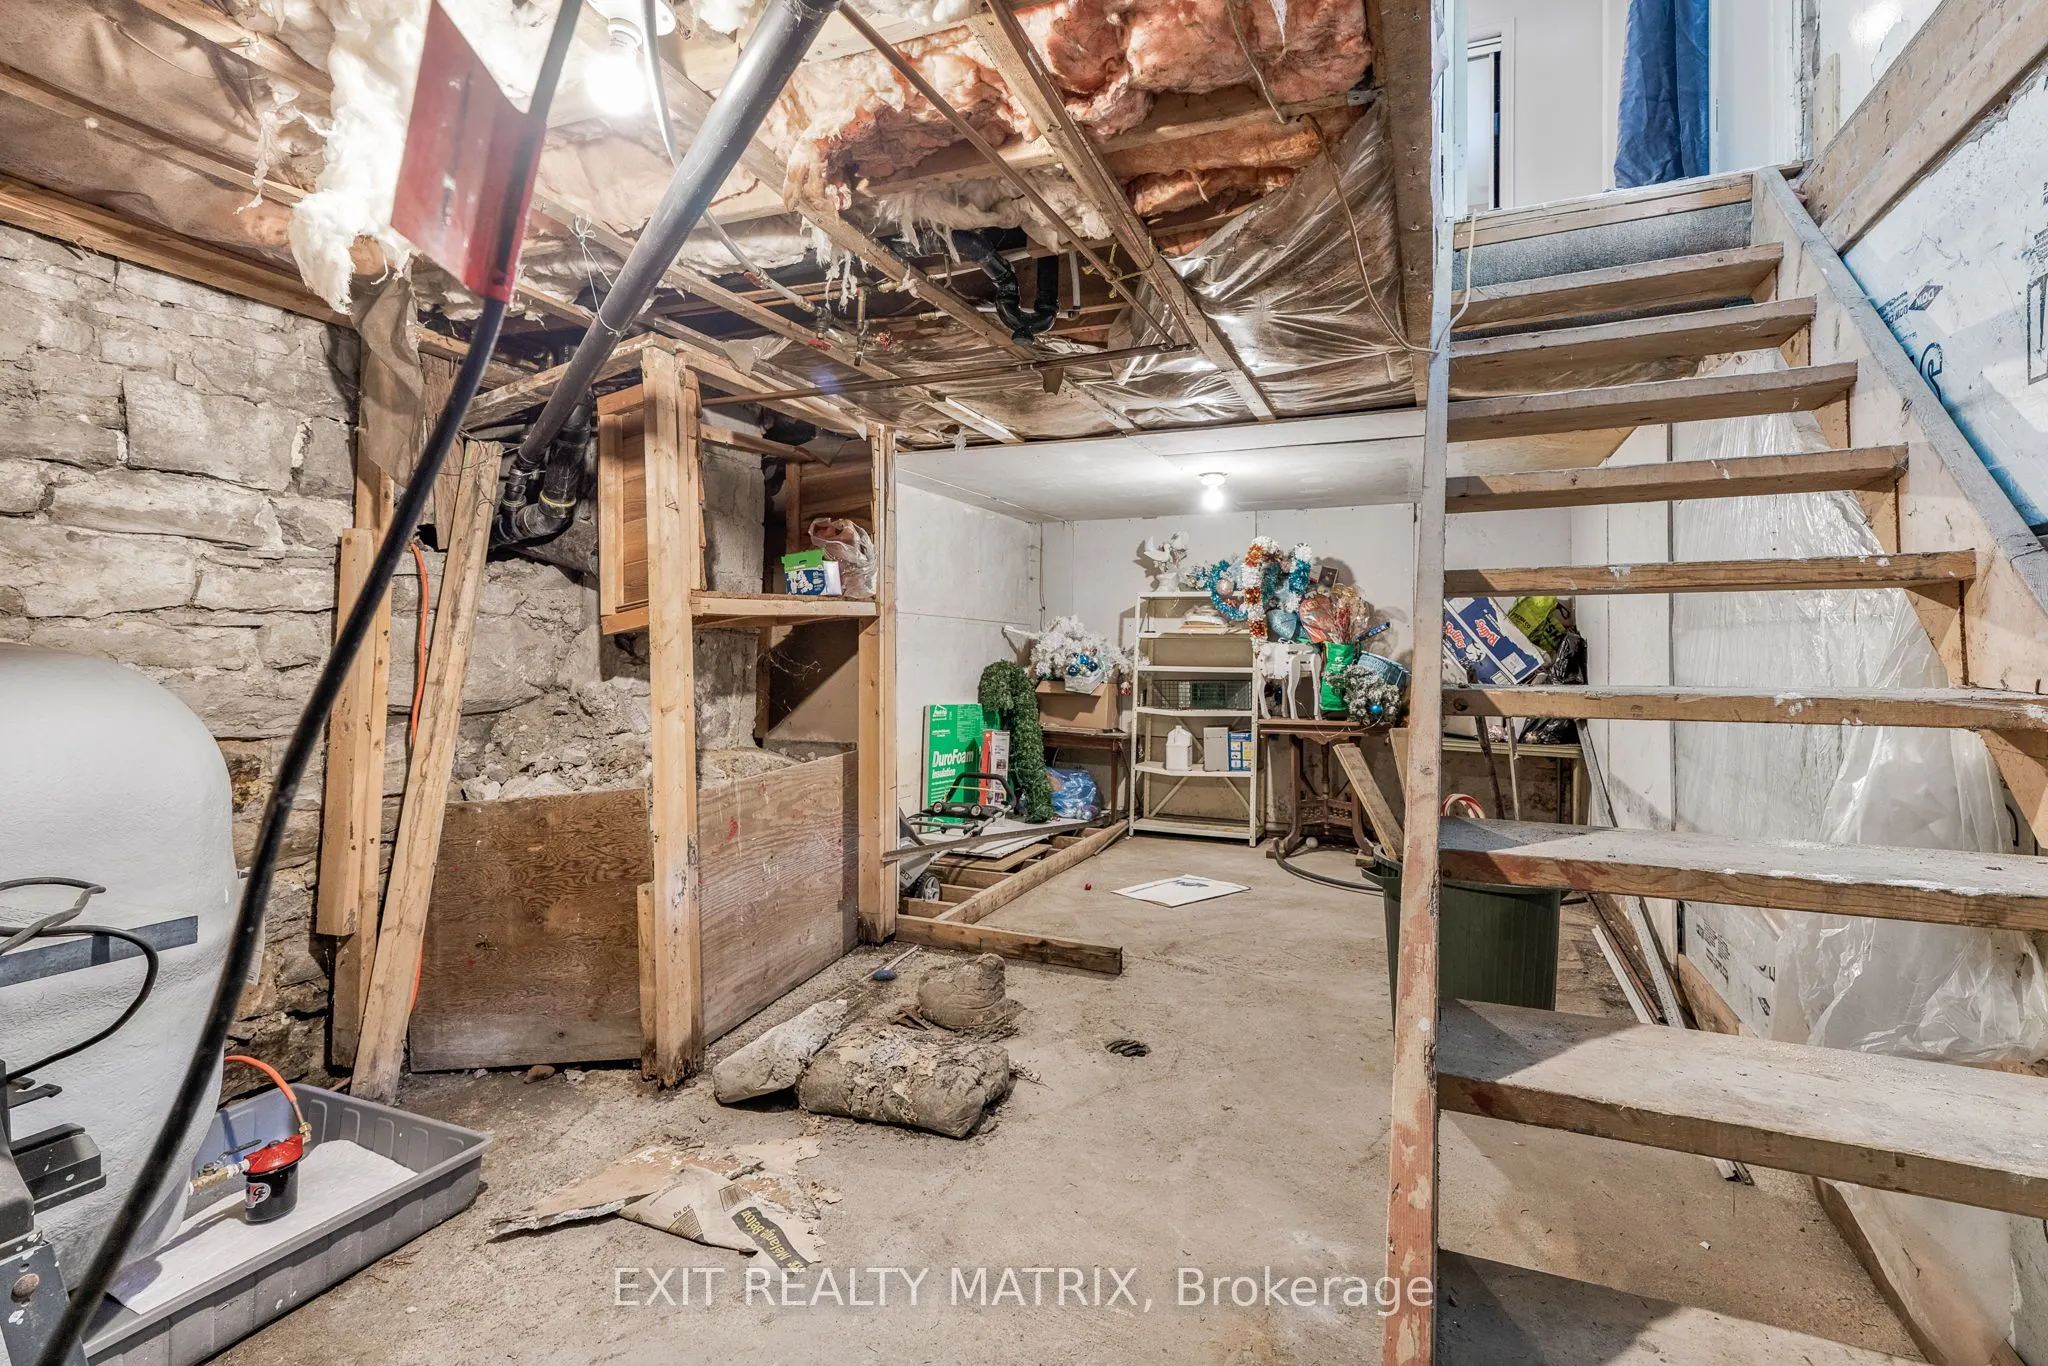
Other
Listed on
2026-08-18
Lot size
34 x 99.5
Tax
$7,901 /yr
Days on Market
56
Approximate Age
-
Maintenance Fee
-
Description
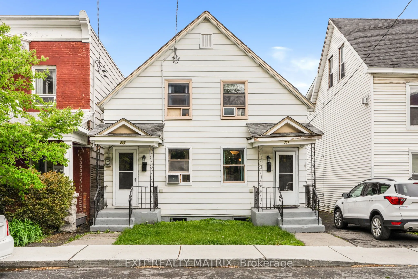
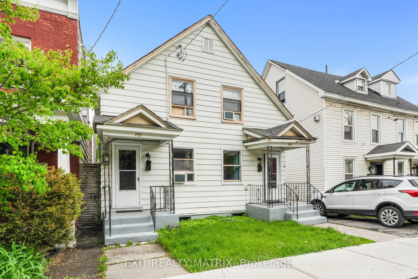
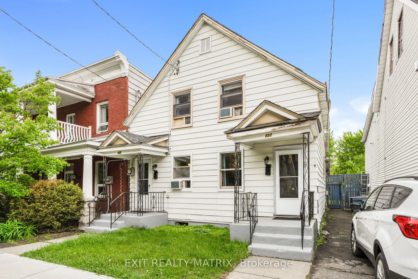
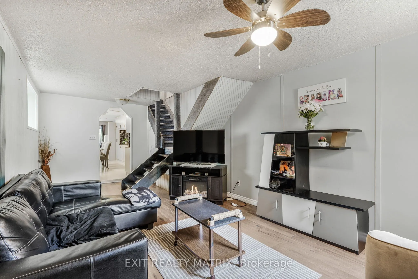
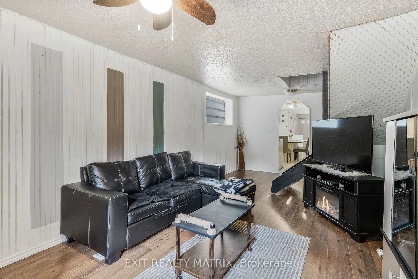
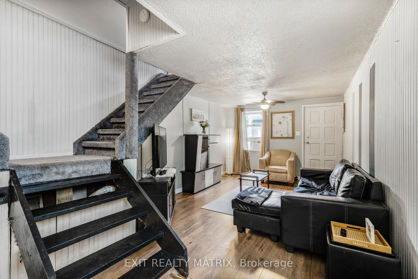
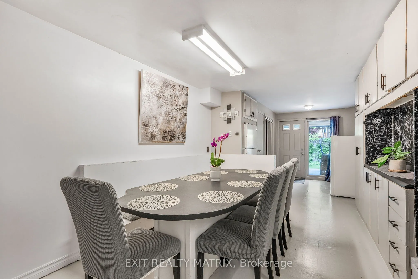
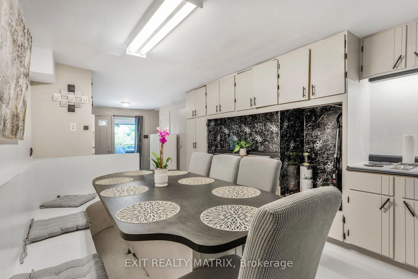
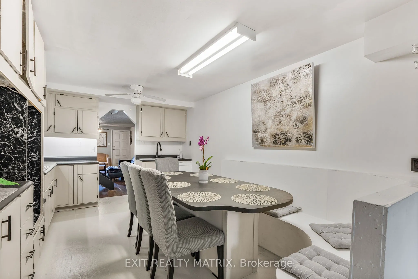
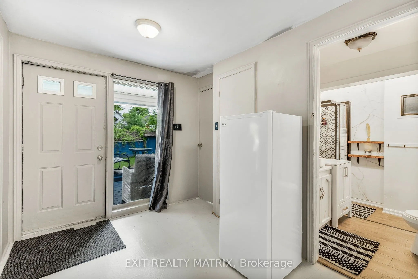
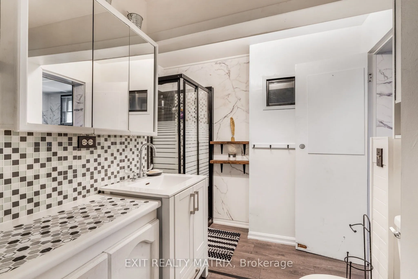
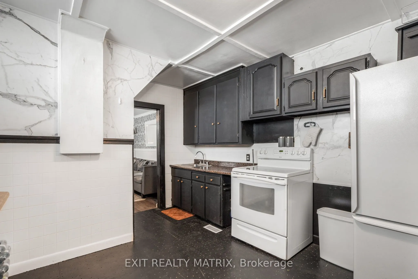
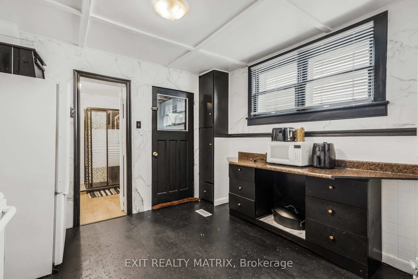
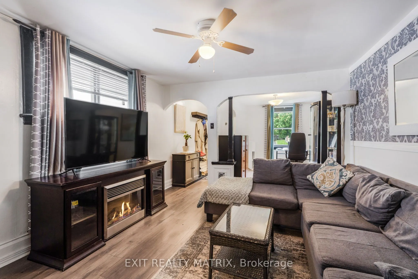
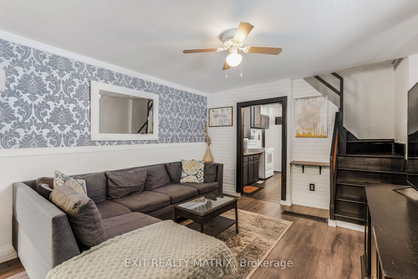
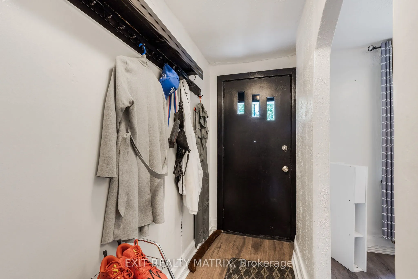
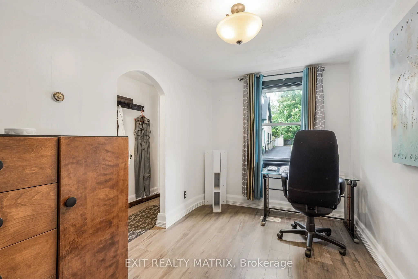
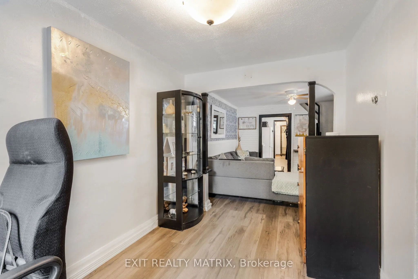
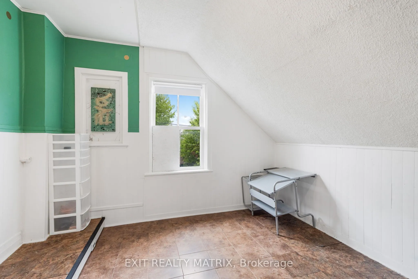
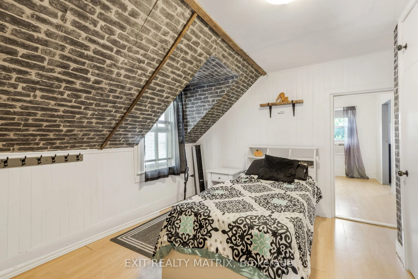
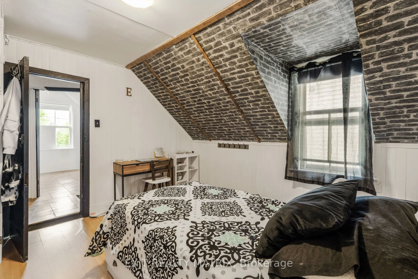
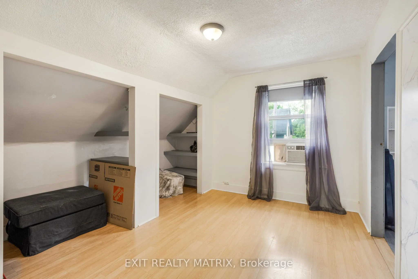
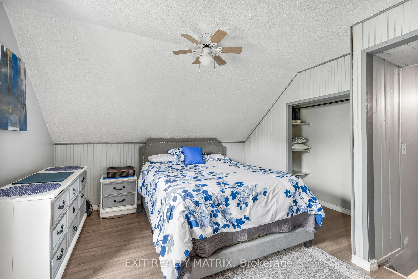
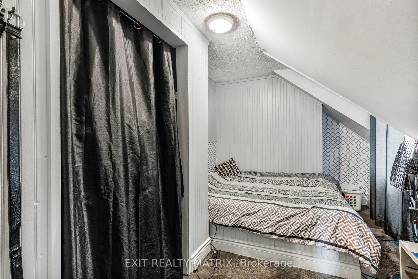
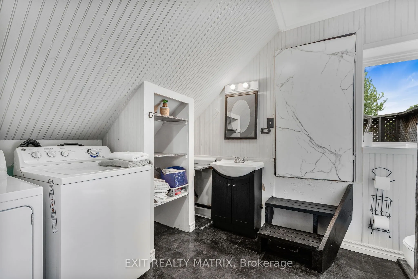
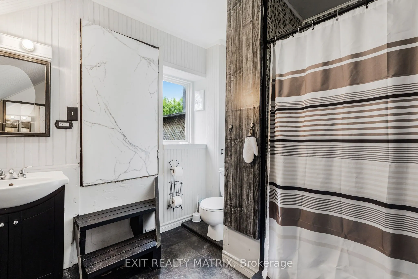
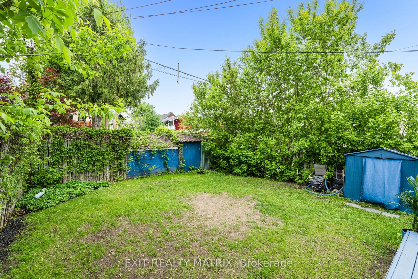
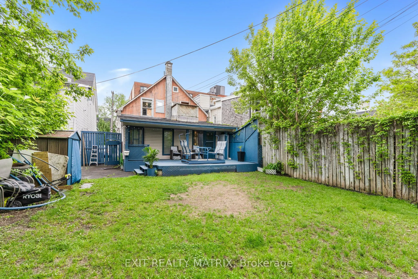
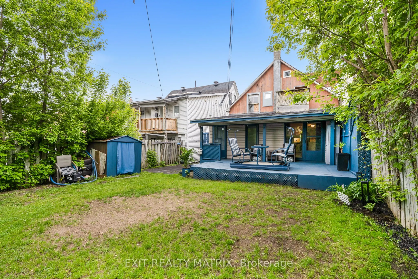
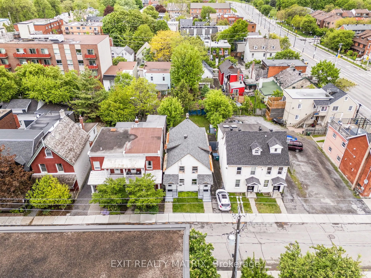
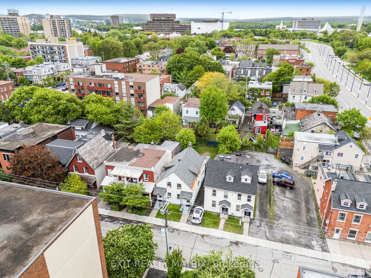
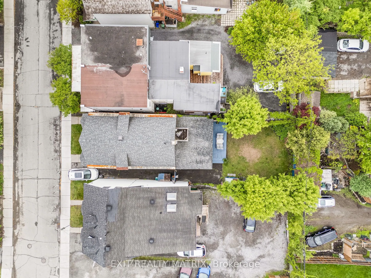
Spacious 5-Bedroom Home in the Heart of Ottawa Multi-Gen Living or Duplex Potential! Welcome to a rare find in the heart of Ottawa, a beautifully updated 5-bedroom home that was originally designed as a duplex and can easily be converted back! Whether you're dreaming of multi-generational living, i...ncome potential, or just need extra space, this property offers incredible flexibility in a prime central location. Currently enjoyed as a single expansive residence, the home features a thoughtfully integrated layout with 5 bedrooms, 2 full bathrooms including a 4-piece and a 3-piece, 2 full kitchens, and generous living space perfect for growing families or hosting guests. The dual kitchens make this home ideal for extended families, in-laws, or those considering a future rental setup. Step outside to your private backyard retreat, complete with a sun-filled deck perfect for entertaining, relaxing, or creating your own urban garden. Tucked away in a desirable Ottawa neighbourhood, you're just minutes from top schools, parks, shopping, transit, and every amenity you could need. Live large as one home or easily reconfigure into two units the choice is yours. Whether you're looking to offset your mortgage, accommodate extended family, or generate rental income, this one-of-a-kind property offers space, style, and opportunity. Don't miss your chance to make it yours!
Full Property Details
Interior
Bedrooms
5
Total Bedrooms
5
Washrooms
2
Square Footage
1500-2000 sqft
Basement
Other
Heating Source
Oil
Heating Fuel
Forced Air
Air Conditioning
None
Family Room
No
Kitchens
2
Total Kitchens
2
Fireplace Features
No
Bedrooms
5
Total Bedrooms
5
Washrooms
2
Square Footage
1500-2000 sqft
Basement
Other
Heating Source
Oil
Heating Fuel
Forced Air
Air Conditioning
None
Family Room
No
Kitchens
2
Total Kitchens
2
Fireplace Features
No
Exterior
Depth
99.5
Front
34.48
Driveway
Available
Lot Size
34 x 99.5 ft
Pool
None
Parking Spaces
2
Total Parking Spaces
2.00
Parking Description
None
Garage Spaces
0
Zoning
R4S
Depth
99.5
Front
34.48
Driveway
Available
Lot Size
34 x 99.5 ft
Pool
None
Parking Spaces
2
Total Parking Spaces
2.00
Parking Description
None
Garage Spaces
0
Zoning
R4S
Building Description
Style
2-Storey
Home Type
Apartment
Subtype
Duplex
Property Orientation
North
Exterior Finish
Aluminum Siding
Sewers
Sewer
Water Supply
Municipal
Possession Date
No Data
Style
2-Storey
Home Type
Apartment
Subtype
Duplex
Property Orientation
North
Exterior Finish
Aluminum Siding
Sewers
Sewer
Water Supply
Municipal
Possession Date
No Data
Community
Community
Lower Town/Byward Market
Community
Lower Town/Byward Market
Taxes & Fees
Taxes
$7,901 /yr
Tax Year
2025
Occupancy
Owner
Taxes
$7,901 /yr
Tax Year
2025
Occupancy
Owner
Room Types
Kitchen
-
Dimensions 15.26 x 11.58 feet
176.71 sqft
Similar Properties(No results)
Mortgage Calculator
Calculate your estimated monthly mortgage payment
Price
$699,900
$
%
%
Total cost of mortgage
$0
Monthly payment
By clicking Save, we will calculate your estimated mortgage for all properties using the saved values (down payment percentage, interest rate, and amortization).
The accuracy and applicability of this calculator are not guaranteed.