Sign In or Create a Free Account to see full details of this property
Key Facts
Key facts for 639 Robert Hill Street
Property Type
House, Bungalow
Parking
Attached 2 garage, 2 parking
MLS #
X13696136
Size
1500-2000 sqft
Basement
Full,Finished
Listed on
2026-08-20
Lot size
49 x 100.1
Tax
$4,955.04 /yr
Days on Market
54
Approximate Age
-
Maintenance Fee
-
Description
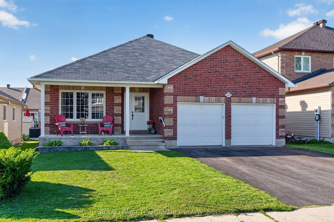
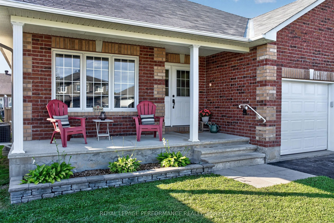
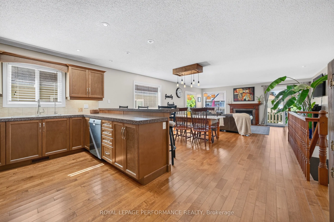
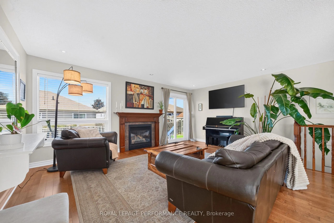
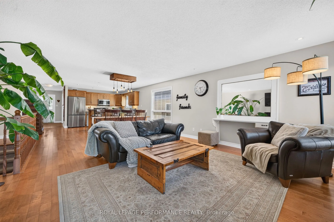
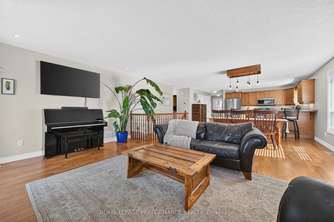
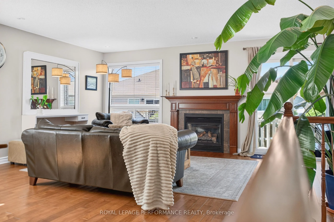
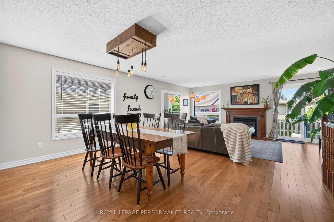
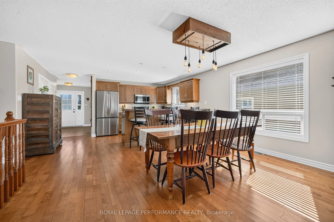
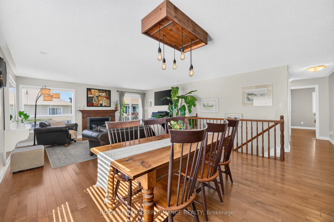
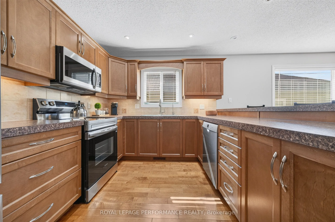
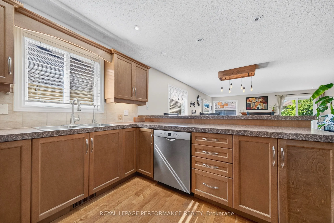
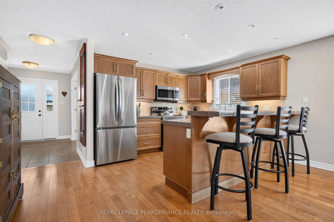
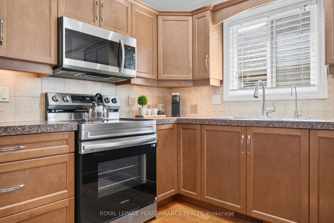
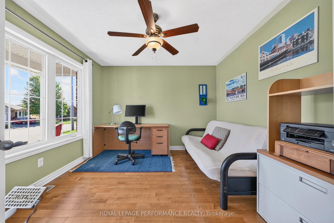
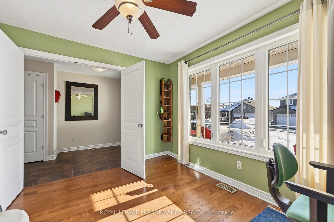
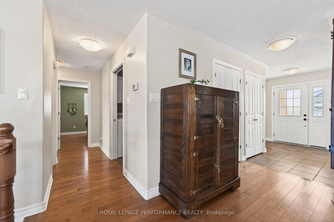
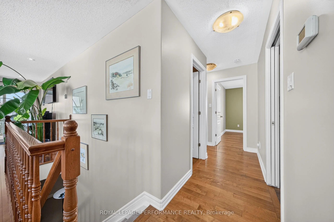
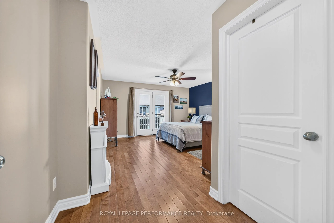
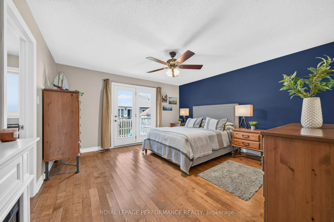
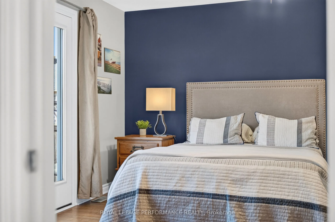
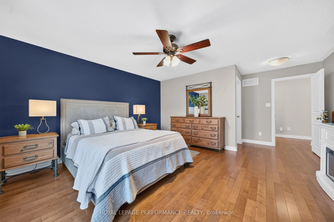
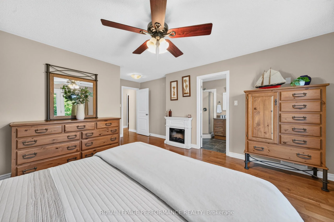
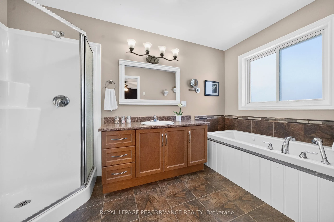
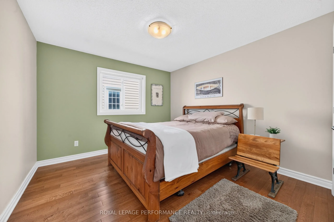
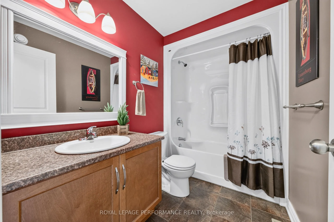
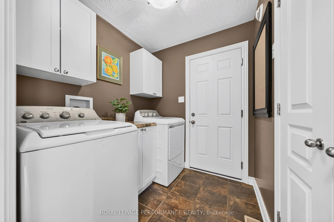
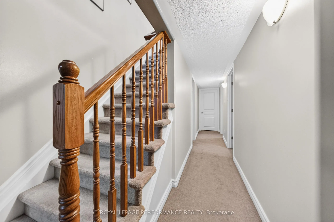
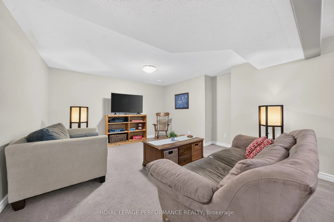
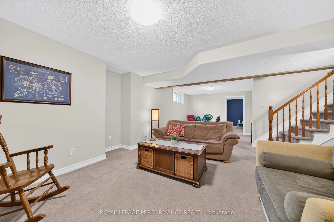
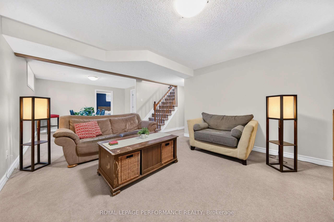
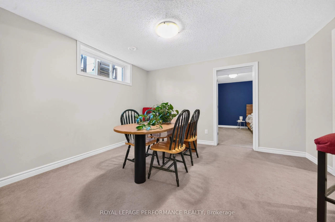
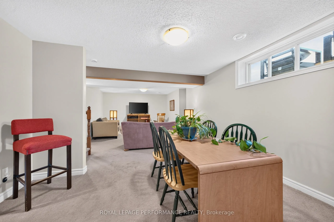
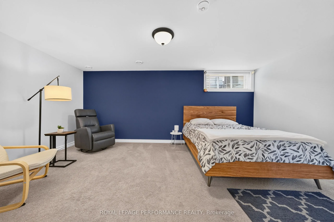
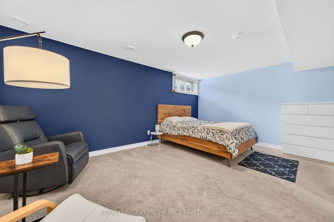
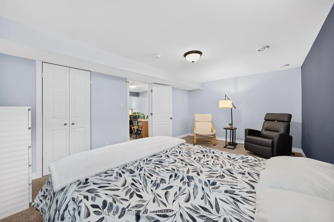
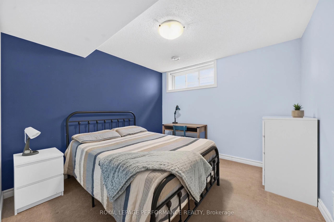
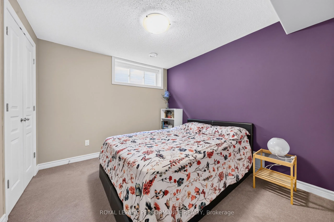
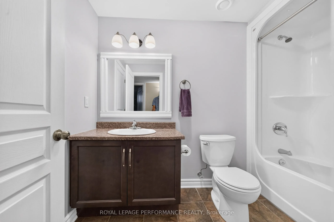
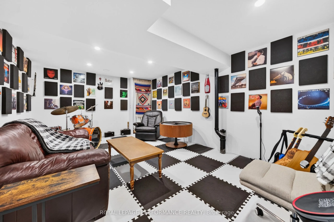
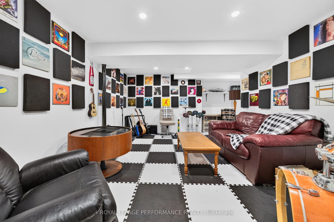
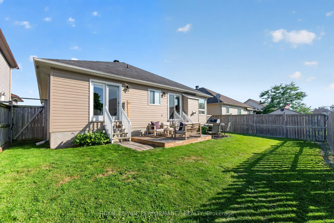
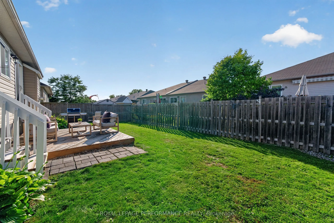
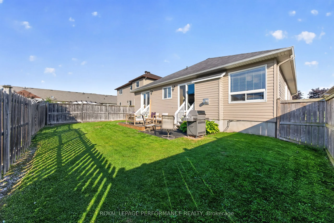
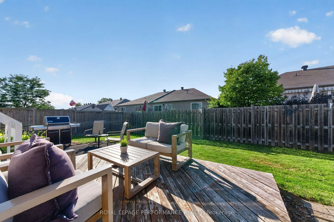
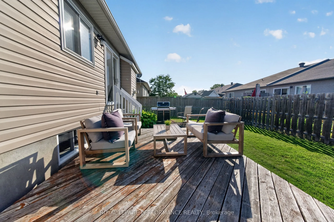
Located in the sought-after Riverfront Estates community of Almonte, this deceptively spacious bungalow delivers a remarkable amount of living space. Built by Neilcorp Homes, the well-planned floor plan includes 2+3 bedrooms, 3 full baths, and a layout well suited to families, multi-generational liv...ing, or those who appreciate extra room to accommodate changing needs. welcoming foyer introduces maple hardwood floors throughout the main level. Just off the entry, a sun-filled den/home office provides a quiet workspace. The heart of the home is the bright, open-concept living, dining, and kitchen area, all recently freshly painted for a clean, updated feel. The kitchen features abundant cabinetry, a peninsula breakfast bar, stainless steel appliances, and a pantry closet. The dining area comfortably accommodates family gatherings and flows into the inviting living room, where a gas fireplace centres the space and patio doors lead to the fully fenced rear yard w/BBQ hookup. The primary suite includes a walk-in closet and 4-pce ensuite with separate shower and jetted soaker tub, plus direct patio door access to the backyard. A second bedroom, full 4-pce bath, and convenient laundry/mudroom with inside entry from the double attached garage complete the main level. The fully finished lower level significantly expands the home's possibilities. This level features 3 additional bedrooms, a full bath, a large family room with dining or flex space, and an impressive sound-insulated music studio that could easily serve as a gym, workshop, playroom, hobby room. Residents enjoy easy access to shopping, the Mississippi River, Almonte General Hospital, local parks, and Almonte's charming historic downtown. Families will appreciate being within walking distance of two elementary schools and close to daycare options. Whether you are seeking the ease of bungalow living, space for a growing family, or a layout that offers both privacy and connection, this home delivers.
Full Property Details
Interior
Bedrooms
2
Bedrooms Plus
3
Total Bedrooms
5
Washrooms
3
Square Footage
1500-2000 sqft
Basement
Full,Finished
Heating Source
Gas
Heating Fuel
Forced Air
Air Conditioning
Central Air
Family Room
No
Kitchens
1
Total Kitchens
1
Fireplace Features
Yes
Bedrooms
2
Bedrooms Plus
3
Total Bedrooms
5
Washrooms
3
Square Footage
1500-2000 sqft
Basement
Full,Finished
Heating Source
Gas
Heating Fuel
Forced Air
Air Conditioning
Central Air
Family Room
No
Kitchens
1
Total Kitchens
1
Fireplace Features
Yes
Exterior
Depth
100.1
Front
49.21
Driveway
Private
Lot Size
49 x 100.1 ft
Pool
None
Parking Spaces
2
Total Parking Spaces
6.00
Parking Description
Attached
Garage Spaces
2
Depth
100.1
Front
49.21
Driveway
Private
Lot Size
49 x 100.1 ft
Pool
None
Parking Spaces
2
Total Parking Spaces
6.00
Parking Description
Attached
Garage Spaces
2
Building Description
Style
Bungalow
Home Type
House
Subtype
Detached
Property Orientation
North
Exterior Finish
Brick,Vinyl Siding
Sewers
Sewer
Water Supply
Municipal
Possession Date
No Data
Style
Bungalow
Home Type
House
Subtype
Detached
Property Orientation
North
Exterior Finish
Brick,Vinyl Siding
Sewers
Sewer
Water Supply
Municipal
Possession Date
No Data
Community
Community
Almonte
Community
Almonte
Taxes & Fees
Taxes
$4,955.04 /yr
Tax Year
2026
Occupancy
Owner
Taxes
$4,955.04 /yr
Tax Year
2026
Occupancy
Owner
Room Types
Bathroom
4 Pc Ensuite, Soaking Tub, Separate Shower
Dimensions 12.01 x 6.3 feet
75.66 sqft
Bathroom
4 Pc Bath
Dimensions 8.69 x 5.41 feet
47.01 sqft
Bedroom 2
Hardwood Floor
Dimensions 10.99 x 10.99 feet
120.78 sqft
Den
Hardwood Floor
Dimensions 10.99 x 10.99 feet
120.78 sqft
Dining Room
Hardwood Floor
Dimensions 12.01 x 10.01 feet
120.22 sqft
Family Room
-
Dimensions 13.71 x 12.11 feet
166.03 sqft
Foyer
-
Dimensions 10.5 x 5.97 feet
62.68 sqft
Game Room
-
Dimensions 12.11 x 12.5 feet
151.38 sqft
Kitchen
Hardwood Floor, Breakfast Bar, Stainless Steel Appl
Dimensions 12.01 x 10.01 feet
120.22 sqft
Laundry
Access To Garage
Dimensions 6.79 x 5.97 feet
40.54 sqft
Living Room
Gas Fireplace, Hardwood Floor, W/O To Deck
Dimensions 18.01 x 12.99 feet
233.95 sqft
Primary Bedroom
Hardwood Floor, Walk-In Closet(s), W/O To Yard
Dimensions 14.99 x 14.01 feet
210.01 sqft
Similar Properties(No results)
Mortgage Calculator
Calculate your estimated monthly mortgage payment
Price
$779,000
$
%
%
Total cost of mortgage
$0
Monthly payment
By clicking Save, we will calculate your estimated mortgage for all properties using the saved values (down payment percentage, interest rate, and amortization).
The accuracy and applicability of this calculator are not guaranteed.