Sign In or Create a Free Account to see full details of this property
Key Facts
Key facts for 2077 PALMER Avenue
Property Type
House, 2-Storey
Parking
Detached 1 garage, 3 parking
MLS #
X13703622
Size
2000-2500 sqft
Basement
Full,Finished
Listed on
2026-08-22
Lot size
70 x 120.0
Tax
$7,415 /yr
Days on Market
52
Approximate Age
-
Maintenance Fee
-
Description
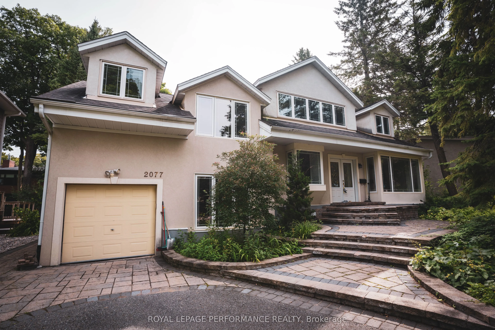
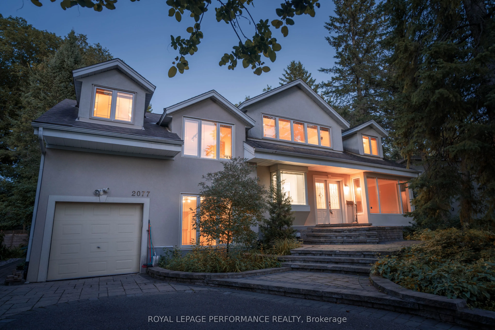
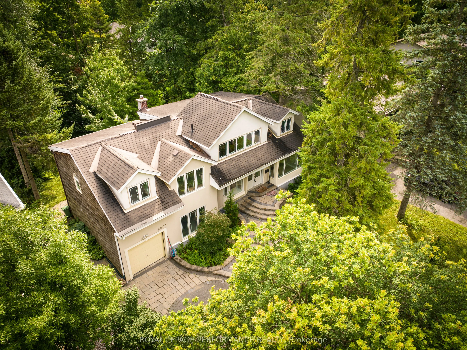
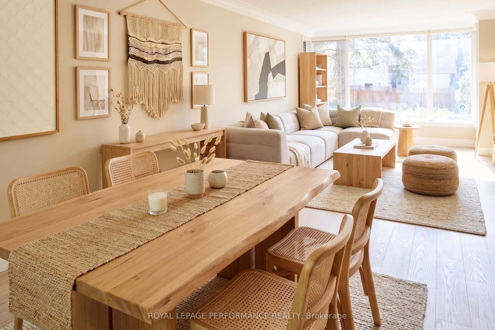
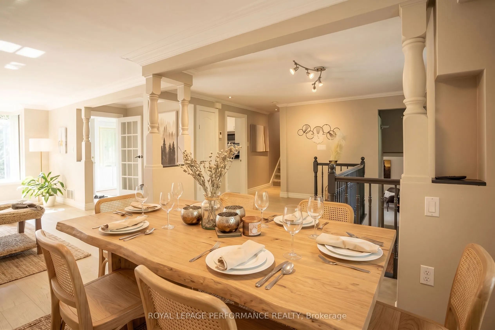
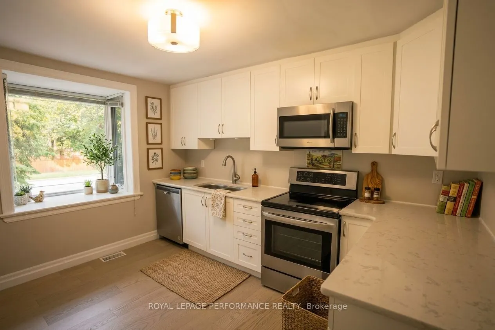
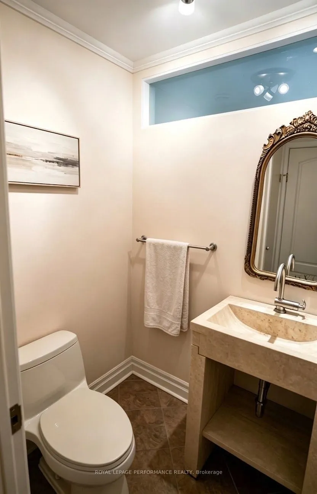
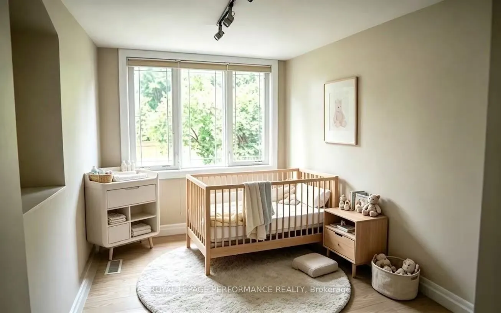
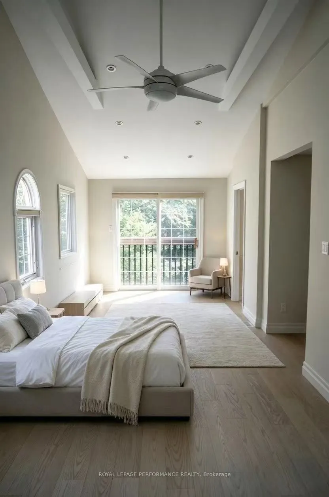
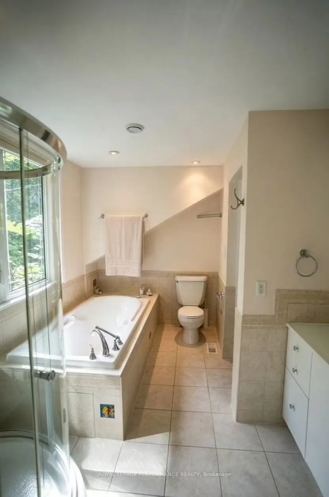
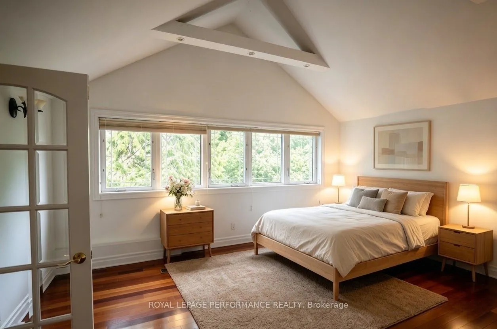
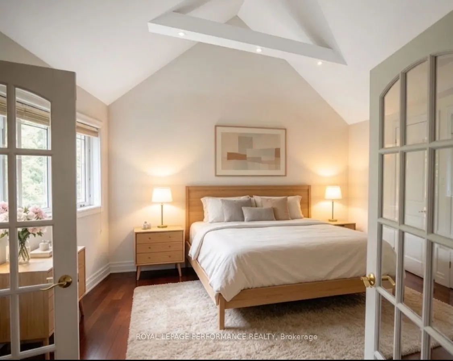
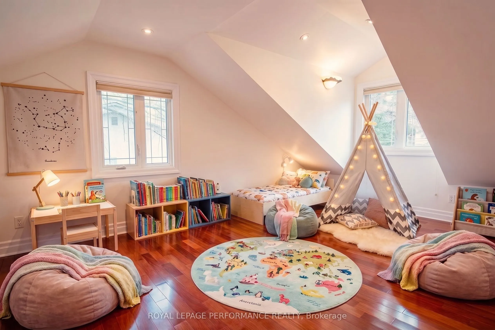
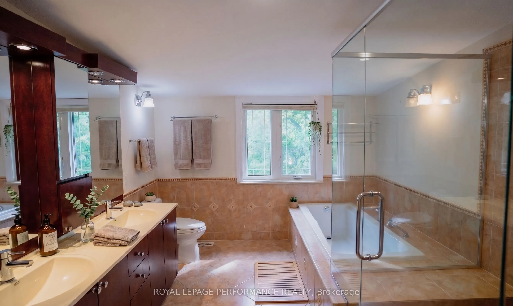
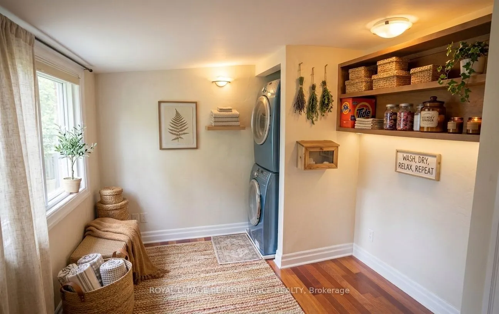
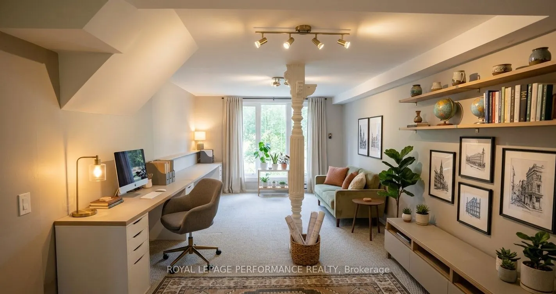
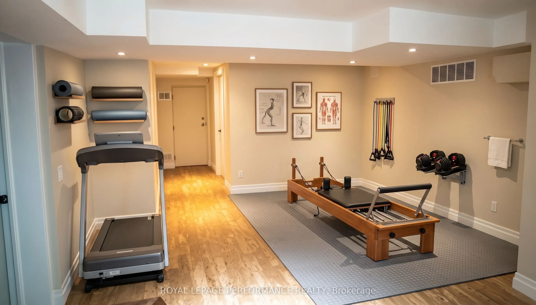
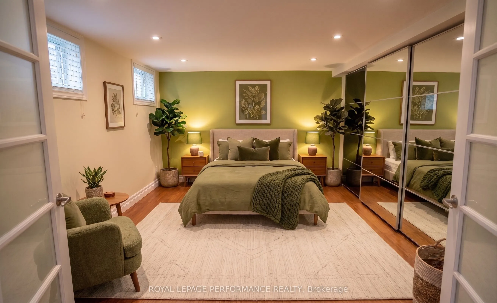
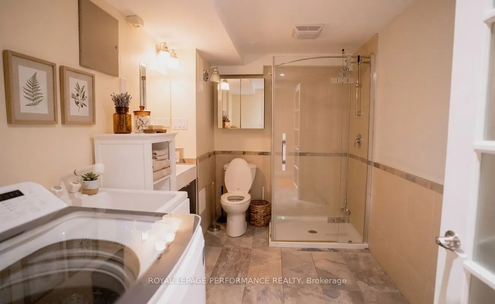
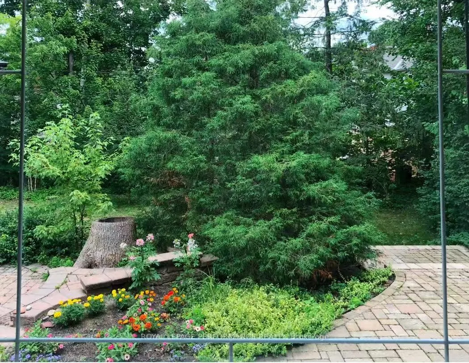
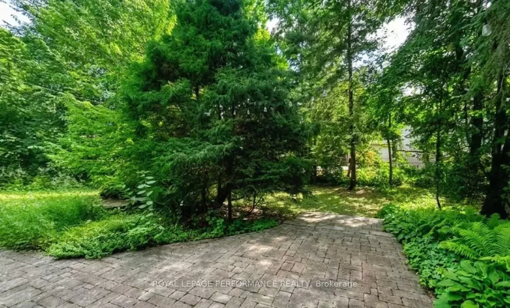
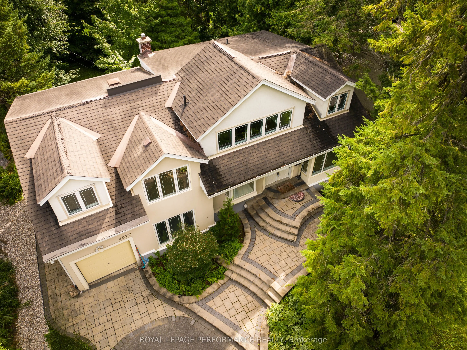
Location, Location, Location! Distinctive, Well-Maintained Family Home On A Private Large Treed Lot In A Coveted Area Of Alta Vista. The Home Has 4 Bedrooms, 4 Bathrooms, And A Finished Lower Level With A Large Recreation Room Boasting Cork Flooring. Two Of The 2nd Level Bedrooms Have Luxurious Ensu...ite Bathrooms, The Flooring Includes Brazilian Cherry Wood, And There Is A Beautiful Laurysen Eat-In Kitchen With A Bay Window. The Laundry Is Conveniently Located On The 2nd Level And Additionally On The Lower Level. Across The Street Is Cunningham Park. This Home Is Also Close To Hospitals, Schools, And Is Just Minutes From The Downtown Core. The Unique Design Allows For Flex Space Throughout Accommodating Many Uses Such As Home Office, Nanny-Suite, In-Law Suite, Or Art Studio. A Must See! "Some photos feature virtual staging."
Full Property Details
Interior
Bedrooms
3
Bedrooms Plus
1
Total Bedrooms
4
Washrooms
4
Square Footage
2000-2500 sqft
Basement
Full,Finished
Heating Source
Gas
Heating Fuel
Forced Air
Air Conditioning
Central Air
Family Room
Yes
Kitchens
1
Kitchens Plus
0
Total Kitchens
1
Fireplace Features
Yes
Bedrooms
3
Bedrooms Plus
1
Total Bedrooms
4
Washrooms
4
Square Footage
2000-2500 sqft
Basement
Full,Finished
Heating Source
Gas
Heating Fuel
Forced Air
Air Conditioning
Central Air
Family Room
Yes
Kitchens
1
Kitchens Plus
0
Total Kitchens
1
Fireplace Features
Yes
Exterior
Depth
120.0
Front
70.0
Lot Size
70 x 120.0 ft
Pool
None
Parking Spaces
3
Total Parking Spaces
4.00
Parking Description
Detached
Garage Spaces
1
Zoning
Residential
Depth
120.0
Front
70.0
Lot Size
70 x 120.0 ft
Pool
None
Parking Spaces
3
Total Parking Spaces
4.00
Parking Description
Detached
Garage Spaces
1
Zoning
Residential
Building Description
Style
2-Storey
Home Type
House
Subtype
Detached
Property Orientation
West
Exterior Finish
Wood ,Stucco (Plaster)
Sewers
Sewer
Water Supply
Municipal
Possession Date
No Data
Style
2-Storey
Home Type
House
Subtype
Detached
Property Orientation
West
Exterior Finish
Wood ,Stucco (Plaster)
Sewers
Sewer
Water Supply
Municipal
Possession Date
No Data
Community
Community
Alta Vista/Faircrest Heights
Community
Alta Vista/Faircrest Heights
Taxes & Fees
Taxes
$7,415 /yr
Tax Year
2025
Occupancy
Vacant
Taxes
$7,415 /yr
Tax Year
2025
Occupancy
Vacant
Room Types
Bathroom
-
Dimensions 10.14 x 9.74 feet
98.76 sqft
Bathroom
-
Dimensions 10.99 x 6.23 feet
68.47 sqft
Bathroom
-
Dimensions 6.33 x 4.89 feet
30.95 sqft
Bedroom
-
Dimensions 13.22 x 9.48 feet
125.33 sqft
Bedroom
-
Dimensions 21.49 x 9.22 feet
198.14 sqft
Dining Room
-
Dimensions 10.3 x 9.91 feet
102.07 sqft
Family Room
-
Dimensions 26.9 x 10.3 feet
277.07 sqft
Foyer
-
Dimensions 11.06 x 9.91 feet
109.6 sqft
Laundry
-
Dimensions 11.65 x 8.83 feet
102.87 sqft
Living Room
-
Dimensions 18.14 x 11.81 feet
214.23 sqft
Primary Bedroom
-
Dimensions 16.08 x 13.81 feet
222.06 sqft
Sitting
-
Dimensions 15.32 x 12.5 feet
191.5 sqft
Similar Properties(No results)
Mortgage Calculator
Calculate your estimated monthly mortgage payment
Price
$1,299,900
$
%
%
Total cost of mortgage
$0
Monthly payment
By clicking Save, we will calculate your estimated mortgage for all properties using the saved values (down payment percentage, interest rate, and amortization).
The accuracy and applicability of this calculator are not guaranteed.