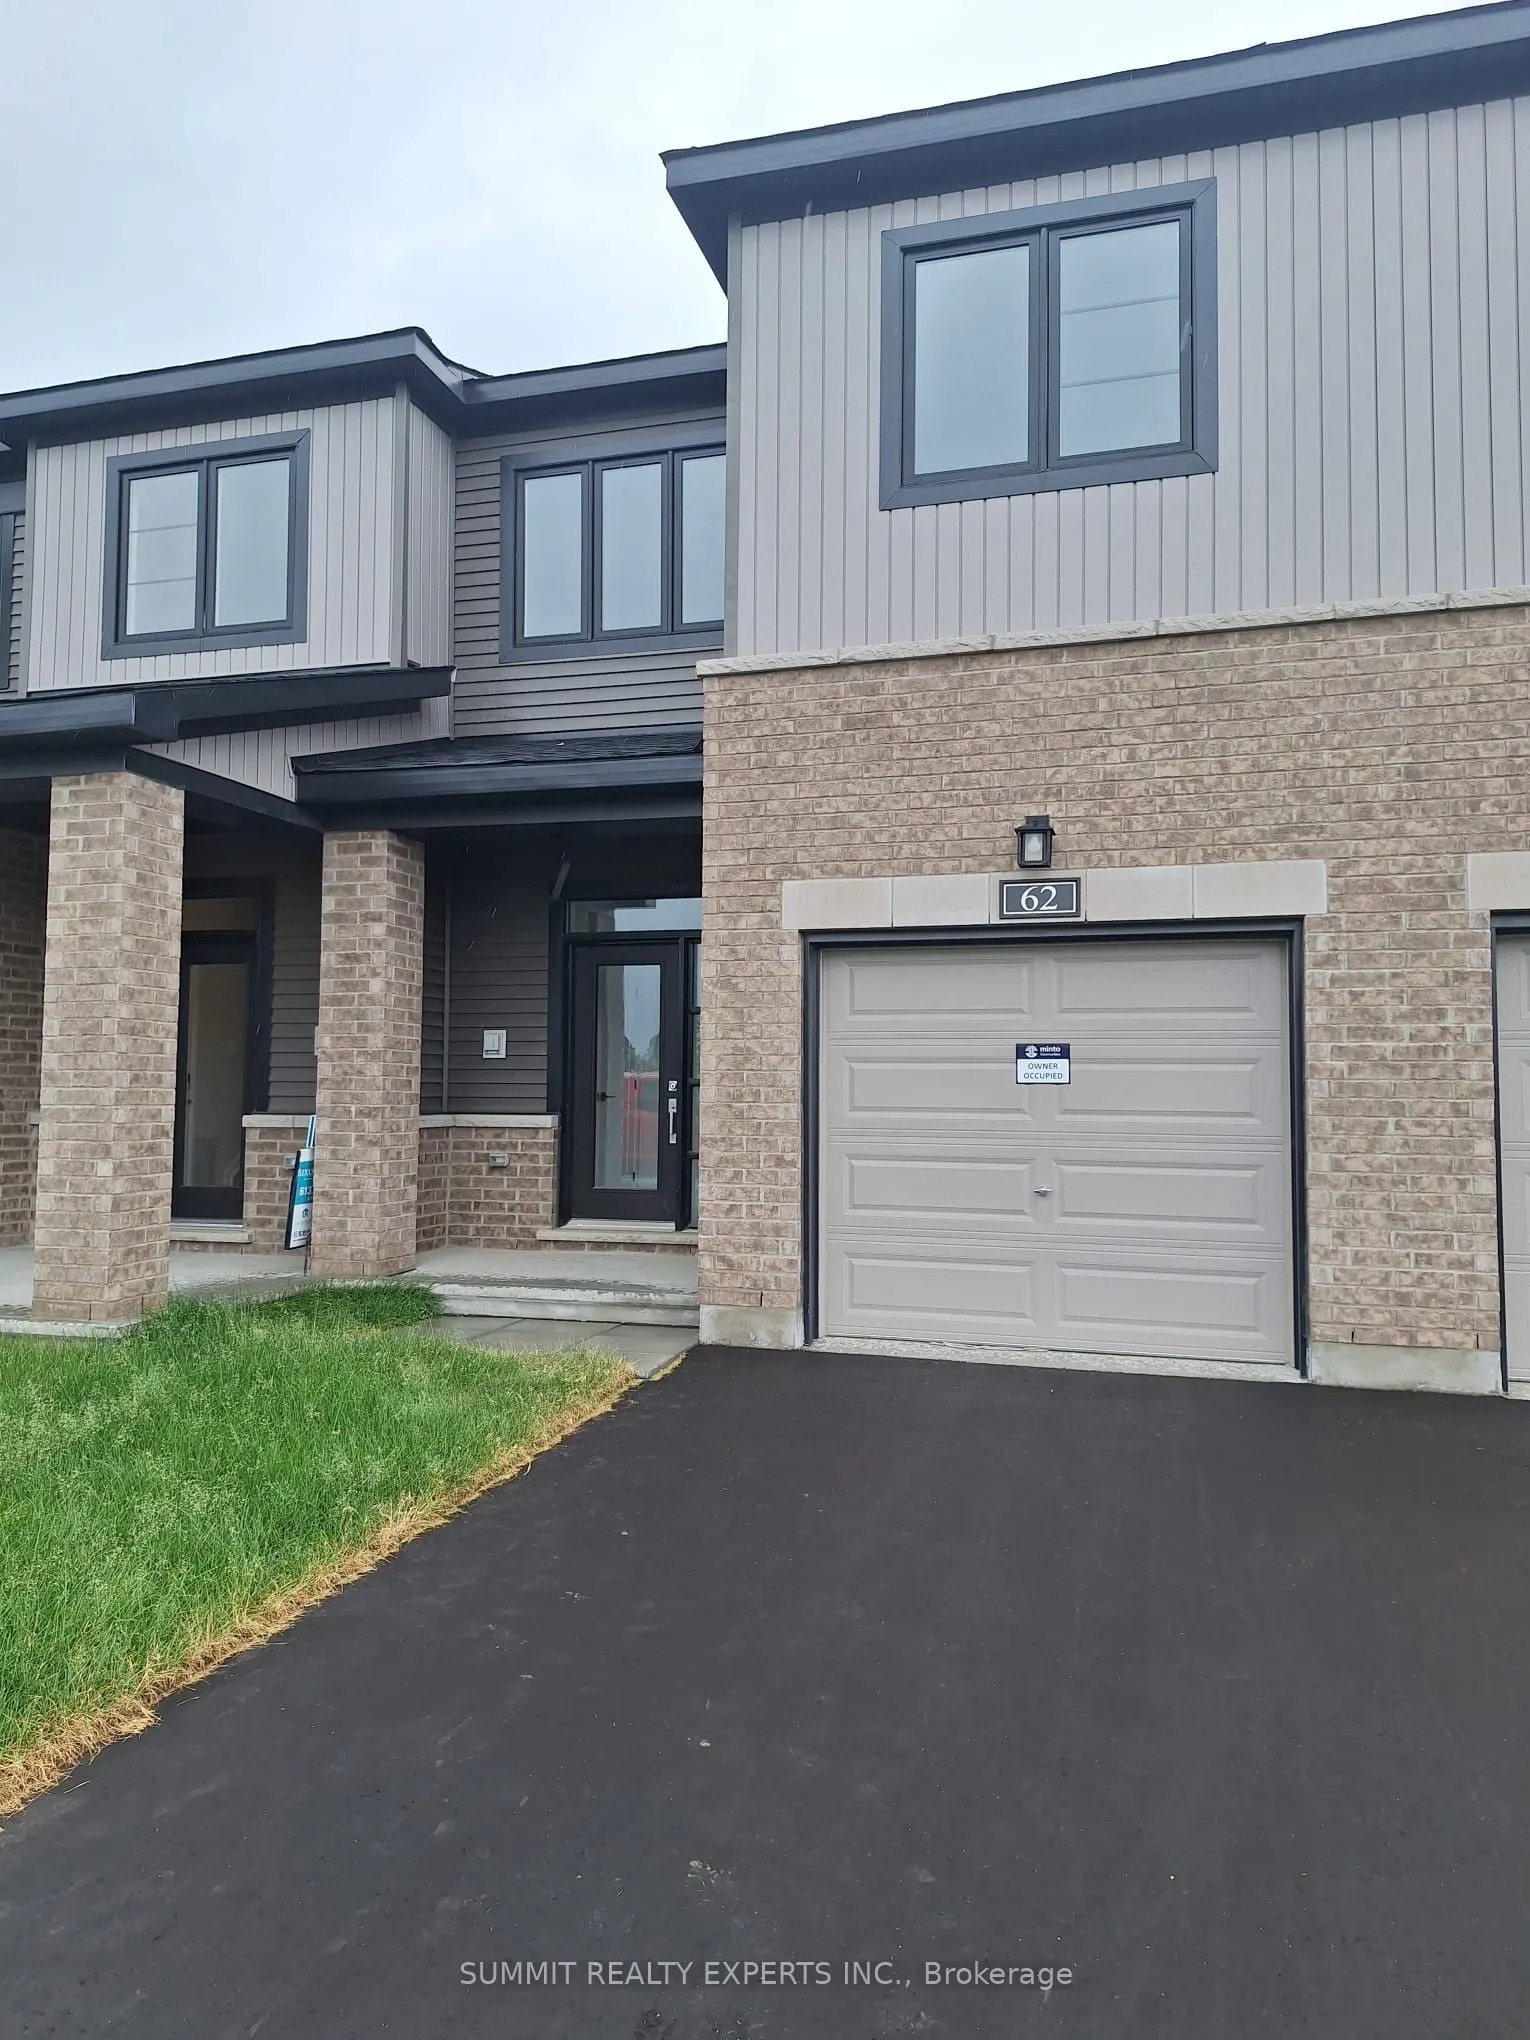
Sign In or Create a Free Account to see full details of this property
Key Facts
Key facts for 64 Osler Street
Property Type
Townhome, 2-Storey
Parking
Built-In 1 garage, 2 parking
MLS #
X13742236
Size
1100-1500 sqft
Basement
Finished
Listed on
2026-09-03
Lot size
20 x 85.38
Tax
$4,238 /yr
Days on Market
40
Approximate Age
-
Maintenance Fee
-
Description
Located in the vibrant Kanata community of Ottawa, 64 Osler Street is a modern townhouse designed for family living and proximity to the city's key amenities. This thoughtfully laid-out 2-storey residence features 3 spacious bedrooms and 4 bathrooms, including a primary bedroom complete with a priva...te ensuite, offering both comfort and privacy for homeowners.The main floor encompasses a bright and functional living space, including a family room, well-appointed kitchen, and powder room, ideal for both relaxing and entertaining. High-quality finishes, such as hardwood flooring in the family room and porcelain tiles in the kitchen, enhance the home's elegance, while broadloom carpets in the secondary bedrooms provide warmth and comfort.Situated within close distance to Ottawa's IT hub, retail, and recreation centers, this property balances urban convenience with suburban tranquility. Residents benefit from access to nearby neighborhoods, including Bridlewood and Emerald Meadows, offering schools, parks, and community amenities.Whether as a starter home, investment property, or family residence, 64 Osler Street combines modern design, practical layout, and a prime location in Kanata, making it an exceptional opportunity within Ottawa's real estate market.
Full Property Details
Interior
Bedrooms
3
Total Bedrooms
3
Washrooms
4
Square Footage
1100-1500 sqft
Basement
Finished
Heating Source
Gas
Heating Fuel
Forced Air
Air Conditioning
None
Family Room
No
Kitchens
1
Total Kitchens
1
Fireplace Features
No
Bedrooms
3
Total Bedrooms
3
Washrooms
4
Square Footage
1100-1500 sqft
Basement
Finished
Heating Source
Gas
Heating Fuel
Forced Air
Air Conditioning
None
Family Room
No
Kitchens
1
Total Kitchens
1
Fireplace Features
No
Exterior
Depth
85.38
Front
20.34
Driveway
Available
Lot Size
20 x 85.38 ft
Pool
None
Parking Spaces
2
Total Parking Spaces
2.00
Parking Description
Built-In
Garage Spaces
1
Depth
85.38
Front
20.34
Driveway
Available
Lot Size
20 x 85.38 ft
Pool
None
Parking Spaces
2
Total Parking Spaces
2.00
Parking Description
Built-In
Garage Spaces
1
Building Description
Style
2-Storey
Home Type
Townhome
Subtype
Att/Row/Townhouse
Property Orientation
South
Exterior Finish
Aluminum Siding
Sewers
Sewer
Water Supply
Municipal
Possession Date
No Data
Style
2-Storey
Home Type
Townhome
Subtype
Att/Row/Townhouse
Property Orientation
South
Exterior Finish
Aluminum Siding
Sewers
Sewer
Water Supply
Municipal
Possession Date
No Data
Community
Community
Morgan's Grant/South March
Community
Morgan's Grant/South March
Taxes & Fees
Taxes
$4,238 /yr
Tax Year
2026
Occupancy
Tenant
Taxes
$4,238 /yr
Tax Year
2026
Occupancy
Tenant
Room Types
Bedroom 2
Broadloom
Dimensions - feet
0 sqft
Bedroom 3
Broadloom
Dimensions - feet
0 sqft
Family Room
Hardwood Floor
Dimensions - feet
0 sqft
Kitchen
Porcelain Floor
Dimensions - feet
0 sqft
Powder Room
-
Dimensions - feet
0 sqft
Primary Bedroom
Ensuite Bath
Dimensions - feet
0 sqft
Similar Properties(No results)
Mortgage Calculator
Calculate your estimated monthly mortgage payment
Price
$597,000
$
%
%
Total cost of mortgage
$0
Monthly payment
By clicking Save, we will calculate your estimated mortgage for all properties using the saved values (down payment percentage, interest rate, and amortization).
The accuracy and applicability of this calculator are not guaranteed.