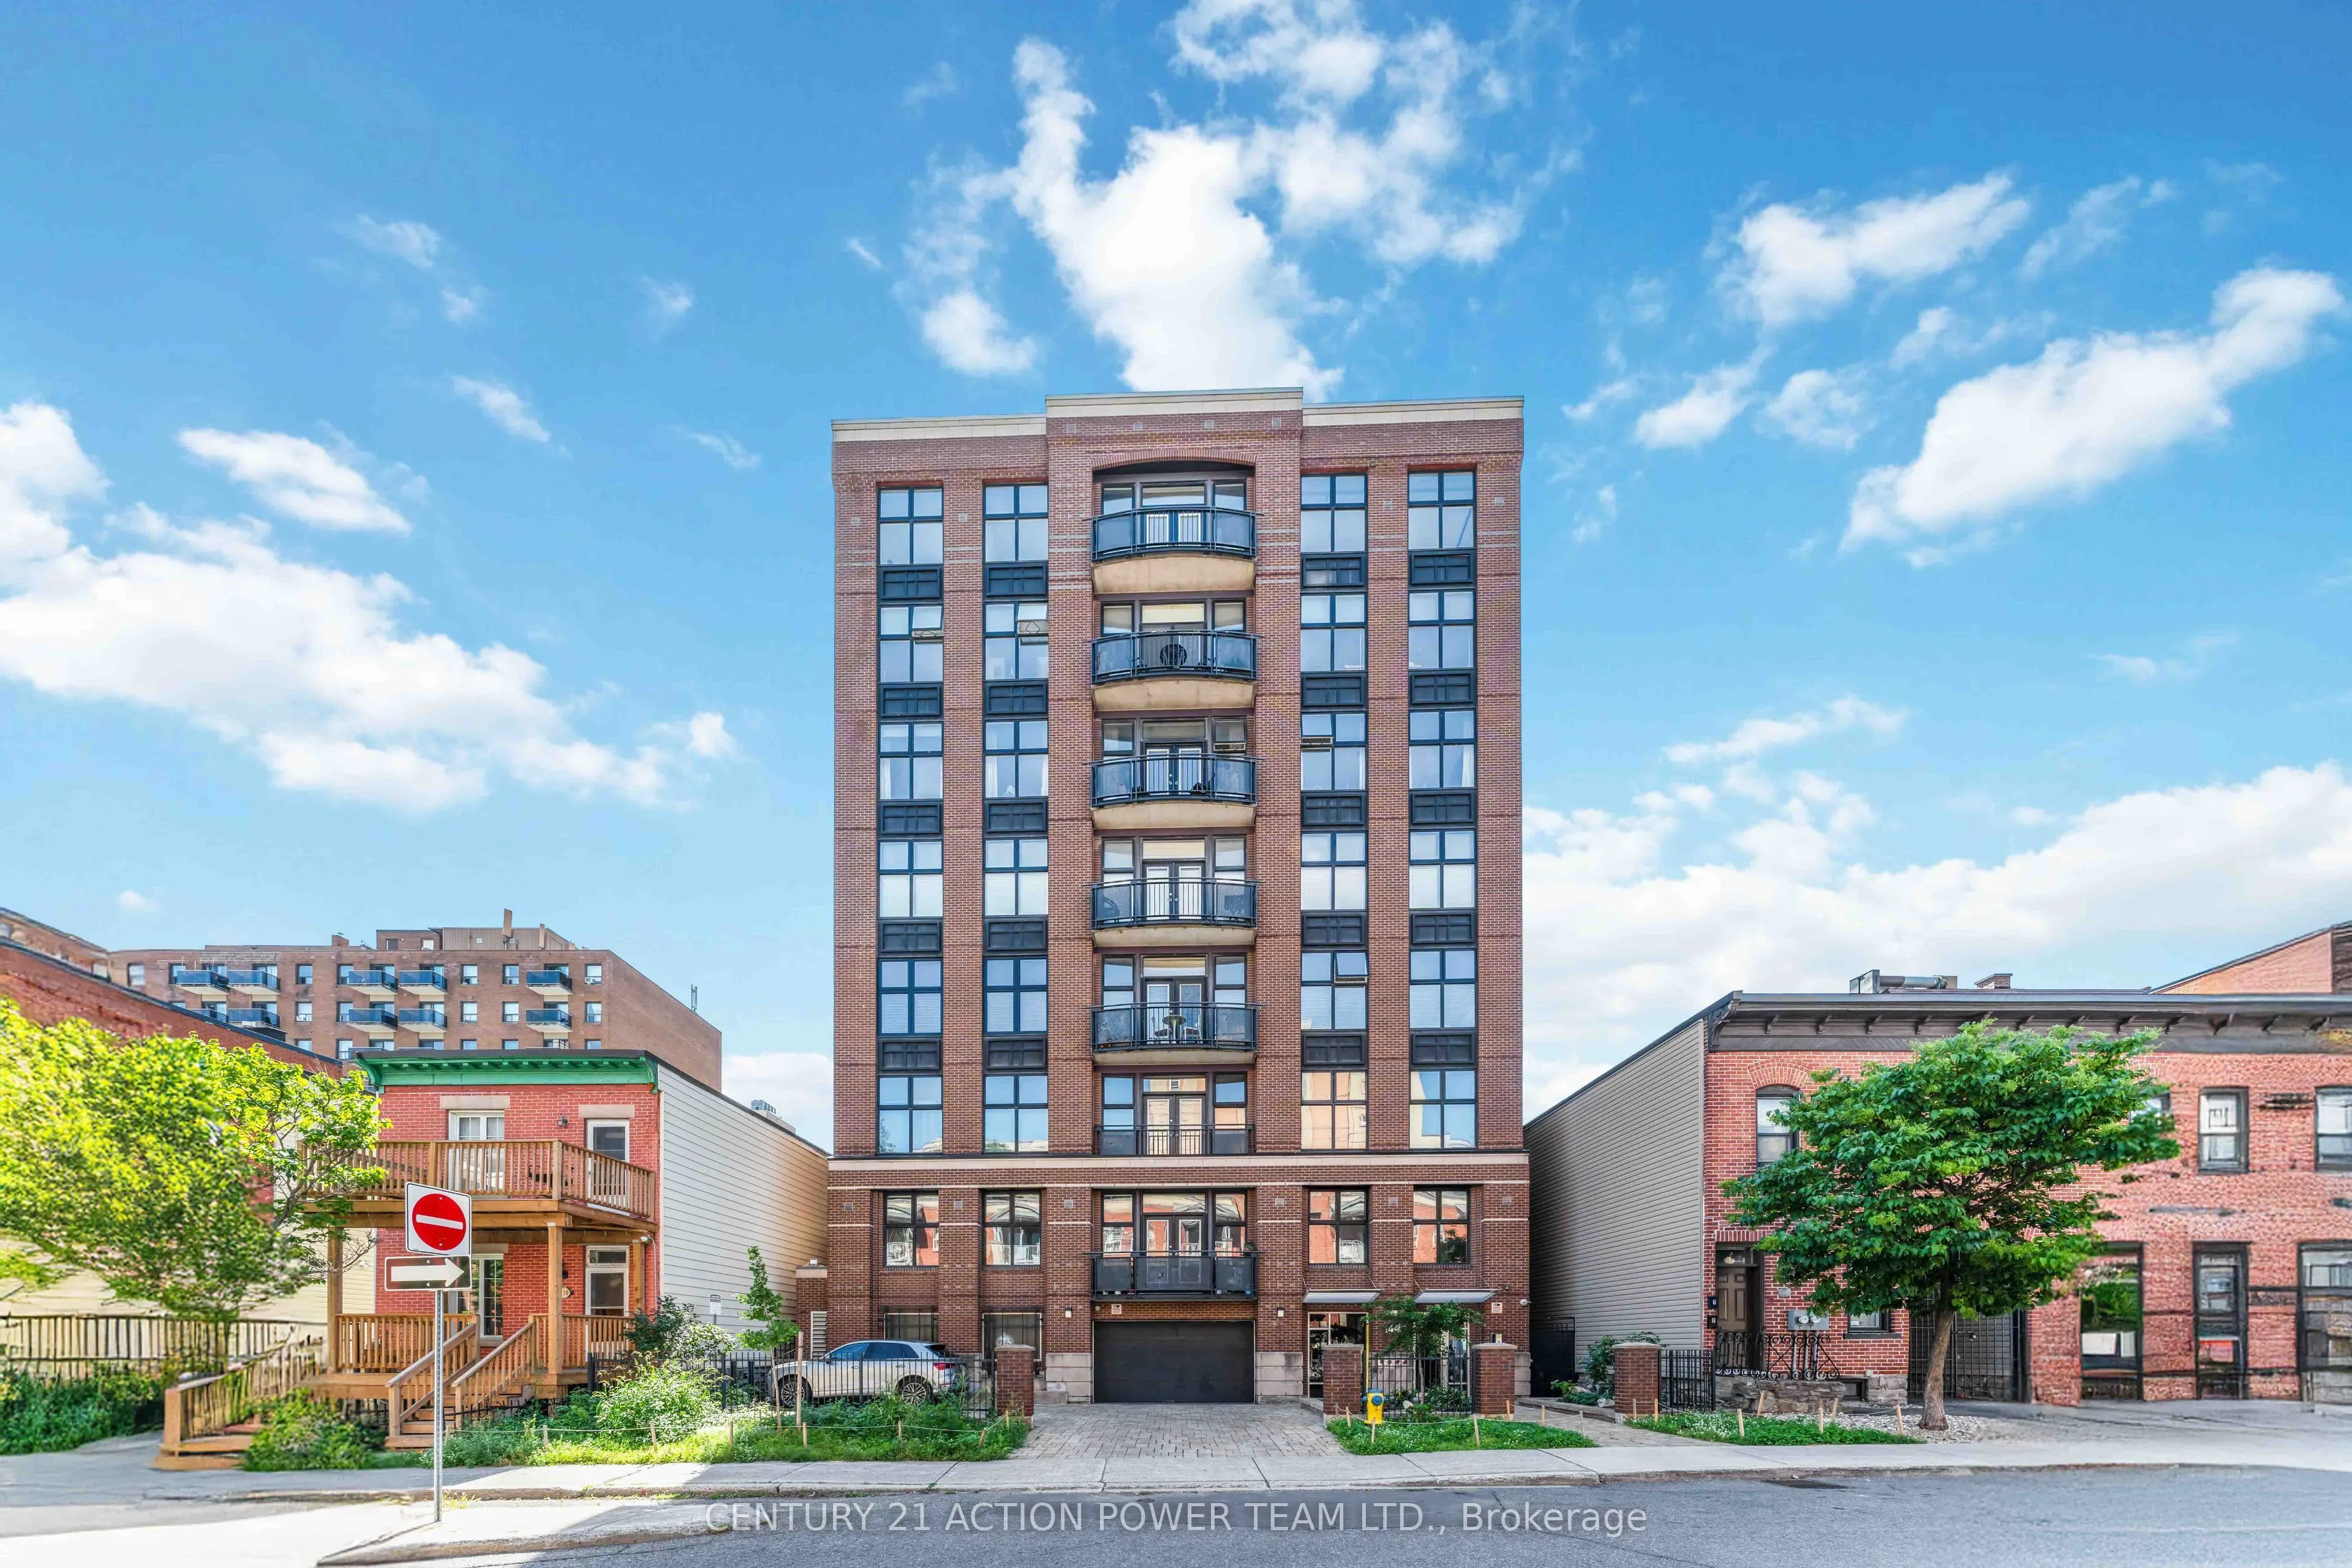
One-of-a-kind modern loft in the heart of downtown Ottawa, offering direct elevator access into the unit and breathtaking views of Parliament, the ByWard Market and Gatineau Hills. Designed by Barry Hobin, this exceptional open-concept residence features 9.5-ft ceilings, abundant windows and approxi...mately 1,600 sq. ft. of flexible, sun-filled living space. The custom kitchen boasts granite counters, high-end stainless steel appliances. Additional highlights include in-unit laundry with newer washer & dryer (2025), hardwood and Italian porcelain flooring throughout, gas fireplace, built-in bookcases, and an oversized primary bedroom with walk-in closet and luxurious 4-piece ensuite. Forced-air gas heating and central air conditioning provide year-round comfort. This exclusive building has only 14 units, with just 2 units per floor. One ground-level indoor parking space is included. Enjoy the ultimate downtown lifestyle, steps from Parliament Hill, the Rideau Canal, restaurants, cafés, public transit and all that downtown Ottawa has to offer.
Full Property Details
Interior
Bedrooms
2
Bedrooms Plus
0
Total Bedrooms
2
Washrooms
2
Square Footage
1600-1799 sqft
Basement
None
Heating Source
Gas
Heating Fuel
Forced Air
Air Conditioning
Central Air
Family Room
No
Kitchens
1
Kitchens Plus
0
Total Kitchens
1
Fireplace Features
Yes
Bedrooms
2
Bedrooms Plus
0
Total Bedrooms
2
Washrooms
2
Square Footage
1600-1799 sqft
Basement
None
Heating Source
Gas
Heating Fuel
Forced Air
Air Conditioning
Central Air
Family Room
No
Kitchens
1
Kitchens Plus
0
Total Kitchens
1
Fireplace Features
Yes
Exterior
Parking Spaces
1
Total Parking Spaces
1.00
Garage Spaces
1
Zoning
Residential
Balcony
Open
Parking Spaces
1
Total Parking Spaces
1.00
Garage Spaces
1
Zoning
Residential
Balcony
Open
Building Description
Style
Apartment
Home Type
Apartment
Subtype
Other
Year Built
31-50
Property Orientation
North
Exterior Finish
Brick
Possession Date
12/1/2026
Locker
None
Style
Apartment
Home Type
Apartment
Subtype
Other
Year Built
31-50
Property Orientation
North
Exterior Finish
Brick
Possession Date
12/1/2026
Locker
None
Community
Community
Lower Town/Byward Market
Community
Lower Town/Byward Market
Taxes & Fees
Taxes
$7,409 /yr
Tax Year
2026
Occupancy
Tenant
Maintenance Fee
$1,246.03/mo
Common Elements
Included
Parking
Included
Water
Included
Building Insurance
Included
Taxes
$7,409 /yr
Tax Year
2026
Occupancy
Tenant
Maintenance Fee
$1,246.03/mo
Common Elements
Included
Parking
Included
Water
Included
Building Insurance
Included
Other
Pets
Yes-with Restrictions
Pets
Yes-with Restrictions
Room Types
Bathroom
-
Dimensions 9.97 x 9.06 feet
90.33 sqft
Bedroom 2
-
Dimensions 11.98 x 9.97 feet
119.44 sqft
Kitchen
-
Dimensions 11.98 x 9.97 feet
119.44 sqft
Laundry
-
Dimensions 8.4 x 6.33 feet
53.17 sqft
Living Room
-
Dimensions 16.99 x 16.99 feet
288.66 sqft
Other
Balcony
Dimensions 9.97 x 7.15 feet
71.29 sqft
Primary Bedroom
4 Pc Ensuite, Walk-In Closet(s)
Dimensions 19 x 10.99 feet
208.81 sqft
Similar Properties(No results)
Mortgage Calculator
Calculate your estimated monthly mortgage payment
Price
$624,900
$
%
%
Total cost of mortgage
$0
Monthly payment
By clicking Save, we will calculate your estimated mortgage for all properties using the saved values (down payment percentage, interest rate, and amortization).
The accuracy and applicability of this calculator are not guaranteed.