Sign In or Create a Free Account to see full details of this property
Key Facts
Key facts for 489 Sussex Drive #4
Property Type
Condo, Apartment
Parking
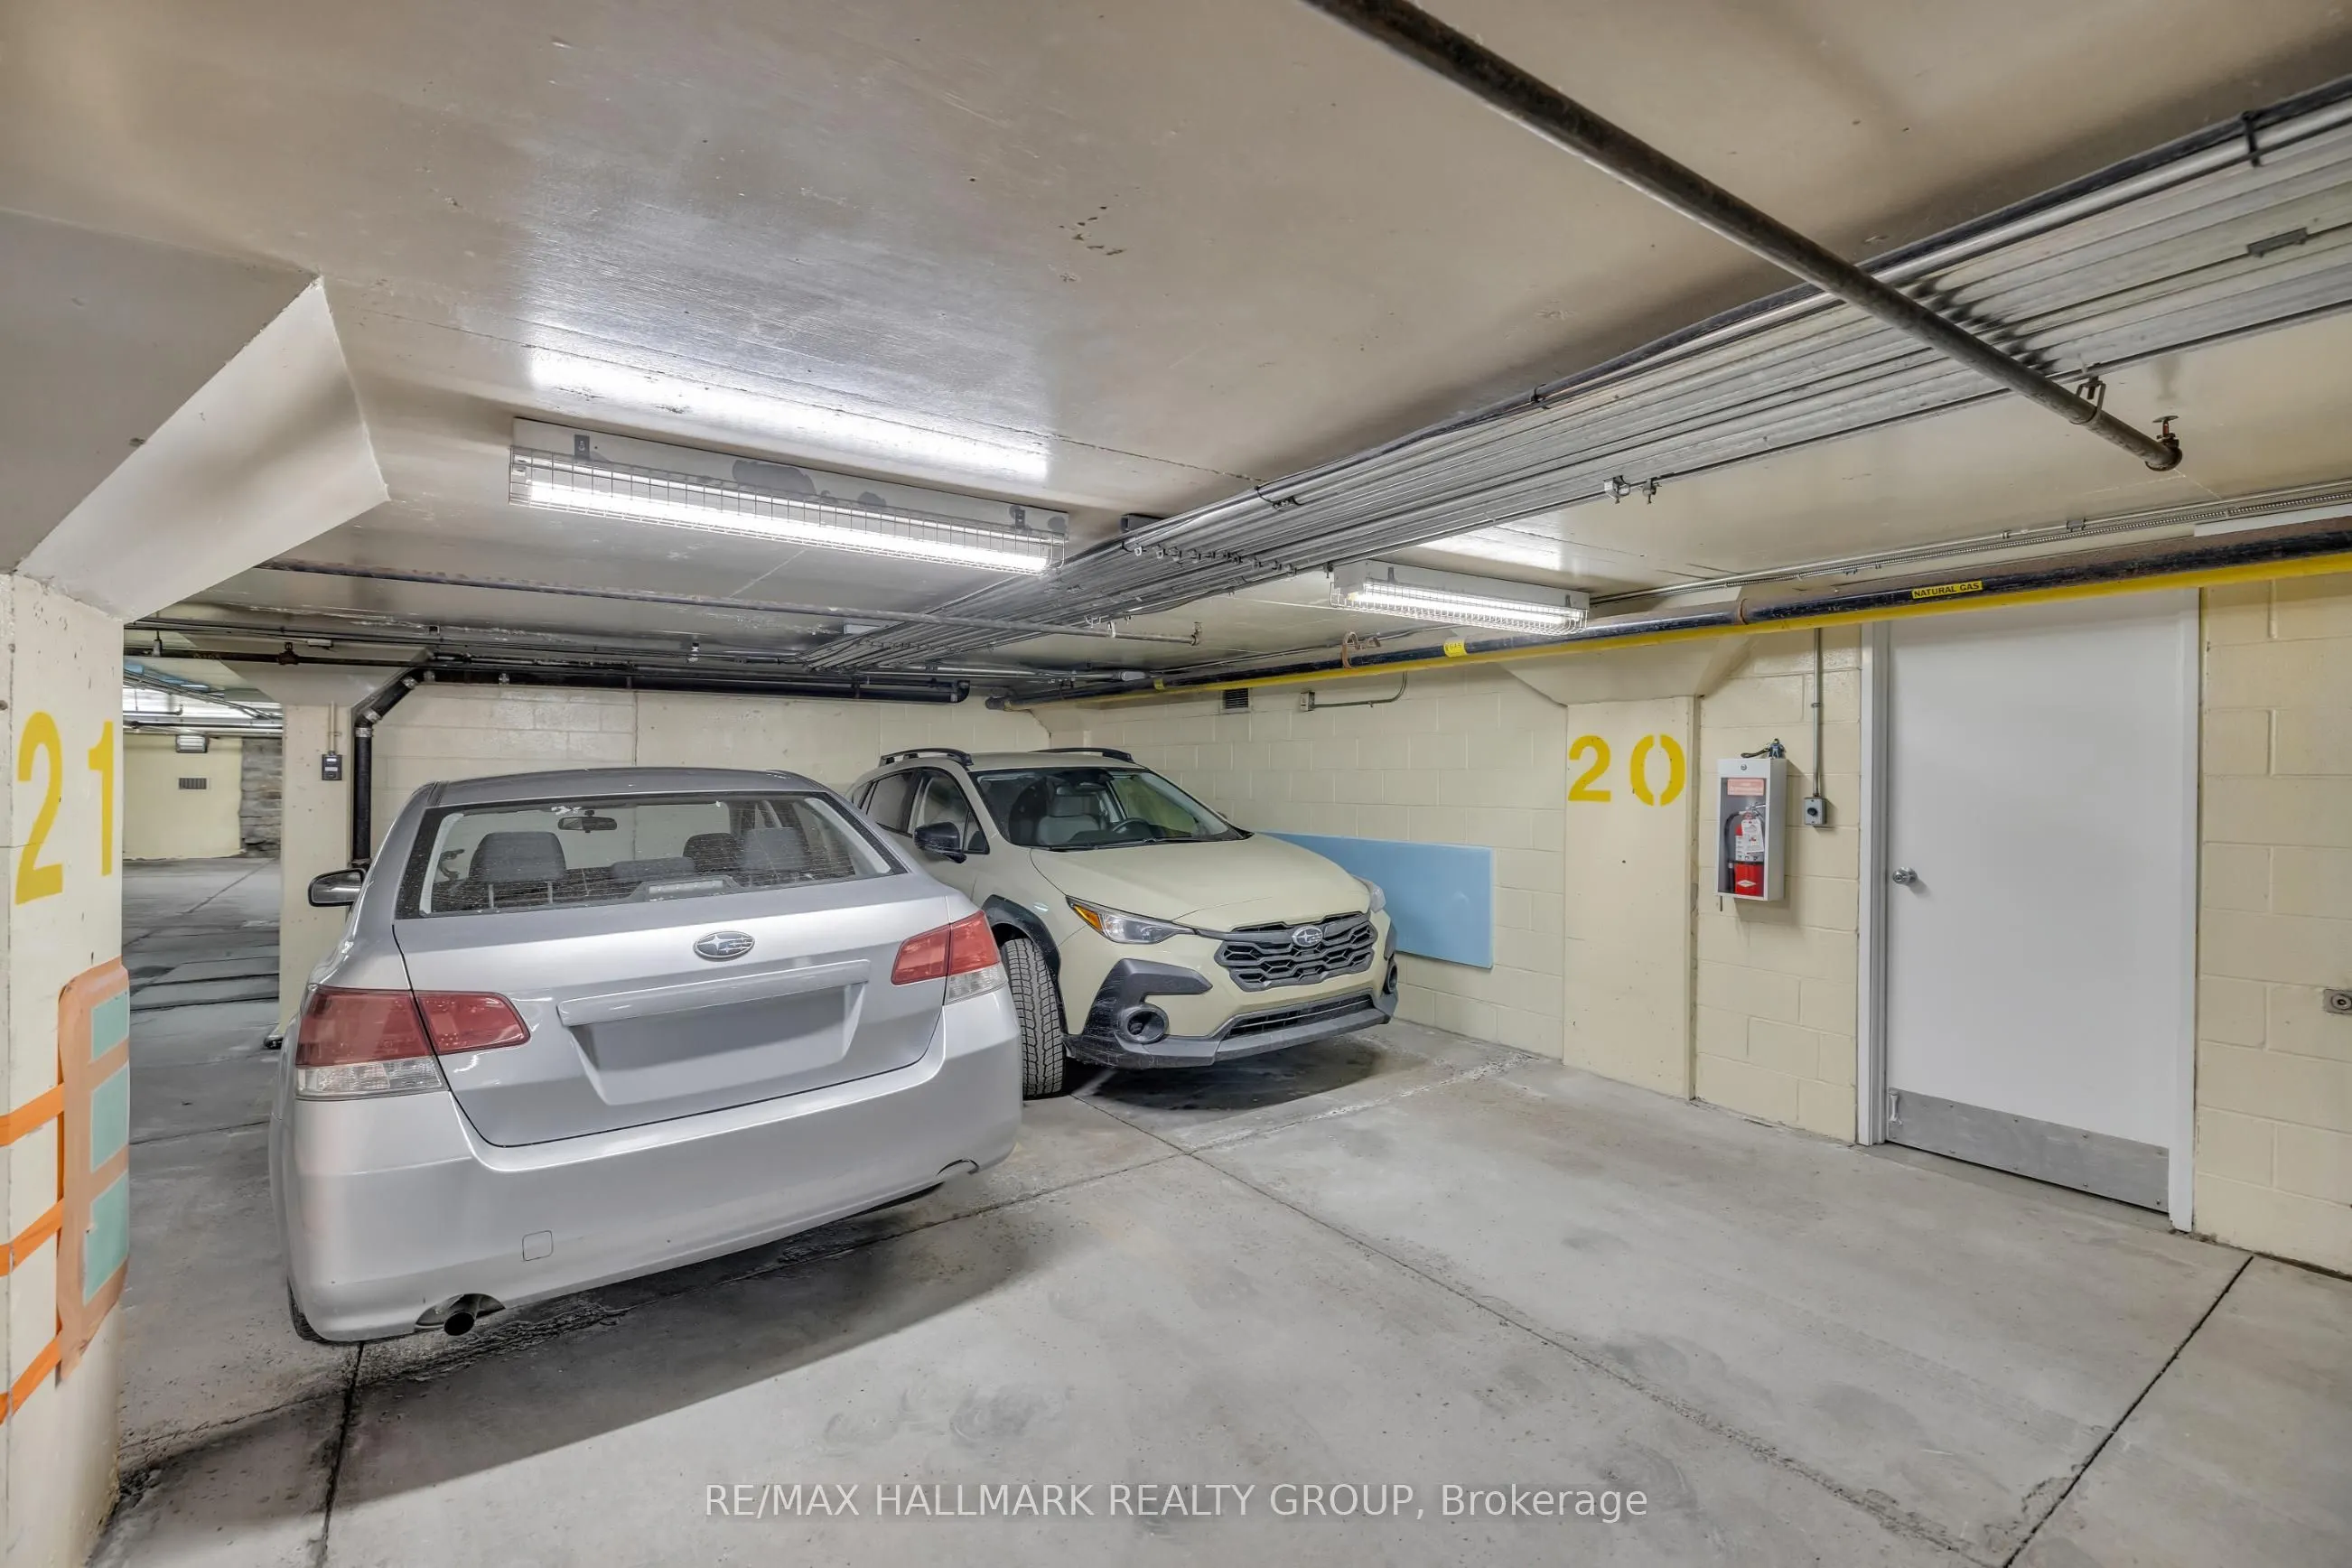
1 garage, 1 parking
MLS #
X13756574
Size
600-699 sqft
Basement
None
Listed on
2026-09-08
Lot size
-
Tax
$2,675.19 /yr
Days on Market
35
Approximate Age
-
Maintenance Fee
$846.17/mo
Common Elements, Wat...
Description
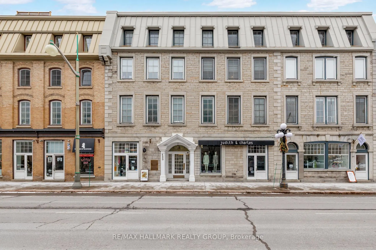
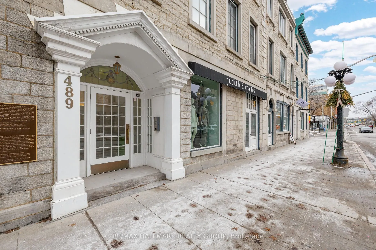
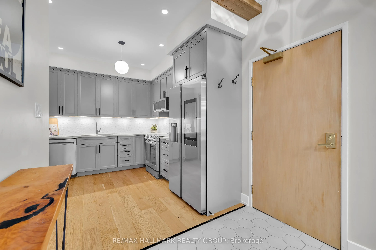
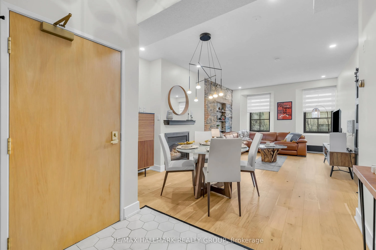
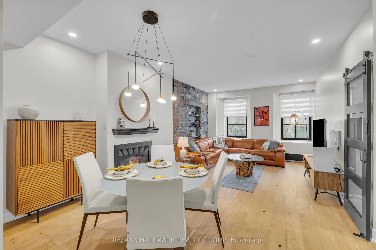
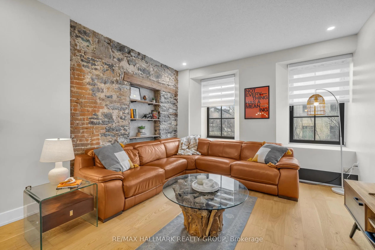
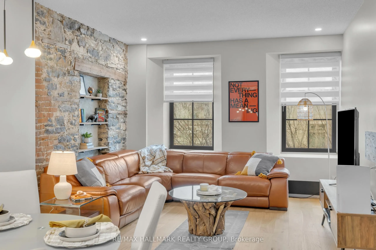
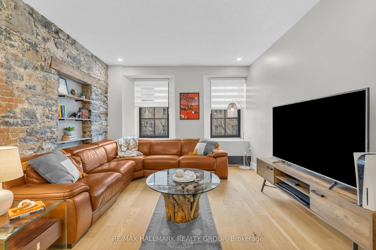
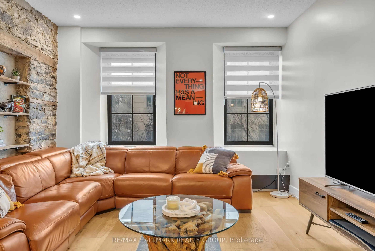
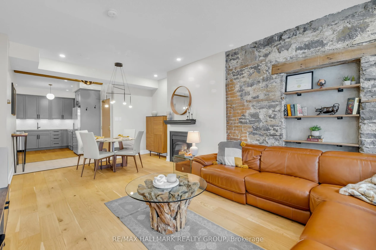
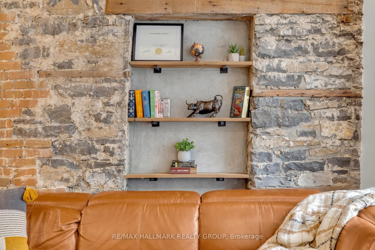
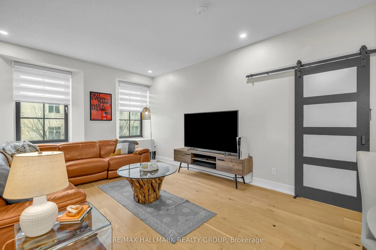
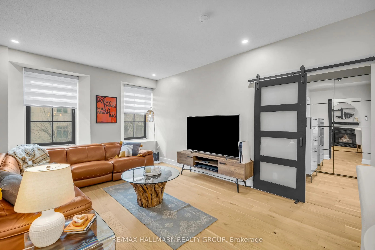
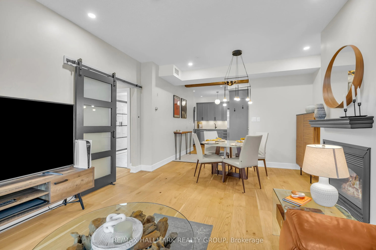
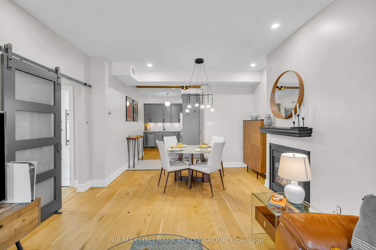
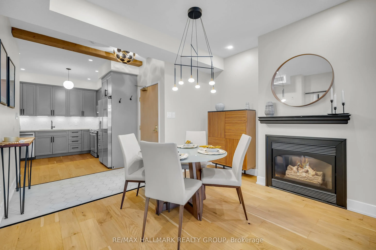
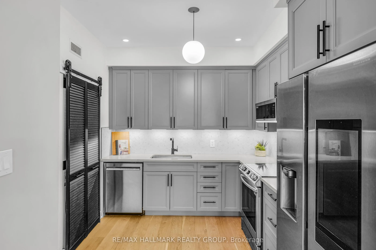
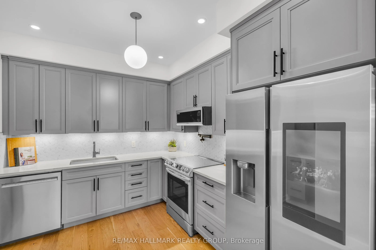
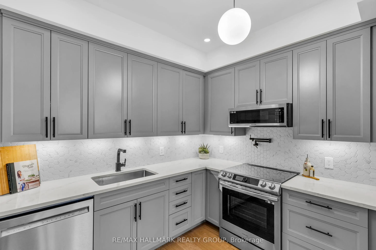
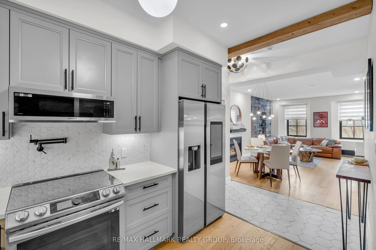
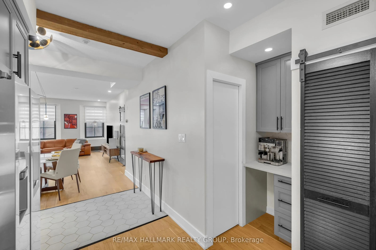
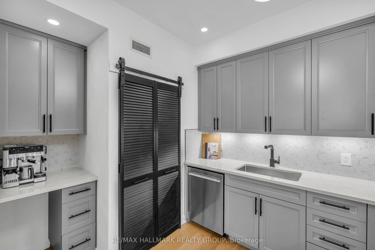
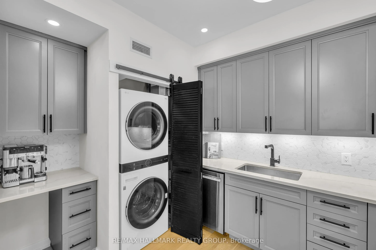
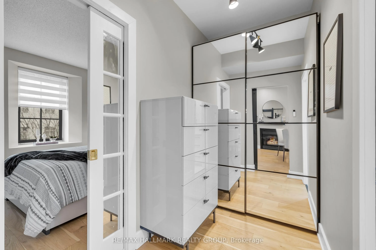
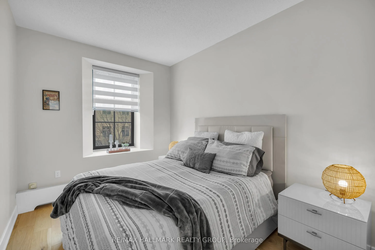
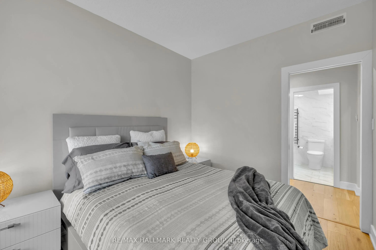
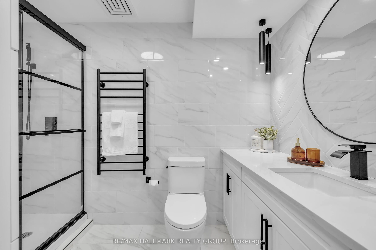
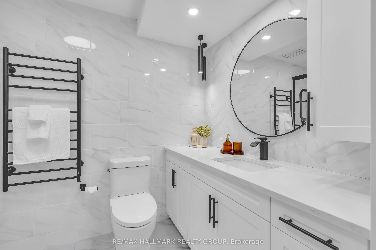
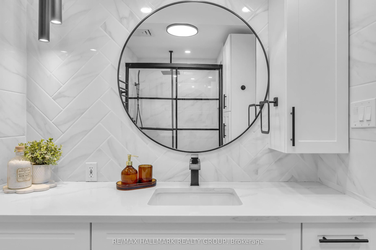
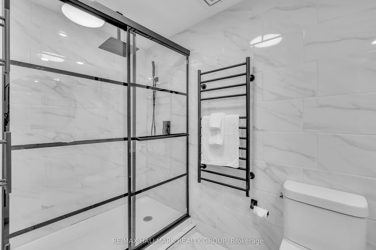
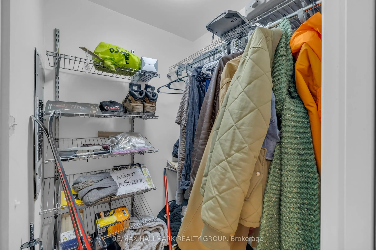
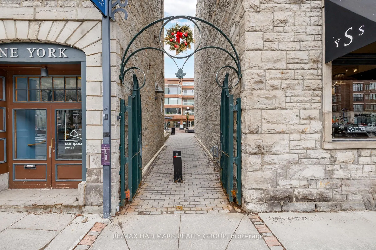
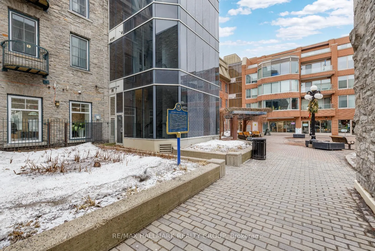
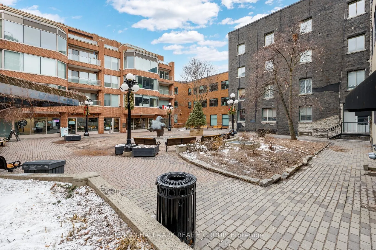
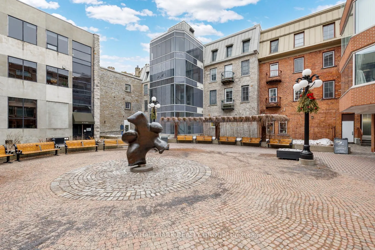
Sophisticated Downtown Living on Sussex Drive. Set in one of Ottawa's most coveted locations, this beautifully renovated heritage residence offers an exceptional urban lifestyle in the heart of the ByWard Market. Steps from the National Gallery, Major's Hill Park, Rideau Centre, acclaimed restaurant...s, boutique shopping and the now open History club, this is downtown living at its most vibrant.An ideal pied-à-terre for diplomats, professionals and executives, or a refined, low-maintenance home for downsizers and individuals who want culture, dining and nightlife at their doorstep. Enjoy an effortless lock-and-leave lifestyle with underground parking, storage and in-suite laundry.Inside, timeless heritage character is paired with contemporary luxury. The bright open-concept living and dining space features rich hardwood floors, a gas fireplace and striking exposed stone accent wall. The renovated kitchen showcases sleek quartz countertops, stainless steel appliances and excellent storage. A spacious bedroom overlooking Sussex Drive includes a generous walk-in closet, while the spa-inspired 3-piece bath features an oversized glass shower and heated towel rack.A rare opportunity to own a turnkey residence in one of Ottawa's most iconic settings-perfectly suited to those who appreciate architecture, sophistication and the energy of city living.NCC leased land. Co-Tenancy Corp. Cash purchase only. 48-hour irrevocable.
Full Property Details
Interior
Bedrooms
1
Total Bedrooms
1
Washrooms
1
Square Footage
600-699 sqft
Basement
None
Heating Source
Gas
Heating Fuel
Forced Air
Air Conditioning
Central Air
Family Room
No
Kitchens
1
Total Kitchens
1
Fireplace Features
Yes
Bedrooms
1
Total Bedrooms
1
Washrooms
1
Square Footage
600-699 sqft
Basement
None
Heating Source
Gas
Heating Fuel
Forced Air
Air Conditioning
Central Air
Family Room
No
Kitchens
1
Total Kitchens
1
Fireplace Features
Yes
Exterior
Parking Spaces
1
Total Parking Spaces
1.00
Garage Spaces
1
Balcony
None
Parking Spaces
1
Total Parking Spaces
1.00
Garage Spaces
1
Balcony
None
Building Description
Style
Apartment
Home Type
Condo
Subtype
Condo Apartment
Property Orientation
West
Exterior Finish
Stone
Possession Date
No Data
Locker
Exclusive
Style
Apartment
Home Type
Condo
Subtype
Condo Apartment
Property Orientation
West
Exterior Finish
Stone
Possession Date
No Data
Locker
Exclusive
Community
Community
Lower Town/Byward Market
Community
Lower Town/Byward Market
Taxes & Fees
Taxes
$2,675.19 /yr
Tax Year
2025
Occupancy
Owner
Maintenance Fee
$846.17/mo
Common Elements
Included
Water
Included
Building Insurance
Included
Taxes
$2,675.19 /yr
Tax Year
2025
Occupancy
Owner
Maintenance Fee
$846.17/mo
Common Elements
Included
Water
Included
Building Insurance
Included
Other
Pets
Yes-with Restrictions
Pets
Yes-with Restrictions
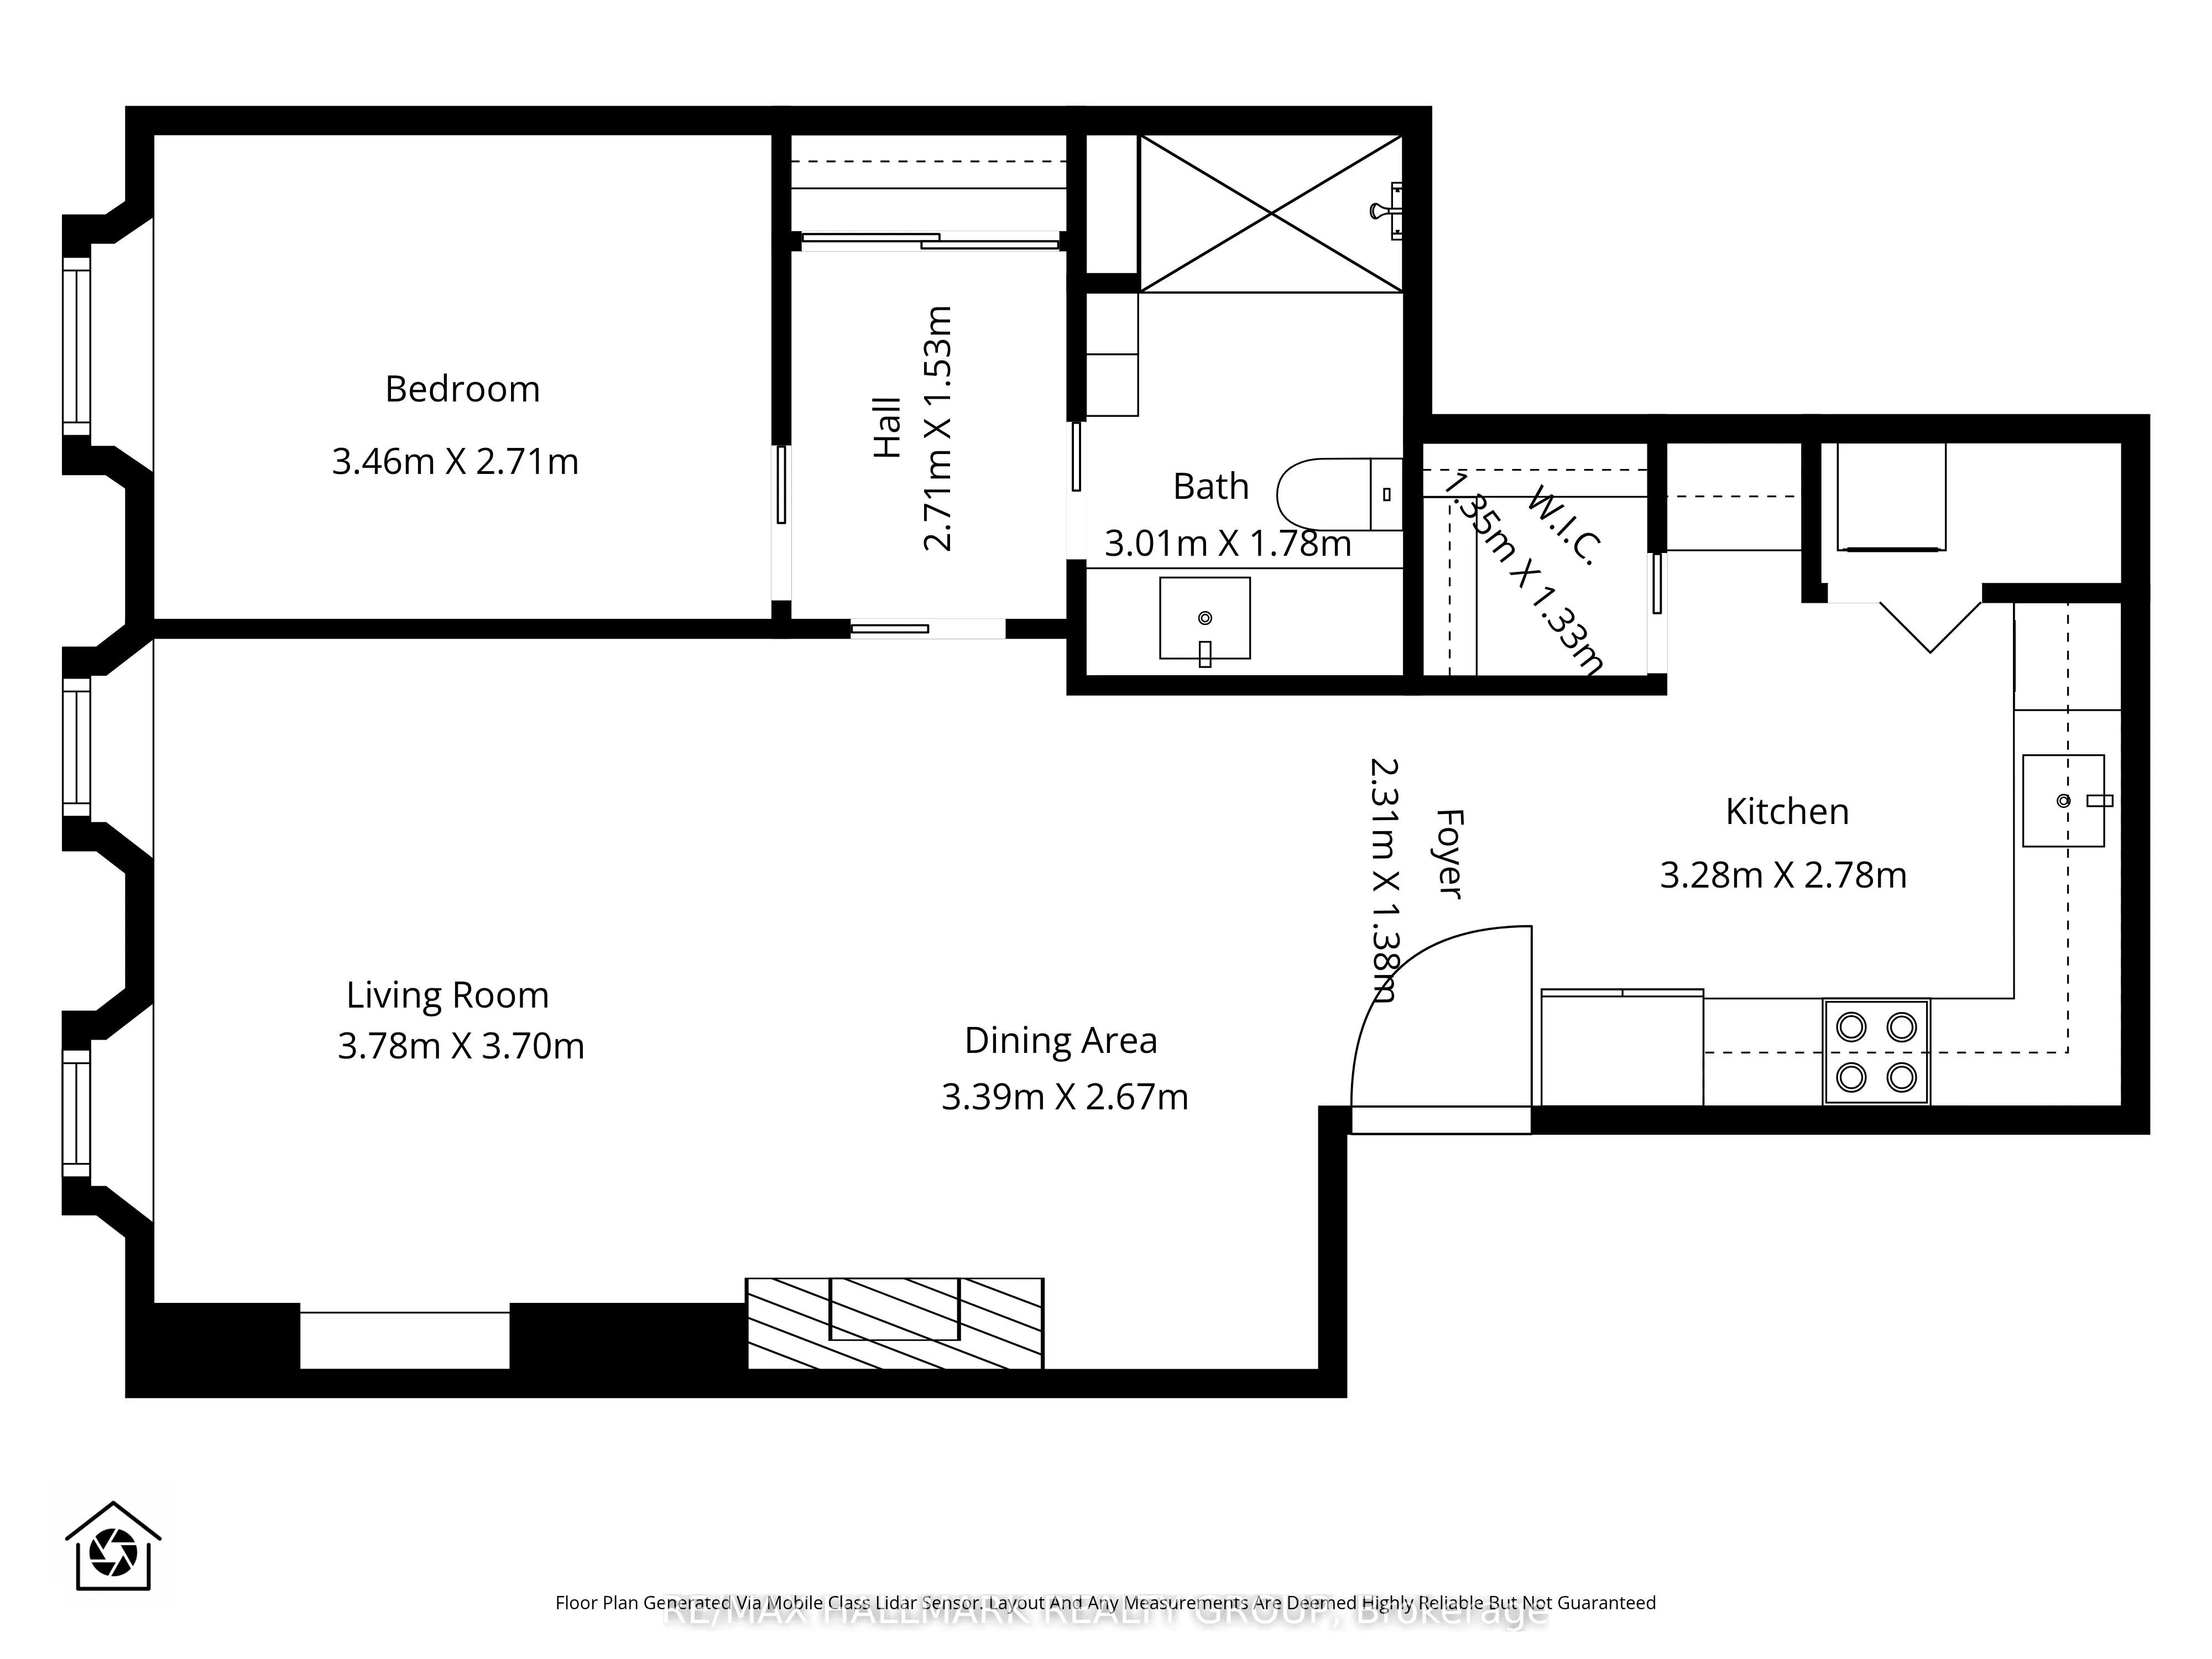
Room Types
Bathroom
3 Pc Bath
Dimensions 9.88 x 5.84 feet
57.7 sqft
Bedroom
-
Dimensions 11.35 x 8.89 feet
100.9 sqft
Dining Room
-
Dimensions 11.12 x 8.76 feet
97.41 sqft
Foyer
-
Dimensions 7.58 x 4.53 feet
34.34 sqft
Kitchen
-
Dimensions 10.76 x 9.12 feet
98.13 sqft
Living Room
-
Dimensions 12.4 x 12.14 feet
150.54 sqft
Other
Walk-In Closet(s)
Dimensions 4.43 x 4.36 feet
19.31 sqft
Other
-
Dimensions 8.89 x 5.02 feet
44.63 sqft
Similar Properties(No results)
Mortgage Calculator
Calculate your estimated monthly mortgage payment
Price
$419,500
$
%
%
Total cost of mortgage
$0
Monthly payment
By clicking Save, we will calculate your estimated mortgage for all properties using the saved values (down payment percentage, interest rate, and amortization).
The accuracy and applicability of this calculator are not guaranteed.