Sign In or Create a Free Account to see full details of this property
Key Facts
Key facts for 53J Sumac Street #J
Property Type
Condo, 2-Storey
Parking
0 garage, 1 parking
MLS #
X13761032
Size
900-999 sqft
Basement
Partially Finished
Listed on
2026-09-09
Lot size
-
Tax
$2,181.27 /yr
Days on Market
34
Approximate Age
-
Maintenance Fee
$708.04/mo
Common Elements, Hea...
Description
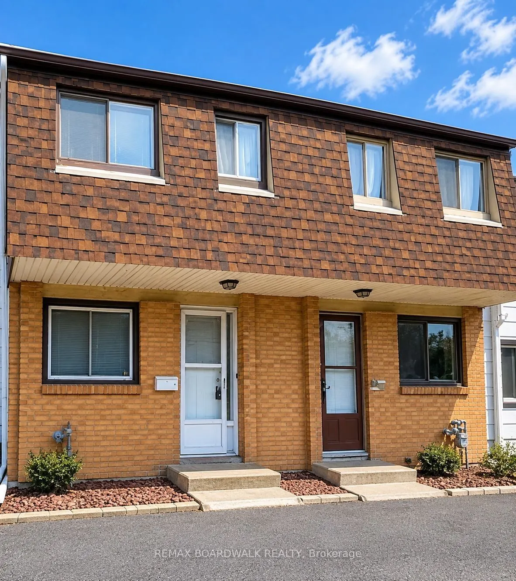
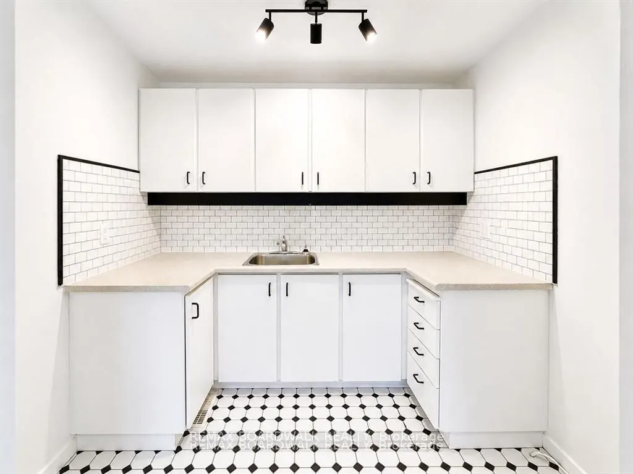
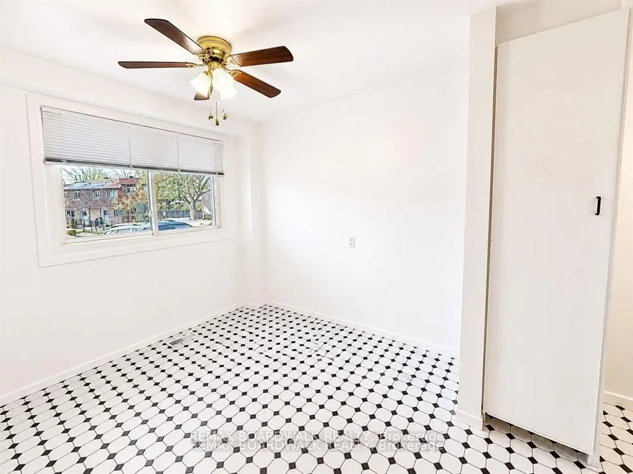
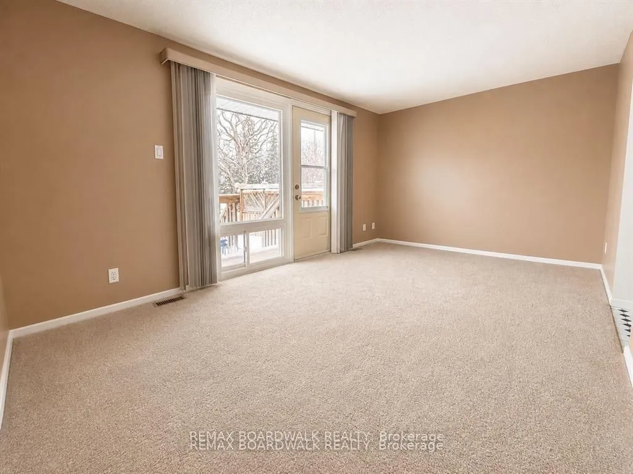
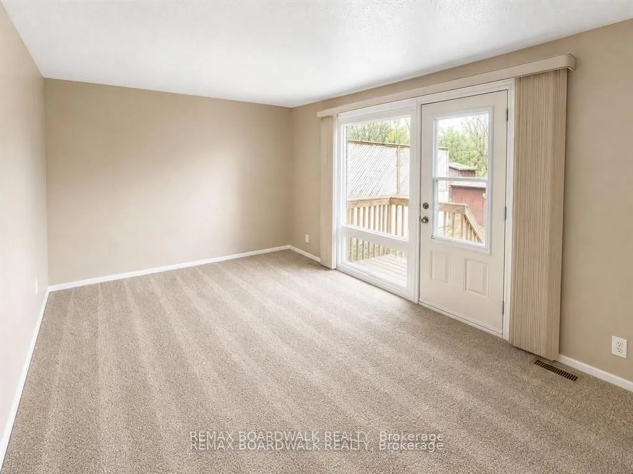
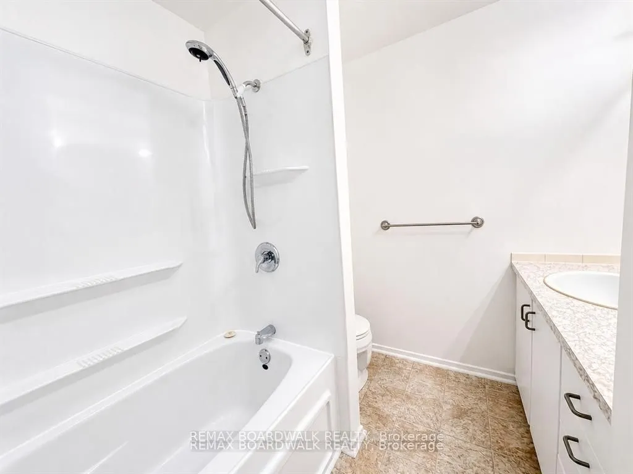
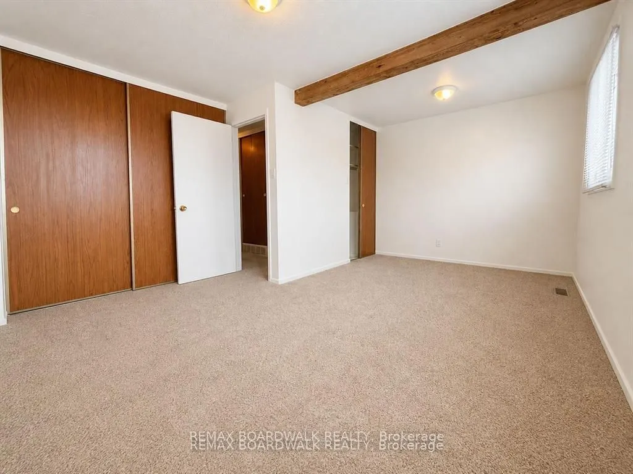
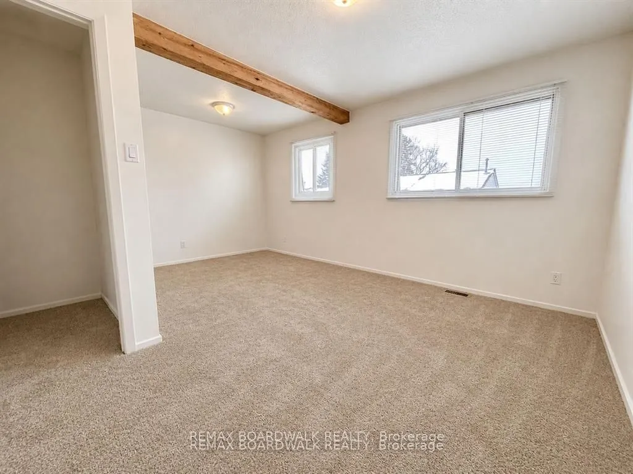
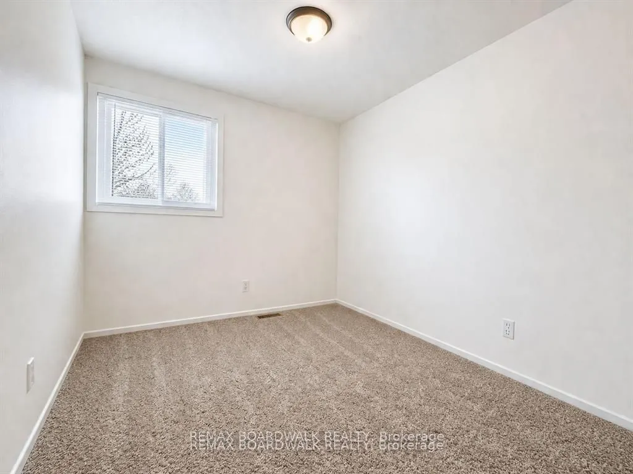
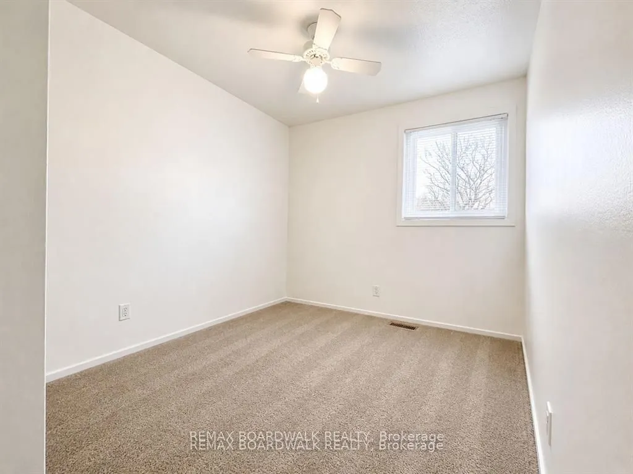
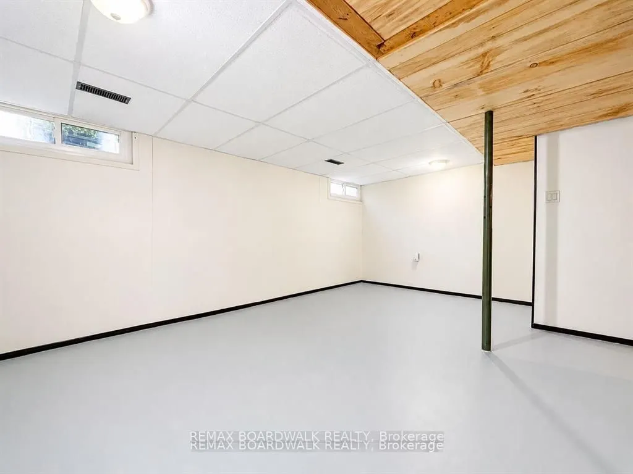
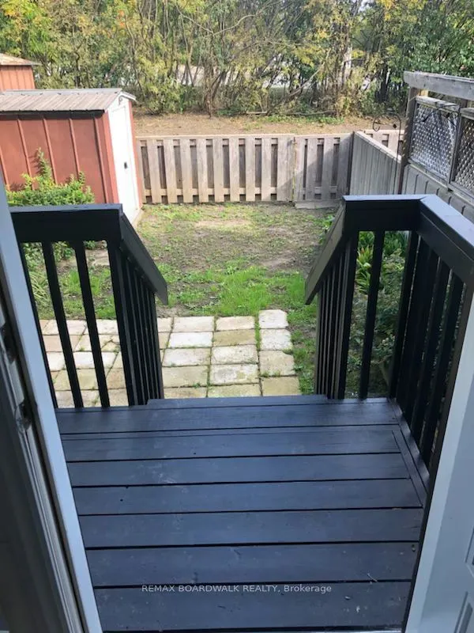
Great three-bedroom townhome ideally situated close to shopping, transit, the library, parks, and schools, and just minutes from downtown. Condo fees include heat, hydro, and water, and both the furnace and hot water tank are owned and maintained by the condo corporation, offering truly worry-free l...iving. This home has been refreshed and is move-in ready. The bright white kitchen features new flooring, a stylish backsplash, and a modern light fixture. Brand-new carpeting has been installed on the main level and upper floor, complemented by new blinds throughout and fresh paint from top to bottom. The bathroom includes fresh paint, newer showerhead, and cushion flooring. The primary bedroom is exceptionally spacious and all bedrooms offer generous closet space. Backing onto mature trees with no rear neighbours, the home provides added privacy and a peaceful outdoor setting. Parking is foot steps away. Vacant and ready for immediate occupancy, this property is an excellent opportunity for first-time buyers, investors, or downsizers. Book your showing today.
Full Property Details
Interior
Bedrooms
3
Total Bedrooms
3
Washrooms
1
Square Footage
900-999 sqft
Basement
Partially Finished
Heating Source
Gas
Heating Fuel
Forced Air
Air Conditioning
Central Air
Family Room
No
Kitchens
1
Total Kitchens
1
Fireplace Features
No
Bedrooms
3
Total Bedrooms
3
Washrooms
1
Square Footage
900-999 sqft
Basement
Partially Finished
Heating Source
Gas
Heating Fuel
Forced Air
Air Conditioning
Central Air
Family Room
No
Kitchens
1
Total Kitchens
1
Fireplace Features
No
Exterior
Parking Spaces
1
Total Parking Spaces
1.00
Garage Spaces
0
Balcony
None
Parking Spaces
1
Total Parking Spaces
1.00
Garage Spaces
0
Balcony
None
Building Description
Style
2-Storey
Home Type
Condo
Subtype
Condo Townhouse
Property Orientation
North
Exterior Finish
Brick,Other
Possession Date
9/23/2026
Locker
None
Style
2-Storey
Home Type
Condo
Subtype
Condo Townhouse
Property Orientation
North
Exterior Finish
Brick,Other
Possession Date
9/23/2026
Locker
None
Community
Community
Beacon Hill South
Community
Beacon Hill South
Taxes & Fees
Taxes
$2,181.27 /yr
Tax Year
2025
Occupancy
Vacant
Maintenance Fee
$708.04/mo
Common Elements
Included
Heating
Included
Hydro
Included
Water
Included
Building Insurance
Included
Taxes
$2,181.27 /yr
Tax Year
2025
Occupancy
Vacant
Maintenance Fee
$708.04/mo
Common Elements
Included
Heating
Included
Hydro
Included
Water
Included
Building Insurance
Included
Other
Pets
Yes-with Restrictions
Pets
Yes-with Restrictions
Room Types
Bathroom
4 Pc Bath
Dimensions - feet
0 sqft
Bedroom
-
Dimensions 7.51 x 9.42 feet
70.74 sqft
Bedroom 2
-
Dimensions 8.92 x 7.84 feet
69.93 sqft
Bedroom 3
-
Dimensions 15.75 x 11.91 feet
187.58 sqft
Dining Room
-
Dimensions 8.6 x 8.33 feet
71.64 sqft
Family Room
-
Dimensions 15.75 x 12.6 feet
198.45 sqft
Kitchen
-
Dimensions 7.74 x 7.74 feet
59.91 sqft
Living Room
-
Dimensions 15.91 x 10.01 feet
159.26 sqft
Similar Properties(No results)
Mortgage Calculator
Calculate your estimated monthly mortgage payment
Price
$294,900
$
%
%
Total cost of mortgage
$0
Monthly payment
By clicking Save, we will calculate your estimated mortgage for all properties using the saved values (down payment percentage, interest rate, and amortization).
The accuracy and applicability of this calculator are not guaranteed.