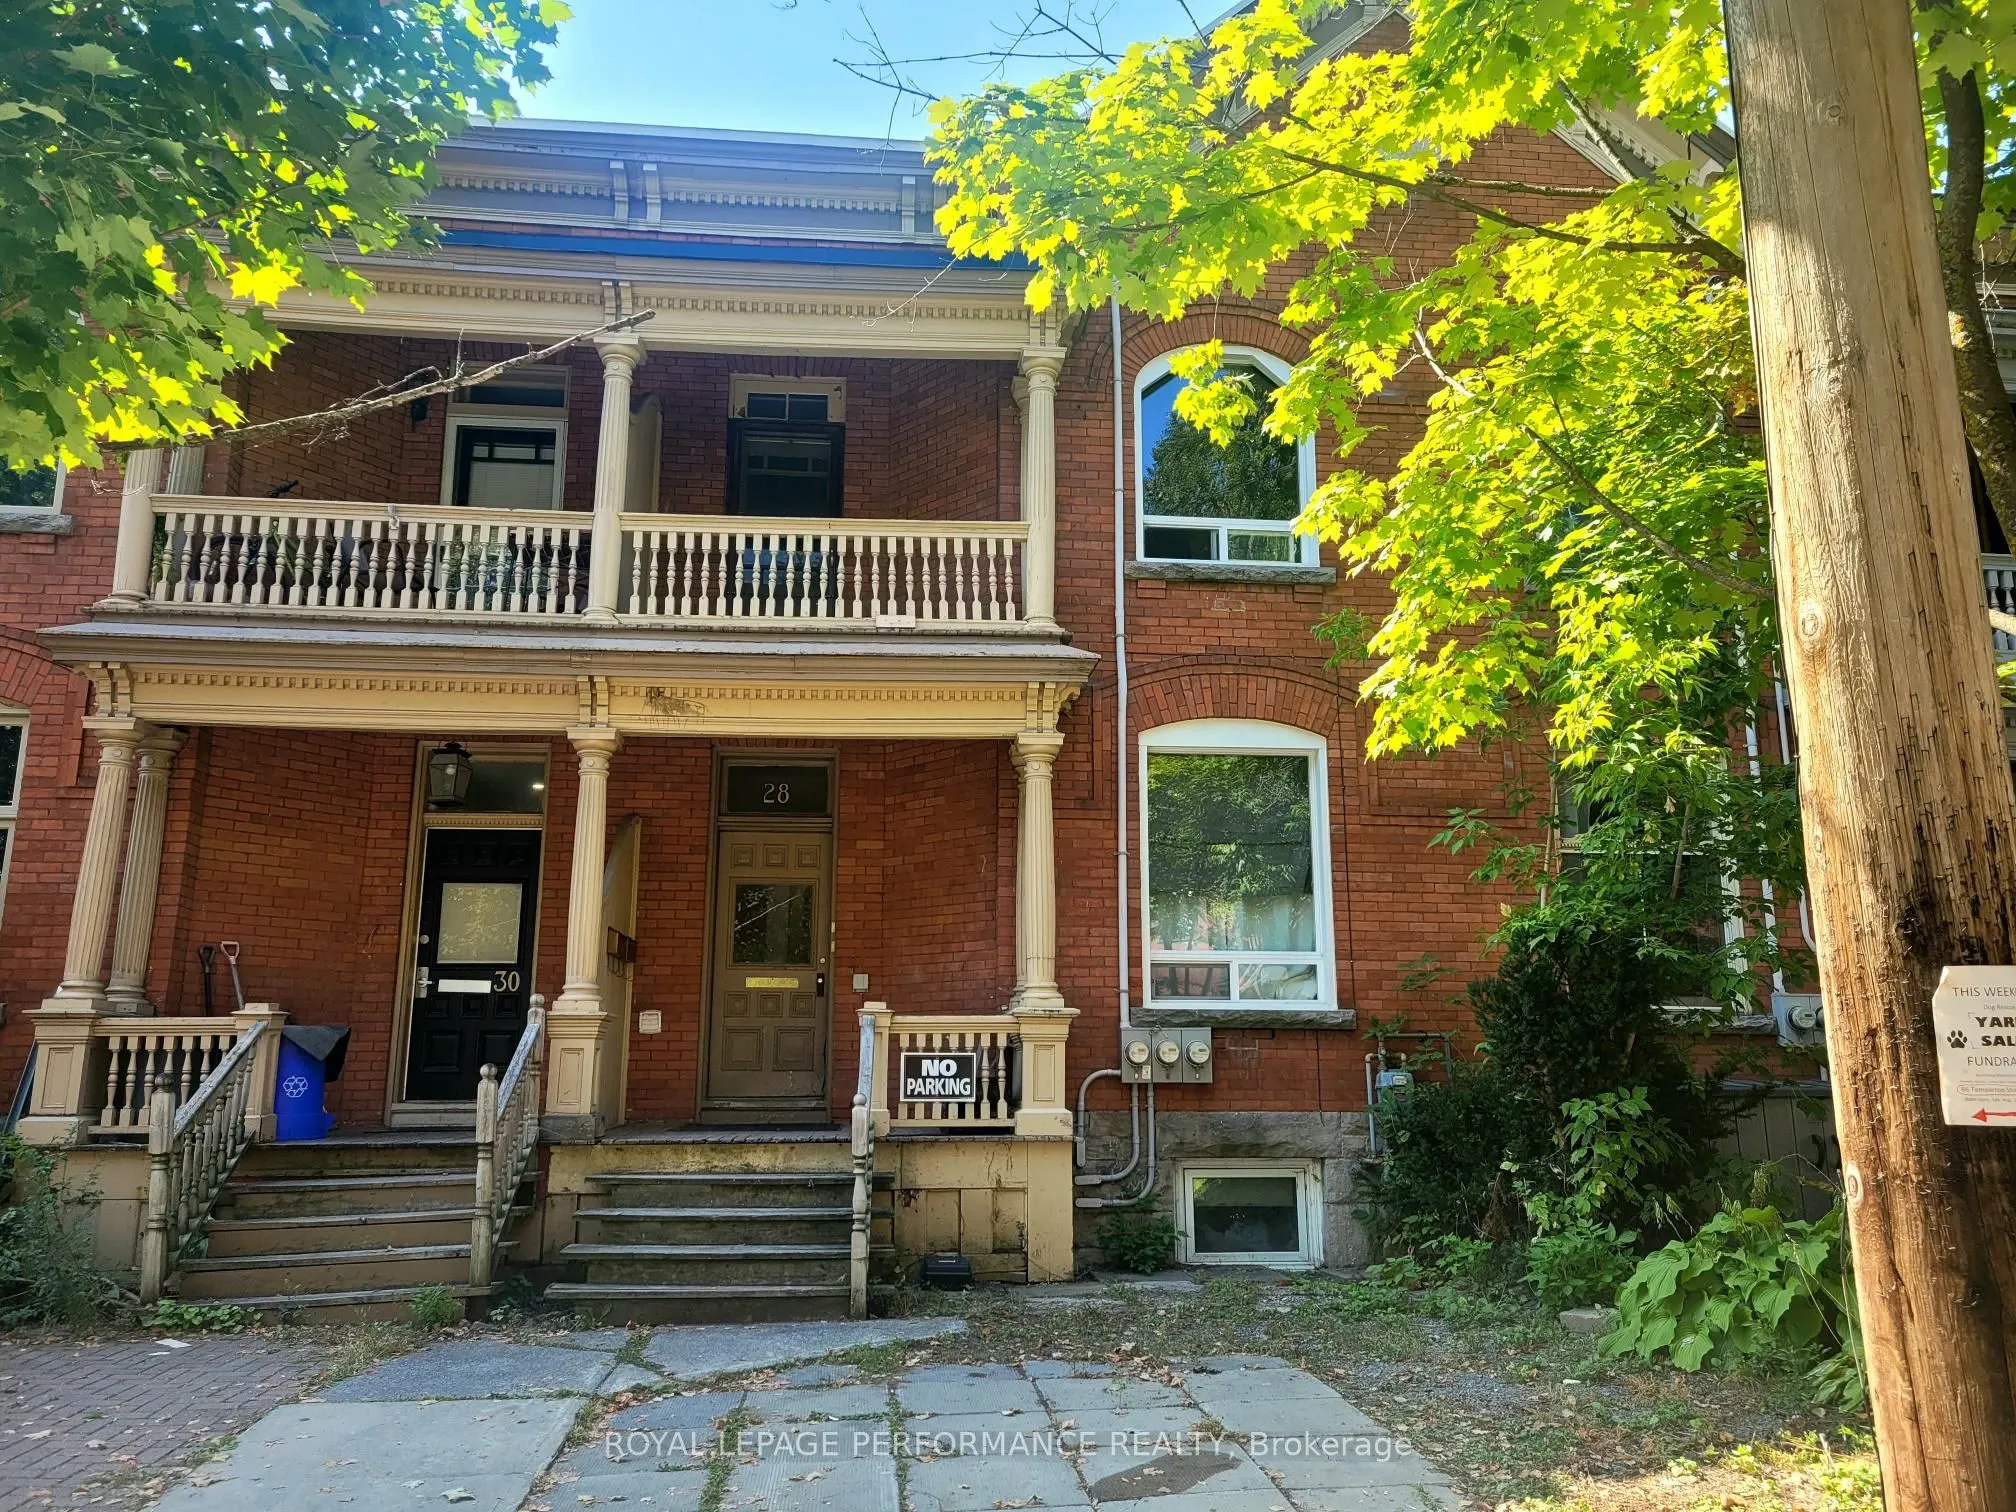
Sign In or Create a Free Account to see full details of this property
Key Facts
Key facts for 28 Sweetland Avenue
Property Type
Apartment, 2-Storey
Parking
None 0 garage, 1 parking
MLS #
X13762534
Size
1500-2000 sqft
Basement
Full,Finished
Listed on
2026-09-09
Lot size
20 x 123.27
Tax
$8,421.30 /yr
Days on Market
34
Approximate Age
100+
Maintenance Fee
-
Description
Charming red brick row duplex offers over $83K in income, with cash flow of over $69K. An excellent investment opportunity in the heart of Sandy Hill with OttawaU, the Rideau Centre, and the ByWard Market all within walking distance - ideal for students and professionals alike. The main level featur...es a spacious 3-bedroom, 1-bath unit, rented for $2,550/month. The upper level unit also offers 3 bedrooms, 1 bath, coin operated washer/dryer, and is currently rented for $2,550/month. Both units feature high ceilings & baseboards, and include private, oversized balconies which are perfect for entertaining. Additionally, the basement is being rented separately as a non-legal apartment for $1,700/month. Main and basement units share washer/dryer located on the basement level. Three owned hot water tanks, separate hydro meter for each unit, and one parking space at $120/month. Washers/Dryers and parking spot provide extra income. This property generates substantial cash flow - don't miss out on this opportunity in an unbeatable location! Photos taken prior to current tenancies. **EXTRAS** 3 Hydro Meters, 3 Gas Meters, 3 Owned Hot Water Tanks, Fully Tenanted (never a vacancy).
Full Property Details
Interior
Bedrooms
6
Bedrooms Plus
2
Total Bedrooms
8
Washrooms
3
Square Footage
1500-2000 sqft
Basement
Full,Finished
Heating Source
Gas
Heating Fuel
Forced Air
Air Conditioning
None
Family Room
No
Kitchens
2
Kitchens Plus
1
Total Kitchens
3
Fireplace Features
No
Bedrooms
6
Bedrooms Plus
2
Total Bedrooms
8
Washrooms
3
Square Footage
1500-2000 sqft
Basement
Full,Finished
Heating Source
Gas
Heating Fuel
Forced Air
Air Conditioning
None
Family Room
No
Kitchens
2
Kitchens Plus
1
Total Kitchens
3
Fireplace Features
No
Exterior
Depth
123.27
Front
19.72
Driveway
Front Yard Parking
Lot Size
20 x 123.27 ft
Pool
None
Parking Spaces
1
Total Parking Spaces
1.00
Parking Description
None
Garage Spaces
0
Zoning
Residential R4T
Depth
123.27
Front
19.72
Driveway
Front Yard Parking
Lot Size
20 x 123.27 ft
Pool
None
Parking Spaces
1
Total Parking Spaces
1.00
Parking Description
None
Garage Spaces
0
Zoning
Residential R4T
Building Description
Style
2-Storey
Home Type
Apartment
Subtype
Duplex
Year Built
100+
Property Orientation
West
Exterior Finish
Brick
Sewers
Sewer
Water Supply
Municipal
Possession Date
No Data
Style
2-Storey
Home Type
Apartment
Subtype
Duplex
Year Built
100+
Property Orientation
West
Exterior Finish
Brick
Sewers
Sewer
Water Supply
Municipal
Possession Date
No Data
Community
Community
Sandy Hill
Community
Sandy Hill
Taxes & Fees
Taxes
$8,421.30 /yr
Tax Year
2026
Occupancy
Tenant
Taxes
$8,421.30 /yr
Tax Year
2026
Occupancy
Tenant
Similar Properties(No results)
Mortgage Calculator
Calculate your estimated monthly mortgage payment
Price
$899,900
$
%
%
Total cost of mortgage
$0
Monthly payment
By clicking Save, we will calculate your estimated mortgage for all properties using the saved values (down payment percentage, interest rate, and amortization).
The accuracy and applicability of this calculator are not guaranteed.