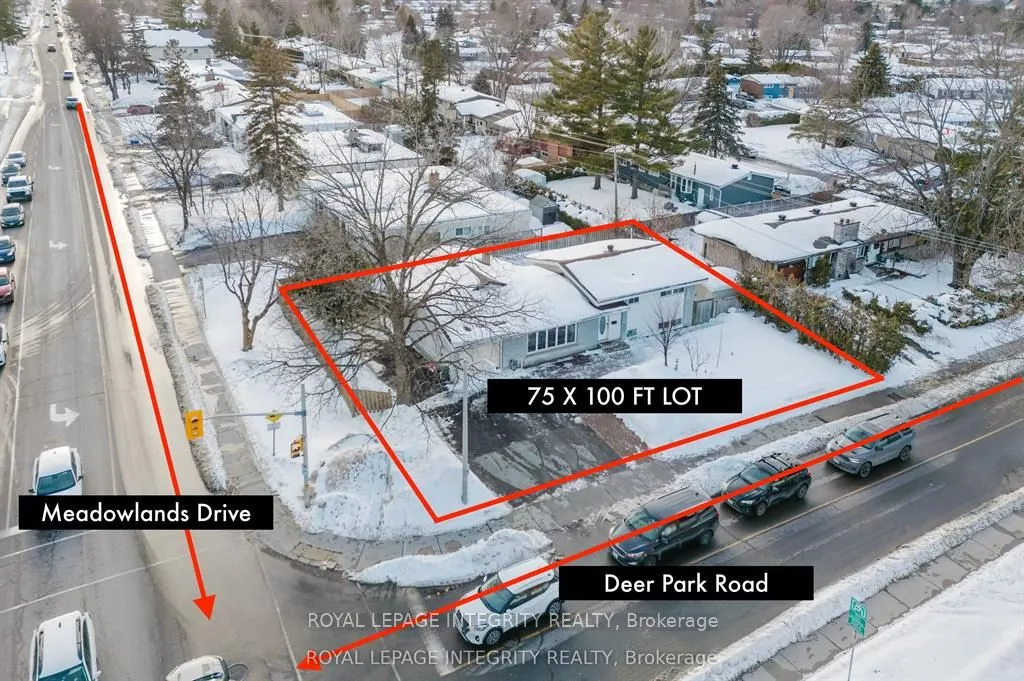
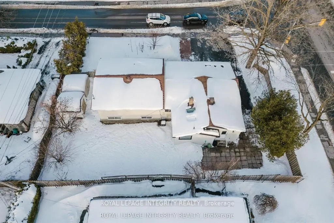
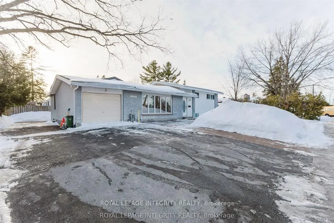
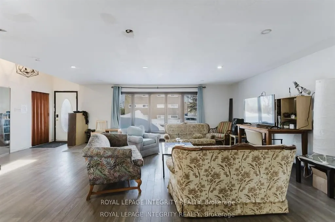
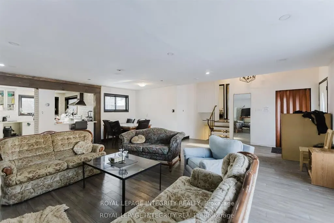
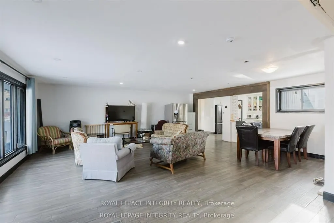
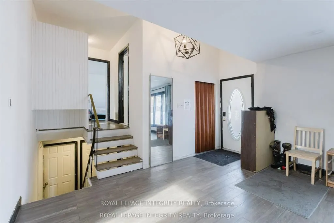
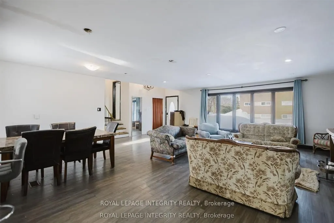
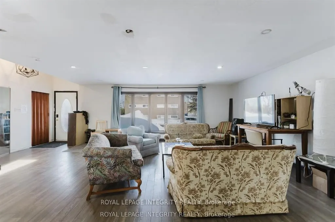
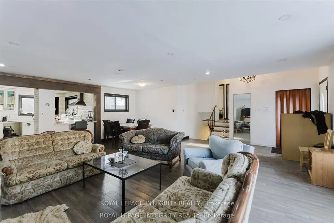
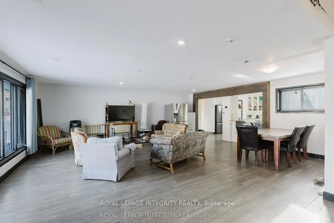
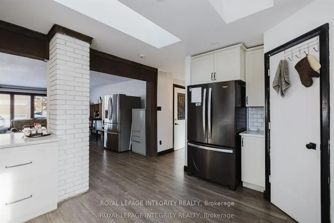
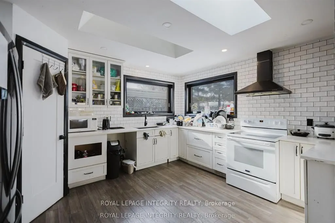
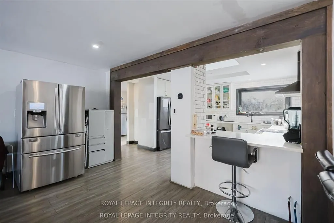
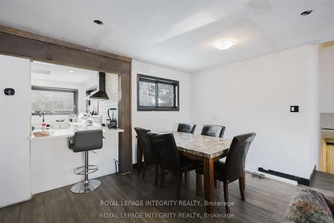
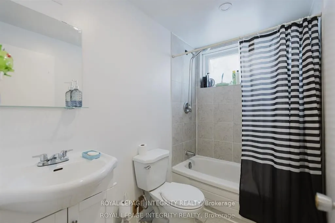
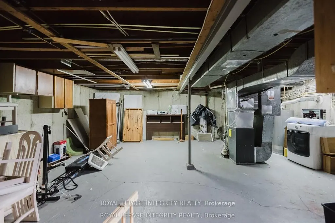
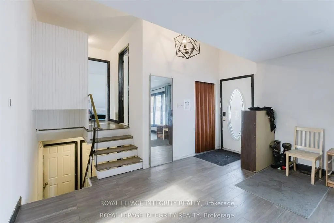
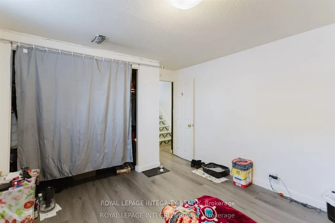
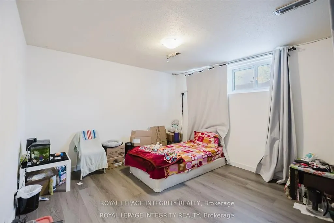
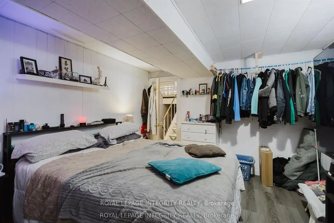
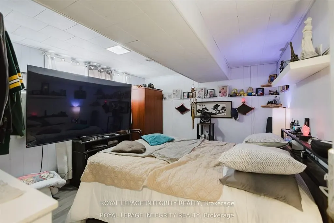
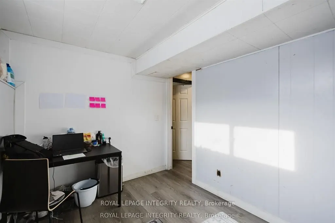
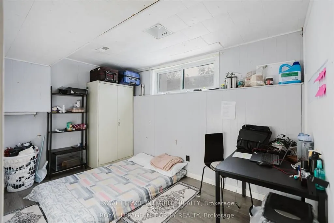
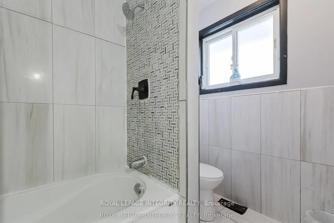
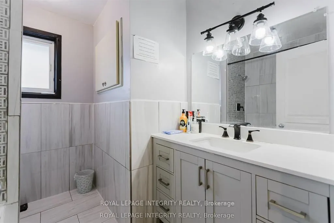
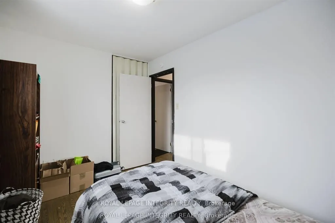
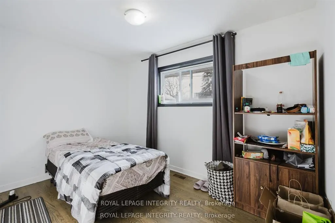
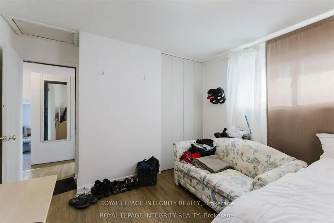
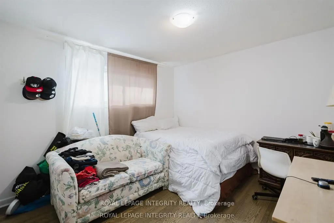
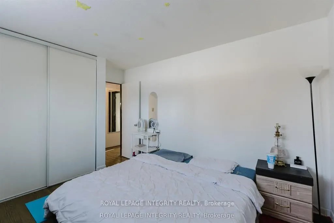
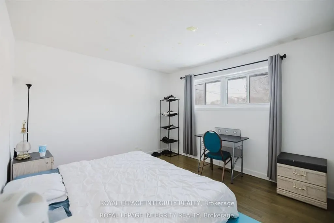
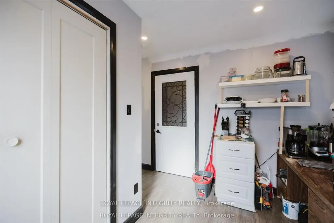
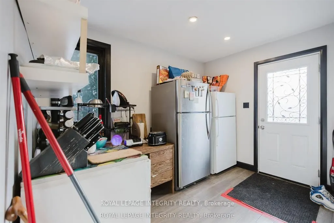
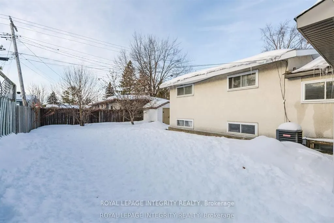
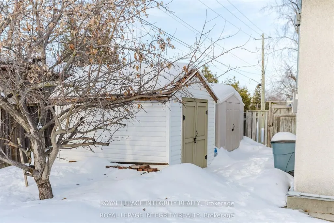
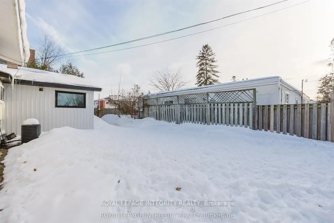
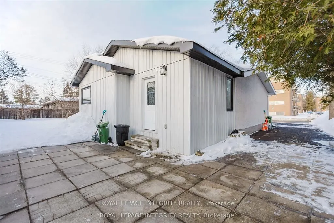
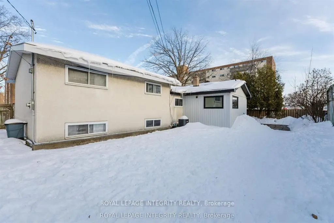
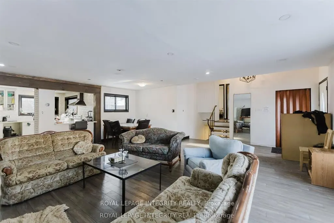
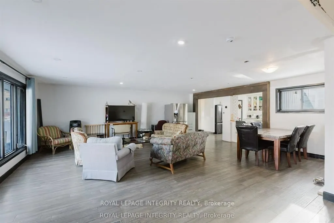
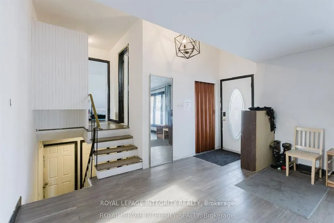
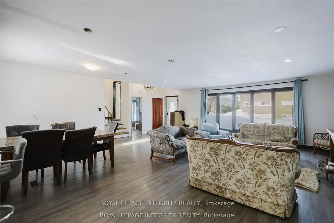
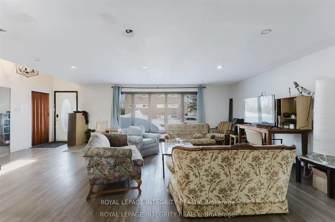
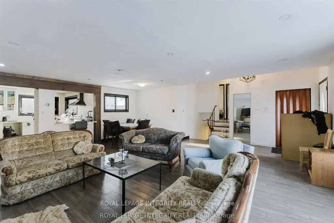
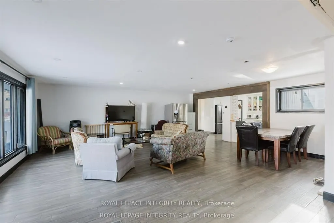
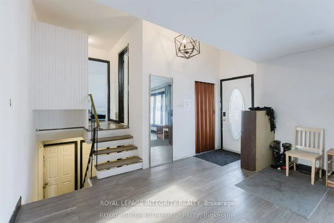
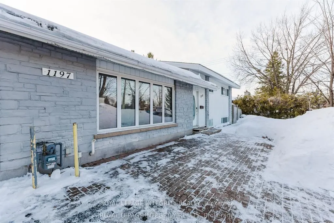
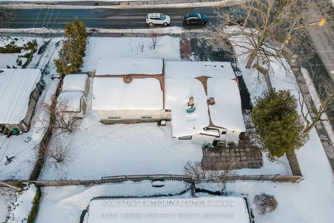
REDUCED PRICE! New CM2 Zoning accommodates many new uses! Welcome to 1197 Deer Park Road! An ideal 5-Bedroom + DEN, Side-Split investment in Fisher Heights - Income & Future Potential. Welcome to this beautifully maintained 5-bedroom side-split home in the sought-after community of Fisher Heights, i...deally situated on a premium 75 x 100 ft corner lot. Currently generating approximately $5,000/month in rental income, this property presents an exceptional opportunity for investors or homeowners seeking strong cash flow with long-term upside.The upper level features three spacious bedrooms and a beautifully updated bathrooms (2021, 2024). The bright, open-concept living and dining area is ideal for entertaining. A thoughtfully designed kitchen and mudroom addition (2020) includes updated electrical and insulation in the renovated section. Furnace replaced in 2020, AC replaced in 2022 .The lower level offers a fourth & fifth bedroom, providing flexibility for family living or rental configuration. The generous 75 x 100 ft lot offers excellent future development potential, making this a rare opportunity in a prime location. Steps to shopping, schools, public transit, a private tennis club across the street, and a nearby park. A versatile property offering strong income, comfortable living, and outstanding future potential. Hot water tank $29/month(approx)
Full Property Details
Interior
Bedrooms
5
Total Bedrooms
5
Washrooms
2
Square Footage
1500-2000 sqft
Basement
Finished
Heating Source
Gas
Heating Fuel
Forced Air
Air Conditioning
Central Air
Family Room
No
Kitchens
1
Total Kitchens
1
Fireplace Features
Yes
Bedrooms
5
Total Bedrooms
5
Washrooms
2
Square Footage
1500-2000 sqft
Basement
Finished
Heating Source
Gas
Heating Fuel
Forced Air
Air Conditioning
Central Air
Family Room
No
Kitchens
1
Total Kitchens
1
Fireplace Features
Yes
Exterior
Depth
100.0
Front
75.0
Lot Size
75 x 100.0 ft
Pool
None
Parking Spaces
7
Total Parking Spaces
8.00
Parking Description
Attached
Garage Spaces
1
Zoning
CM2 (Minor Corridor Zone 2)
Depth
100.0
Front
75.0
Lot Size
75 x 100.0 ft
Pool
None
Parking Spaces
7
Total Parking Spaces
8.00
Parking Description
Attached
Garage Spaces
1
Zoning
CM2 (Minor Corridor Zone 2)
Building Description
Style
Bungalow
Home Type
House
Subtype
Detached
Year Built
31-50
Property Orientation
East
Exterior Finish
Stucco (Plaster),Vinyl Siding
Sewers
Sewer
Water Supply
Municipal
Possession Date
No Data
Style
Bungalow
Home Type
House
Subtype
Detached
Year Built
31-50
Property Orientation
East
Exterior Finish
Stucco (Plaster),Vinyl Siding
Sewers
Sewer
Water Supply
Municipal
Possession Date
No Data
Community
Community
City View/Skyline/Fisher Heights/Parkwood Hills
Community
City View/Skyline/Fisher Heights/Parkwood Hills
Taxes & Fees
Taxes
$5,277 /yr
Tax Year
2025
Occupancy
Tenant
Taxes
$5,277 /yr
Tax Year
2025
Occupancy
Tenant
Room Types
Bedroom
-
Dimensions 11.38 x 11.38 feet
129.5 sqft
Bedroom 2
-
Dimensions 11.65 x 8.14 feet
94.83 sqft
Bedroom 3
-
Dimensions 11.22 x 11.32 feet
127.01 sqft
Den
-
Dimensions 10.83 x 7.74 feet
83.82 sqft
Dining Room
-
Dimensions 9.74 x 6.99 feet
68.08 sqft
Family Room
-
Dimensions 25.66 x 10.89 feet
279.44 sqft
Kitchen
-
Dimensions 12.07 x 11.32 feet
136.63 sqft
Living Room
-
Dimensions 23.39 x 18.31 feet
428.27 sqft
Primary Bedroom
-
Dimensions 11.75 x 11.58 feet
136.06 sqft
Similar Properties(No results)
Mortgage Calculator
Calculate your estimated monthly mortgage payment
Price
$774,900
$
%
%
Total cost of mortgage
$0
Monthly payment
By clicking Save, we will calculate your estimated mortgage for all properties using the saved values (down payment percentage, interest rate, and amortization).
The accuracy and applicability of this calculator are not guaranteed.