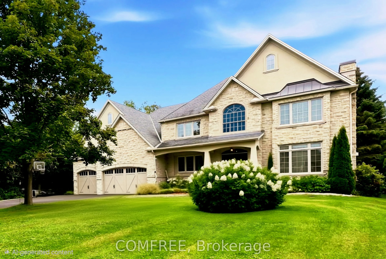
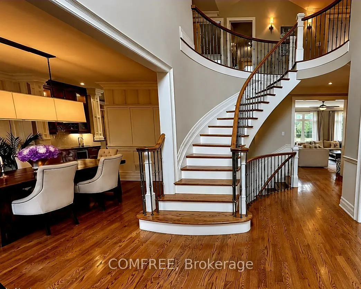
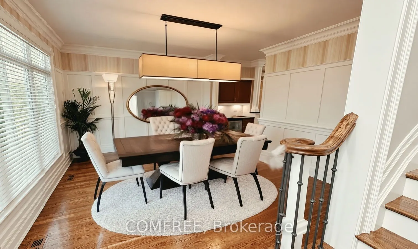
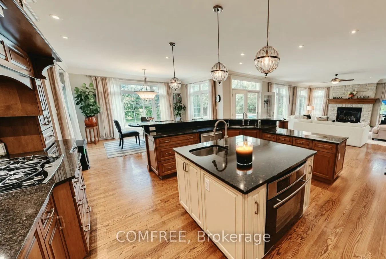
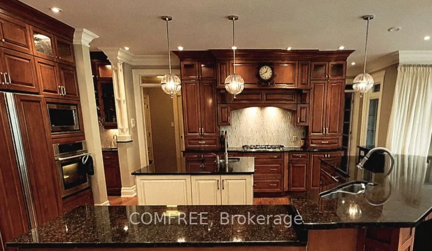
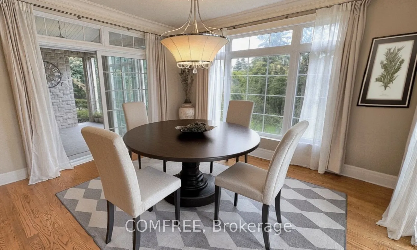
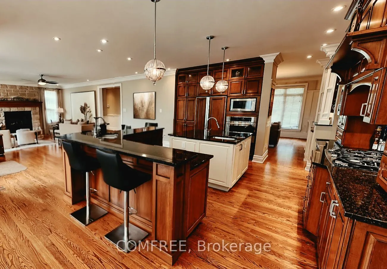
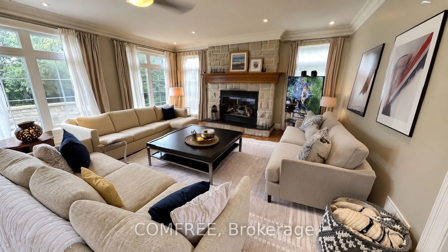
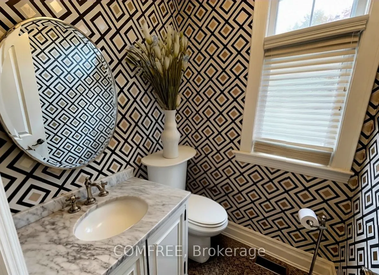
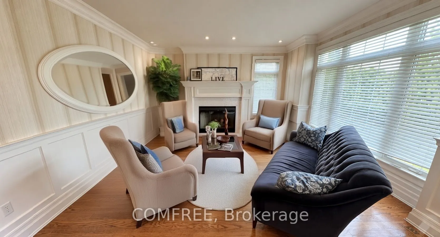
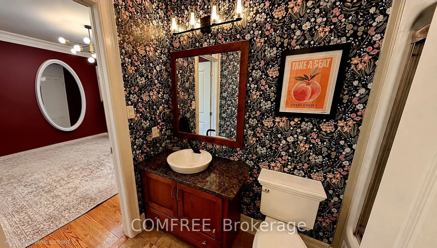
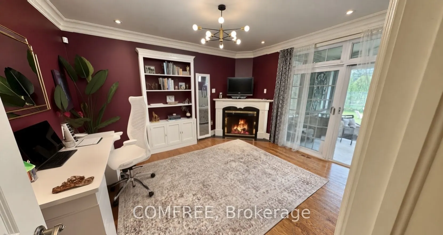
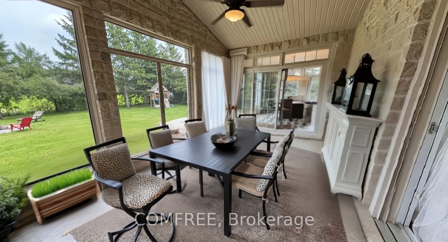
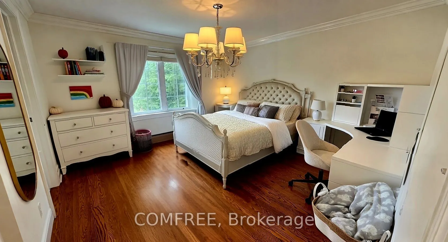
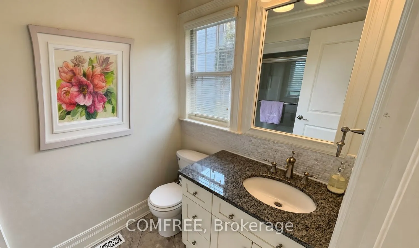
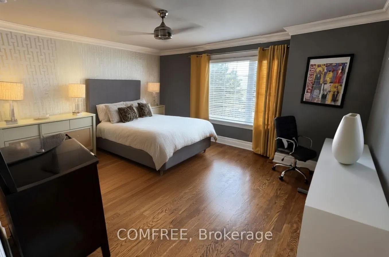
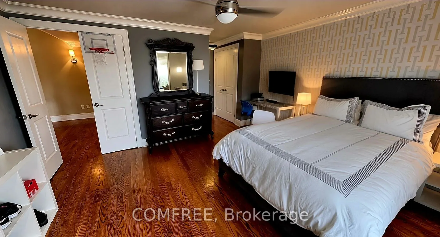
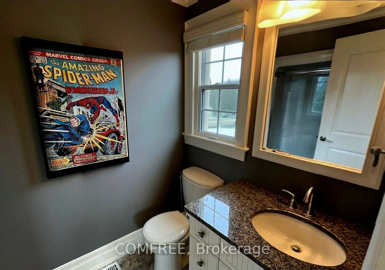
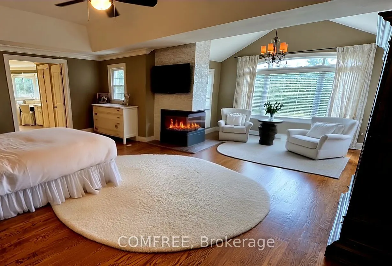
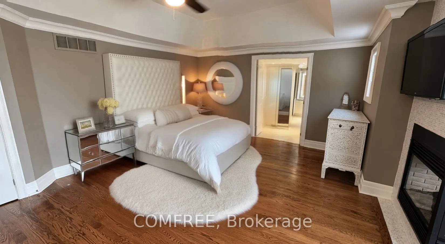
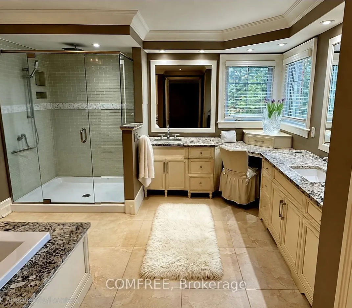
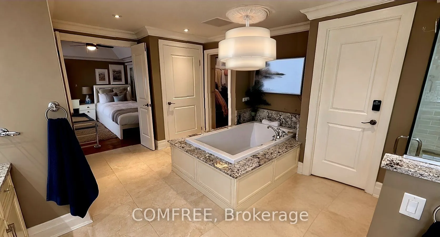
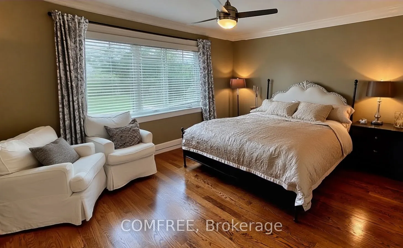
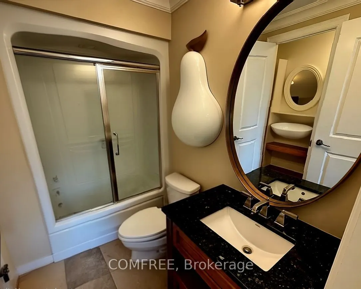
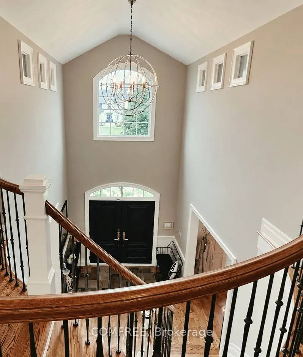
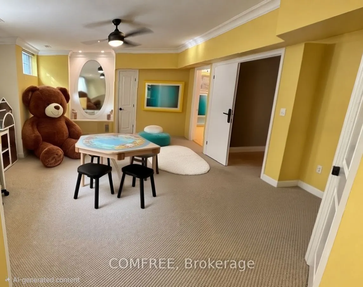
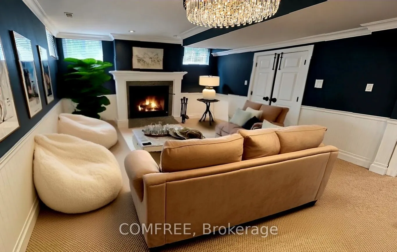
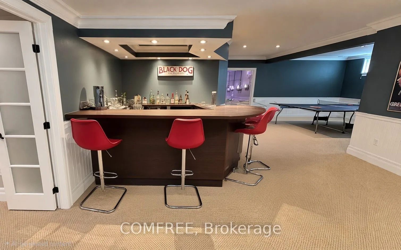
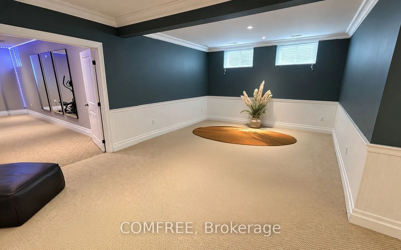
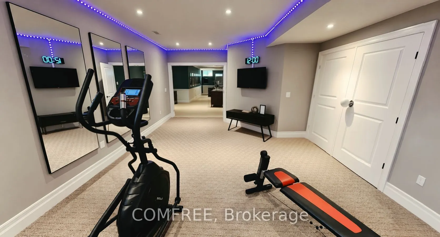
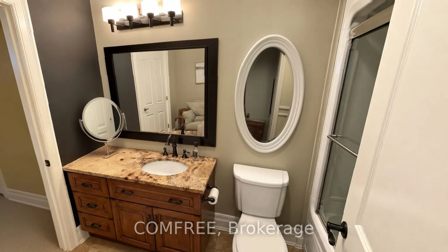
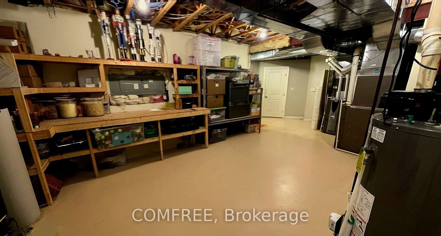
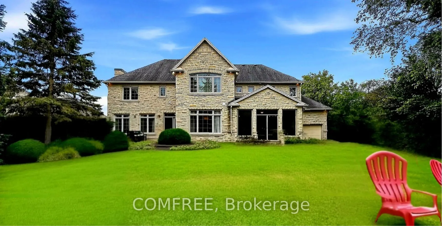
Set on a premium street in sought-after Manotick Estates, this Southern-charm-inspired traditional home offers exceptional space, custom finishing on every floor, and an outstanding lifestyle in one of the area's most desirable settings. Offering approximately 4,380 sq. ft. of above-grade finished l...iving space, with a total of 6,500 sq. ft. of living space. The home features six bedrooms, a finished basement, six fireplaces, a striking stone exterior, and an attached three-car garage. Set on high ground on a generous lot, the property combines timeless character with impressive indoor and outdoor living. The location is equally appealing, with shops, restaurants, coffee shops, schools, a boat launch, members-only swim and tennis clubs, and Rideau River kayaking and swim docks all within walking distance. Snowmobile trails are easily accessible, and the golf-cart-friendly community makes it simple to enjoy everything Manotick has to offer. Conveniently located approximately 20 minutes from Ottawa International Airport and downtown Ottawa, and about 40 minutes from multiple ski and thermal spa resorts, this distinctive residence delivers refined country-style living with exceptional access to recreation, amenities, and the city.
Full Property Details
Interior
Bedrooms
6
Total Bedrooms
6
Washrooms
7
Square Footage
3500-5000 sqft
Basement
Finished
Heating Source
Electric
Heating Fuel
Forced Air
Air Conditioning
Central Air
Family Room
Yes
Kitchens
1
Total Kitchens
1
Fireplace Features
Yes
Bedrooms
6
Total Bedrooms
6
Washrooms
7
Square Footage
3500-5000 sqft
Basement
Finished
Heating Source
Electric
Heating Fuel
Forced Air
Air Conditioning
Central Air
Family Room
Yes
Kitchens
1
Total Kitchens
1
Fireplace Features
Yes
Exterior
Depth
221.44
Front
98.43
Acreage
.50-1.99
Driveway
Covered
Lot Size
98 x 221.44 ft
Pool
None
Parking Spaces
6
Total Parking Spaces
9.00
Parking Description
Attached
Garage Spaces
3
Depth
221.44
Front
98.43
Acreage
.50-1.99
Driveway
Covered
Lot Size
98 x 221.44 ft
Pool
None
Parking Spaces
6
Total Parking Spaces
9.00
Parking Description
Attached
Garage Spaces
3
Building Description
Style
2-Storey
Home Type
House
Subtype
Detached
Property Orientation
South
Exterior Finish
Stone
Sewers
Septic
Water Supply
Well
Possession Date
No Data
Style
2-Storey
Home Type
House
Subtype
Detached
Property Orientation
South
Exterior Finish
Stone
Sewers
Septic
Water Supply
Well
Possession Date
No Data
Community
Community
Manotick Village & Manotick Estates
Community
Manotick Village & Manotick Estates
Taxes & Fees
Taxes
$11,614.72 /yr
Tax Year
2026
Occupancy
Owner
Taxes
$11,614.72 /yr
Tax Year
2026
Occupancy
Owner
Room Types
Bedroom
-
Dimensions 17.98 x 13.98 feet
251.36 sqft
Bedroom
-
Dimensions 25 x 34.02 feet
850.5 sqft
Bedroom 2
-
Dimensions 14.01 x 14.01 feet
196.28 sqft
Bedroom 3
-
Dimensions 19 x 11.98 feet
227.62 sqft
Bedroom 4
-
Dimensions 14.99 x 19 feet
284.81 sqft
Bedroom 5
-
Dimensions 14.99 x 14.99 feet
224.7 sqft
Similar Properties(No results)
Mortgage Calculator
Calculate your estimated monthly mortgage payment
Price
$3,295,000
$
%
%
Total cost of mortgage
$0
Monthly payment
By clicking Save, we will calculate your estimated mortgage for all properties using the saved values (down payment percentage, interest rate, and amortization).
The accuracy and applicability of this calculator are not guaranteed.