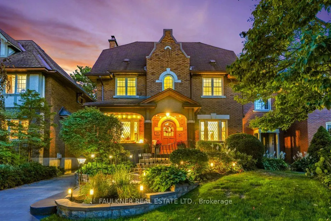
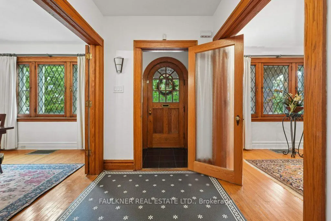
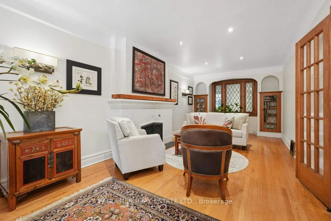
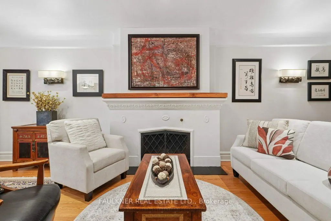
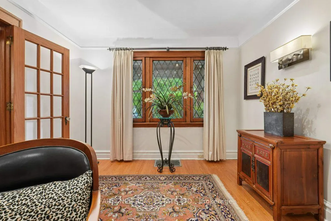
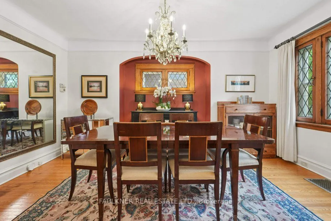
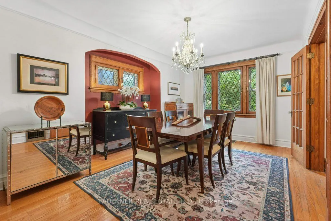
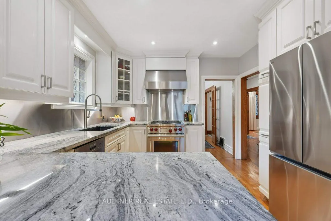
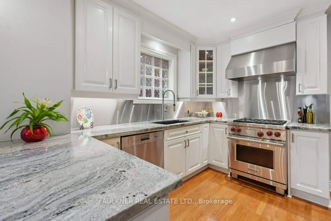
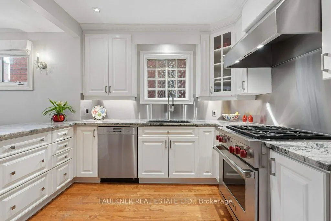
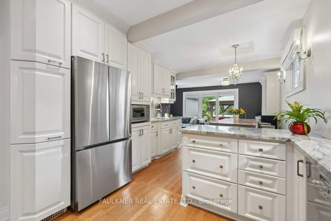
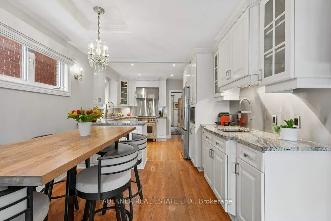
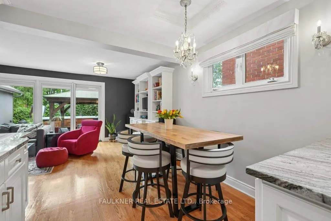
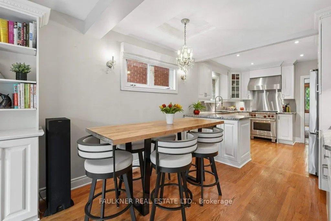
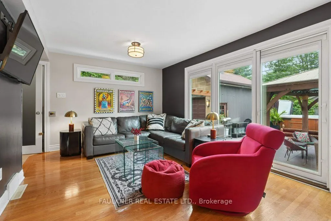
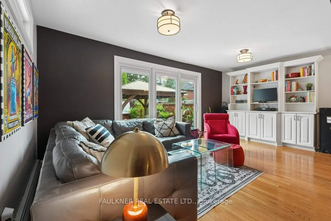
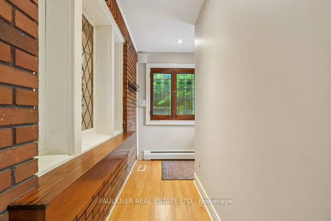
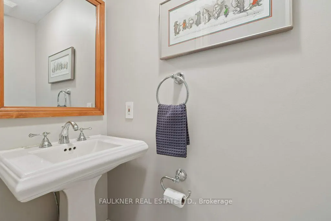
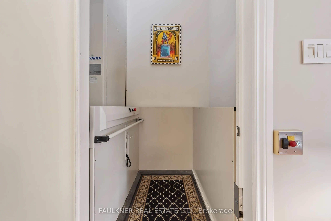
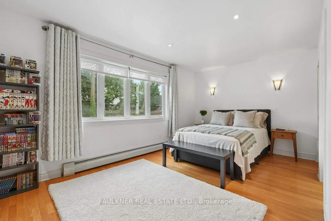
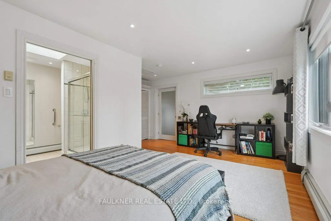
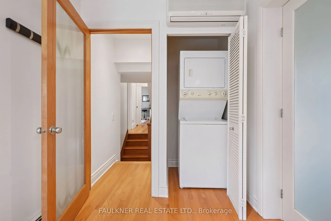
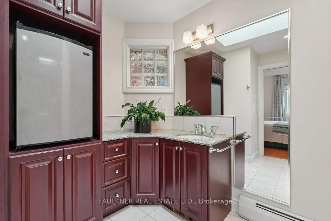
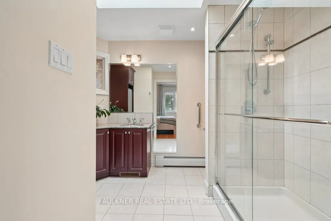
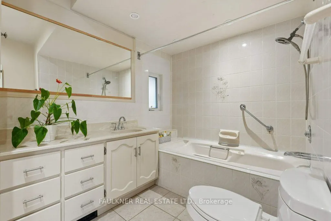
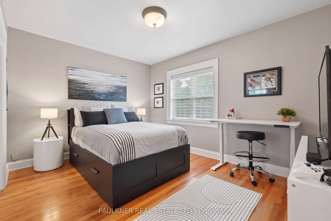
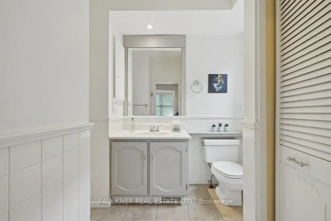
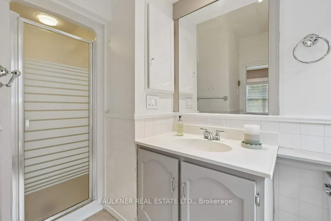
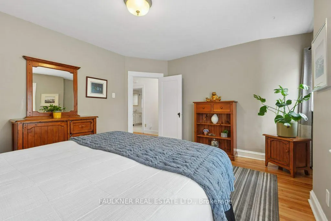
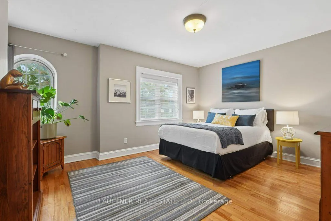
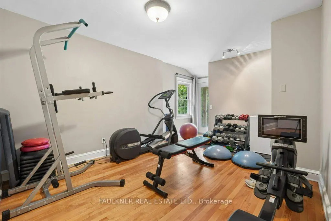
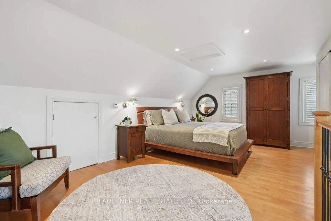
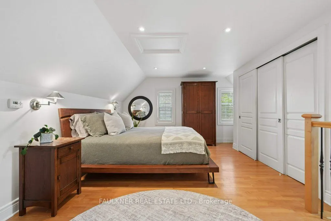
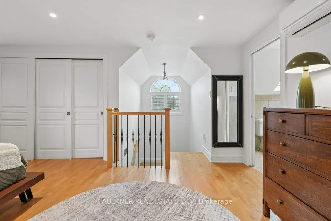
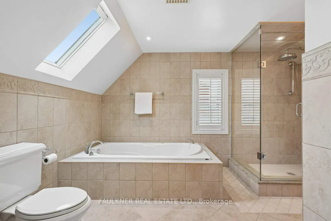
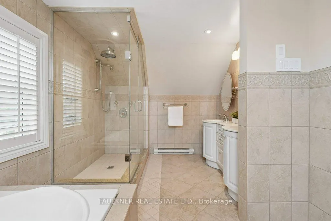
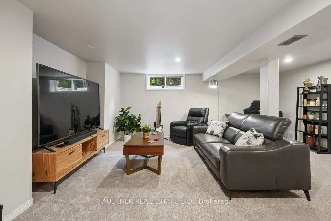
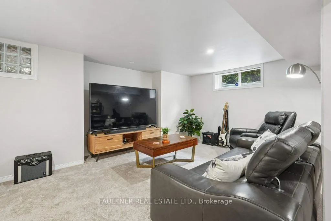
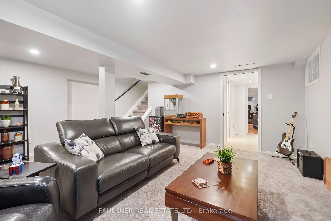
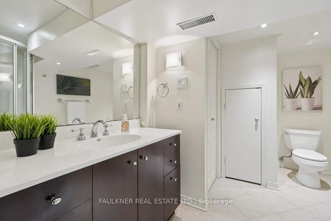
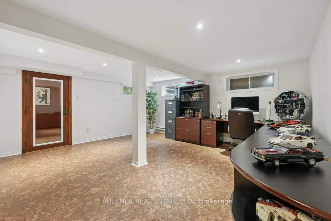
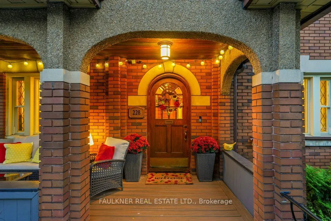
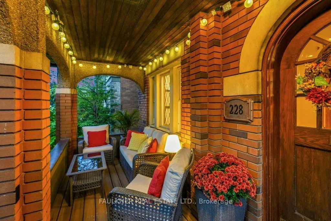
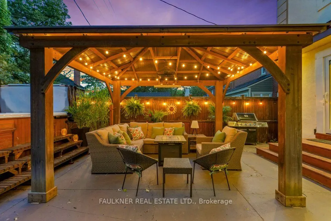
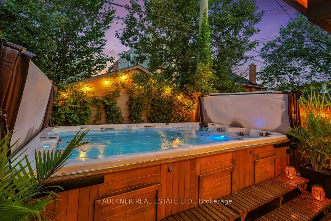
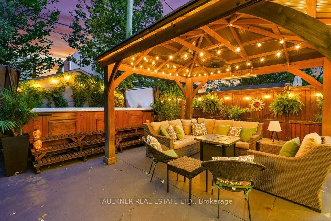
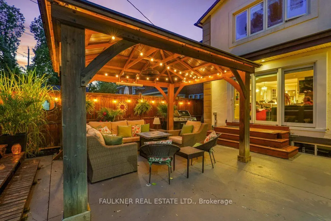
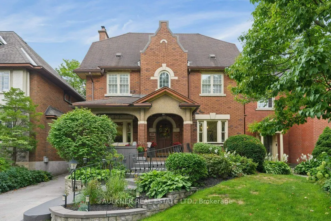
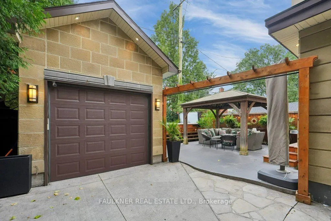
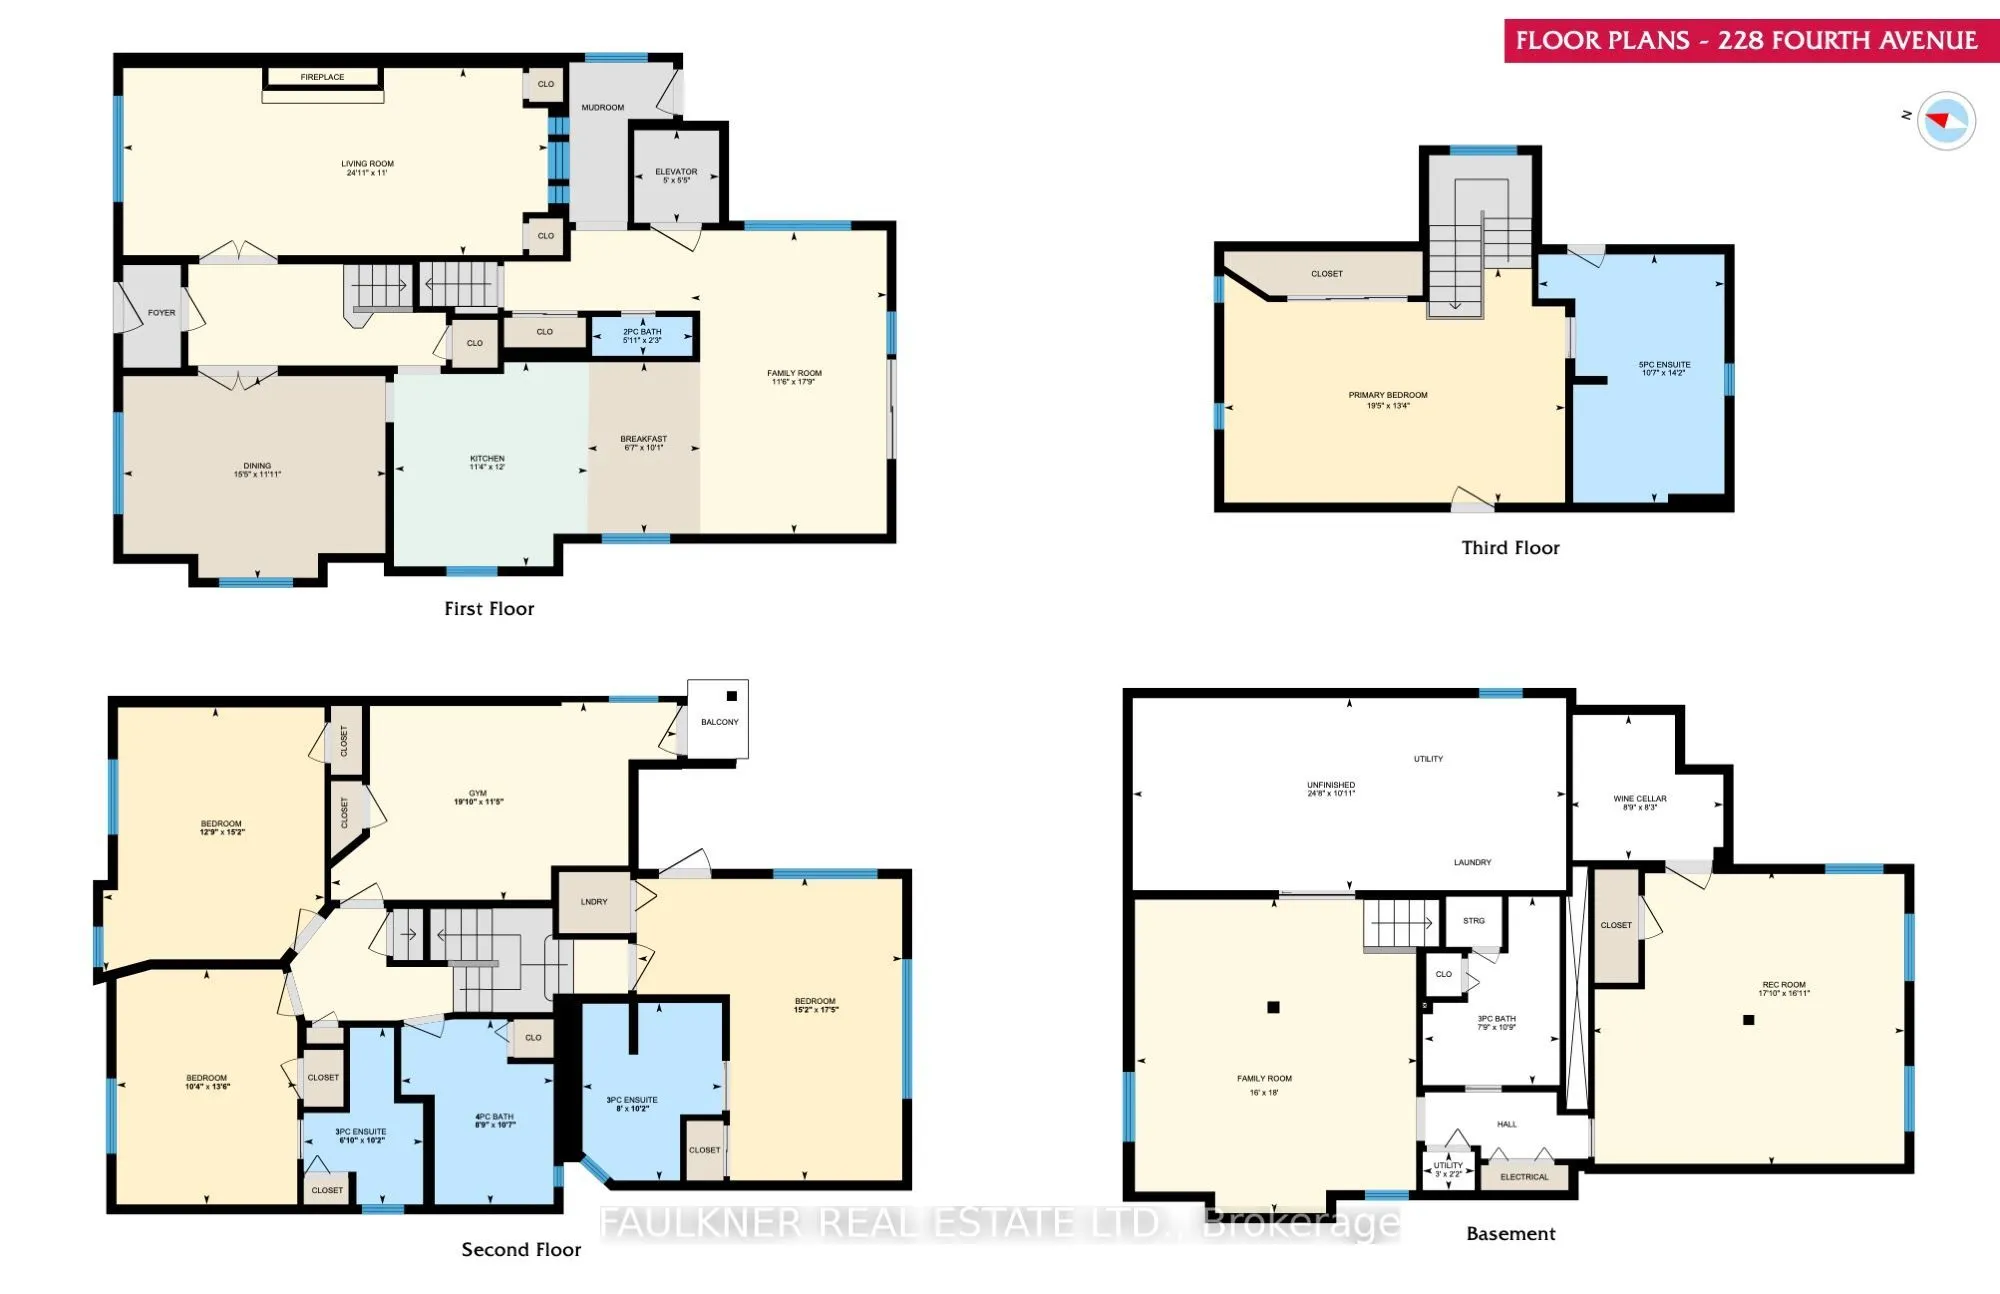
Situated in the heart of the Glebe in a coveted location, this distinguished residence has a commanding presence. A welcoming front porch leads into rooms rich in character, where leaded and stained glass windows, built-in bookshelves, French doors and natural wood trim speak to the craftsmanship of... the original home. In the living room, a handsome fireplace anchors the space, while the generously proportioned dining room provides an elegant setting for both intimate dinners and larger occasions. At the heart of the home is the chef's kitchen, with a Wolf gas range, which opens seamlessly to the eating area and family room, and views the backyard. Convenient main floor powder room and mudroom. An elevator provides direct access from the main floor to the fifth bedroom, complete with a three-piece ensuite and laundry. The 5th bedroom can also be reached from the main house, making this a remarkably flexible space, including for multi-generational living. The private third floor retreat, with a spacious bedroom and skylit ensuite features a soaker tub and separate shower. With 3,000 sq' above grade, together with 680 sq' of finished lower-level space, including recreation areas, full bath, wine cellar, and laundry, there is an impressive amount of room to live, work and play.This has been a well lived in home known for its open door hospitality. It has become part of the fabric of the Glebe, famously known as the "Halloween house," The private backyard oasis is a natural extension of the living space, with a fire pit, BBQ area & swim spa. Imagine unwinding or entertaining beneath the stars. A private heated driveway leads to the 2014-built garage, notable for its unusually high ceilings. Underground sprinkler. Central air 2025. Live just a stroll from community schools, the Glebe Community Centre, St. James Tennis Club, Bank Street shops & restaurants, Lansdowne Park, the Rideau Canal & Dow's Lake. Pinch yourself, you're not dreaming! 48 hour irrevocable.
By clicking Save, we will calculate your estimated mortgage for all properties using the saved values (down payment percentage, interest rate, and amortization).
The accuracy and applicability of this calculator are not guaranteed.