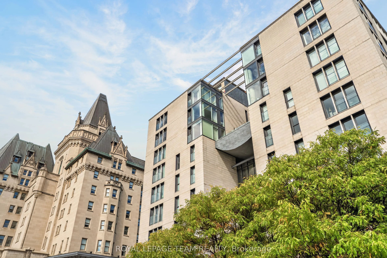
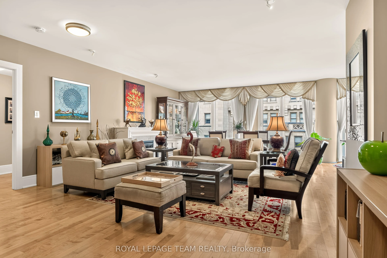
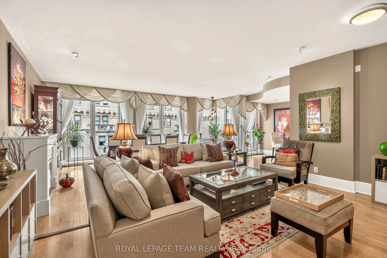
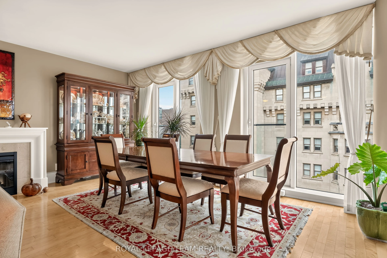
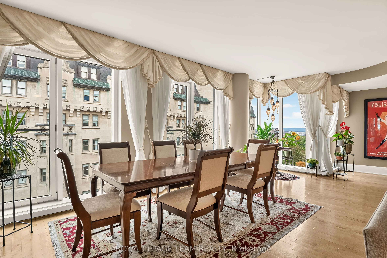
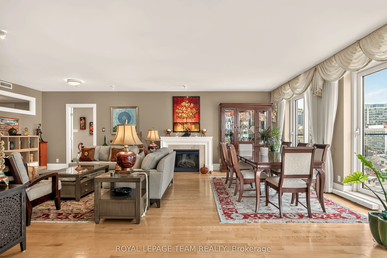
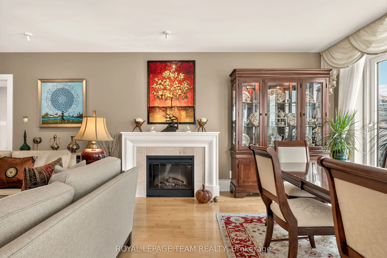
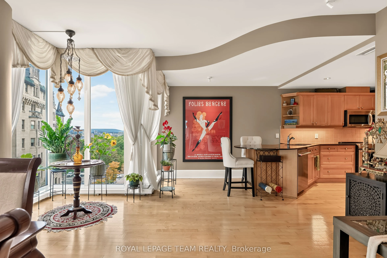
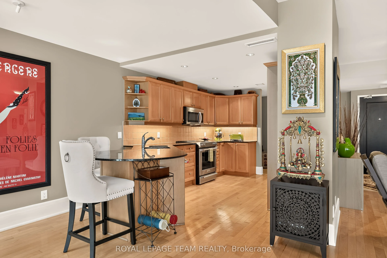
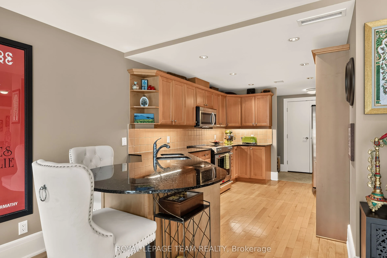
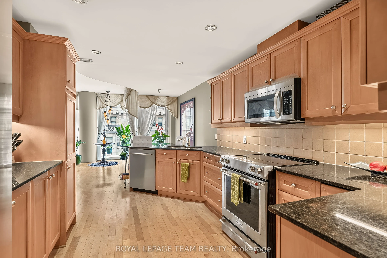
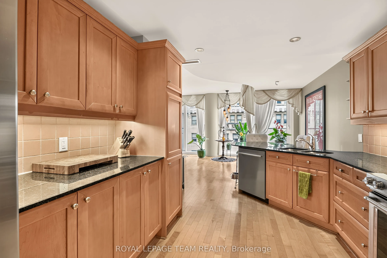
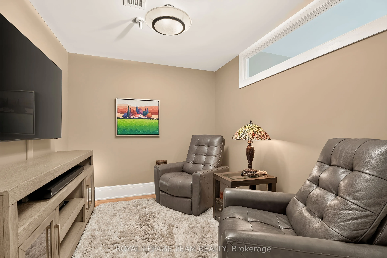
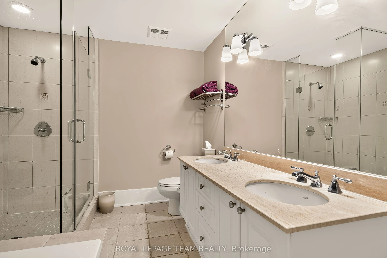
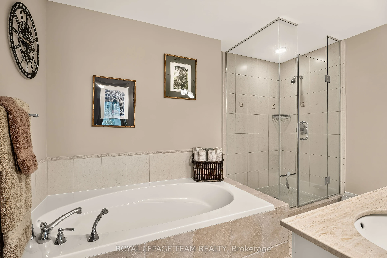
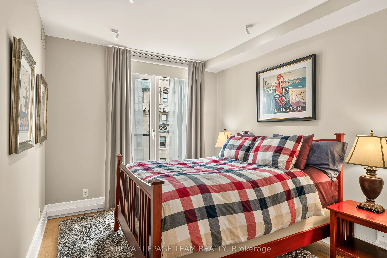
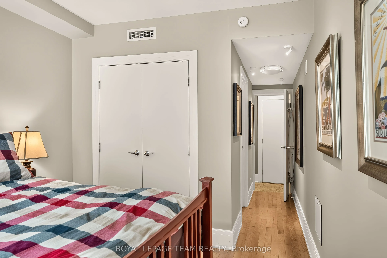
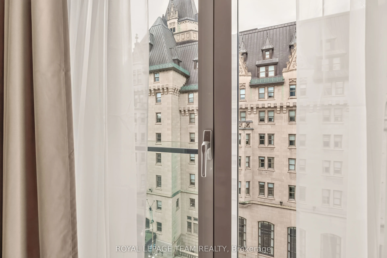
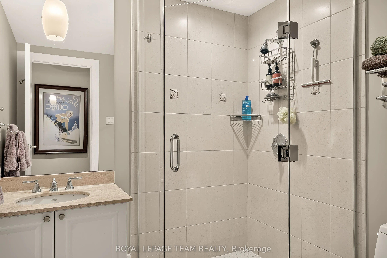
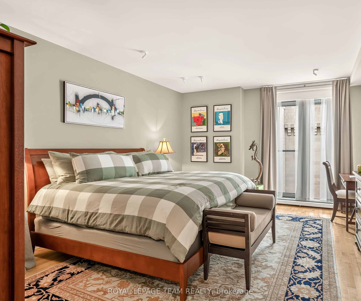
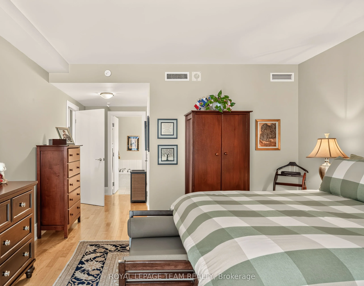
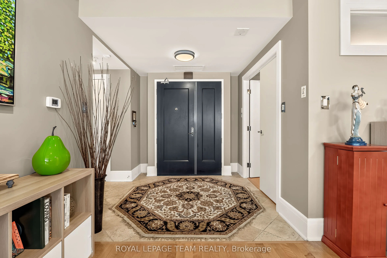
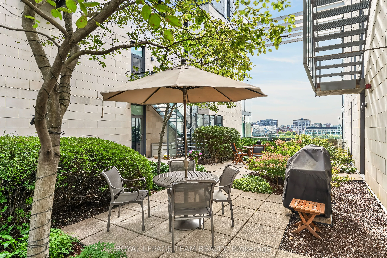
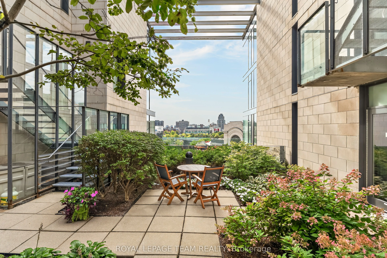
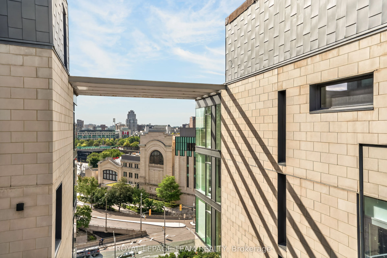
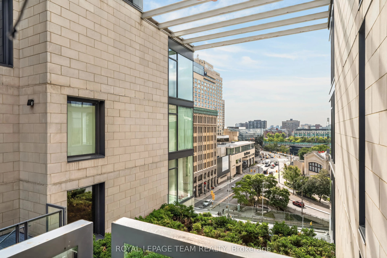
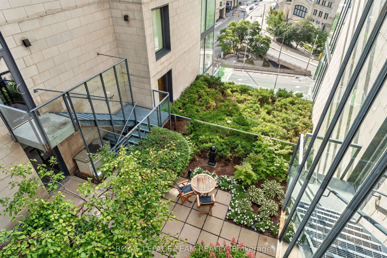
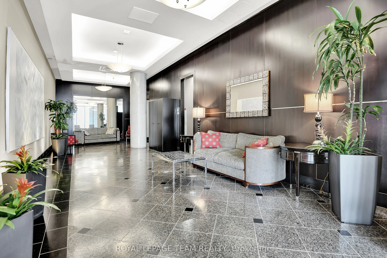
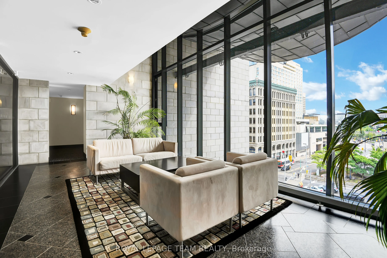
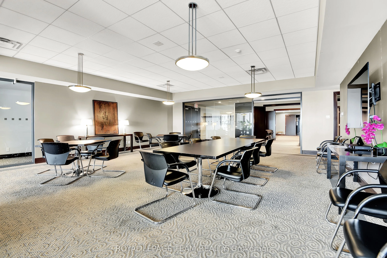
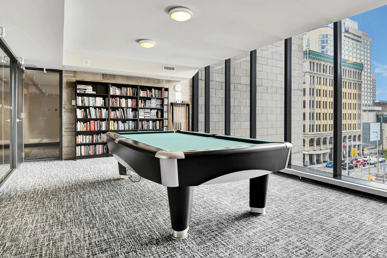
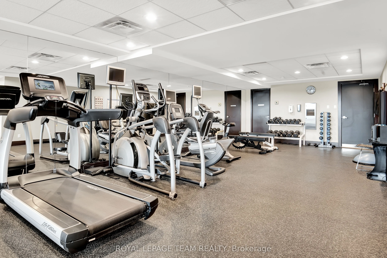
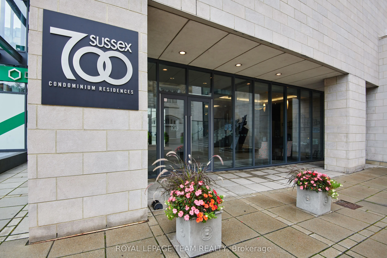
The search is over - chic urban living is neatly achieved in Ottawa's most prestigious address - 700 Sussex. Next to Parliament, the Château Laurier, the city's business centre, major social and cultural attractions. Walk or bike to work, parking and storage encourage weekend getaways or adventures ...in nearby Gatineau Park. Five-star amenities - concierge, fitness centre, stunning terrace. Natural light throughout. High-end finishes: hardwood, granite impress. Smart layout with beautifully proportioned social spaces and independent rooms. Unmatched location, impeccably maintained, well-managed building, move-in ready. There is no place like it - see it today!
Full Property Details
Interior
Bedrooms
2
Total Bedrooms
2
Washrooms
3
Square Footage
1800-1999 sqft
Basement
None
Heating Source
Gas
Heating Fuel
Water
Air Conditioning
Central Air
Family Room
No
Kitchens
1
Total Kitchens
1
Fireplace Features
Yes
Bedrooms
2
Total Bedrooms
2
Washrooms
3
Square Footage
1800-1999 sqft
Basement
None
Heating Source
Gas
Heating Fuel
Water
Air Conditioning
Central Air
Family Room
No
Kitchens
1
Total Kitchens
1
Fireplace Features
Yes
Exterior
Parking Spaces
2
Total Parking Spaces
2.00
Garage Spaces
2
Balcony
Juliette
Parking Spaces
2
Total Parking Spaces
2.00
Garage Spaces
2
Balcony
Juliette
Building Description
Style
Apartment
Home Type
Condo
Subtype
Condo Apartment
Property Orientation
South West
Exterior Finish
Concrete
Possession Date
No Data
Locker
Exclusive
Style
Apartment
Home Type
Condo
Subtype
Condo Apartment
Property Orientation
South West
Exterior Finish
Concrete
Possession Date
No Data
Locker
Exclusive
Community
Community
Lower Town/Byward Market
Community
Lower Town/Byward Market
Taxes & Fees
Taxes
$8,199.55 /yr
Tax Year
2026
Occupancy
Tenant
Maintenance Fee
$1,745.05/mo
Common Elements
Included
Water
Included
Building Insurance
Included
Taxes
$8,199.55 /yr
Tax Year
2026
Occupancy
Tenant
Maintenance Fee
$1,745.05/mo
Common Elements
Included
Water
Included
Building Insurance
Included
Other
Pets
Yes-with Restrictions
Pets
Yes-with Restrictions
Room Types
Bedroom
-
Dimensions 16.08 x 13.32 feet
214.19 sqft
Den
-
Dimensions 10.73 x 8.33 feet
89.38 sqft
Great Room
-
Dimensions 26.31 x 22.74 feet
598.29 sqft
Kitchen
-
Dimensions 22.15 x 9.06 feet
200.68 sqft
Laundry
-
Dimensions - feet
0 sqft
Primary Bedroom
-
Dimensions 16.08 x 13.32 feet
214.19 sqft
Similar Properties(No results)
Mortgage Calculator
Calculate your estimated monthly mortgage payment
Price
$1,250,000
$
%
%
Total cost of mortgage
$0
Monthly payment
By clicking Save, we will calculate your estimated mortgage for all properties using the saved values (down payment percentage, interest rate, and amortization).
The accuracy and applicability of this calculator are not guaranteed.