Sign In or Create a Free Account to see full details of this property
Key Facts
Key facts for 324 Duncairn Avenue
Property Type
House, 2-Storey
Parking
Detached 4 garage, 4 parking
MLS #
X13796766
Size
2000-2500 sqft
Basement
Full,Partially Finished
Listed on
2026-09-16
Lot size
43 x 119.91
Tax
$12,505.03 /yr
Days on Market
27
Approximate Age
-
Maintenance Fee
-
Description
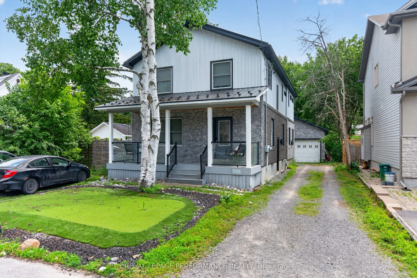
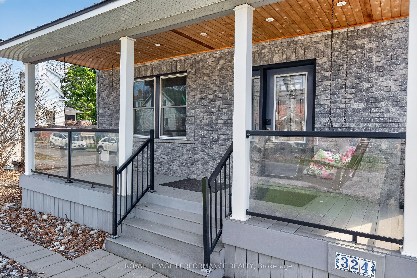
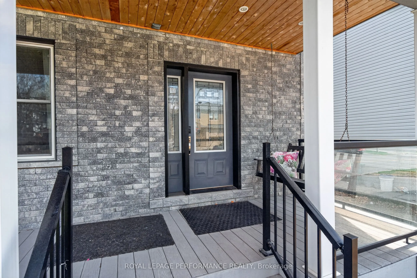
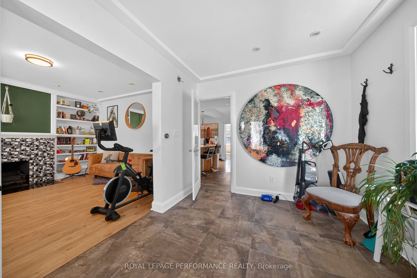
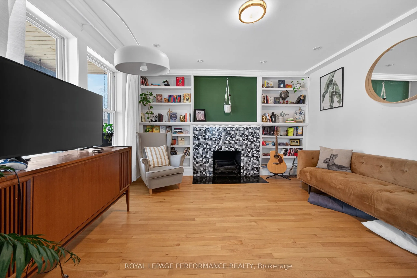
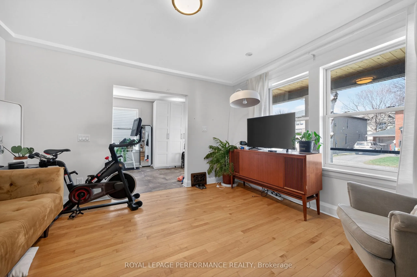
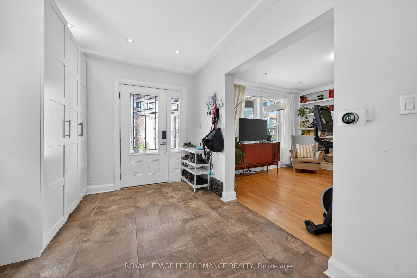
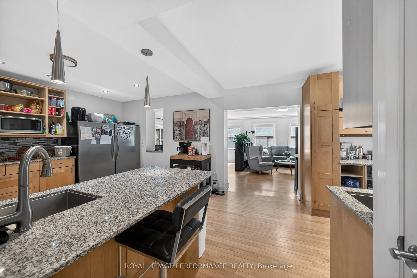
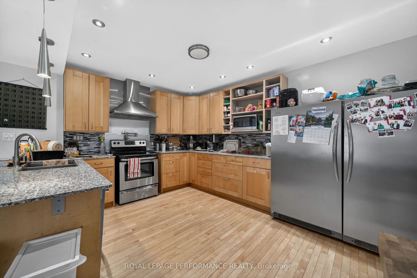
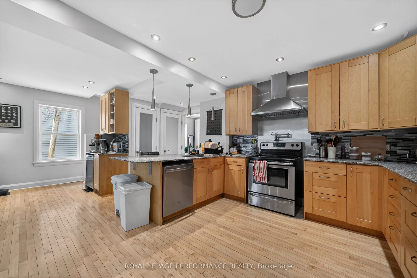
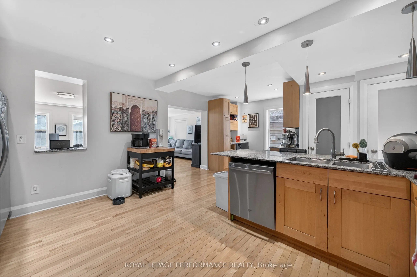
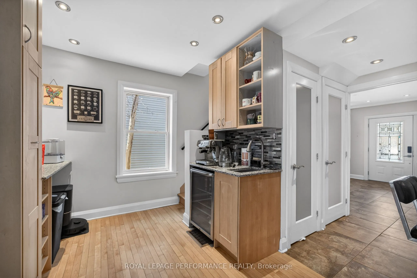
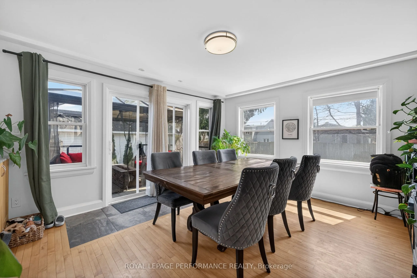
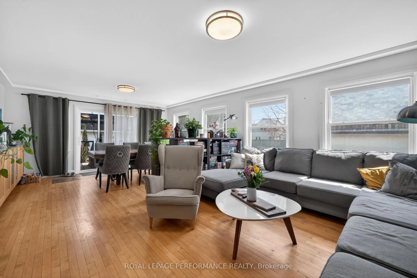
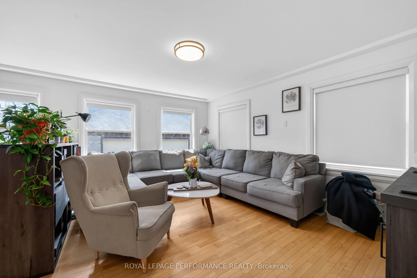
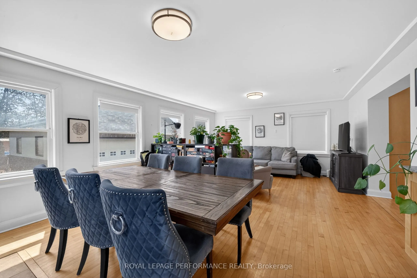
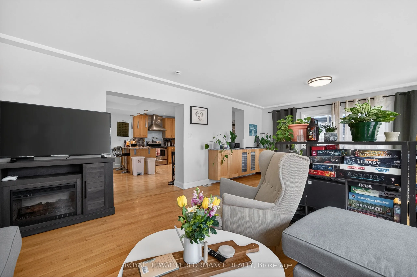
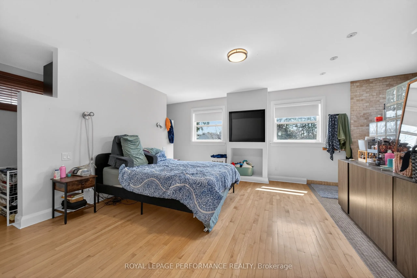
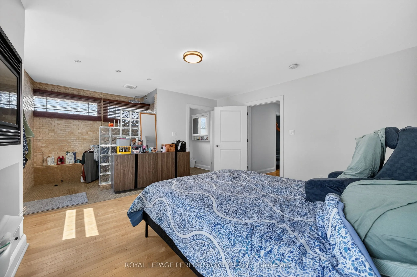
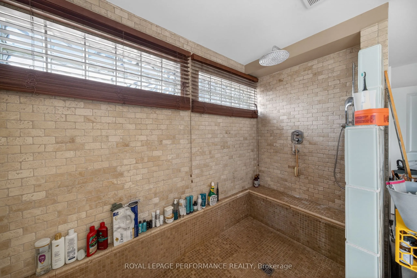
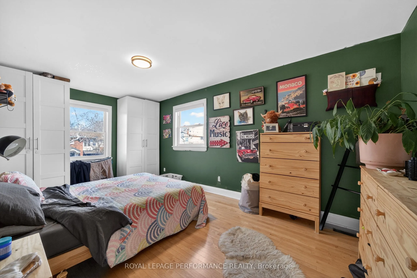
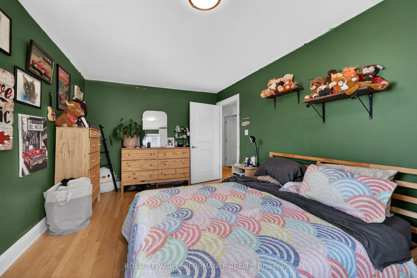
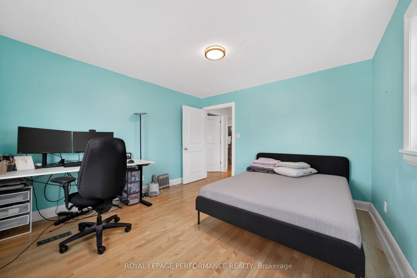
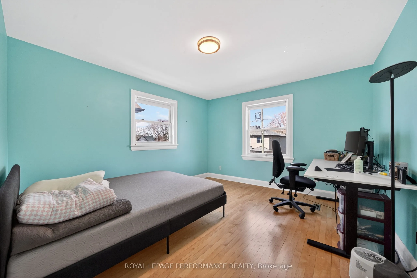
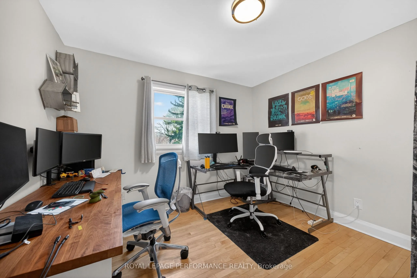
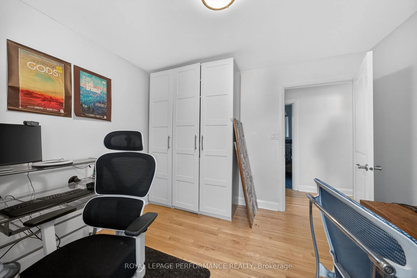
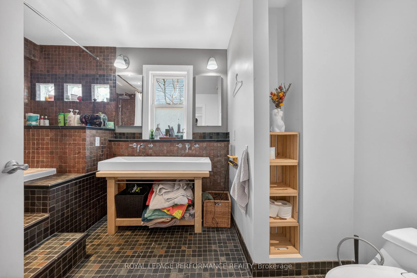
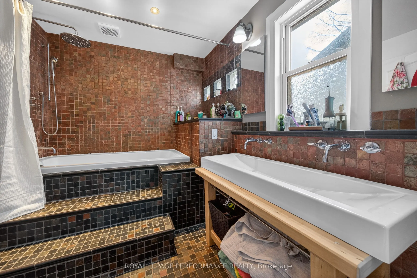
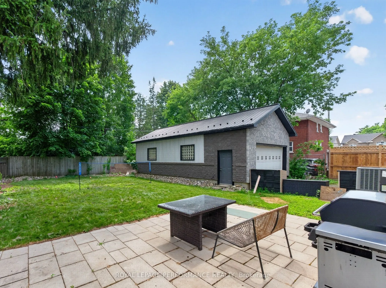
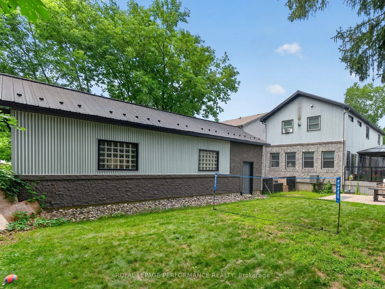
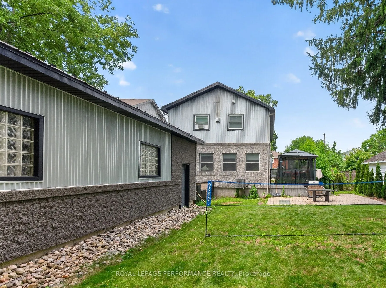
Renovated from the foundation up by previous owners, this spacious 4-bedroom home offers ~2,160 sq ft of well-designed living space in a highly walkable Westboro location. A charming front porch leads to a large foyer and a private front den or office with a decorative fireplace and built-in shelvin...g. Maple hardwood floors and recessed lighting run throughout the main level, where expansive rear living and dining rooms are filled with natural light from eight large south-facing windows. The kitchen is well-equipped with granite countertops, breakfast bar, pantry, and industrial-size fridge. Upstairs, maple hardwood continues throughout, complementing four generous bedrooms, including a primary with a 3-pce ensuite and oversized marble / tile shower. The secondary bedrooms are served by a stylish 4-pce European-inspired bathroom. The home is further enhanced by a durable steel roof, matching the expansive detached garage (720 sq ft) with 11 ft ceilings-ideal for a future coach house, workshop, or additional storage (subject to approvals). Ideally located just a 10-minute walk to Westboro's main street, with easy access to top schools, parks, and amenities. SEVERANCE IN PROGRESS - Property is being sold as the revised parcel only, not as currently configured. Seller has obtained conditional consent from the Committee of Adjustment to sever portions of this and the neighbouring property to create a new infill lot between them for the future construction of two semi-detached homes. Final severance and registration are pending, with the Seller working to satisfy remaining conditions (estimated 1-2 months). As part of the severance, a portion of the east side of the lot will be severed, resulting in a frontage of approx. 43.40 ft. Following completion, there will be approximately 5.35ft between the house and the new lot line, allowing for a smaller replacement deck to the rear yard, subject to required approvals. Property sold subject to final severance and registration.
Full Property Details
Interior
Bedrooms
4
Total Bedrooms
4
Washrooms
2
Square Footage
2000-2500 sqft
Basement
Full,Partially Finished
Heating Source
Gas
Heating Fuel
Forced Air
Air Conditioning
Central Air
Family Room
Yes
Kitchens
1
Total Kitchens
1
Fireplace Features
Yes
Bedrooms
4
Total Bedrooms
4
Washrooms
2
Square Footage
2000-2500 sqft
Basement
Full,Partially Finished
Heating Source
Gas
Heating Fuel
Forced Air
Air Conditioning
Central Air
Family Room
Yes
Kitchens
1
Total Kitchens
1
Fireplace Features
Yes
Exterior
Depth
119.91
Front
43.4
Driveway
Private
Lot Size
43 x 119.91 ft
Pool
None
Parking Spaces
4
Total Parking Spaces
8.00
Parking Description
Detached
Garage Spaces
4
Depth
119.91
Front
43.4
Driveway
Private
Lot Size
43 x 119.91 ft
Pool
None
Parking Spaces
4
Total Parking Spaces
8.00
Parking Description
Detached
Garage Spaces
4
Building Description
Style
2-Storey
Home Type
House
Subtype
Detached
Property Orientation
South
Exterior Finish
Metal/Steel Siding,Brick
Sewers
Sewer
Water Supply
Municipal
Possession Date
No Data
Style
2-Storey
Home Type
House
Subtype
Detached
Property Orientation
South
Exterior Finish
Metal/Steel Siding,Brick
Sewers
Sewer
Water Supply
Municipal
Possession Date
No Data
Community
Community
Westboro/Hampton Park
Community
Westboro/Hampton Park
Taxes & Fees
Taxes
$12,505.03 /yr
Tax Year
2026
Occupancy
Tenant
Taxes
$12,505.03 /yr
Tax Year
2026
Occupancy
Tenant
Room Types
Bedroom 2
Hardwood Floor
Dimensions 13.06 x 11.48 feet
149.93 sqft
Bedroom 3
Hardwood Floor
Dimensions 10.73 x 10.3 feet
110.52 sqft
Bedroom 4
Hardwood Floor
Dimensions 17.22 x 10.24 feet
176.33 sqft
Den
Fireplace, Hardwood Floor, Pot Lights
Dimensions 13.06 x 12.57 feet
164.16 sqft
Foyer
Tile Floor, Pot Lights
Dimensions 12.83 x 8.66 feet
111.11 sqft
Kitchen
Breakfast Bar, Granite Counters, Recessed Lighting
Dimensions 15.65 x 14.24 feet
222.86 sqft
Laundry
-
Dimensions 21.16 x 10.99 feet
232.55 sqft
Living Room
Hardwood Floor, Combined w/Dining
Dimensions 22.8 x 14.57 feet
332.2 sqft
Other
-
Dimensions 14.57 x 4.07 feet
59.3 sqft
Other
-
Dimensions 21.49 x 14.07 feet
302.36 sqft
Other
-
Dimensions 9.06 x 6.07 feet
54.99 sqft
Primary Bedroom
Hardwood Floor
Dimensions 14.57 x 13.48 feet
196.4 sqft
Similar Properties(No results)
Mortgage Calculator
Calculate your estimated monthly mortgage payment
Price
$1,298,000
$
%
%
Total cost of mortgage
$0
Monthly payment
By clicking Save, we will calculate your estimated mortgage for all properties using the saved values (down payment percentage, interest rate, and amortization).
The accuracy and applicability of this calculator are not guaranteed.