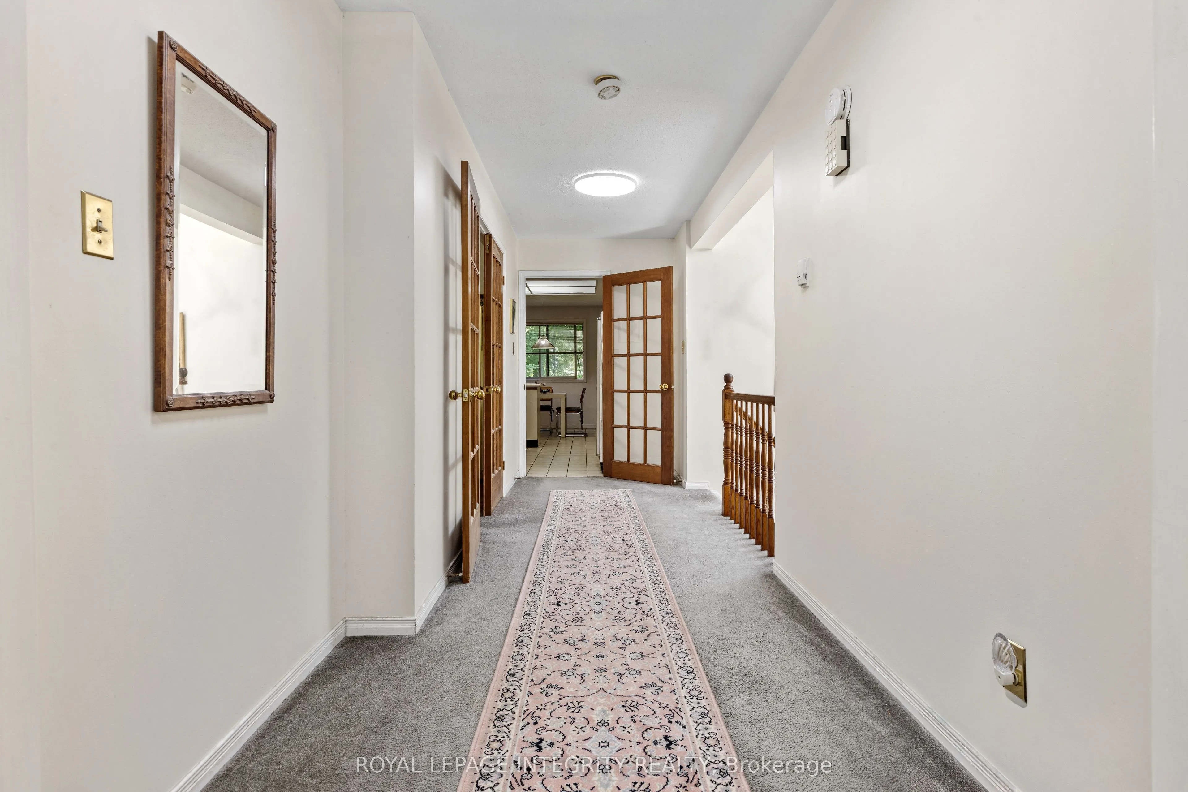
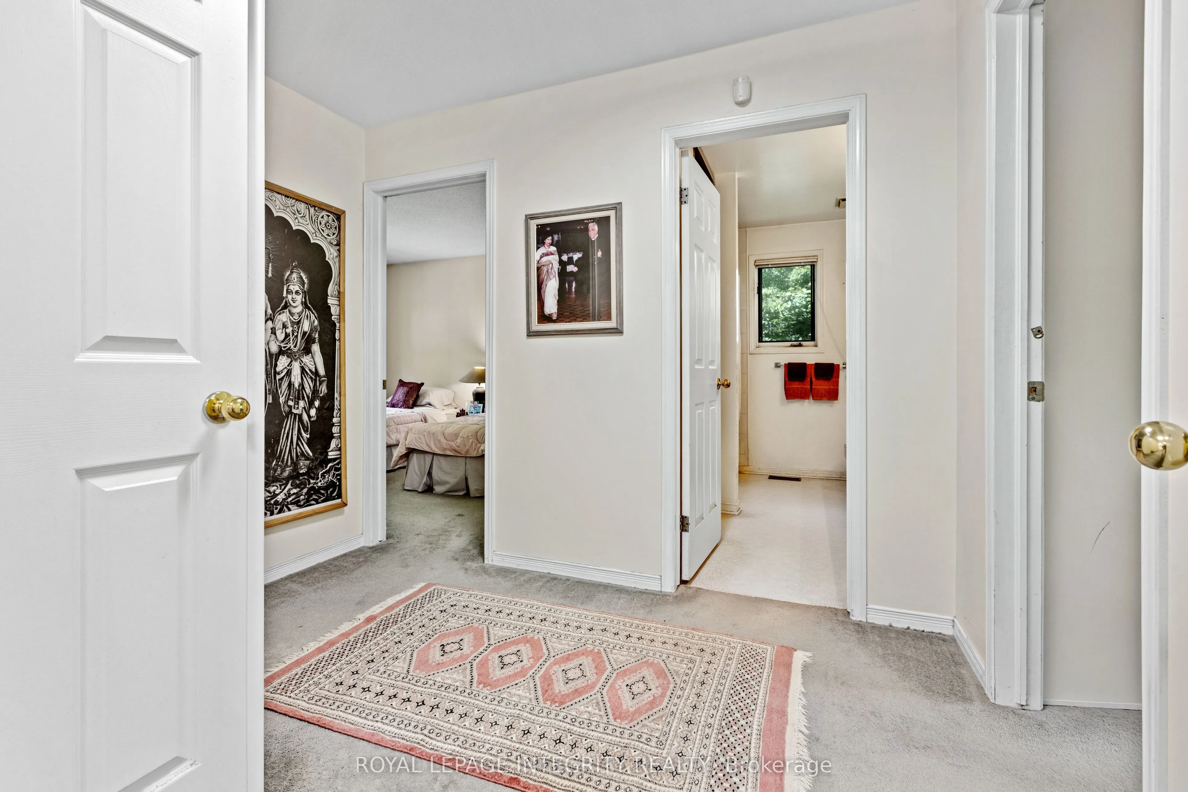
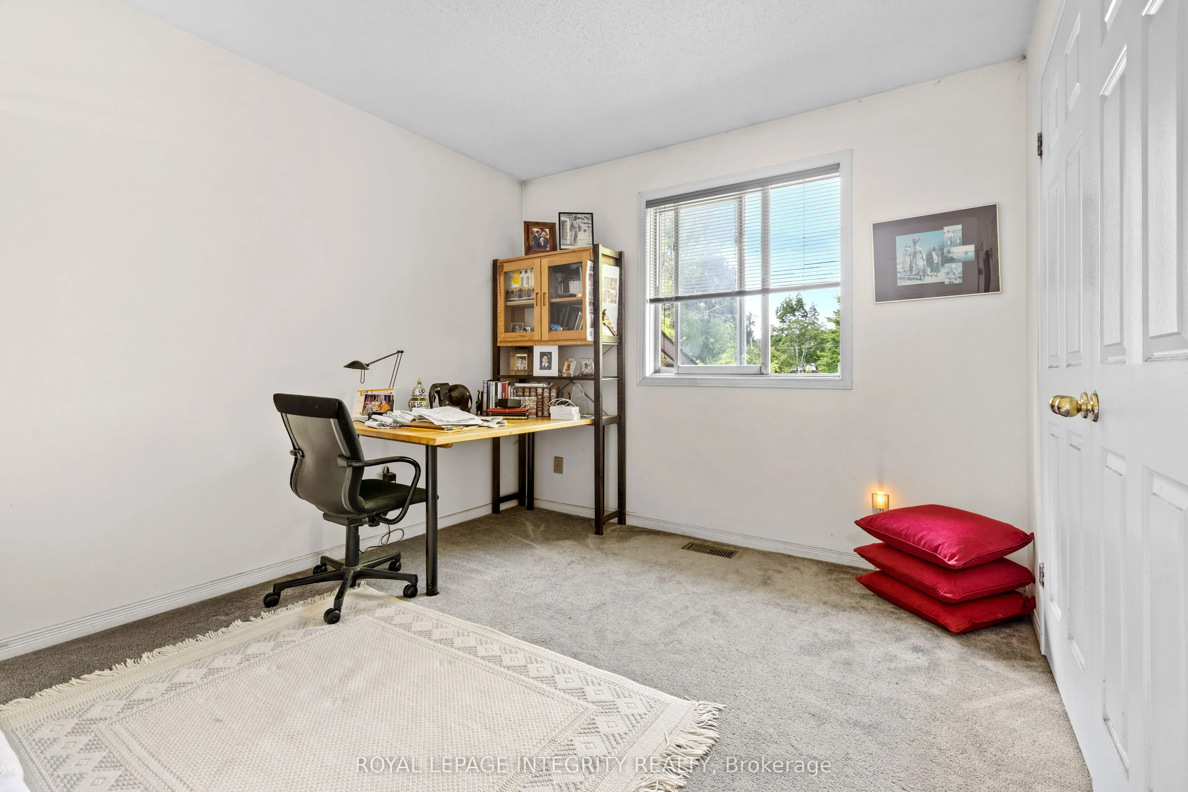
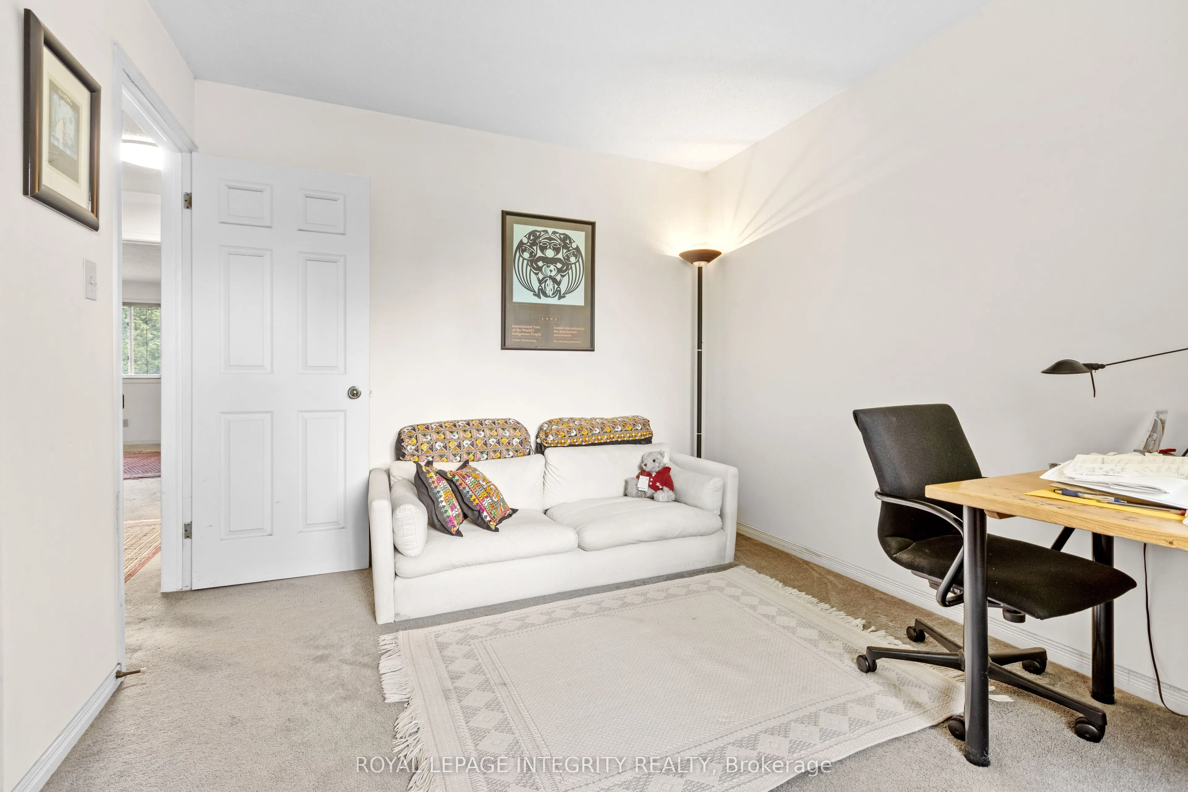
Sign In or Create a Free Account to see full details of this property
Key Facts
Key facts for 1702 Century Road
Property Type
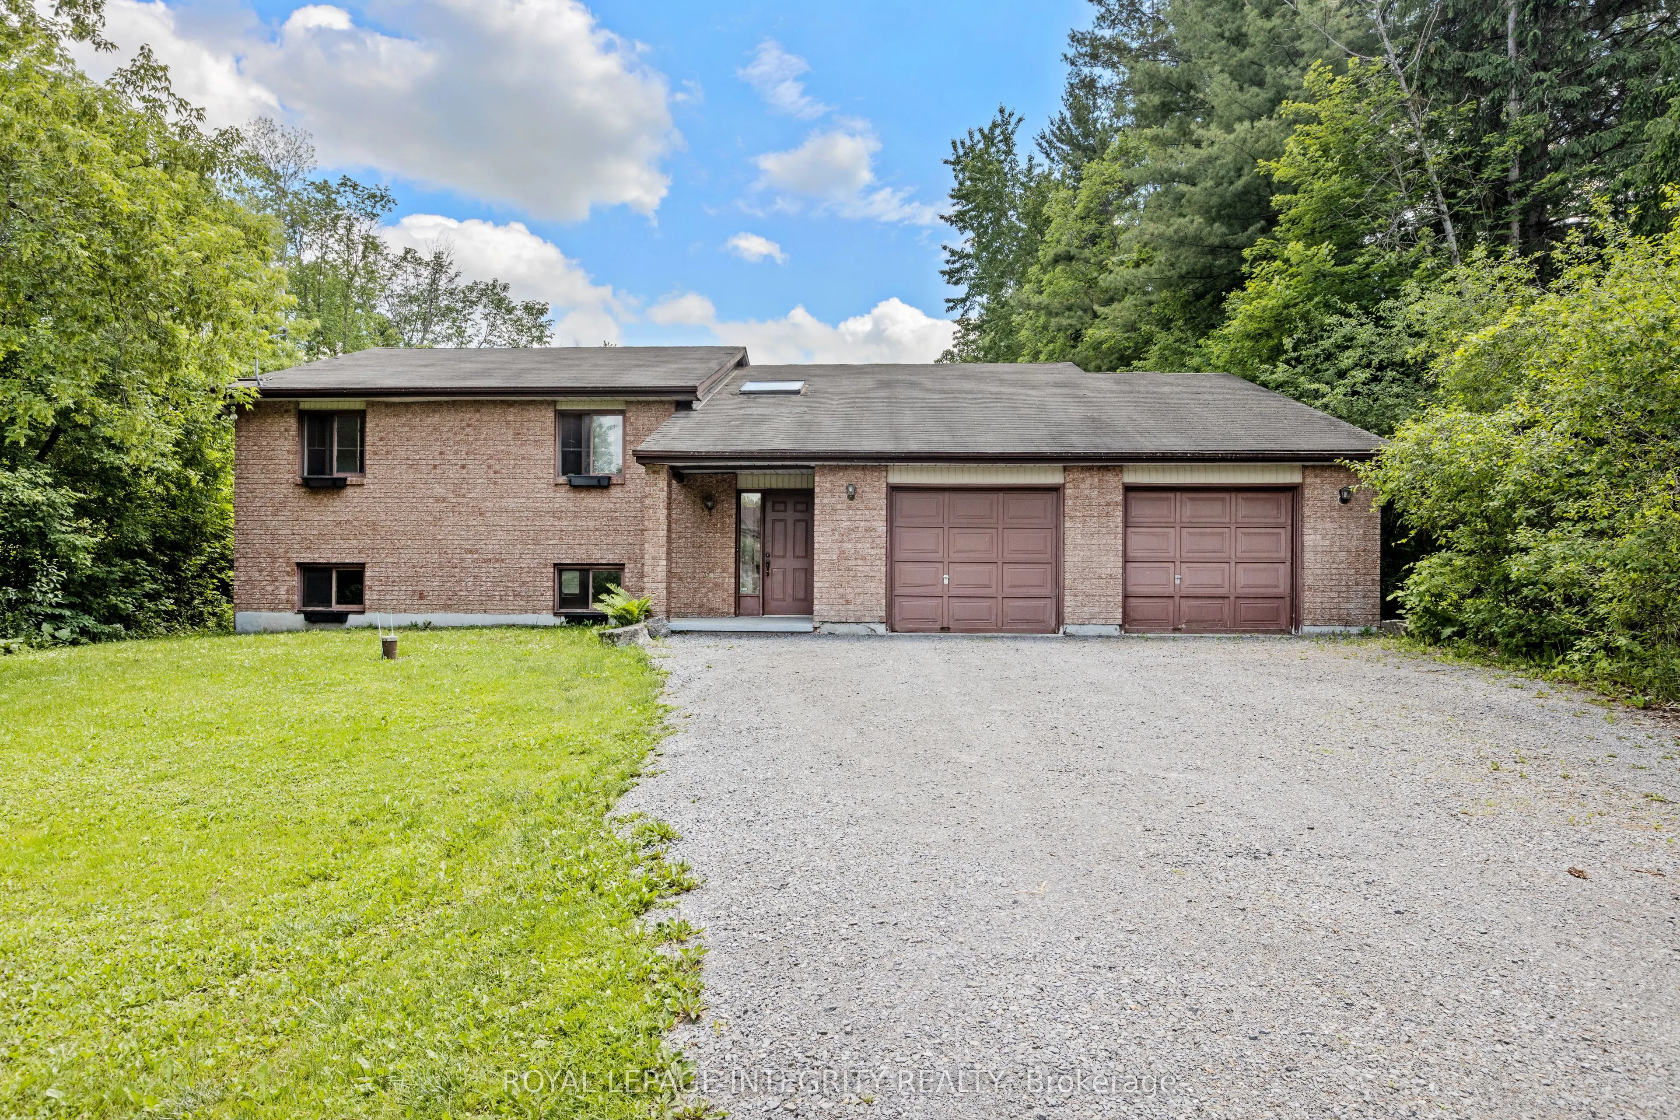
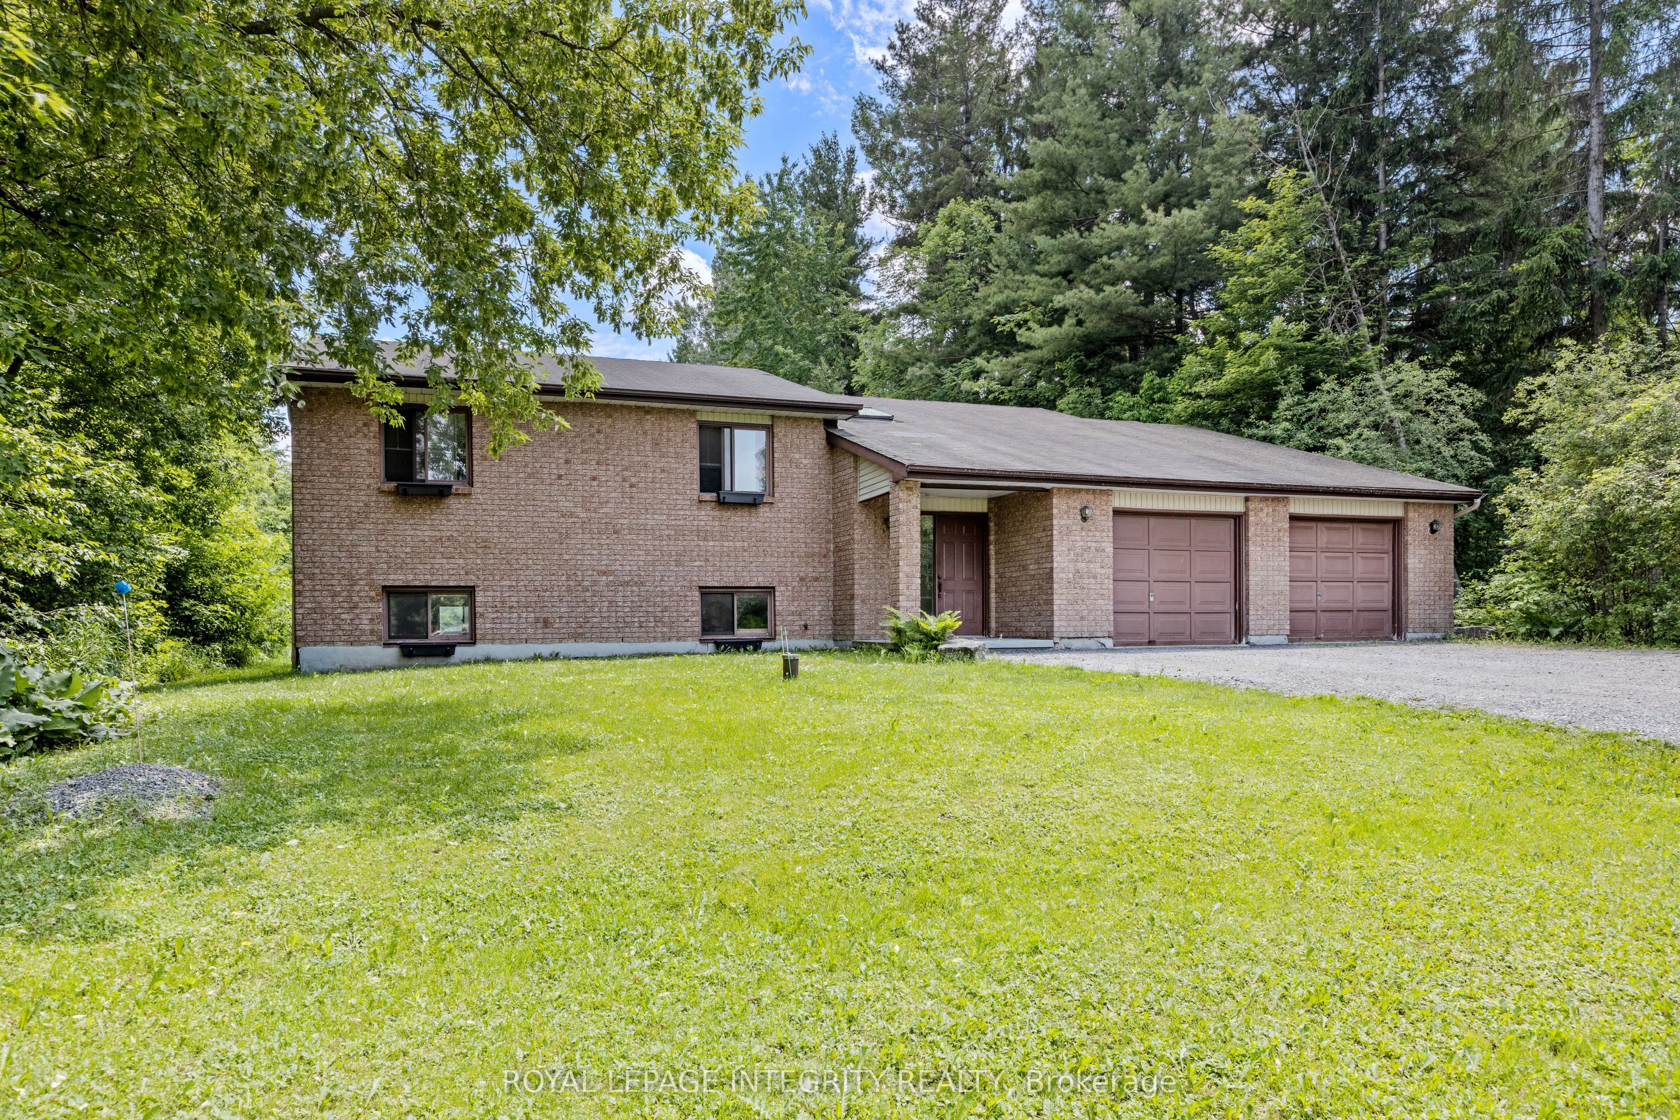
House, Bungalow-Raised
Parking
Attached 2 garage, 6 parking
MLS #
X13806172
Size
1500-2000 sqft
Basement
Full,Partially Finished
Listed on
2026-09-19
Lot size
125 x 629.1
Tax
$3,500 /yr
Days on Market
24
Approximate Age
-
Maintenance Fee
-
Description
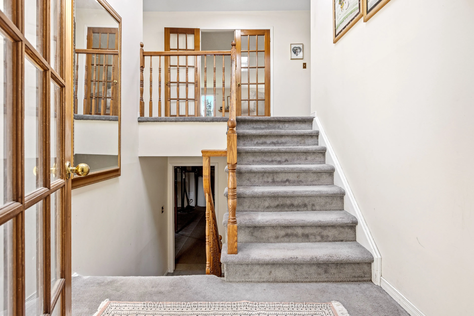
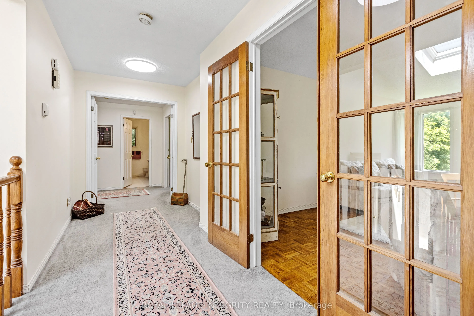
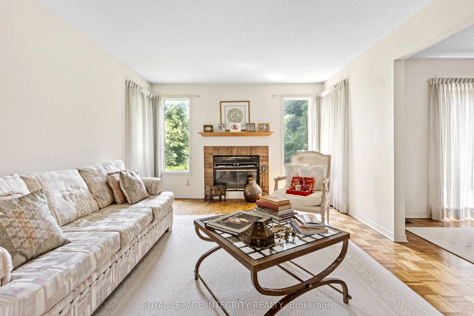
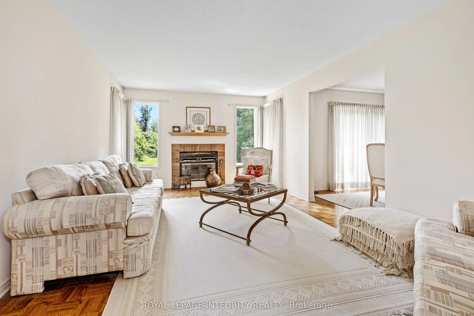
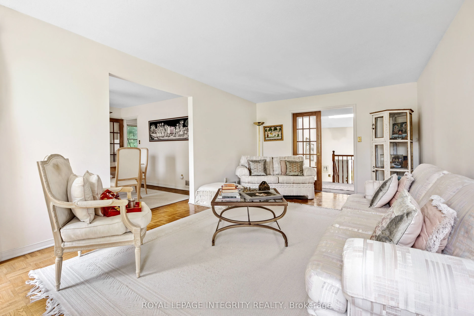
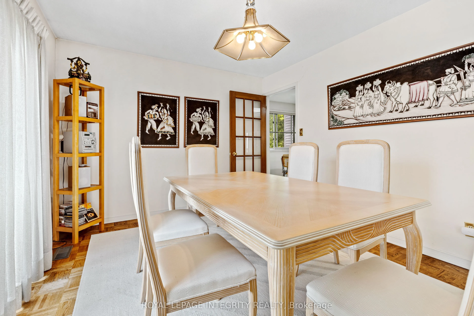
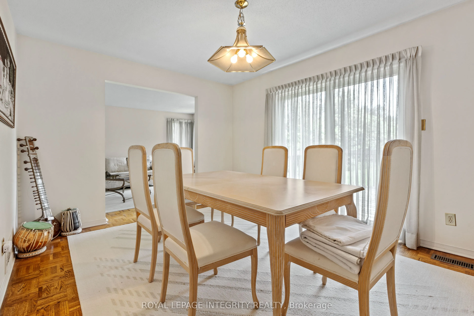
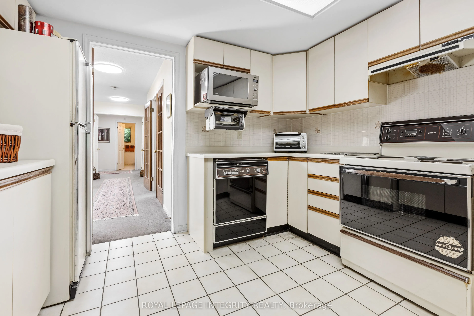
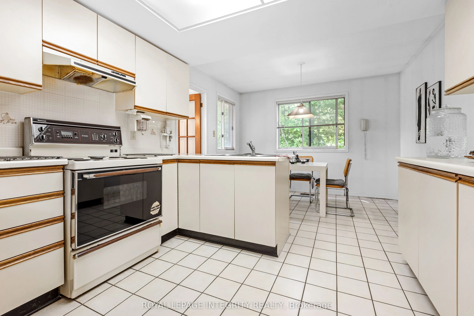
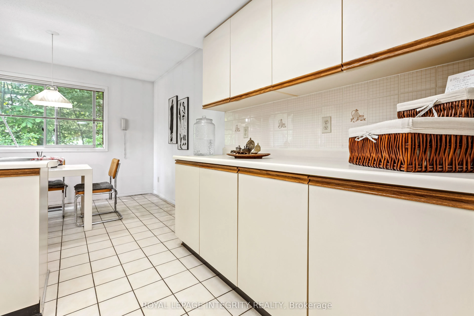
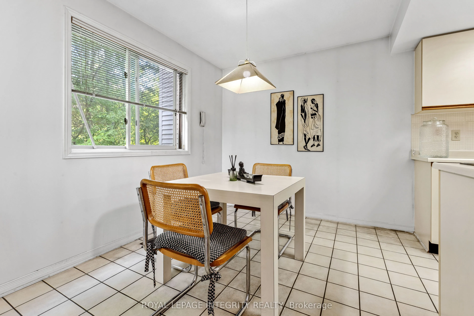
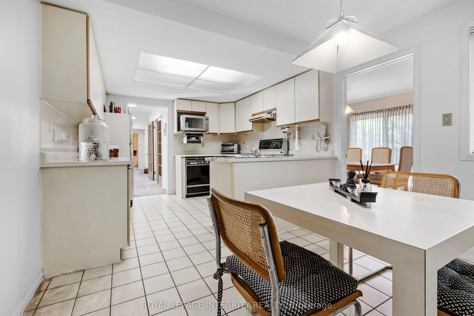
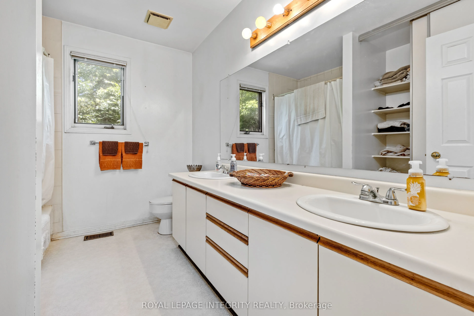
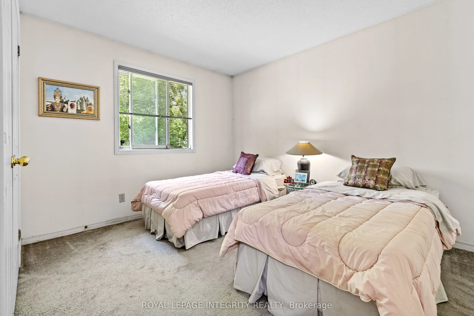
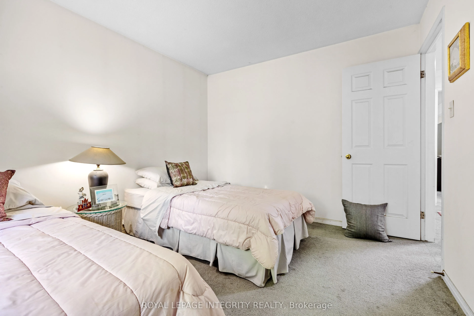
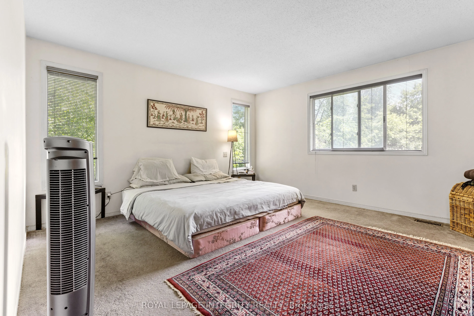
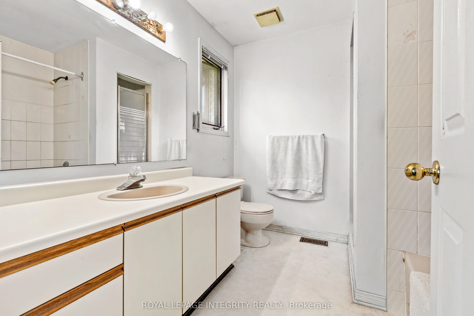
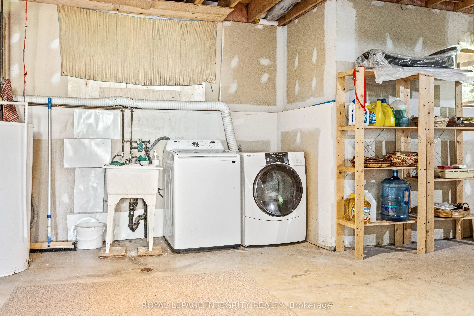
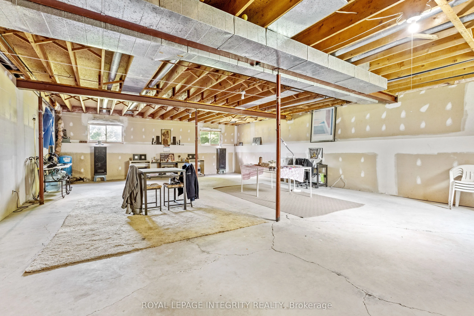
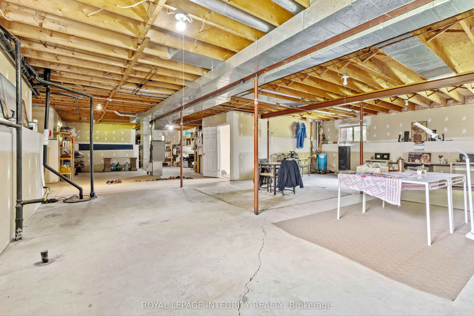
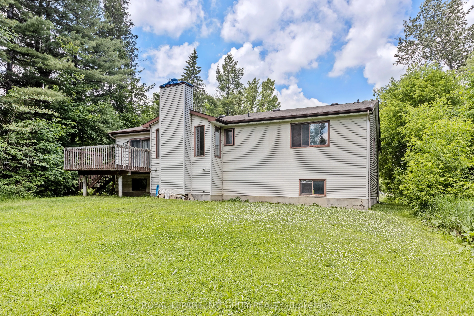
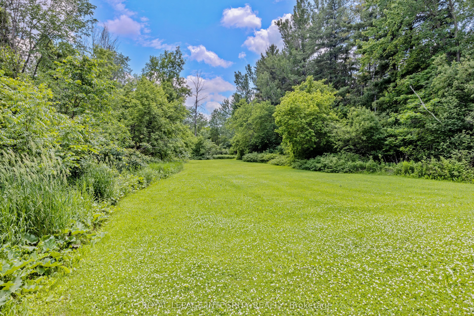
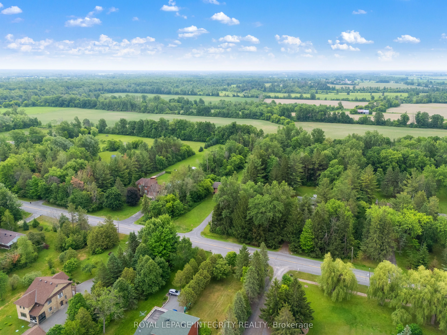
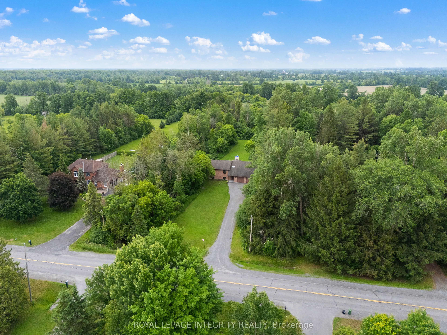
Opportunity awaits on this expansive property just minutes from Manotick. Set on just under 2 acres, this raised bungalow offers incredible potential for investors, renovators, contractors, or buyers seeking a rural property with room to grow. The home features approximately 1,844 sq. ft. above grad...e with 3 bedrooms, 2 full bathrooms, a spacious living room with wood-burning fireplace, separate dining area, and an eat-in kitchen. The full basement offers additional space and future possibilities for customization. Situated on a generous 125 ft x 629 ft lot, the property provides privacy, ample parking, and the flexibility that comes with country living while remaining conveniently located near Manotick, Kars, and Ottawa's south end amenities. While the home has been lovingly maintained, it presents an excellent opportunity for modernization and value enhancement. Whether you're an investor looking for your next project, a contractor searching for a property with upside potential, or a family seeking space, privacy, and land to make your own, this property offers a rare opportunity in a desirable rural location. Attached double garage, private well, septic system, and flexible possession available. Property being sold in as-is condition. Book your private showing today!
Full Property Details
Interior
Bedrooms
3
Total Bedrooms
3
Washrooms
2
Square Footage
1500-2000 sqft
Basement
Full,Partially Finished
Heating Source
Electric
Heating Fuel
Baseboard
Air Conditioning
None
Family Room
No
Kitchens
1
Total Kitchens
1
Fireplace Features
Yes
Bedrooms
3
Total Bedrooms
3
Washrooms
2
Square Footage
1500-2000 sqft
Basement
Full,Partially Finished
Heating Source
Electric
Heating Fuel
Baseboard
Air Conditioning
None
Family Room
No
Kitchens
1
Total Kitchens
1
Fireplace Features
Yes
Exterior
Depth
629.1
Front
125.0
Lot Size
125 x 629.1 ft
Pool
None
Parking Spaces
6
Total Parking Spaces
8.00
Parking Description
Attached
Garage Spaces
2
Depth
629.1
Front
125.0
Lot Size
125 x 629.1 ft
Pool
None
Parking Spaces
6
Total Parking Spaces
8.00
Parking Description
Attached
Garage Spaces
2
Building Description
Style
Bungalow-Raised
Home Type
House
Subtype
Detached
Property Orientation
South
Exterior Finish
Brick Front,Vinyl Siding
Sewers
Septic
Water Supply
Well
Possession Date
No Data
Style
Bungalow-Raised
Home Type
House
Subtype
Detached
Property Orientation
South
Exterior Finish
Brick Front,Vinyl Siding
Sewers
Septic
Water Supply
Well
Possession Date
No Data
Community
Community
Manotick South to Roger Stevens
Community
Manotick South to Roger Stevens
Taxes & Fees
Taxes
$3,500 /yr
Tax Year
2026
Occupancy
Owner
Taxes
$3,500 /yr
Tax Year
2026
Occupancy
Owner
Room Types
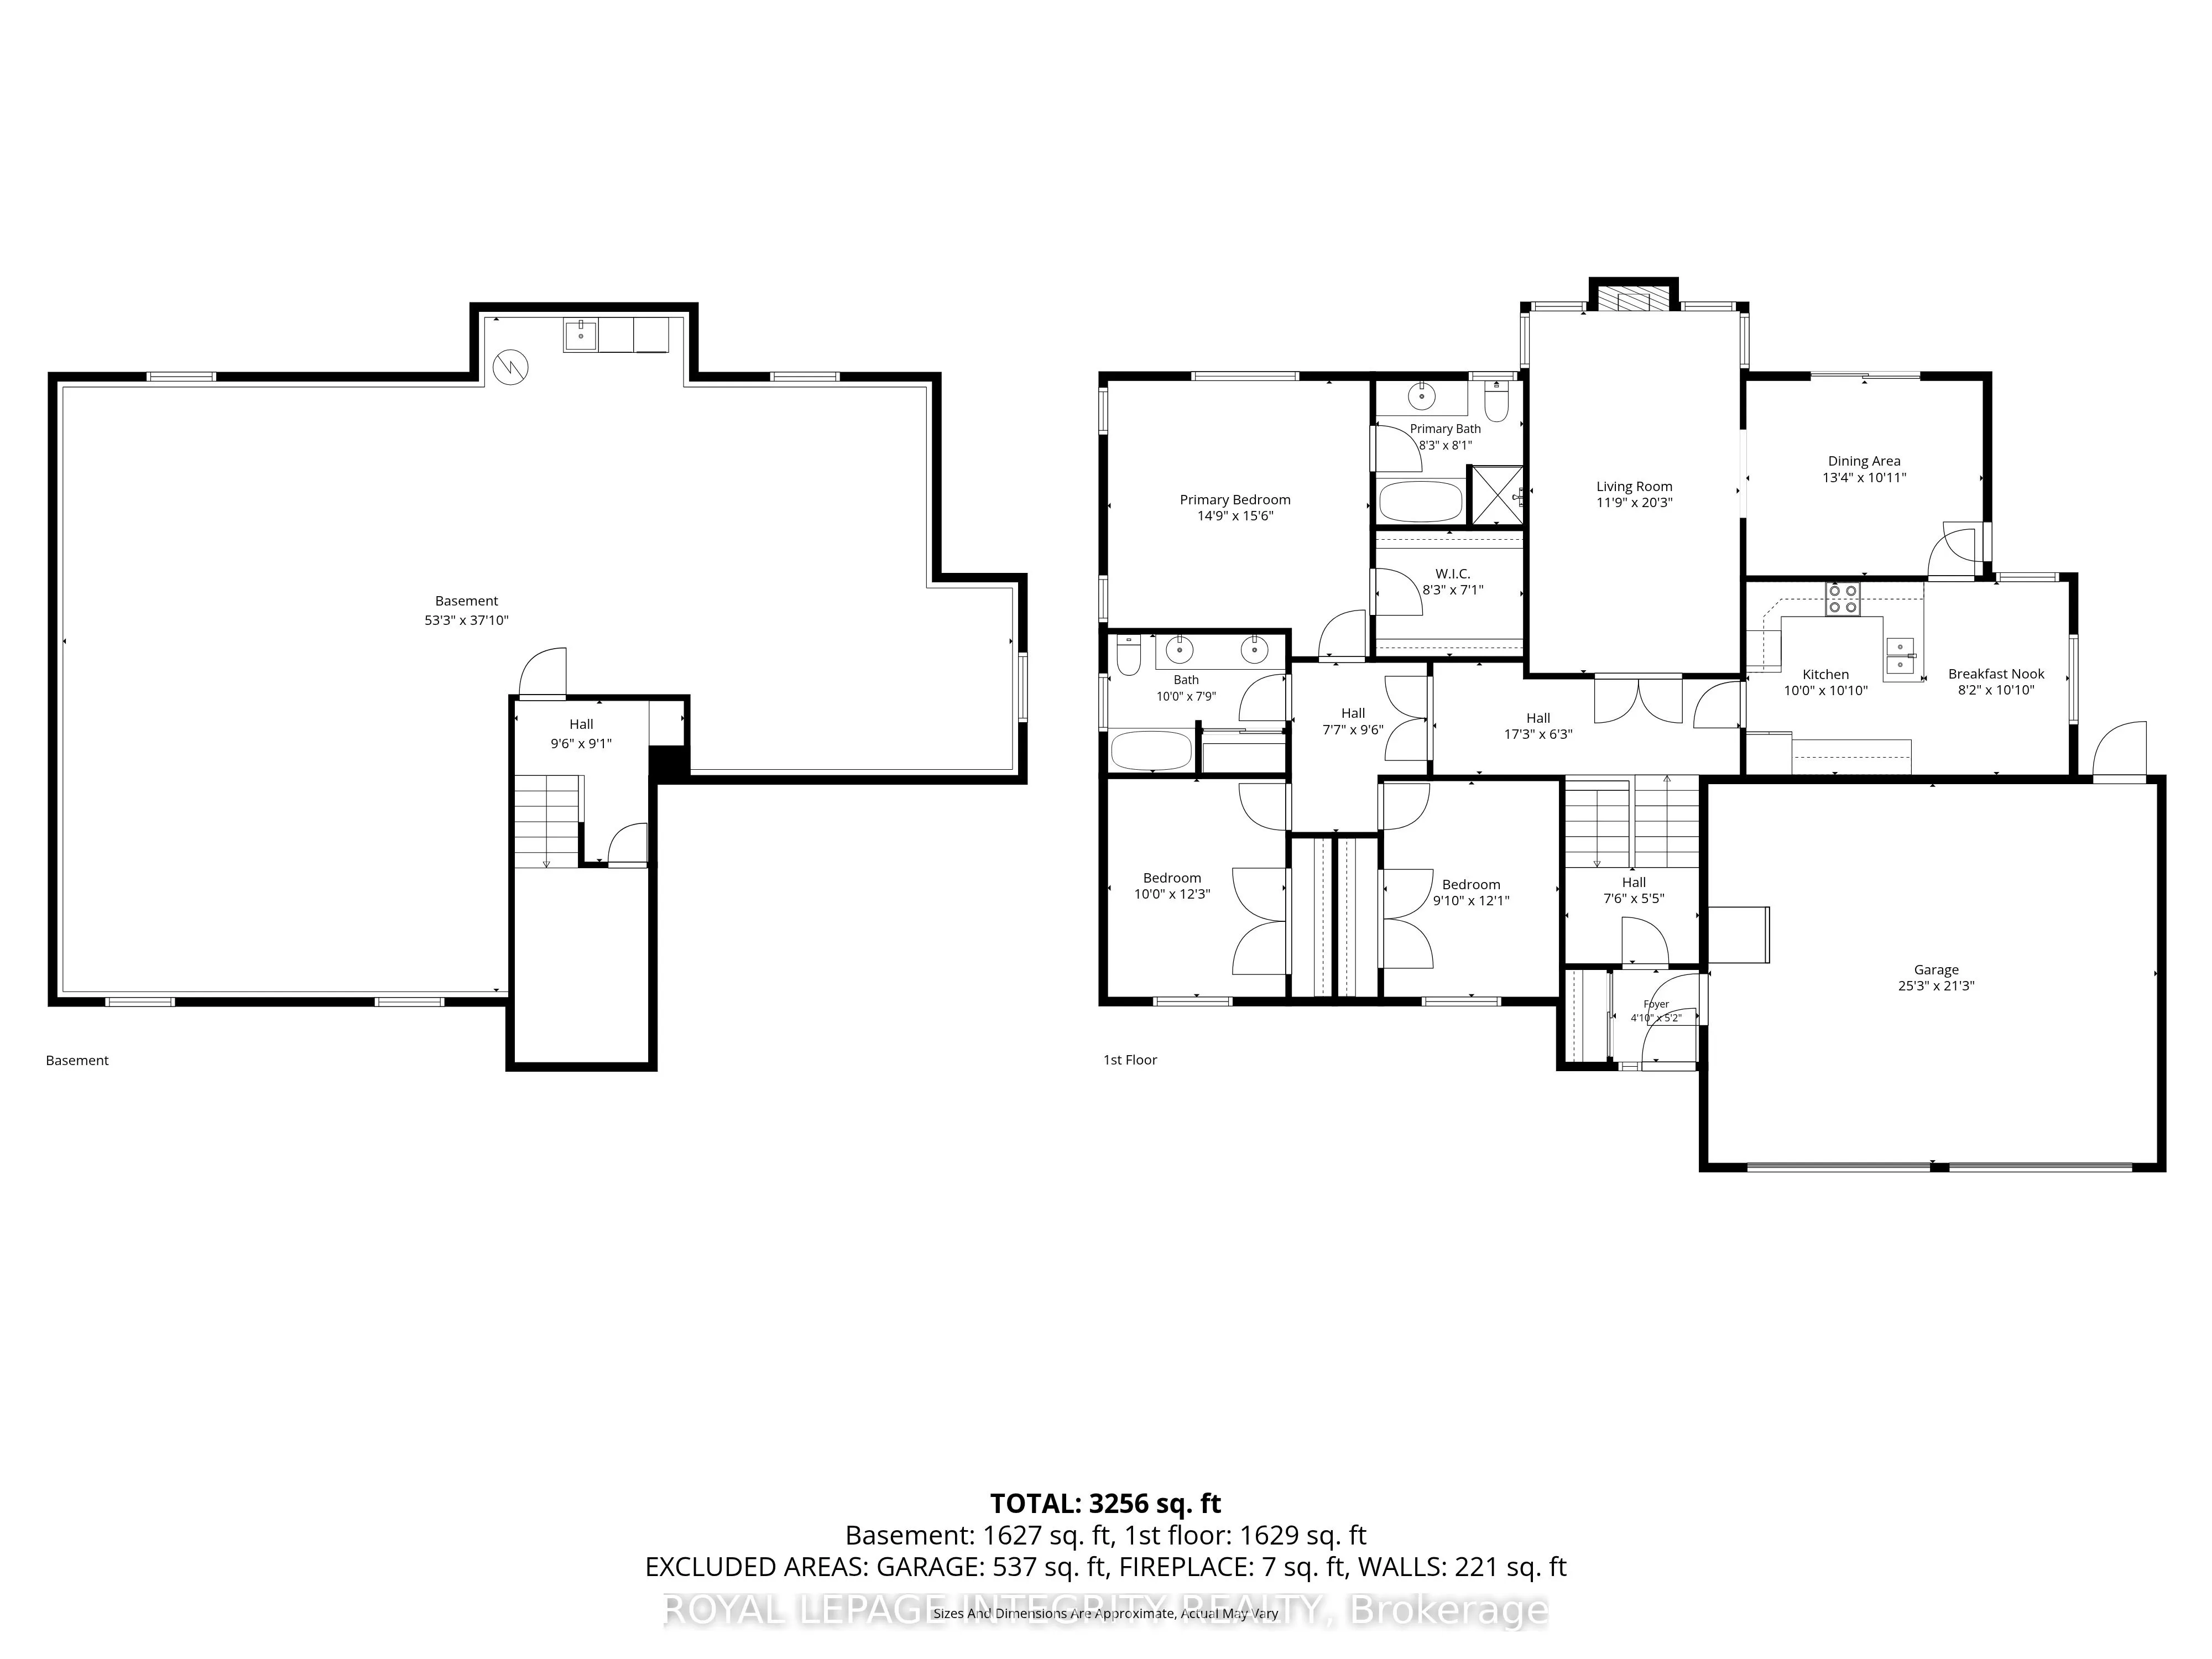
Bedroom
-
Dimensions 9.84 x 12.11 feet
119.16 sqft
Bedroom
-
Dimensions 9.97 x 12.24 feet
122.03 sqft
Breakfast
-
Dimensions 8.17 x 10.86 feet
88.73 sqft
Dining Room
-
Dimensions 13.29 x 10.96 feet
145.66 sqft
Kitchen
-
Dimensions 9.97 x 10.86 feet
108.27 sqft
Living Room
-
Dimensions 11.78 x 20.28 feet
238.9 sqft
Other
-
Dimensions 53.28 x 37.83 feet
2015.58 sqft
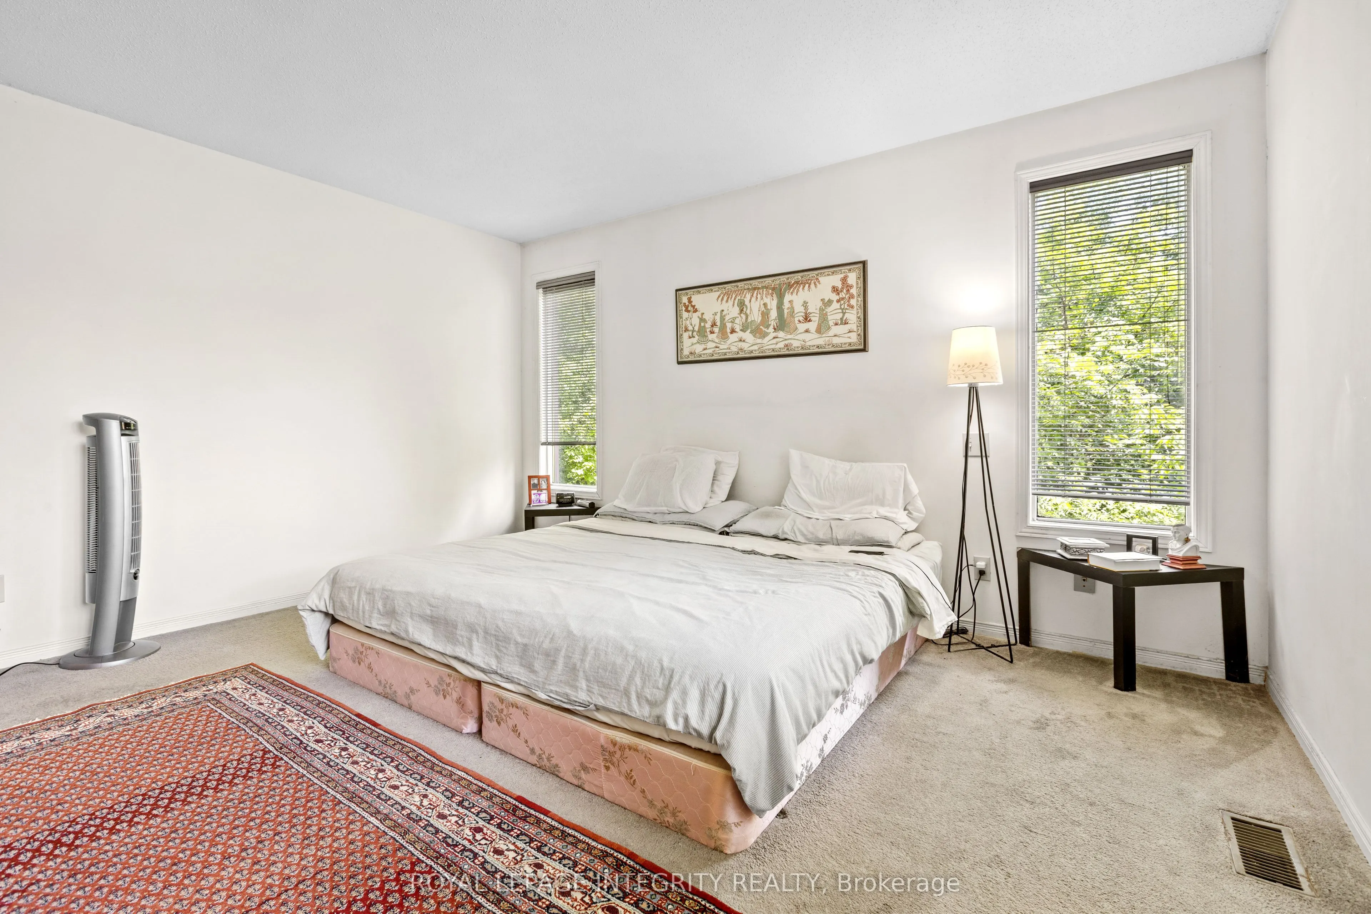
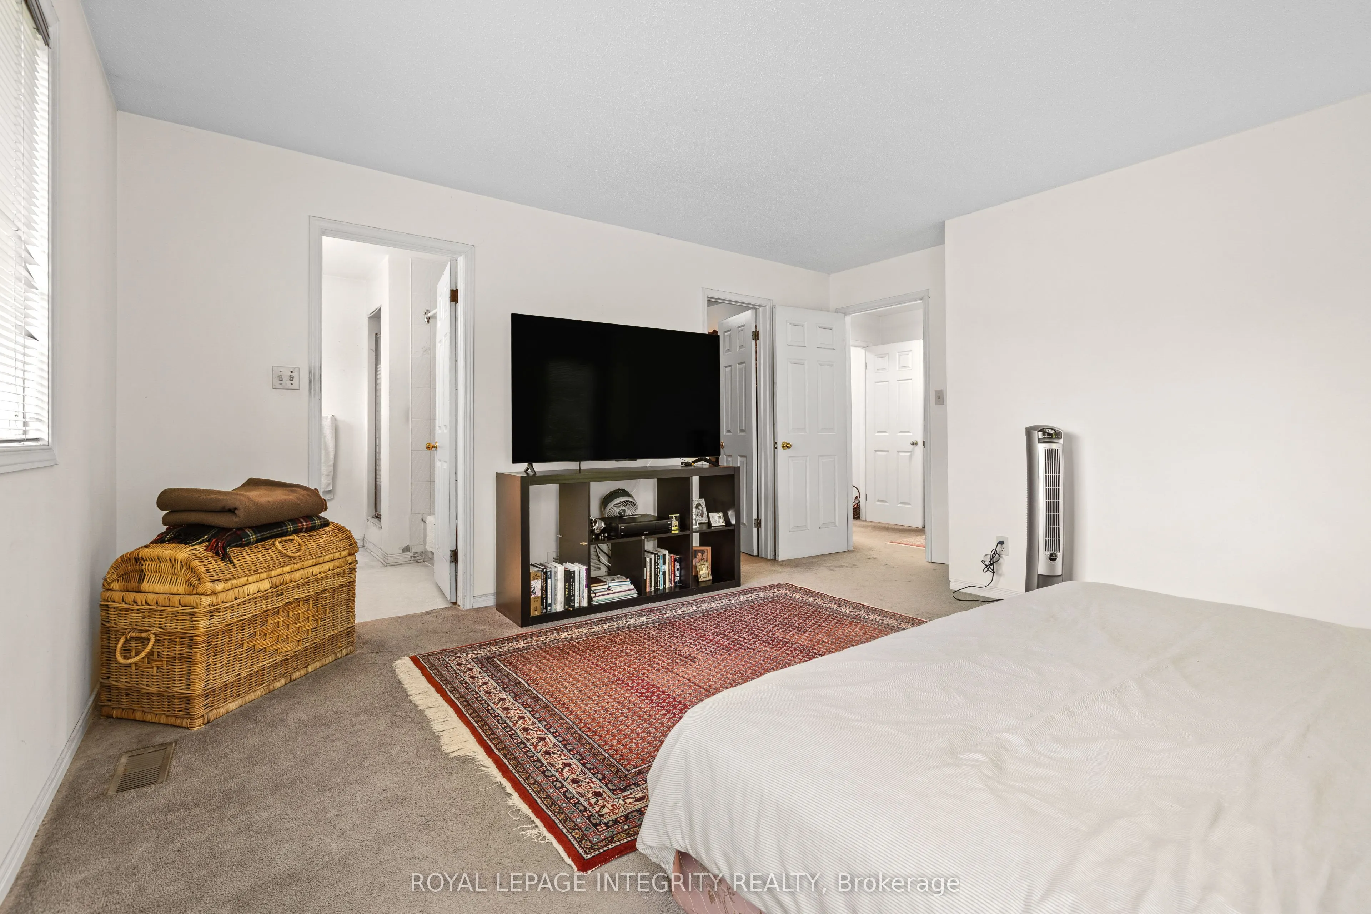
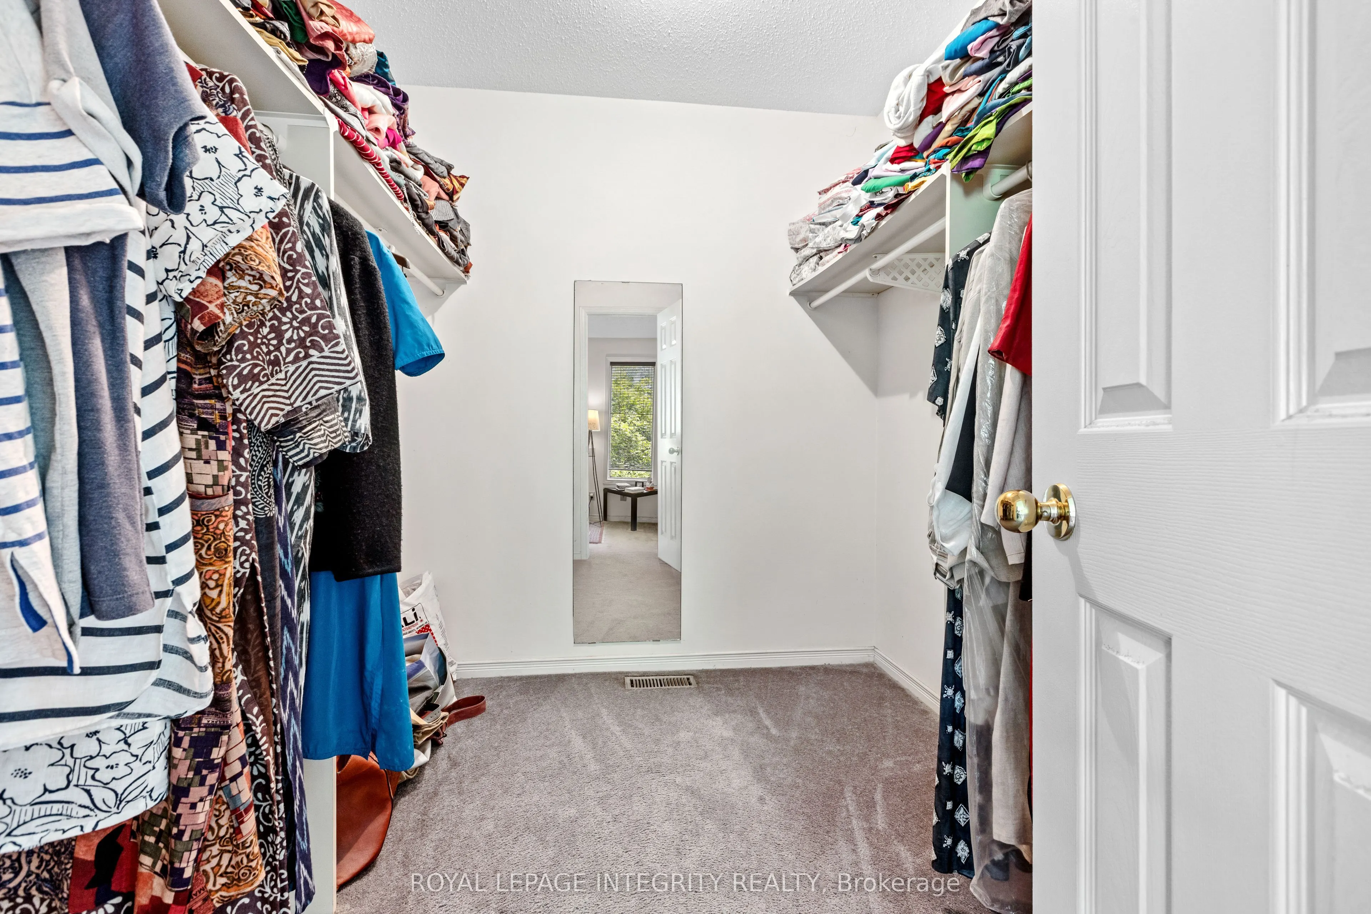
Primary Bedroom
-
Dimensions 14.7 x 15.49 feet
227.7 sqft
Similar Properties(No results)
Mortgage Calculator
Calculate your estimated monthly mortgage payment
Price
$779,000
$
%
%
Total cost of mortgage
$0
Monthly payment
By clicking Save, we will calculate your estimated mortgage for all properties using the saved values (down payment percentage, interest rate, and amortization).
The accuracy and applicability of this calculator are not guaranteed.