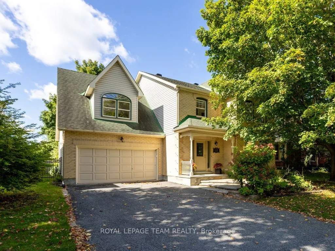
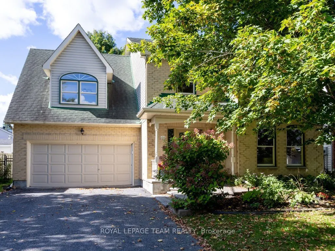
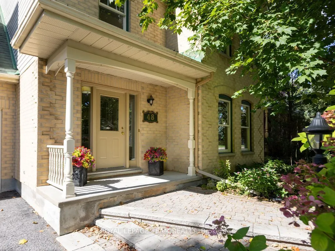
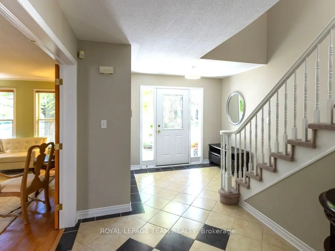
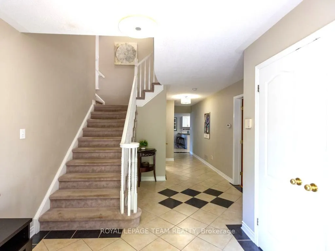
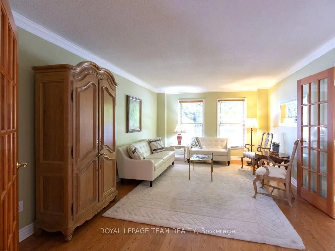
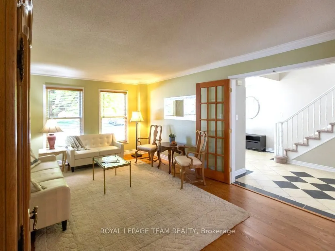
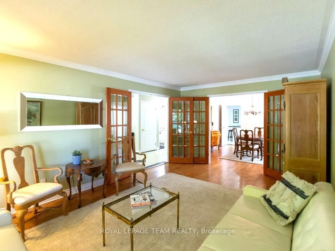
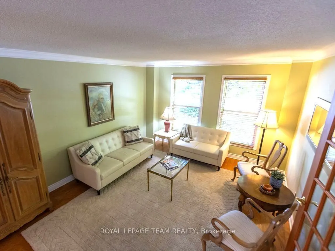
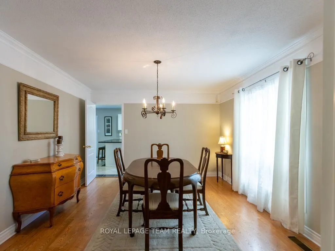
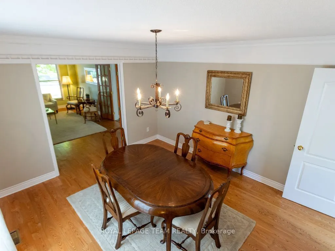
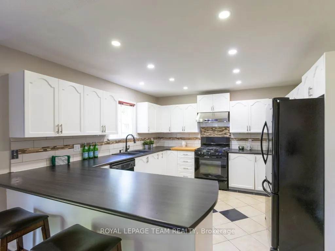
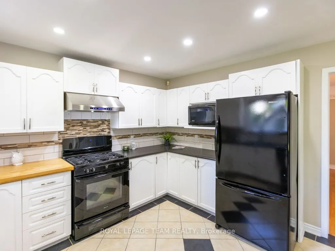
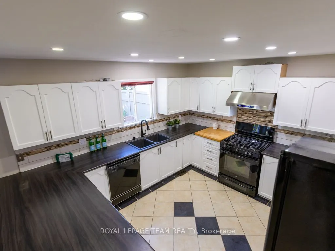
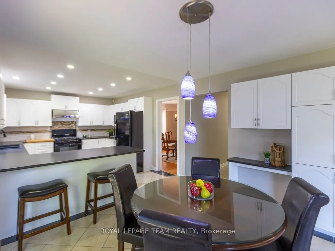
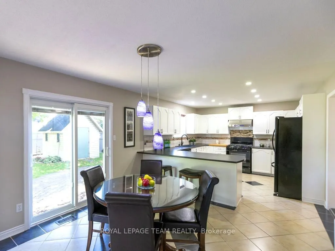
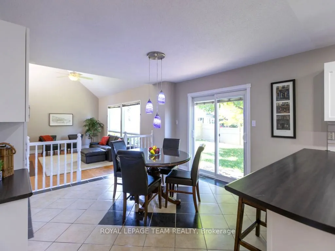
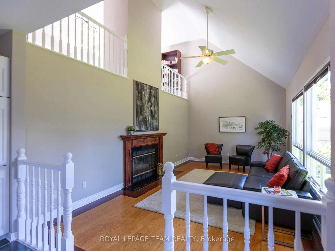
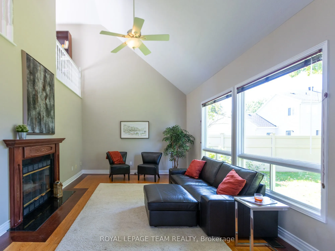
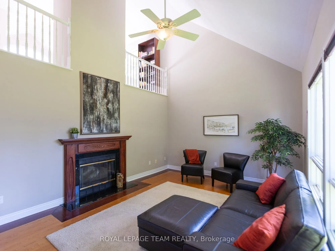
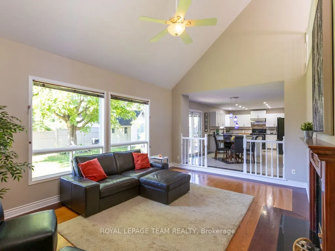
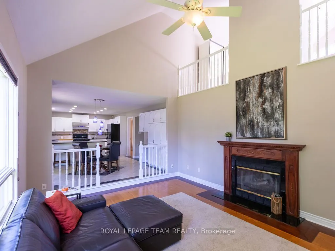
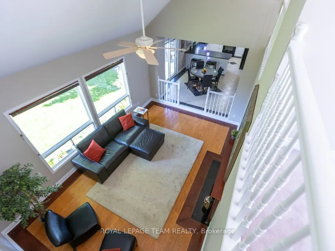
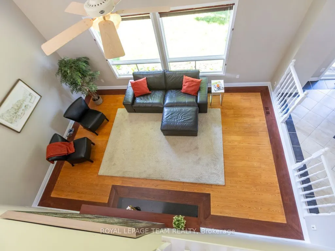
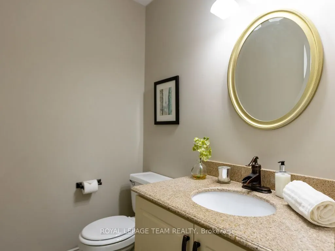
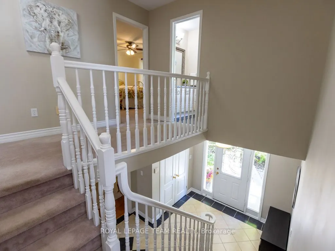
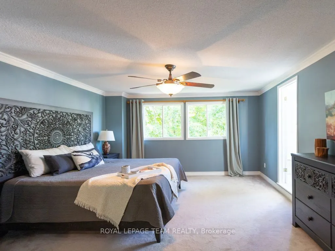
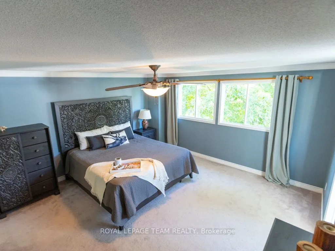
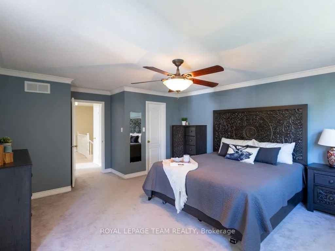
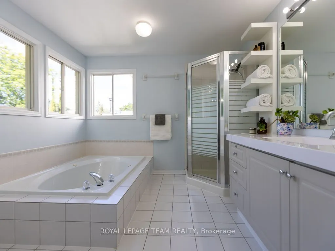
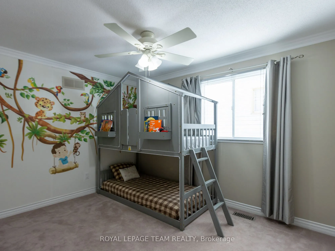
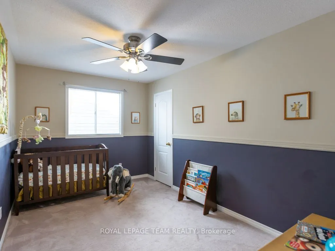
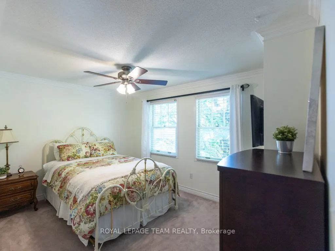
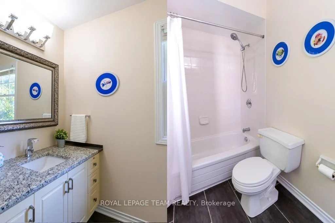
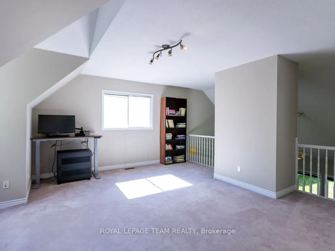
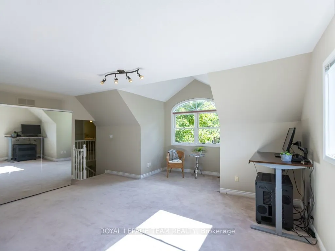
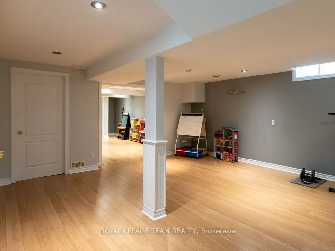
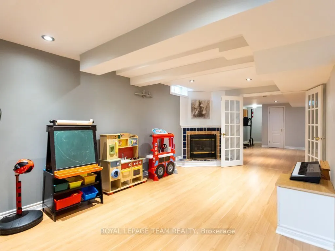
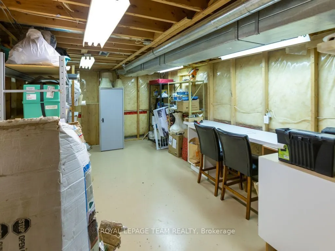
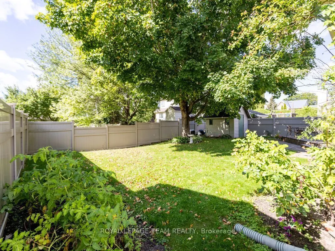
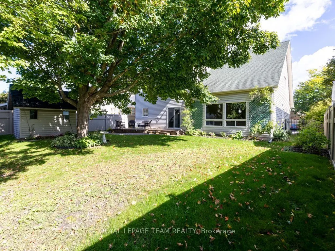
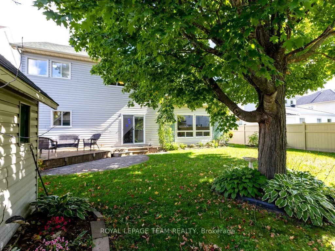
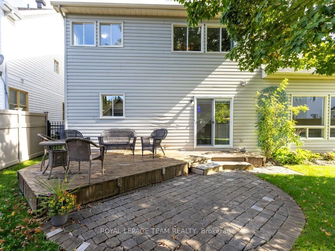
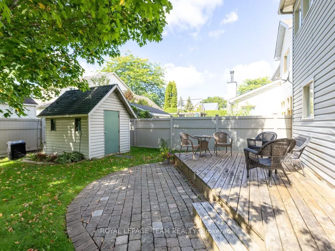
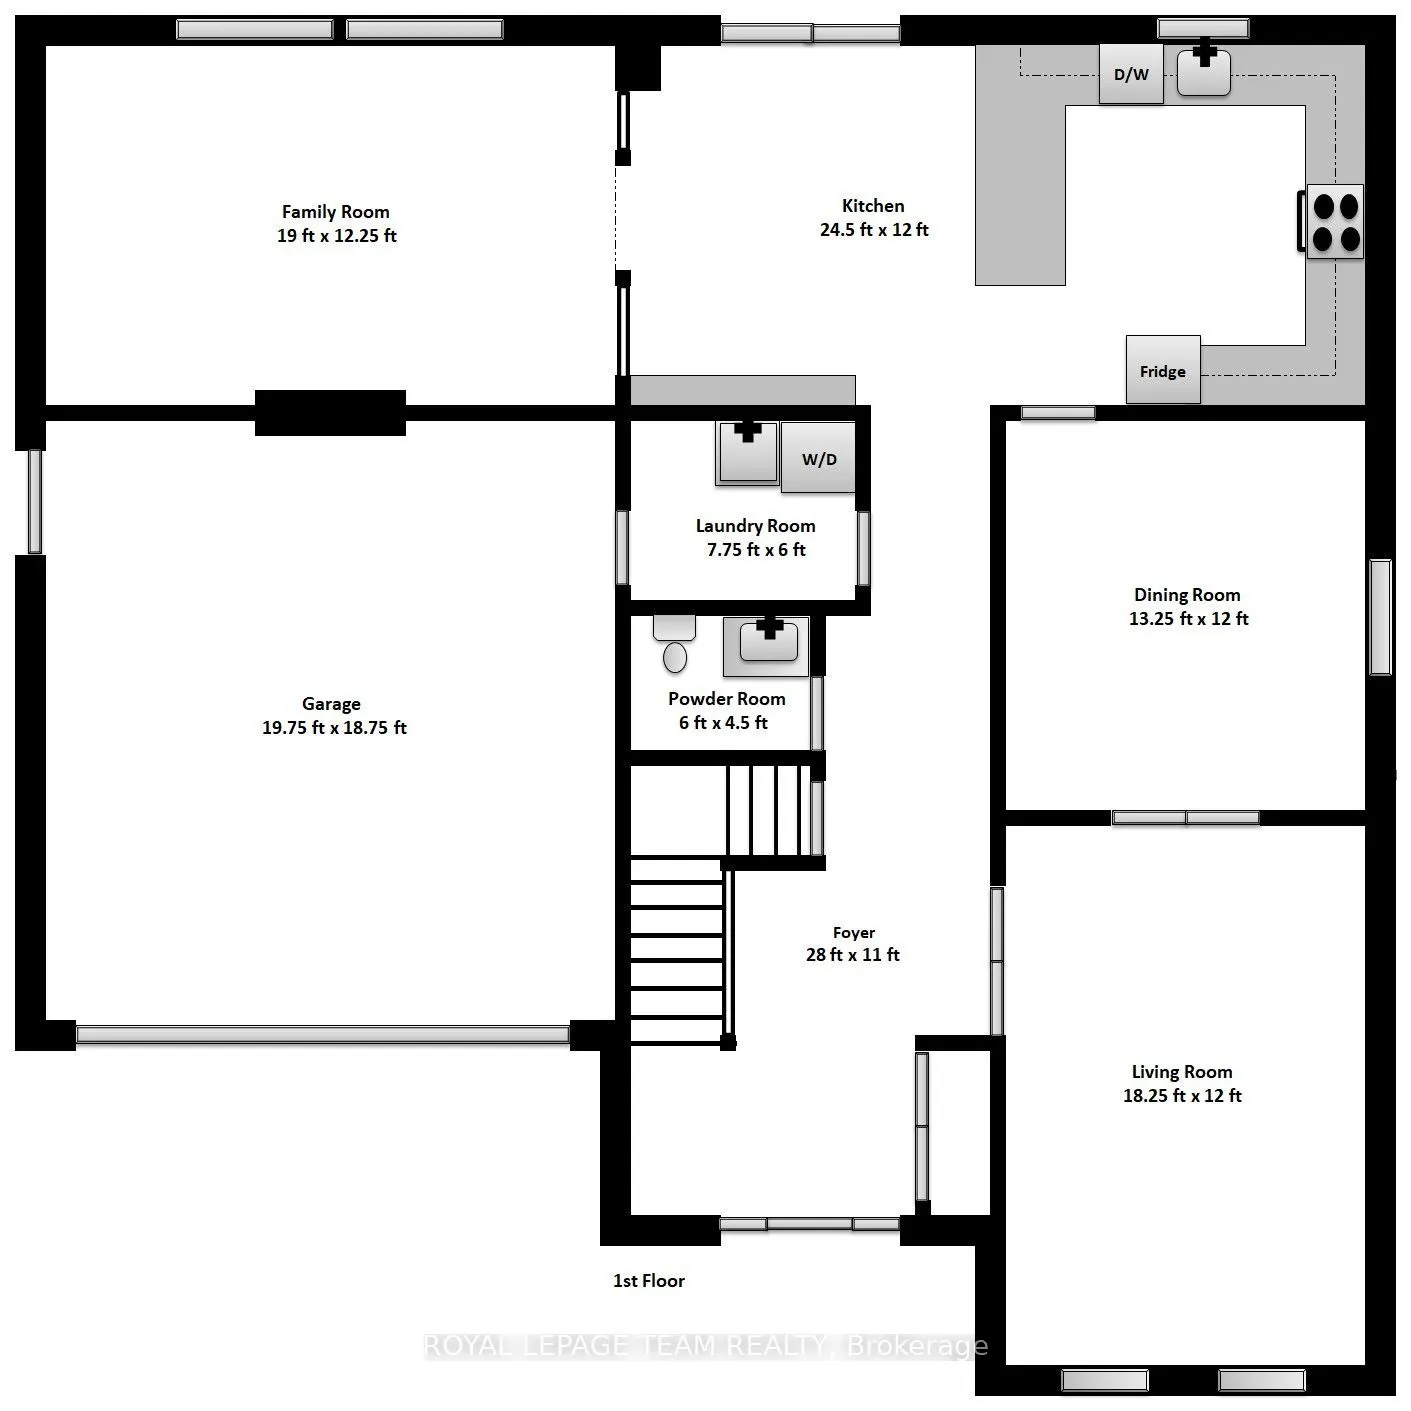
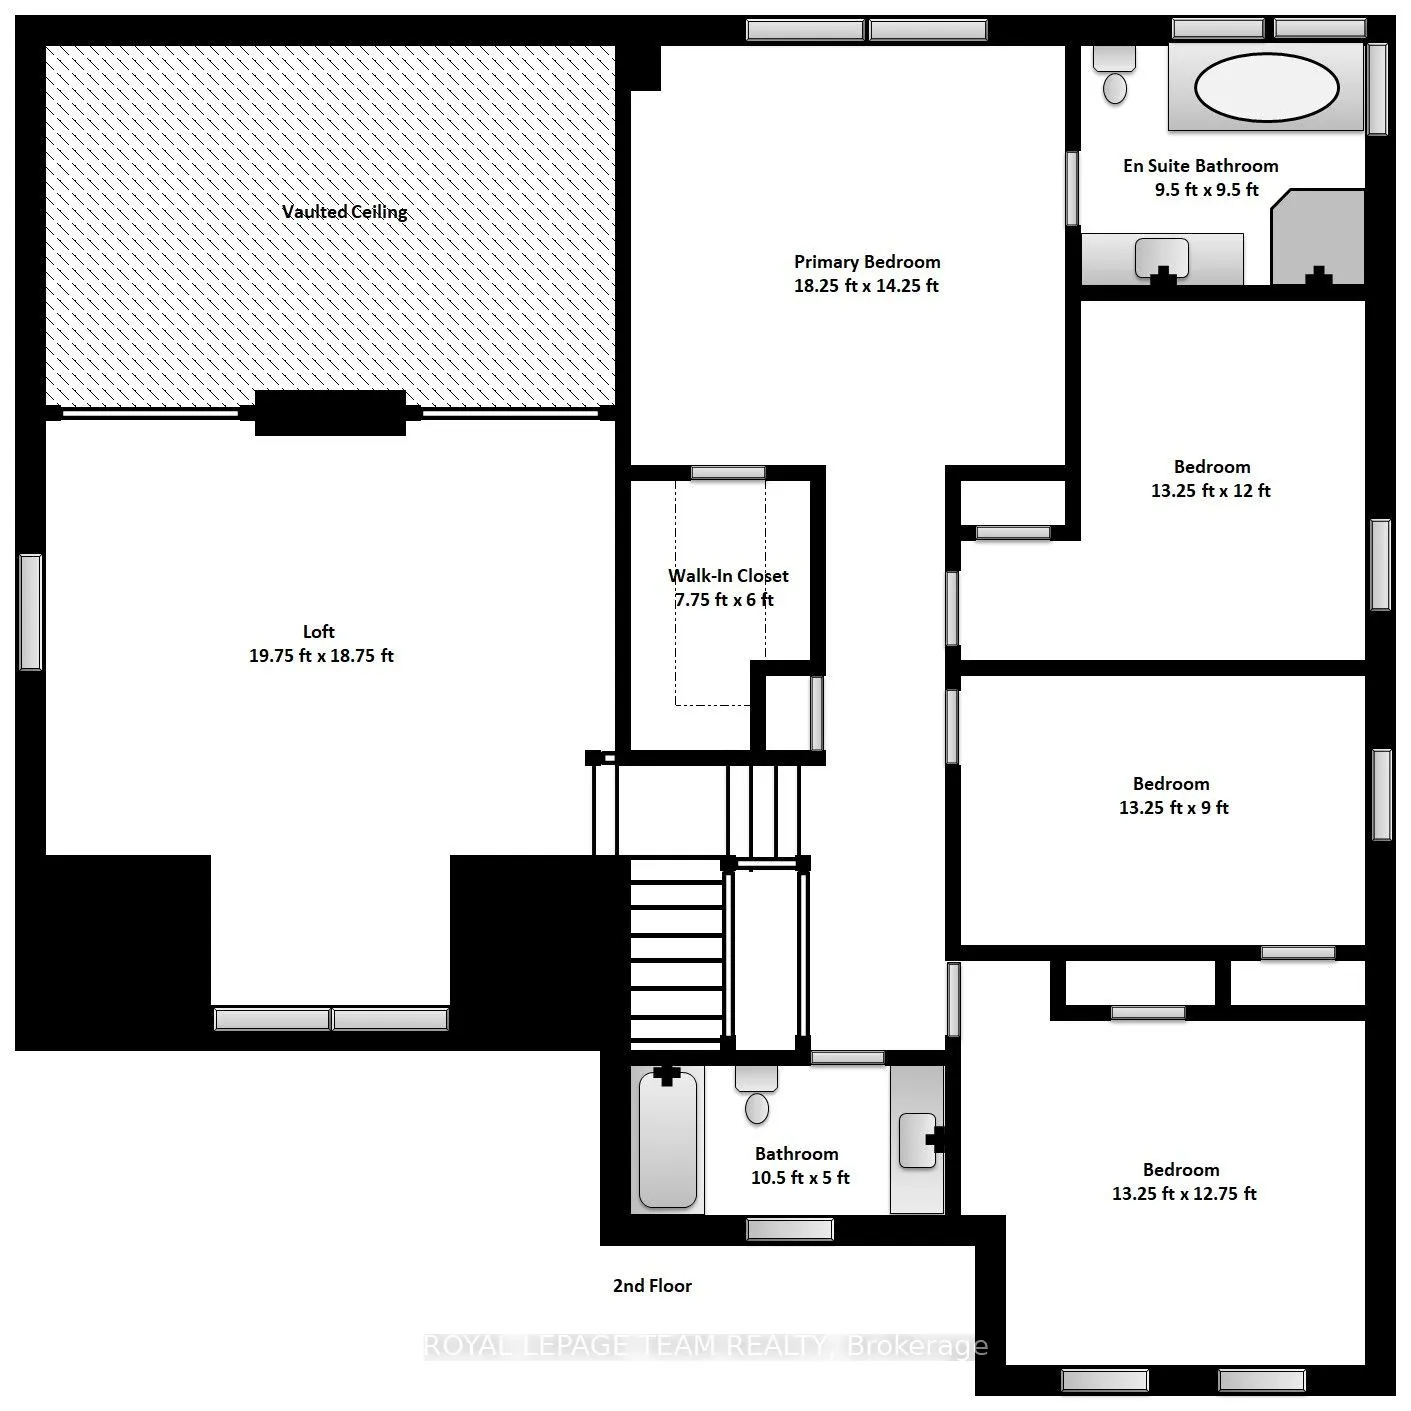
SUNNY, SPACIOUS & THOUGHTFULLY DESIGNED! At 2,855 sf, this expansive 2-storey Monarch quality-built home offers an exceptional amount of space for a growing family or comfortable multi-generational living. The welcoming foyer offers a natural flow from living rm to dining rm & into the generously si...zed eat-in kitchen. Patio doors open onto the deck that overlook the FULLY-FENCED BACKYARD, complete with a maintenance-free fence & shed. The main-floor family rm is warm & inviting, featuring a wood-burning fireplace & vaulted ceiling that creates a bright, airy atmosphere. Main-floor laundry/mudroom boasts a newer washer/dryer & provides convenient access to the double garage. Upstairs, you'll find 4 bdrs, including a LARGE primary suite with walk-in closet & ENSUITE with soaker tub. The BONUS LOFT, accessed by its own stairs, offers a versatile flex space overlooking the lower-level family rm. With plenty of natural light, this room easily adapts to suit your lifestyle - a home office for two or more, kids' playroom or homework area, games or pool table rm, hobby/craft space, home theatre, gym, or easily convert to a sizeable 5th bdr suite. The FULLY-FINISHED basement further expands the home's living space, offering two additional family rms, including one with a gas fireplace, numerous storage areas, cedar closet & dedicated WORKSHOP. Nestled on a quiet, tree-lined street in an established community, this home is surrounded by parks and just steps from the Trans-Canada Trail. Enjoy easy access to the CardelRec Recreation Complex, Ottawa Public Library - Stittsville Branch, numerous elementary & high schools with French options, and the many shops & restaurants along Carp Rd, Hazeldean Rd & Stittsville Main St. Amberwood Village Golf & Recreation Club is also nearby. Great value in desirable Crossing Bridge.
Full Property Details
Interior
Bedrooms
4
Total Bedrooms
4
Washrooms
3
Square Footage
2500-3000 sqft
Basement
Finished,Full
Heating Source
Gas
Heating Fuel
Forced Air
Air Conditioning
Central Air
Family Room
Yes
Kitchens
1
Total Kitchens
1
Fireplace Features
Yes
Bedrooms
4
Total Bedrooms
4
Washrooms
3
Square Footage
2500-3000 sqft
Basement
Finished,Full
Heating Source
Gas
Heating Fuel
Forced Air
Air Conditioning
Central Air
Family Room
Yes
Kitchens
1
Total Kitchens
1
Fireplace Features
Yes
Exterior
Depth
103.94
Front
61.19
Driveway
Inside Entry
Lot Size
61 x 103.94 ft
Pool
None
Parking Spaces
4
Total Parking Spaces
6.00
Parking Description
Attached
Garage Spaces
2
Zoning
N1D
Depth
103.94
Front
61.19
Driveway
Inside Entry
Lot Size
61 x 103.94 ft
Pool
None
Parking Spaces
4
Total Parking Spaces
6.00
Parking Description
Attached
Garage Spaces
2
Zoning
N1D
Building Description
Style
2-Storey
Home Type
House
Subtype
Detached
Year Built
31-50
Property Orientation
West
Exterior Finish
Brick,Vinyl Siding
Sewers
Sewer
Water Supply
Municipal
Possession Date
10/19/2026
Style
2-Storey
Home Type
House
Subtype
Detached
Year Built
31-50
Property Orientation
West
Exterior Finish
Brick,Vinyl Siding
Sewers
Sewer
Water Supply
Municipal
Possession Date
10/19/2026
Community
Community
Stittsville (Central)
Community
Stittsville (Central)
Taxes & Fees
Taxes
$6,628.28 /yr
Tax Year
2026
Occupancy
Vacant
Taxes
$6,628.28 /yr
Tax Year
2026
Occupancy
Vacant
Room Types
Bathroom
-
Dimensions 9.42 x 9.42 feet
88.74 sqft
Bedroom 2
-
Dimensions 13.25 x 12.01 feet
159.13 sqft
Bedroom 3
-
Dimensions 13.25 x 8.99 feet
119.12 sqft
Bedroom 4
-
Dimensions 13.25 x 12.83 feet
170 sqft
Dining Room
-
Dimensions 13.16 x 12.01 feet
158.05 sqft
Family Room
-
Dimensions 18.93 x 12.17 feet
230.38 sqft
Foyer
-
Dimensions 11.32 x 28.08 feet
317.87 sqft
Kitchen
-
Dimensions 24.41 x 12.01 feet
293.16 sqft
Laundry
-
Dimensions 7.58 x 6 feet
45.48 sqft
Living Room
-
Dimensions 18.24 x 12.17 feet
221.98 sqft
Powder Room
-
Dimensions 5.91 x 4.43 feet
26.18 sqft
Primary Bedroom
-
Dimensions 18.24 x 14.34 feet
261.56 sqft
Similar Properties(No results)
Mortgage Calculator
Calculate your estimated monthly mortgage payment
Price
$974,900
$
%
%
Total cost of mortgage
$0
Monthly payment
By clicking Save, we will calculate your estimated mortgage for all properties using the saved values (down payment percentage, interest rate, and amortization).
The accuracy and applicability of this calculator are not guaranteed.