Sign In or Create a Free Account to see full details of this property
Key Facts
Key facts for 134 York Street #602
Property Type
Condo, 1 Storey/Apt
Parking
Underground 1 garage, 1 parking
MLS #
X13813518
Size
900-999 sqft
Basement
None
Listed on
2026-09-22
Lot size
-
Tax
$4,871.52 /yr
Days on Market
21
Approximate Age
-
Maintenance Fee
$832.17/mo
Common Elements, Hea...
Description
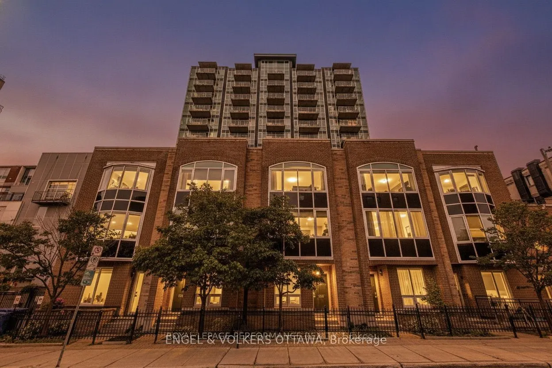
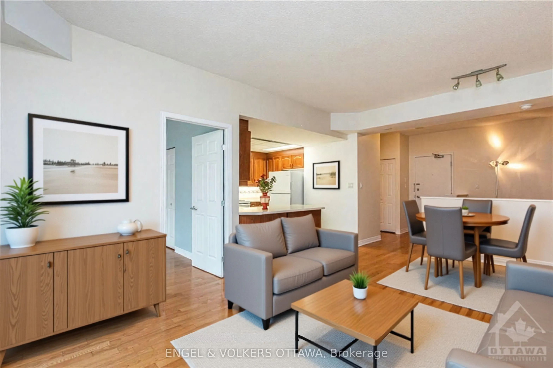
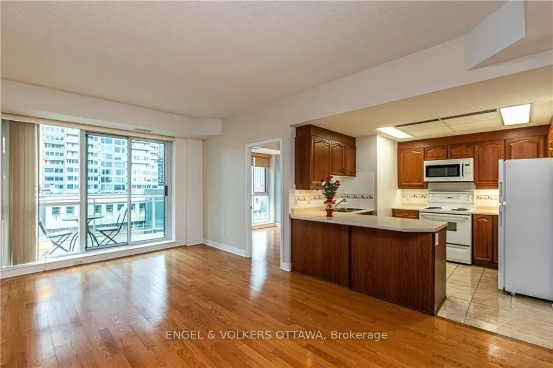
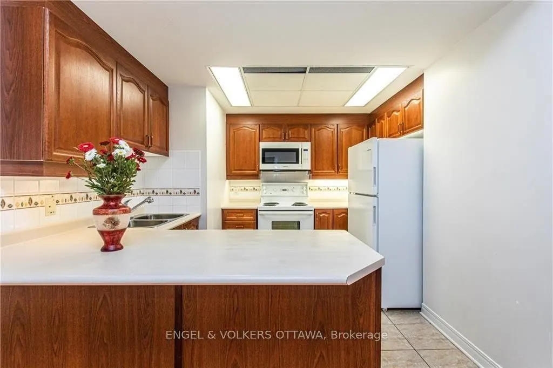
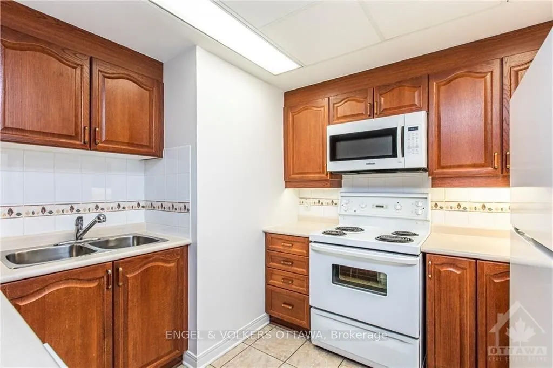
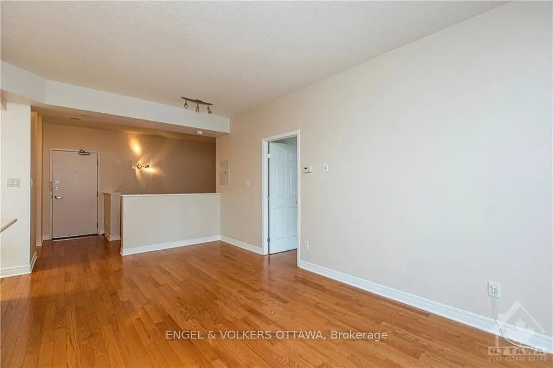
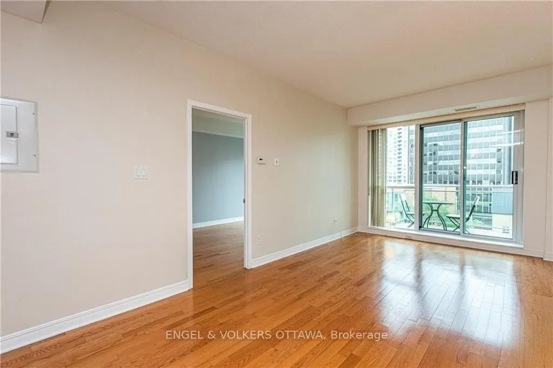
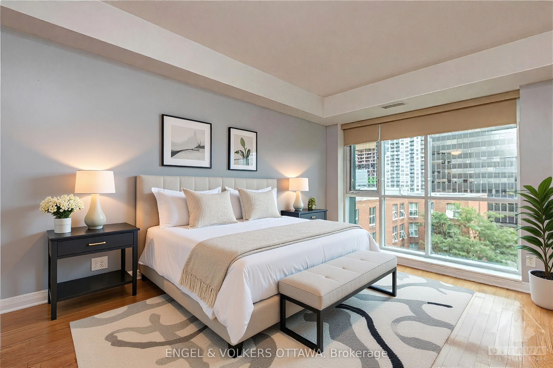
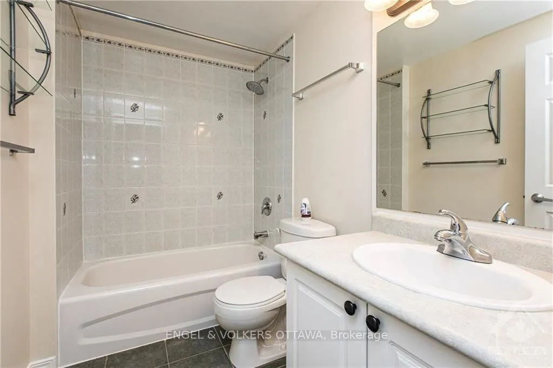
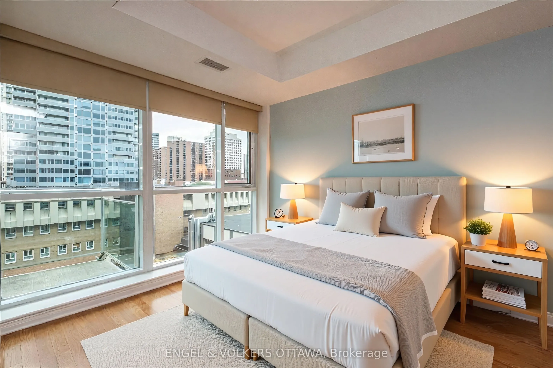
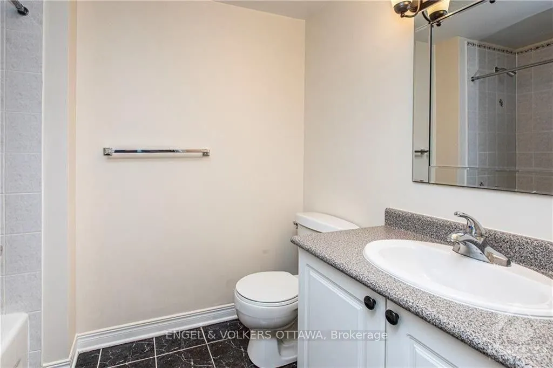
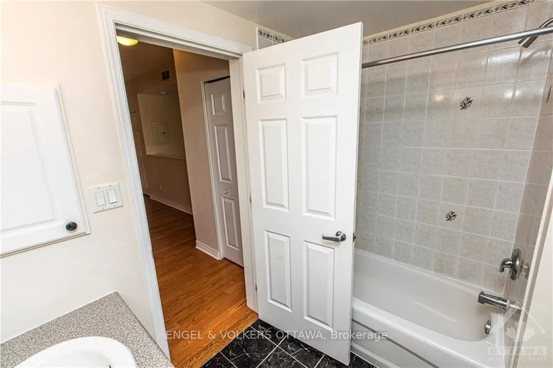
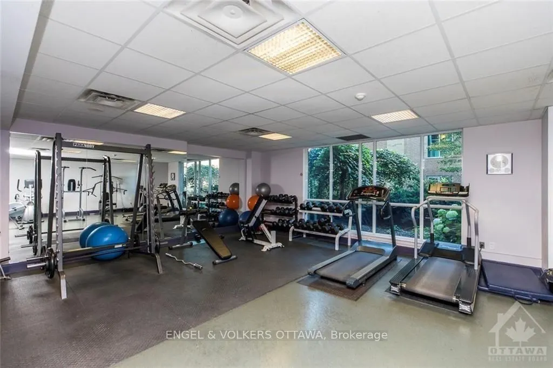
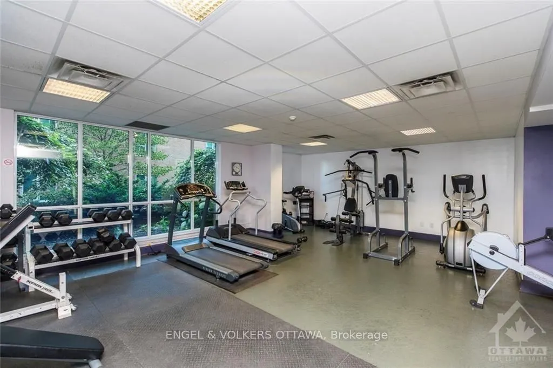
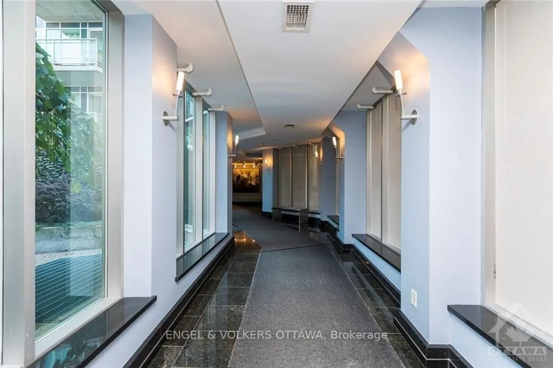
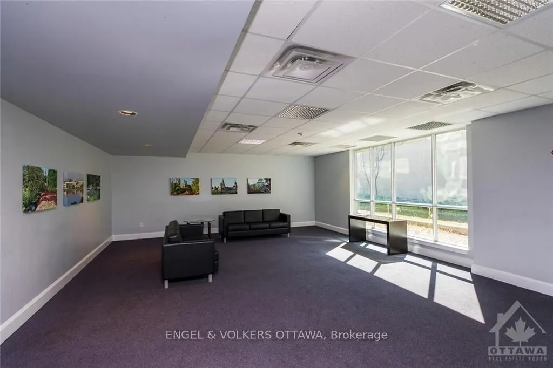
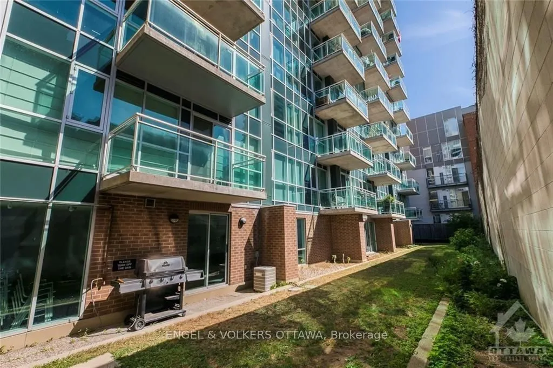
Welcome to York Plaza at 134 York Street, a bright and meticulously maintained south-facing suite in the heart of the historic ByWard Market. Owner-occupied since 2021, this home features hardwood floors and a spacious open-concept layout, including two bedrooms plus a versatile den that is perfect ...for a home office. The unit is complete with two full bathrooms, a generous kitchen with ample storage, in-unit laundry, alocker, and a highly convenient first-level underground parking space. Residents benefit from a secure, pet-friendly building with a welcoming community and premium amenities such as a fully equipped gym, a party room, and an outdoor terrace. Perfectly situated beside a luxury hoteland offering exceptional value compared to nearby buildings, this property places you just steps from world-class dining, shopping, groceries,and the LRT transit system in Ottawa's most vibrant neighbourhood. Some photos virtually staged.
Full Property Details
Interior
Bedrooms
2
Total Bedrooms
2
Washrooms
2
Square Footage
900-999 sqft
Basement
None
Heating Source
Gas
Heating Fuel
Forced Air
Air Conditioning
Central Air
Family Room
No
Kitchens
1
Total Kitchens
1
Fireplace Features
No
Bedrooms
2
Total Bedrooms
2
Washrooms
2
Square Footage
900-999 sqft
Basement
None
Heating Source
Gas
Heating Fuel
Forced Air
Air Conditioning
Central Air
Family Room
No
Kitchens
1
Total Kitchens
1
Fireplace Features
No
Exterior
Driveway
Underground
Parking Spaces
1
Total Parking Spaces
1.00
Parking Description
Underground
Garage Spaces
1
Balcony
Open
Driveway
Underground
Parking Spaces
1
Total Parking Spaces
1.00
Parking Description
Underground
Garage Spaces
1
Balcony
Open
Building Description
Style
1 Storey/Apt
Home Type
Condo
Subtype
Condo Apartment
Property Orientation
South
Exterior Finish
Brick,Concrete
Possession Date
No Data
Locker
Owned
Style
1 Storey/Apt
Home Type
Condo
Subtype
Condo Apartment
Property Orientation
South
Exterior Finish
Brick,Concrete
Possession Date
No Data
Locker
Owned
Community
Community
Lower Town/Byward Market
Community
Lower Town/Byward Market
Taxes & Fees
Taxes
$4,871.52 /yr
Tax Year
2026
Occupancy
Owner
Maintenance Fee
$832.17/mo
Common Elements
Included
Heating
Included
Water
Included
Building Insurance
Included
Taxes
$4,871.52 /yr
Tax Year
2026
Occupancy
Owner
Maintenance Fee
$832.17/mo
Common Elements
Included
Heating
Included
Water
Included
Building Insurance
Included
Other
Pets
Yes-with Restrictions
Pets
Yes-with Restrictions
Room Types
Kitchen
-
Dimensions 10.56 x 9.48 feet
100.11 sqft
Similar Properties(No results)
Mortgage Calculator
Calculate your estimated monthly mortgage payment
Price
$429,900
$
%
%
Total cost of mortgage
$0
Monthly payment
By clicking Save, we will calculate your estimated mortgage for all properties using the saved values (down payment percentage, interest rate, and amortization).
The accuracy and applicability of this calculator are not guaranteed.