Sign In or Create a Free Account to see full details of this property
Key Facts
Key facts for 17 Oakland Avenue
Property Type
House, 3-Storey
Parking
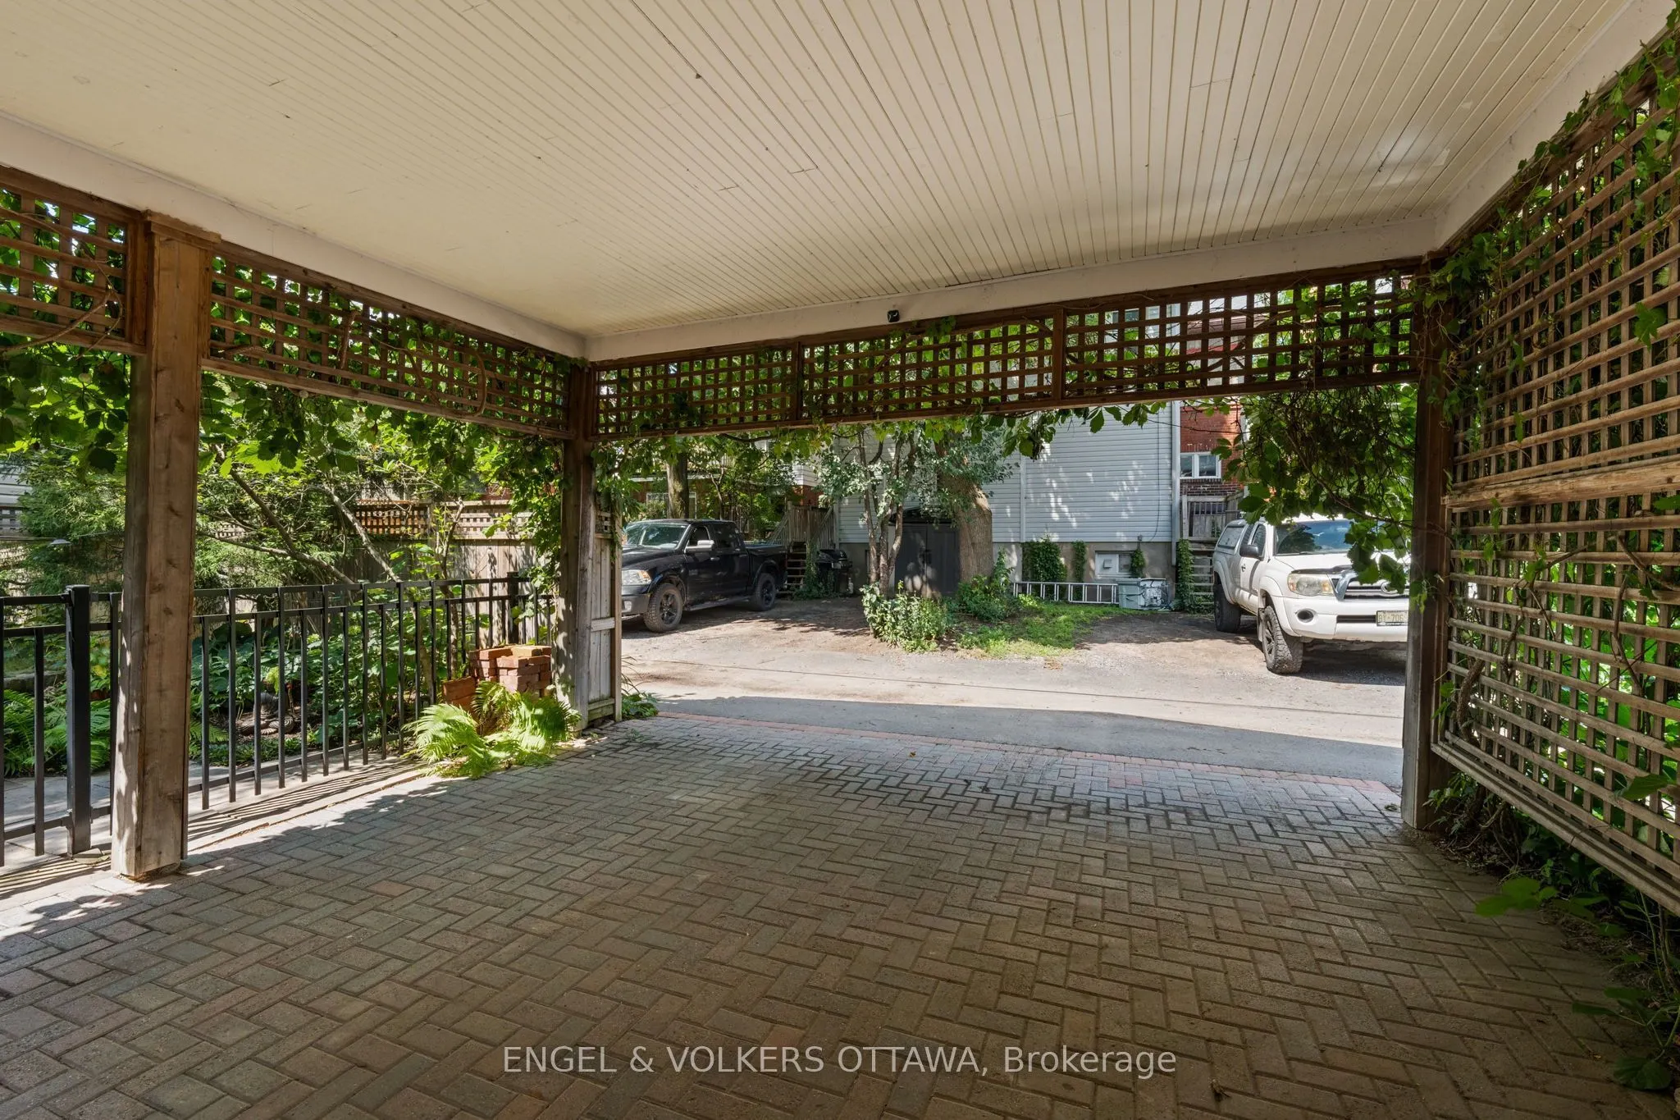
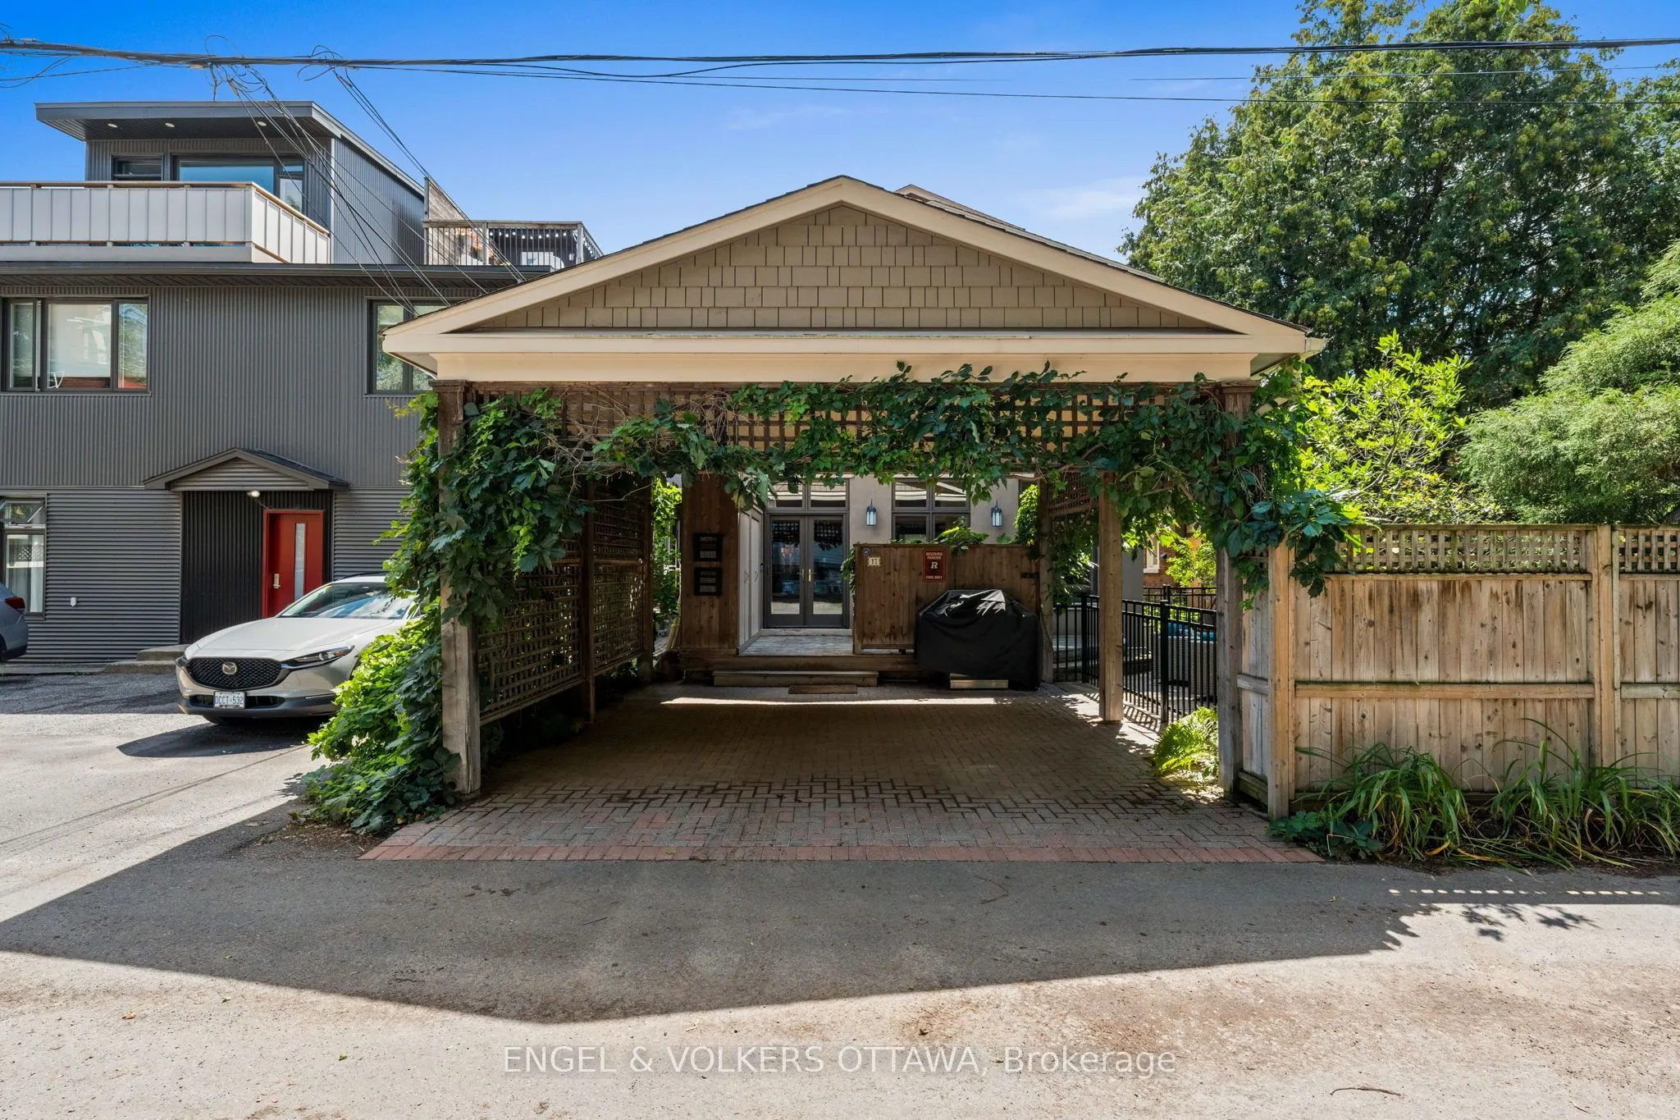
Carport 0 garage, 2 parking
MLS #
X13829284
Size
3000-3500 sqft
Basement
Full,Partially Finished
Listed on
2026-09-25
Lot size
40 x 100.0
Tax
$14,718.54 /yr
Days on Market
18
Approximate Age
-
Maintenance Fee
-
Description
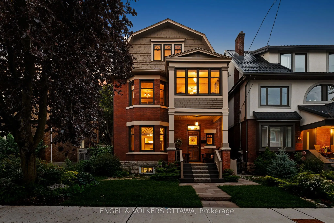
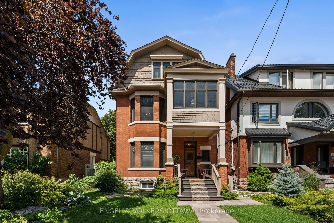
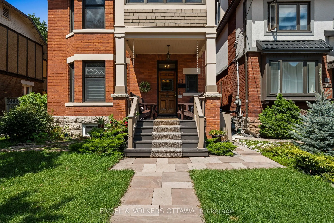
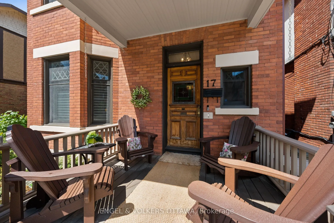
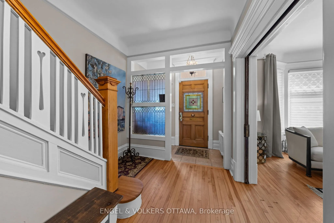
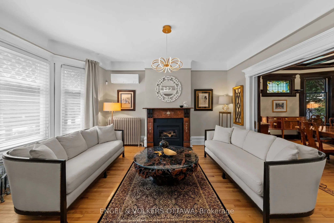
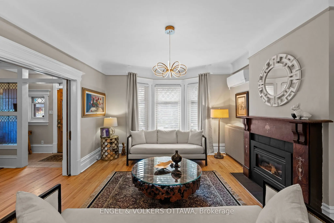
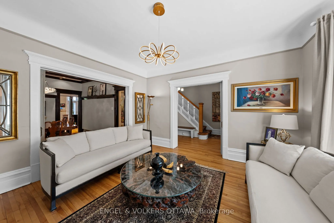
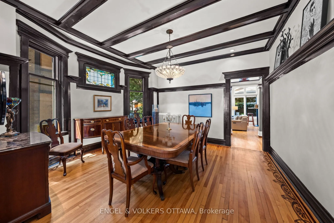
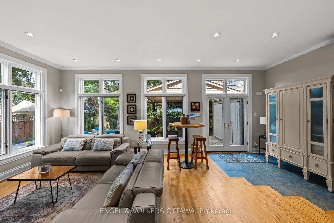
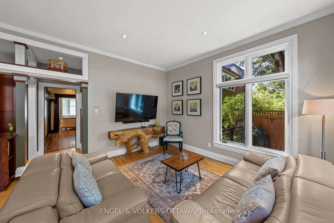
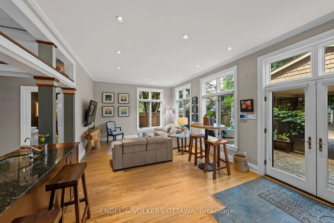
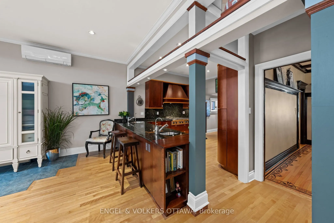
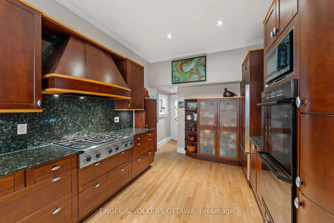
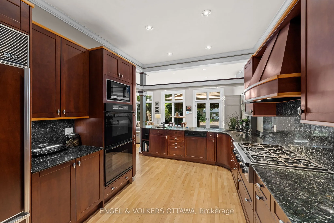
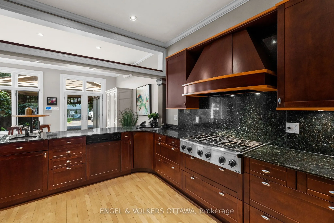
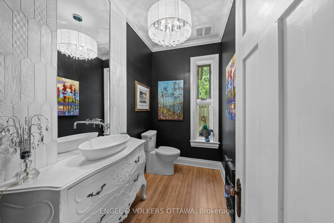
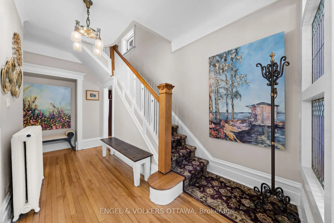
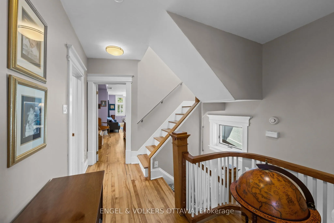
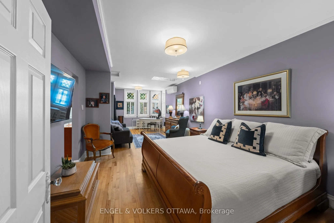
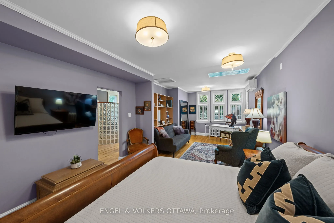
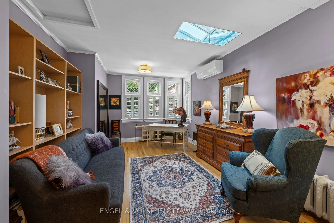
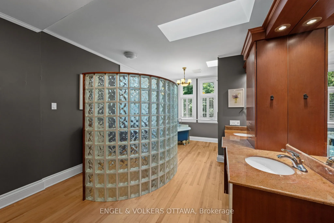
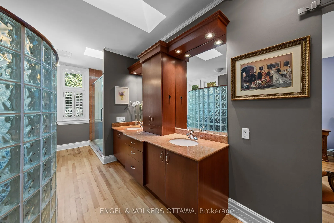
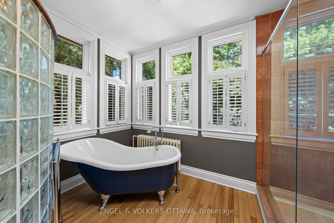
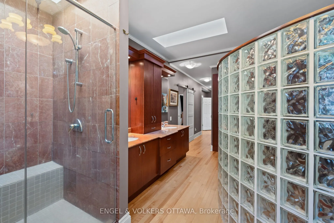
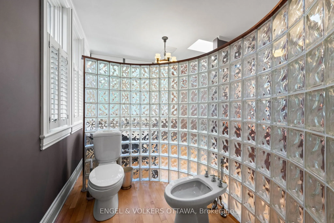
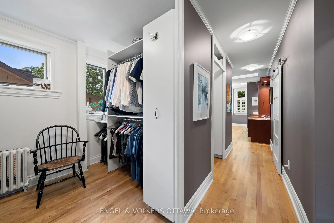
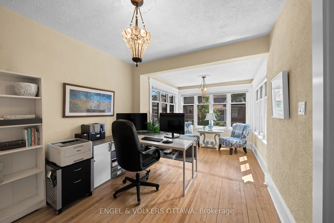
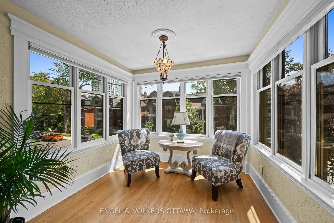
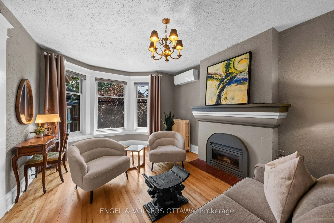
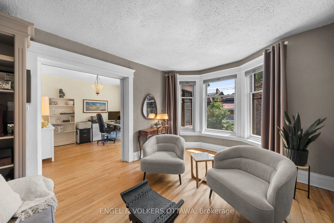
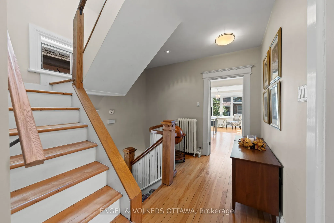
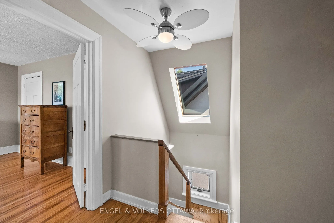
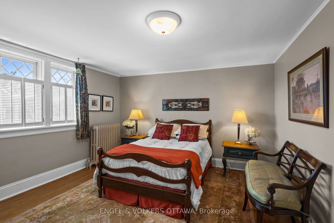
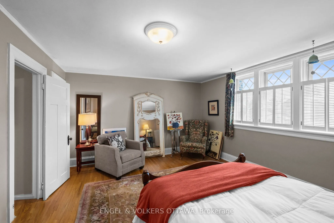
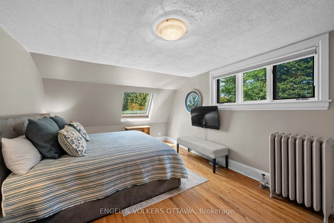
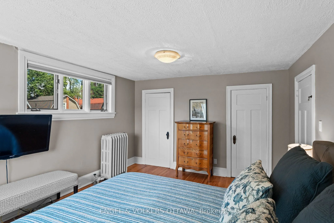
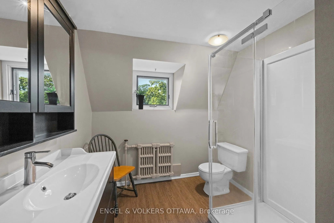
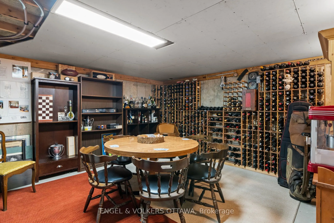
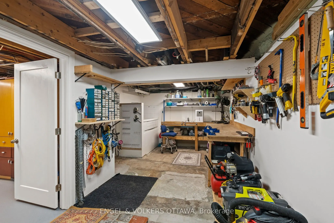
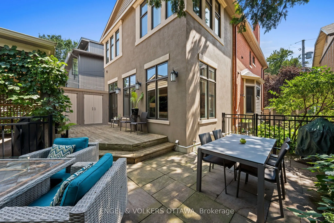
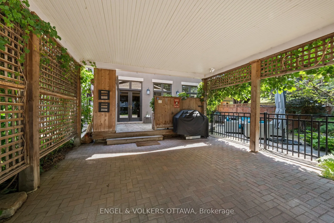
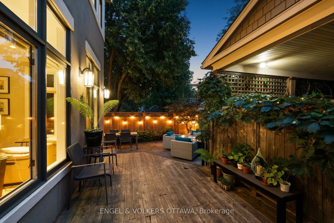
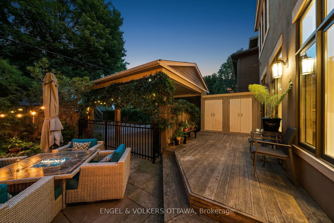
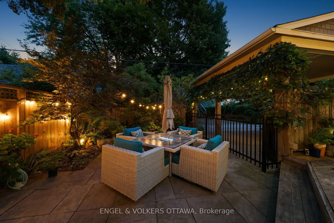
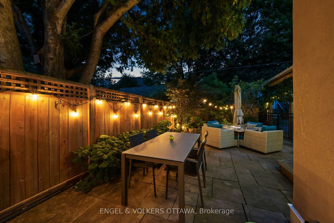
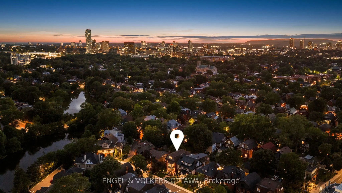
Welcome to 17 Oakland Avenue, a beautifully preserved Edwardian home where timeless character and modern comfort come together with ease. A restored stained-glass front door, stained-glass vestibule and original pocket doors offer a warm introduction to this home rich in history and architectural de...tail. The main level features gracious living and entertaining spaces, including a gas fireplace and spacious kitchen with gas cooktop, double ovens, bar sink and two filtered-water dispensers. The second level offers a generous primary retreat with two closets, spacious ensuite and laundry, plus a private office and inviting sitting room that could be reimagined as an additional bedroom and bathroom. The bright third level provides two bedrooms and a full bathroom. The partially finished lower level includes a dedicated wine room with built-in shelving, dog-washing station and abundant storage. Beautifully landscaped front and rear gardens feature stone patios, automatic lighting, natural gas BBQ connection and wood and metal fencing, plus a double-car carport. Significant improvements include extensive foundation waterproofing and new weeping tile, replacement lead water-service pipe, four ductless air-conditioning units, R20 closed-cell foam basement insulation, replacement basement windows and professional landscaping. Ideally situated in The Glebe, this home places you at the centre of one of Ottawa's most sought-after neighbourhoods, with easy access to the Rideau Canal, parks, excellent schools, Lansdowne's year-round events, dining and entertainment, and a vibrant mix of shops, cafés and restaurants. An elegant and welcoming home of enduring character, generous proportions and remarkable flexibility, thoughtfully enhanced for modern living.
Full Property Details
Interior
Bedrooms
4
Total Bedrooms
4
Washrooms
3
Square Footage
3000-3500 sqft
Basement
Full,Partially Finished
Heating Source
Gas
Heating Fuel
Water
Air Conditioning
Central Air
Family Room
Yes
Kitchens
1
Total Kitchens
1
Fireplace Features
Yes
Bedrooms
4
Total Bedrooms
4
Washrooms
3
Square Footage
3000-3500 sqft
Basement
Full,Partially Finished
Heating Source
Gas
Heating Fuel
Water
Air Conditioning
Central Air
Family Room
Yes
Kitchens
1
Total Kitchens
1
Fireplace Features
Yes
Exterior
Depth
100.0
Front
40.0
Driveway
Covered
Lot Size
40 x 100.0 ft
Pool
None
Parking Spaces
2
Total Parking Spaces
2.00
Parking Description
Carport
Garage Spaces
0
Depth
100.0
Front
40.0
Driveway
Covered
Lot Size
40 x 100.0 ft
Pool
None
Parking Spaces
2
Total Parking Spaces
2.00
Parking Description
Carport
Garage Spaces
0
Building Description
Style
3-Storey
Home Type
House
Subtype
Detached
Property Orientation
North
Exterior Finish
Brick,Stucco (Plaster)
Sewers
Sewer
Water Supply
Municipal
Possession Date
No Data
Style
3-Storey
Home Type
House
Subtype
Detached
Property Orientation
North
Exterior Finish
Brick,Stucco (Plaster)
Sewers
Sewer
Water Supply
Municipal
Possession Date
No Data
Community
Community
Glebe
Community
Glebe
Taxes & Fees
Taxes
$14,718.54 /yr
Tax Year
2026
Occupancy
Owner
Taxes
$14,718.54 /yr
Tax Year
2026
Occupancy
Owner
Room Types
Bedroom 3
Walk-In Closet(s)
Dimensions 17.16 x 12.24 feet
210.04 sqft
Similar Properties(No results)
Mortgage Calculator
Calculate your estimated monthly mortgage payment
Price
$2,150,000
$
%
%
Total cost of mortgage
$0
Monthly payment
By clicking Save, we will calculate your estimated mortgage for all properties using the saved values (down payment percentage, interest rate, and amortization).
The accuracy and applicability of this calculator are not guaranteed.