Sign In or Create a Free Account to see full details of this property
Key Facts
Key facts for 160 Bruyere Street #1
Property Type
Condo, 1 Storey/Apt
Parking
Private 1 garage, 1 parking
MLS #
X13837974
Size
700-799 sqft
Basement
None
Listed on
2026-09-29
Lot size
-
Tax
$3,371.18 /yr
Days on Market
14
Approximate Age
31-50
Maintenance Fee
$551.40/mo
Common Elements, Wat...
Description
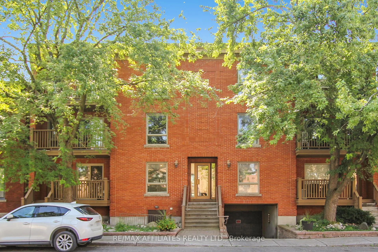
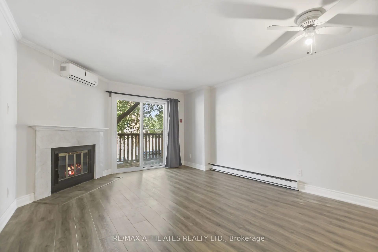
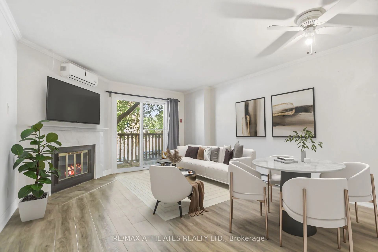
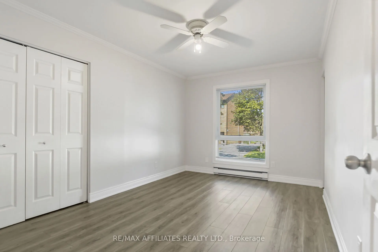
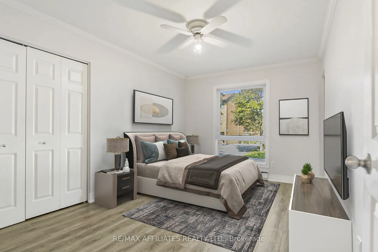
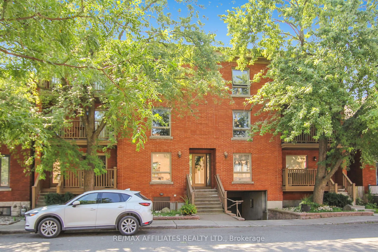
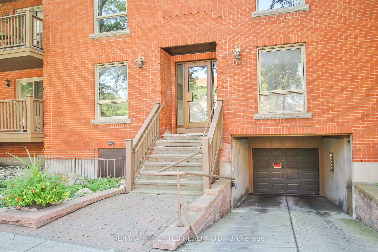
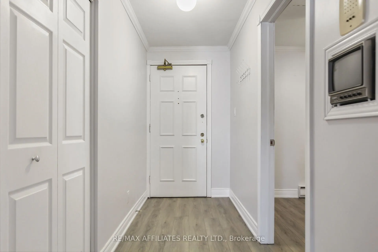
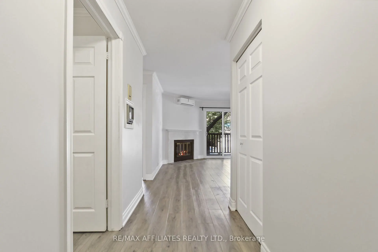
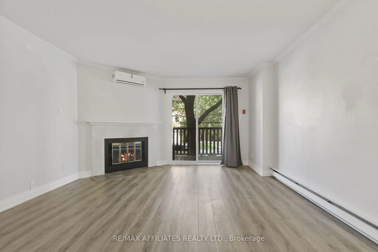
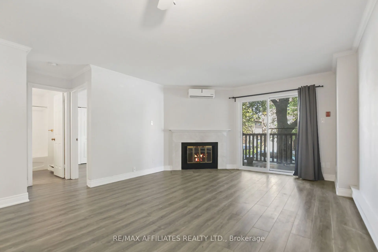
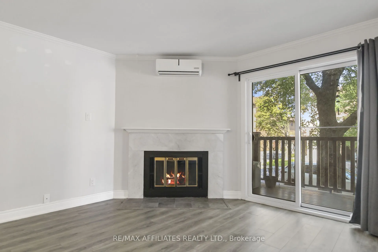
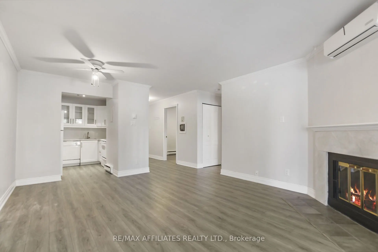
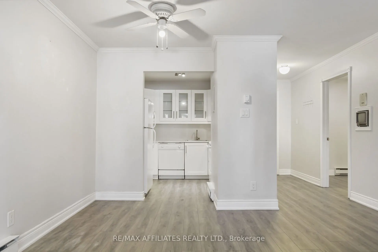
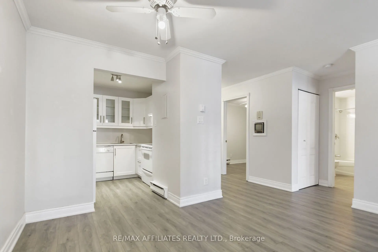
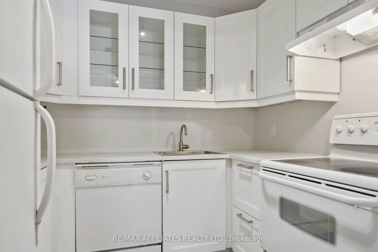
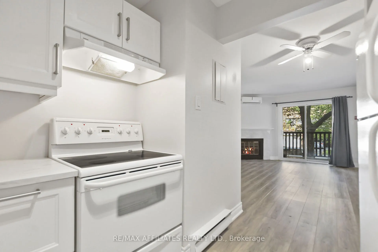
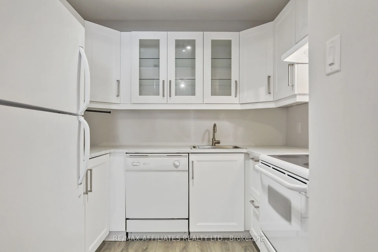
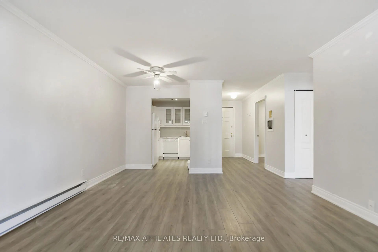
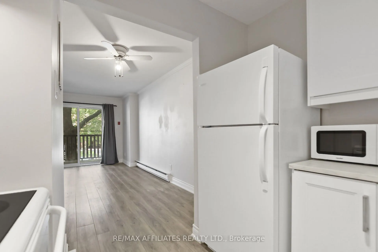
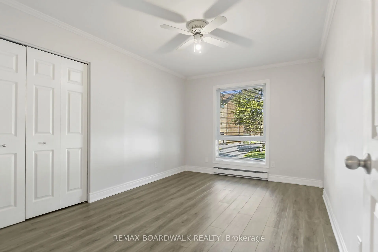
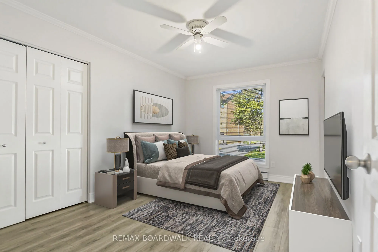
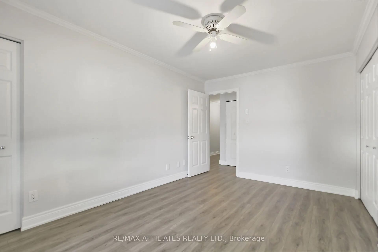
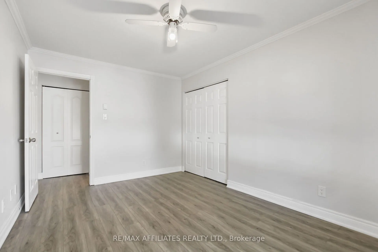
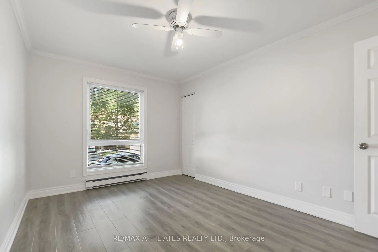
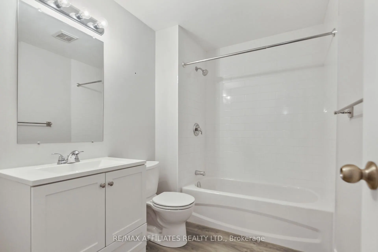
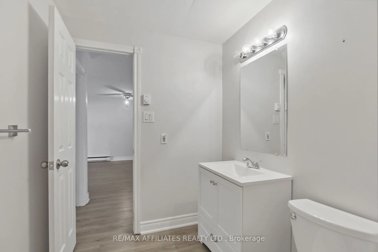
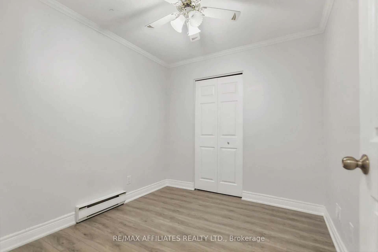
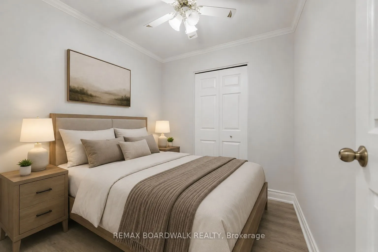
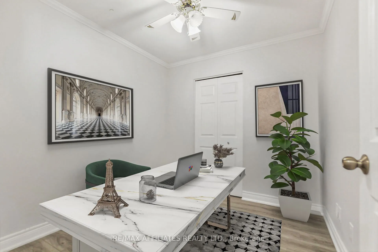
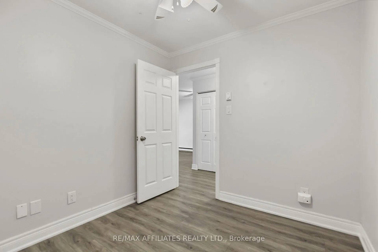
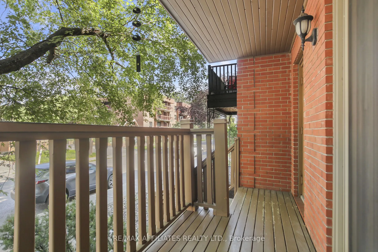
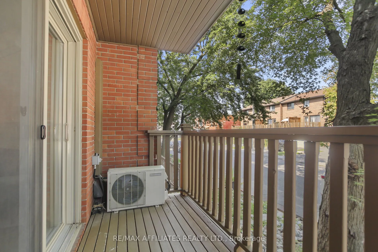
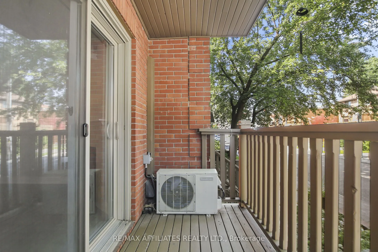
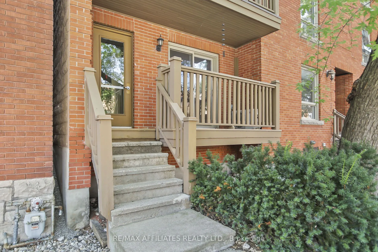
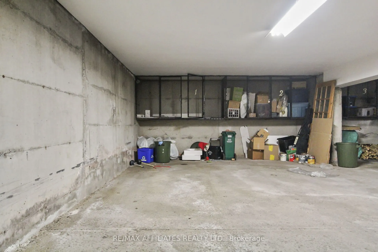
Welcome to this updated & move-in ready 1 bedroom + den condo situated on a quiet No-Through traffic road with an amazing 83 Transit-Score, 95 Walk-Score & 95 Bike-Score! This condo features tons of natural light thanks to all your large windows, Luxury Vinyl Plank (LVP) flooring throughout the unit... (no carpet) & convenient in-unit laundry. The open concept floor plan showcases a living room with cozy wood fireplace and patio doors to access your front porch. The dining area leads to your renovated Chef's kitchen with classic white cabinetry and plenty of counter space. The condo hosts a spacious primary bedroom with dual closets, sizeable den with walk-in closet that could be used as a home office or guest area and an updated main bathroom. Never worry about finding parking thanks to your personal underground parking space with build-in storage cabinets. The pet-friendly building has a secure entry system & a private common garden area for residents at the back. Newer energy-efficient heat pump provides both heat in the winter and will cool your condo this summer. Located within walking distance to the Ottawa River, Ottawa U, multiple parks (including Major's Hill & Bordeleau Park), the Cathcart Dog Park, the National Gallery Of Canada, various Museums, all the shops & restaurants in the Byward Market, the Rideau Shopping Center and Parliament. *Some pictures are virtually enhanced*
Full Property Details
Interior
Bedrooms
1
Total Bedrooms
1
Washrooms
1
Square Footage
700-799 sqft
Basement
None
Heating Source
Electric
Heating Fuel
Baseboard
Air Conditioning
Wall Unit(s)
Family Room
Yes
Kitchens
1
Total Kitchens
1
Fireplace Features
Yes
Bedrooms
1
Total Bedrooms
1
Washrooms
1
Square Footage
700-799 sqft
Basement
None
Heating Source
Electric
Heating Fuel
Baseboard
Air Conditioning
Wall Unit(s)
Family Room
Yes
Kitchens
1
Total Kitchens
1
Fireplace Features
Yes
Exterior
Driveway
Private
Waterfront
None
Parking Spaces
1
Total Parking Spaces
1.00
Parking Description
Private
Garage Spaces
1
Balcony
Open
Driveway
Private
Waterfront
None
Parking Spaces
1
Total Parking Spaces
1.00
Parking Description
Private
Garage Spaces
1
Balcony
Open
Building Description
Style
1 Storey/Apt
Home Type
Condo
Subtype
Condo Apartment
Year Built
31-50
Property Orientation
North
Exterior Finish
Brick
Possession Date
No Data
Locker
None
Style
1 Storey/Apt
Home Type
Condo
Subtype
Condo Apartment
Year Built
31-50
Property Orientation
North
Exterior Finish
Brick
Possession Date
No Data
Locker
None
Community
Community
Lower Town/Byward Market
Community
Lower Town/Byward Market
Taxes & Fees
Taxes
$3,371.18 /yr
Tax Year
2026
Occupancy
Vacant
Maintenance Fee
$551.40/mo
Common Elements
Included
Water
Included
Taxes
$3,371.18 /yr
Tax Year
2026
Occupancy
Vacant
Maintenance Fee
$551.40/mo
Common Elements
Included
Water
Included
Other
Pets
Yes-with Restrictions
Pets
Yes-with Restrictions
Room Types
Bathroom
Renovated, 4 Pc Bath
Dimensions - feet
0 sqft
Den
Carpet Free, Closet
Dimensions 8.92 x 8.37 feet
74.66 sqft
Dining Room
Open Concept, Carpet Free
Dimensions 6.66 x 6.86 feet
45.69 sqft
Kitchen
Renovated
Dimensions 8.56 x 8.1 feet
69.34 sqft
Laundry
-
Dimensions - feet
0 sqft
Living Room
Overlook Patio, Carpet Free, Open Concept
Dimensions 11.02 x 6.66 feet
73.39 sqft
Primary Bedroom
Large Window, Double Closet, Carpet Free
Dimensions 13.91 x 9.78 feet
136.04 sqft
Similar Properties(No results)
Mortgage Calculator
Calculate your estimated monthly mortgage payment
Price
$371,900
$
%
%
Total cost of mortgage
$0
Monthly payment
By clicking Save, we will calculate your estimated mortgage for all properties using the saved values (down payment percentage, interest rate, and amortization).
The accuracy and applicability of this calculator are not guaranteed.