Sign In or Create a Free Account to see full details of this property
Key Facts
Key facts for 101 Richmond Road #611
Property Type
Condo, 1 Storey/Apt
Parking
1 garage, 1 parking
MLS #
X13862164
Size
800-899 sqft
Basement
None
Listed on
2026-10-05
Lot size
-
Tax
$5,145.37 /yr
Days on Market
8
Approximate Age
-
Maintenance Fee
$829.53/mo
Common Elements, Hea...
Description
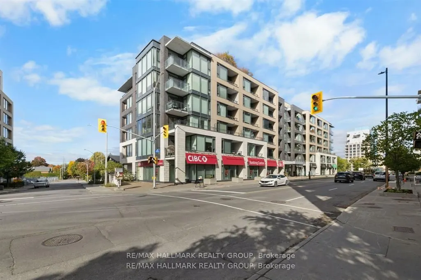
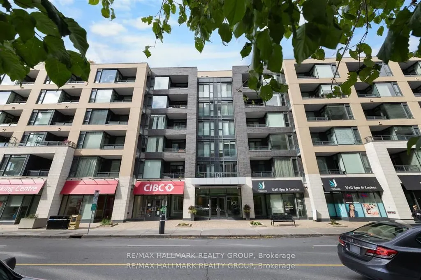
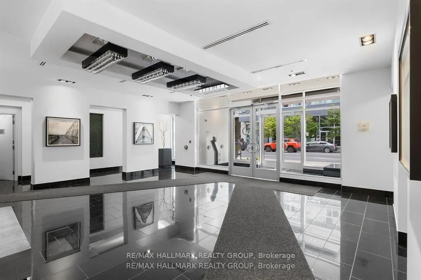
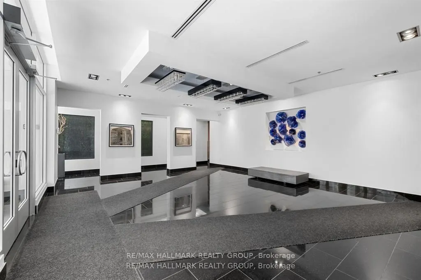
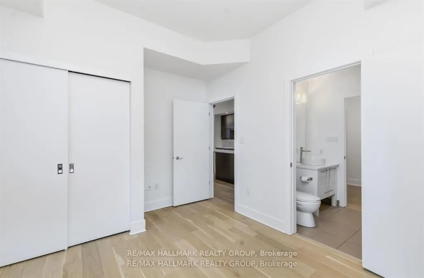
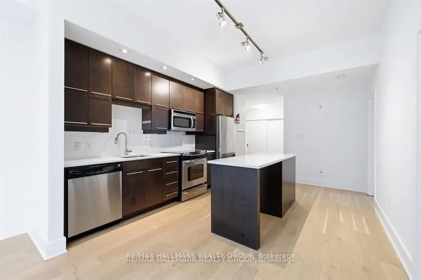
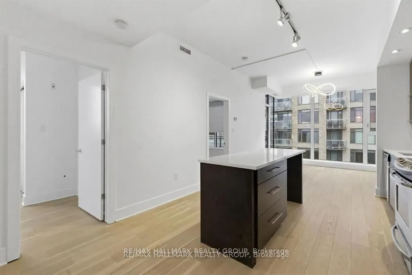
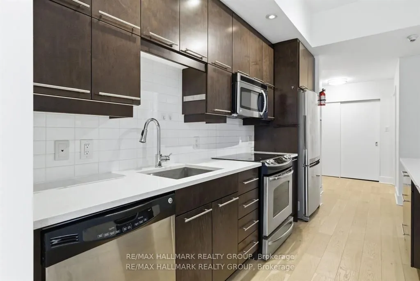
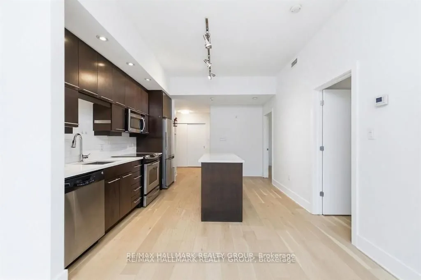
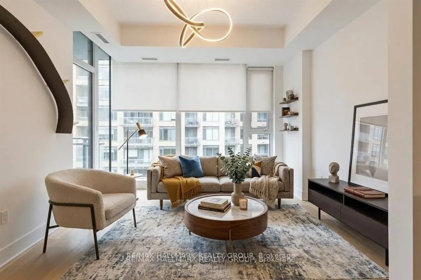
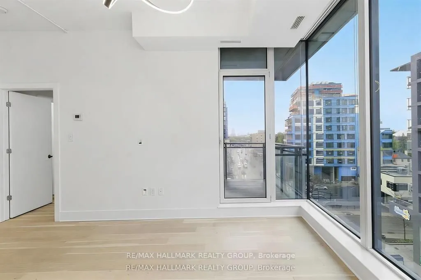
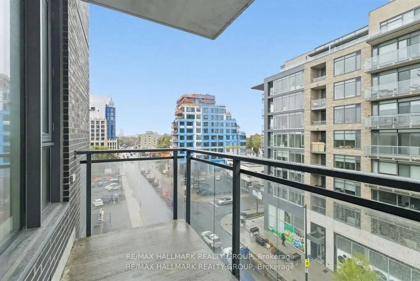
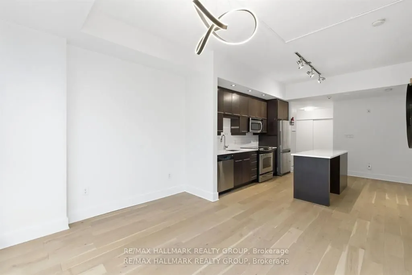
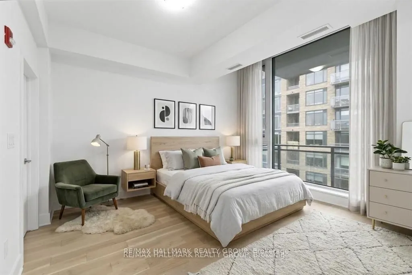
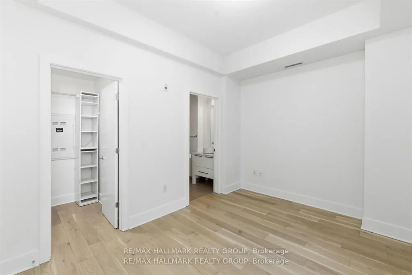
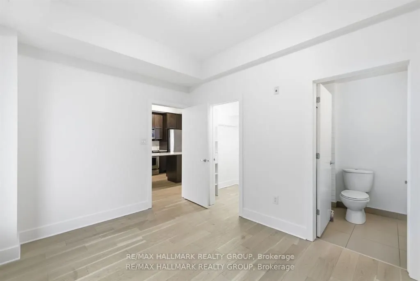
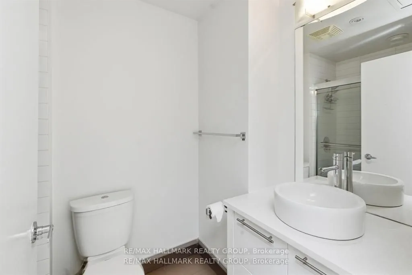
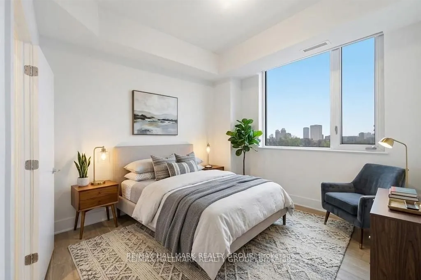
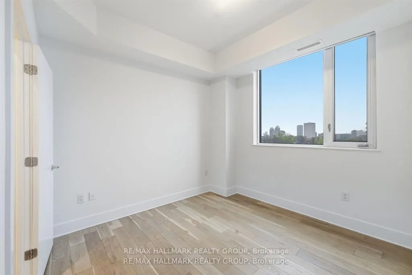
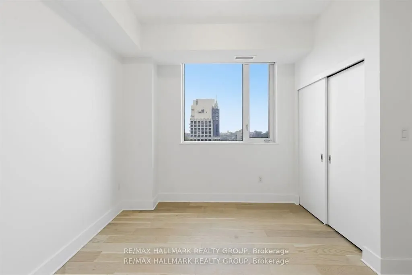
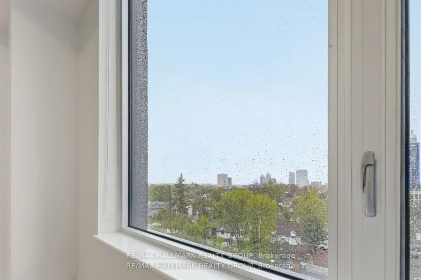
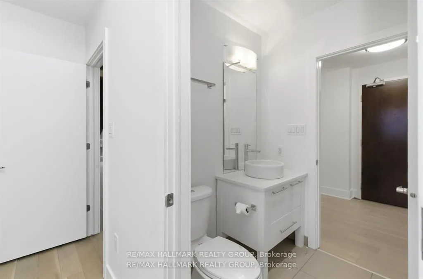
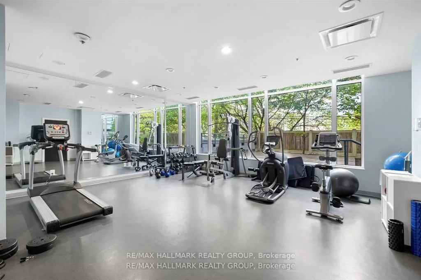
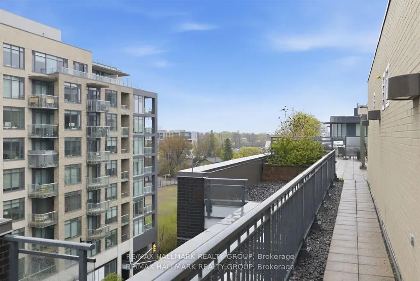
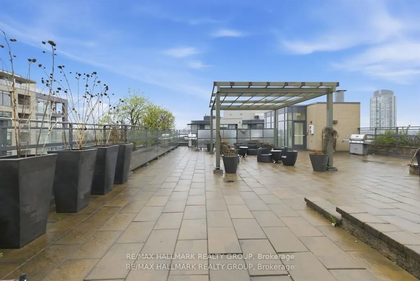
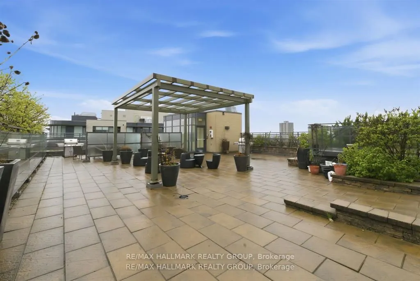
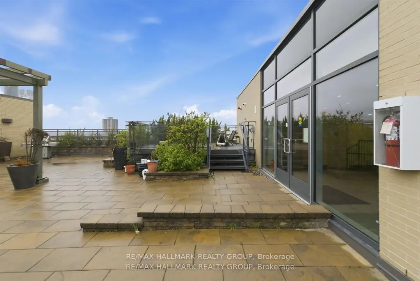
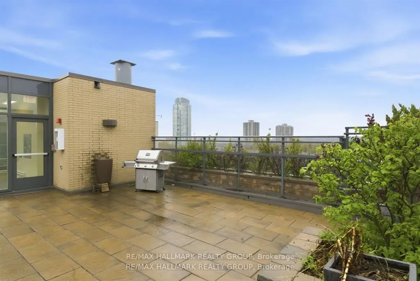
Perched high above the energy of Westboro Village, this impressive 2-bedroom, 2-bathroom CORNER UNIT PENTHOUSE delivers a rare blend of modern design, sweeping natural light, and an unbeatable urban lifestyle. From the moment you step inside, the space feels elevated-expansive windows wrap the main ...living area, creating a bright, airy atmosphere that shifts beautifully from sunrise to sunset. The kitchen serves as the stylish centerpiece of the home, thoughtfully finished with rich cabinetry, sleek quartz surfaces, a generous island, and stainless-steel appliances that make every day cooking feel effortless. The open layout flows seamlessly into the living and dining areas, offering an inviting setting for quiet evenings or hosting friends. The primary suite is a calm retreat, complete with a spacious walk-in closet and a contemporary ensuite featuring a glass-enclosed shower. The second bedroom enjoys its own full bathroom access, making it ideal for guests, a home office, or a private secondary suite. This penthouse also includes underground parking and a dedicated storage locker, adding convenience to comfort. Residents enjoy an impressive collection of amenities: a panoramic rooftop terrace with BBQs and lounge seating, a well-equipped fitness centre, a private theatre, and a stylish party room for gatherings. Set in one of Ottawa's most walkable neighbourhoods, you're just steps from Westboro's cafés, boutiques, restaurants, breweries, and transit. Heat, water, building insurance, maintenance, and caretaker services are all included in the condo fees, offering a truly turnkey lifestyle. A standout opportunity in one of the city's most sought-after communities-this penthouse is ready to elevate your everyday living. Some photos virtually staged.
Full Property Details
Interior
Bedrooms
2
Bedrooms Plus
0
Total Bedrooms
2
Washrooms
2
Square Footage
800-899 sqft
Basement
None
Heating Source
Gas
Heating Fuel
Heat Pump
Air Conditioning
Central Air
Family Room
No
Kitchens
1
Kitchens Plus
0
Total Kitchens
1
Fireplace Features
No
Bedrooms
2
Bedrooms Plus
0
Total Bedrooms
2
Washrooms
2
Square Footage
800-899 sqft
Basement
None
Heating Source
Gas
Heating Fuel
Heat Pump
Air Conditioning
Central Air
Family Room
No
Kitchens
1
Kitchens Plus
0
Total Kitchens
1
Fireplace Features
No
Exterior
Parking Spaces
1
Total Parking Spaces
1.00
Garage Spaces
1
Zoning
MS1C[83] Residential Condominium Apartment
Balcony
Open
Parking Spaces
1
Total Parking Spaces
1.00
Garage Spaces
1
Zoning
MS1C[83] Residential Condominium Apartment
Balcony
Open
Building Description
Style
1 Storey/Apt
Home Type
Condo
Subtype
Condo Apartment
Property Orientation
South East
Exterior Finish
Brick,Concrete
Possession Date
No Data
Locker
Owned
Style
1 Storey/Apt
Home Type
Condo
Subtype
Condo Apartment
Property Orientation
South East
Exterior Finish
Brick,Concrete
Possession Date
No Data
Locker
Owned
Community
Community
Westboro South
Community
Westboro South
Taxes & Fees
Taxes
$5,145.37 /yr
Tax Year
2026
Occupancy
Vacant
Maintenance Fee
$829.53/mo
Common Elements
Included
Heating
Included
Water
Included
Building Insurance
Included
Taxes
$5,145.37 /yr
Tax Year
2026
Occupancy
Vacant
Maintenance Fee
$829.53/mo
Common Elements
Included
Heating
Included
Water
Included
Building Insurance
Included
Other
Pets
Yes-with Restrictions
Pets
Yes-with Restrictions
Room Types
Bathroom
Tile Floor, 3 Pc Ensuite
Dimensions - feet
0 sqft
Bathroom
Tile Floor, 4 Pc Bath
Dimensions - feet
0 sqft
Bedroom 2
-
Dimensions 12.03 x 10.05 feet
120.9 sqft
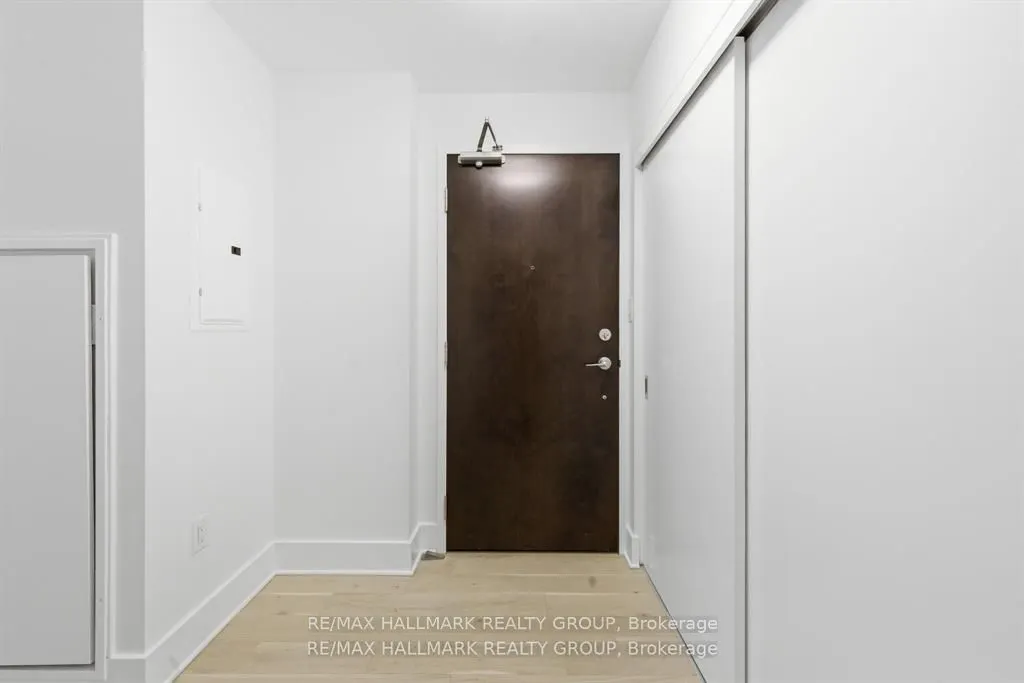
Foyer
-
Dimensions 6.04 x 5.11 feet
30.86 sqft
Kitchen
Centre Island, Stainless Steel Appl
Dimensions 11.07 x 10.06 feet
111.36 sqft
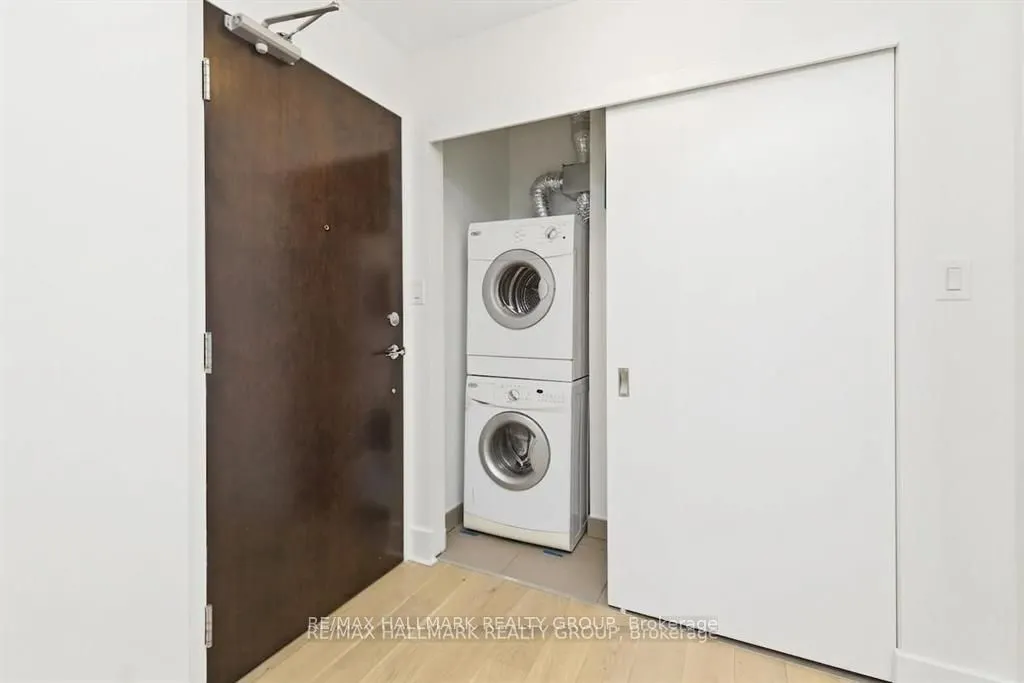
Laundry
-
Dimensions - feet
0 sqft
Living Room
W/O To Balcony, Window Floor to Ceiling
Dimensions 12.02 x 9.1 feet
109.38 sqft
Primary Bedroom
3 Pc Ensuite
Dimensions 13.05 x 10.05 feet
131.15 sqft
Similar Properties(No results)
Mortgage Calculator
Calculate your estimated monthly mortgage payment
Price
$424,000
$
%
%
Total cost of mortgage
$0
Monthly payment
By clicking Save, we will calculate your estimated mortgage for all properties using the saved values (down payment percentage, interest rate, and amortization).
The accuracy and applicability of this calculator are not guaranteed.