Sign In or Create a Free Account to see full details of this property
Key Facts
Key facts for 1557 Belcourt Boulevard
Property Type
Apartment, Bungalow
Parking
Attached 1 garage, 5 parking
MLS #
X13869106
Size
1100-1500 sqft
Basement
Full,Finished,Finished with Walk-Out,Walk-Out,Separate Entrance,Apartment
Listed on
2026-10-04
Lot size
33 x 133.99
Tax
$4,973.93 /yr
Days on Market
9
Approximate Age
-
Maintenance Fee
-
Description
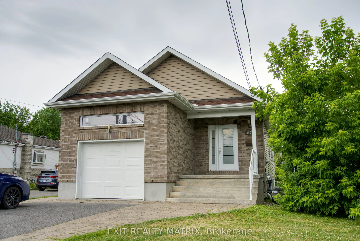
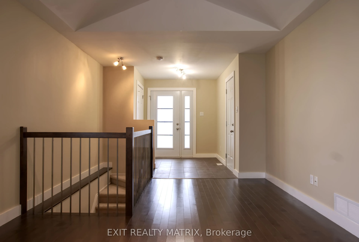
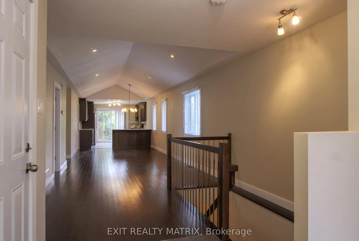
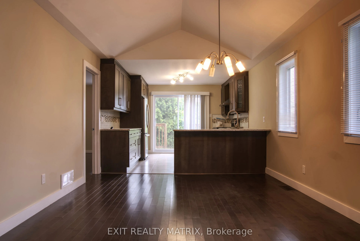
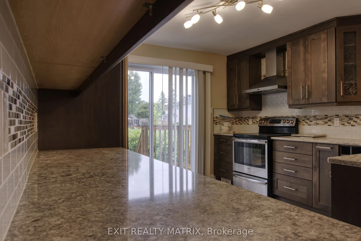
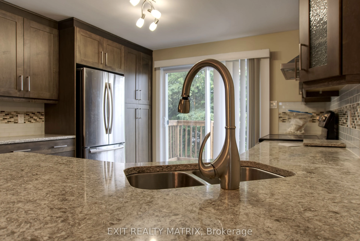
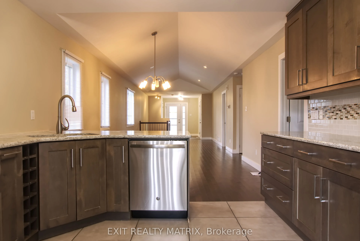
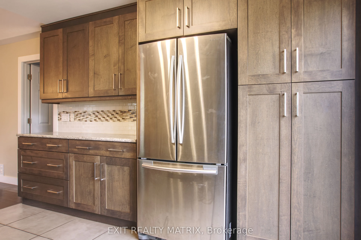
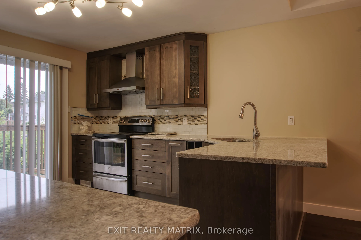
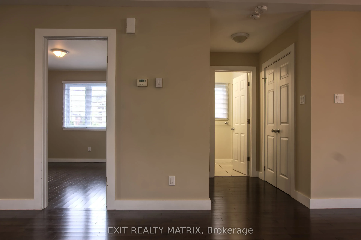
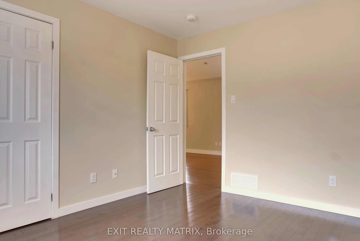
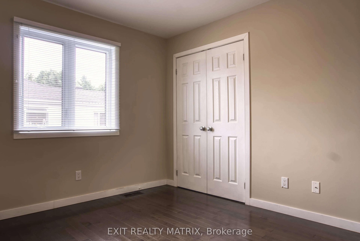
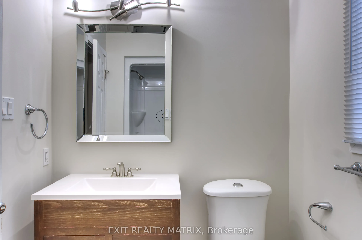
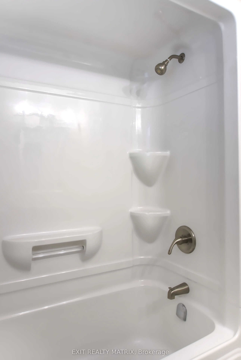
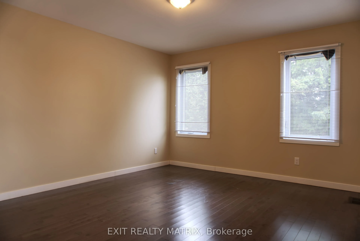
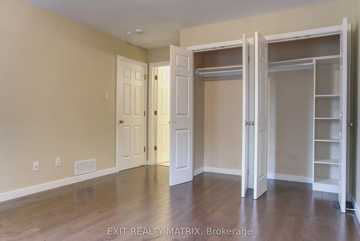
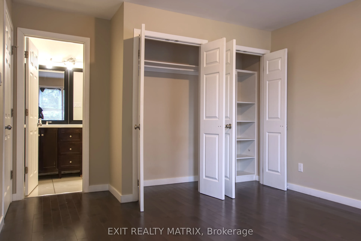
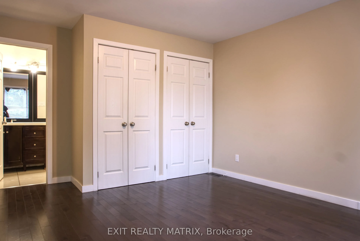
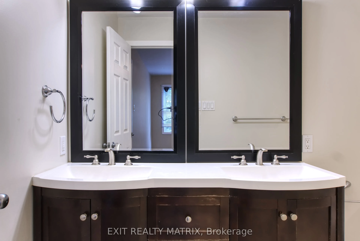
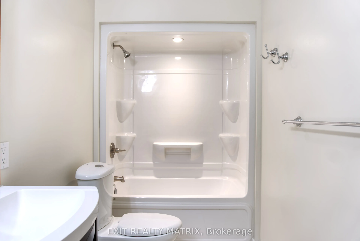
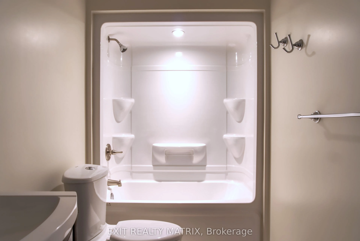
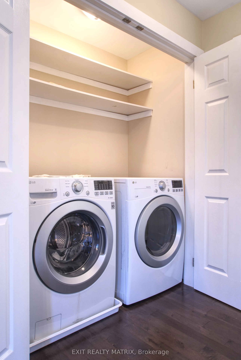
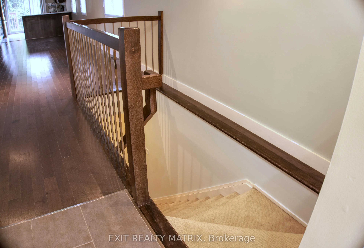
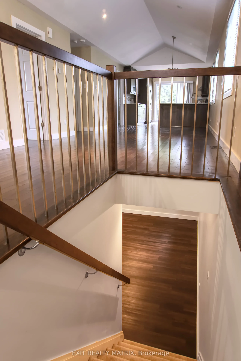
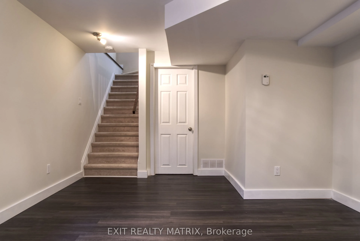
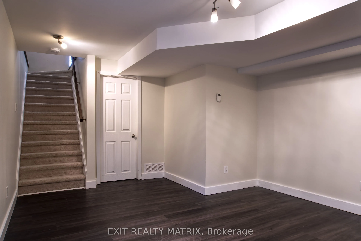
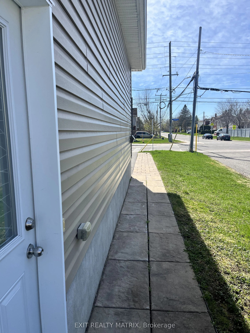
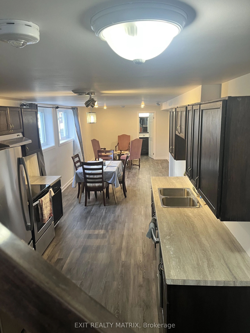
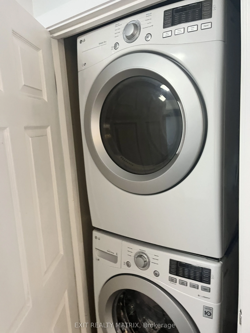
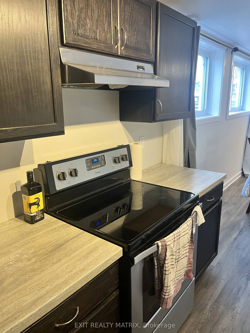
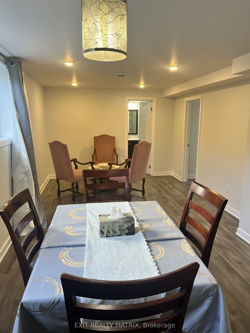
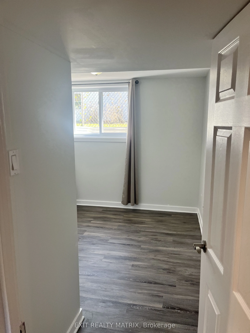
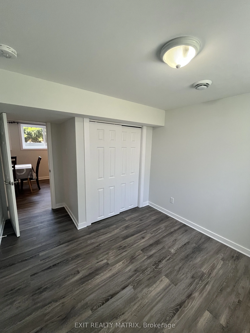
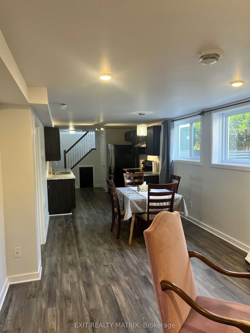
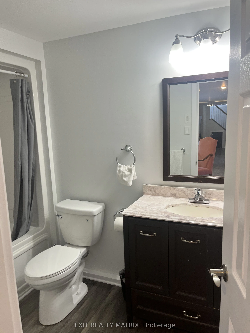
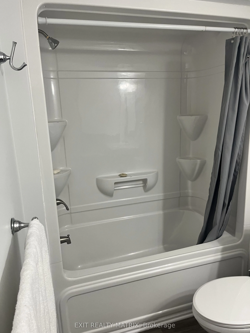
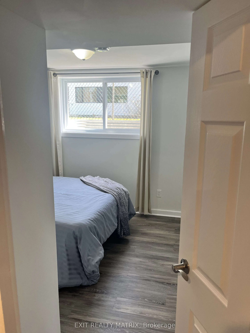
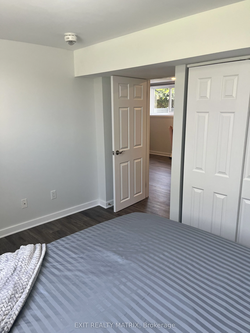
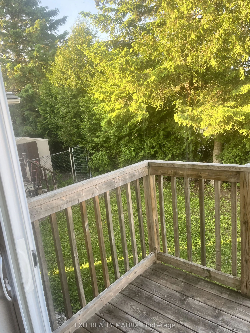
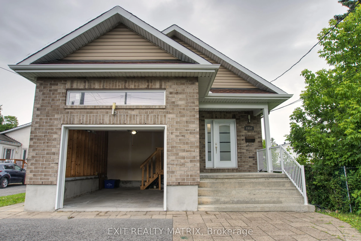
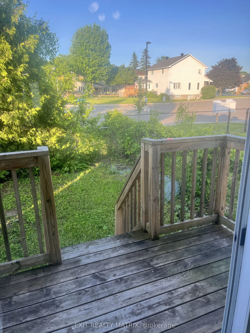
Two complete living spaces. One smart opportunity. Welcome to 1557 Belcourt Boulevard, a modern 2+2 bedroom, 3-full-bathroom bungalow offering exceptional flexibility for families, multigenerational living, or rental income. Built in 2016, this property features two legal, self-contained residential... units, each with its own kitchen, living space, bedrooms, bathroom, laundry, and private entrance. The property also includes two utility meters and a shared owned hot water tank. The bright upper bungalow residence offers 2-bedrooms, 2-full bathrooms, direct garage access, and its own additional lower-level family room. The main level features hardwood and tile flooring, cathedral ceilings, and an open-concept living and dining area. The spacious kitchen includes quartz countertops, stainless steel appliances, rich cabinetry, a built-in wine rack, and access to the private backyard. The primary bedroom features dual closets and a 5-piece ensuite with double sinks. With its own separate entrance, the second residence offers approximately 1,234 sq. ft. of comfortable living space. It features 2-bedrooms, 1-full bathroom, a complete kitchen, a living area, private laundry, large windows, and radiant heated flooring. This setup is ideal for larger or multigenerational families who want to live close while still enjoying their own private spaces. It also provides the opportunity to live in one unit and rent the other to help offset the mortgage. Complete with four parking spaces, an attached garage, nearby transit, and convenient access to Place d'Orléans, shopping, schools, parks, and everyday amenities, this is a unique property with space, privacy, and flexibility for a variety of living arrangements.
Full Property Details
Interior
Bedrooms
2
Bedrooms Plus
2
Total Bedrooms
4
Washrooms
3
Square Footage
1100-1500 sqft
Basement
Full,Finished,Finished with Walk-Out,Walk-Out,Separate Entrance,Apartment
Heating Source
Gas
Heating Fuel
Radiant
Air Conditioning
Central Air
Family Room
No
Kitchens
1
Kitchens Plus
1
Total Kitchens
2
Fireplace Features
No
Bedrooms
2
Bedrooms Plus
2
Total Bedrooms
4
Washrooms
3
Square Footage
1100-1500 sqft
Basement
Full,Finished,Finished with Walk-Out,Walk-Out,Separate Entrance,Apartment
Heating Source
Gas
Heating Fuel
Radiant
Air Conditioning
Central Air
Family Room
No
Kitchens
1
Kitchens Plus
1
Total Kitchens
2
Fireplace Features
No
Exterior
Depth
133.99
Front
32.81
Acreage
< .50
Lot Size
33 x 133.99 ft
Pool
None
Parking Spaces
5
Total Parking Spaces
5.00
Parking Description
Attached
Garage Spaces
1
Zoning
I1E, R2N
Depth
133.99
Front
32.81
Acreage
< .50
Lot Size
33 x 133.99 ft
Pool
None
Parking Spaces
5
Total Parking Spaces
5.00
Parking Description
Attached
Garage Spaces
1
Zoning
I1E, R2N
Building Description
Style
Bungalow
Home Type
Apartment
Subtype
Duplex
Property Orientation
East
Exterior Finish
Brick,Vinyl Siding
Sewers
Sewer
Water Supply
Municipal
Possession Date
No Data
Style
Bungalow
Home Type
Apartment
Subtype
Duplex
Property Orientation
East
Exterior Finish
Brick,Vinyl Siding
Sewers
Sewer
Water Supply
Municipal
Possession Date
No Data
Community
Community
Orleans/Sunridge
Community
Orleans/Sunridge
Taxes & Fees
Taxes
$4,973.93 /yr
Tax Year
2026
Occupancy
Tenant
Taxes
$4,973.93 /yr
Tax Year
2026
Occupancy
Tenant
Room Types
Bedroom
-
Dimensions 10.99 x 9.97 feet
109.57 sqft
Bedroom
-
Dimensions 11.98 x 10.99 feet
131.66 sqft
Bedroom
-
Dimensions 9.97 x 9.97 feet
99.4 sqft
Kitchen
-
Dimensions 11.81 x 11.98 feet
141.48 sqft
Kitchen
-
Dimensions 8.99 x 8.99 feet
80.82 sqft
Living Room
-
Dimensions 21 x 9.97 feet
209.37 sqft
Living Room
-
Dimensions 26.97 x 11.98 feet
323.1 sqft
Primary Bedroom
-
Dimensions 12.99 x 10.99 feet
142.76 sqft
Recreation
-
Dimensions 13.98 x 11.98 feet
167.48 sqft
Similar Properties(No results)
Mortgage Calculator
Calculate your estimated monthly mortgage payment
Price
$865,000
$
%
%
Total cost of mortgage
$0
Monthly payment
By clicking Save, we will calculate your estimated mortgage for all properties using the saved values (down payment percentage, interest rate, and amortization).
The accuracy and applicability of this calculator are not guaranteed.