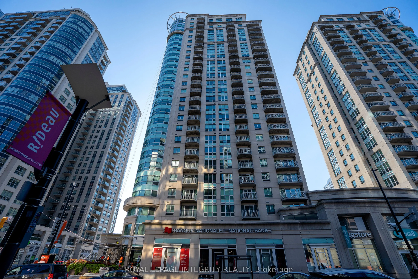
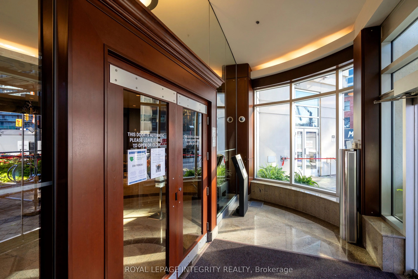
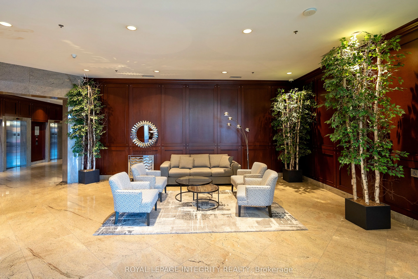
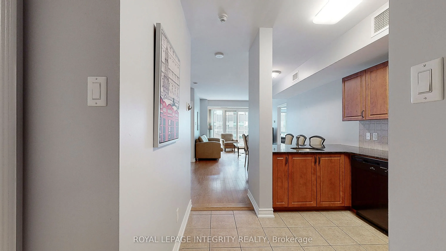
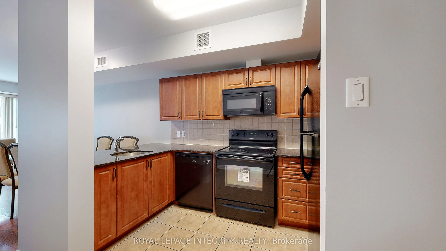
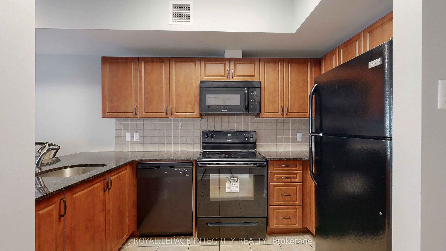
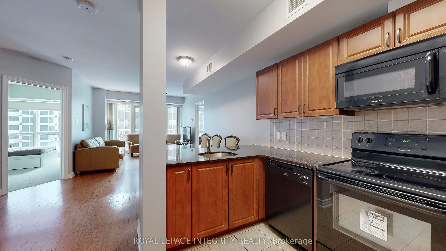
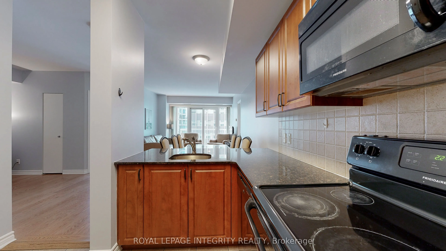
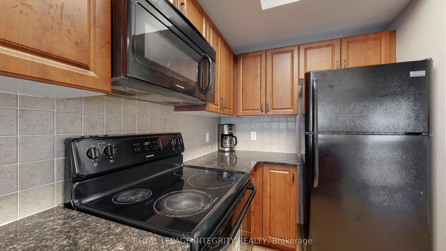
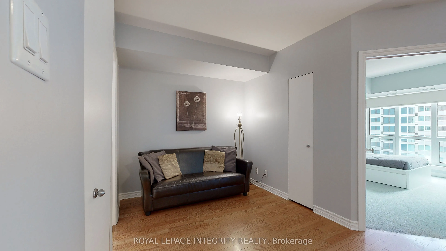
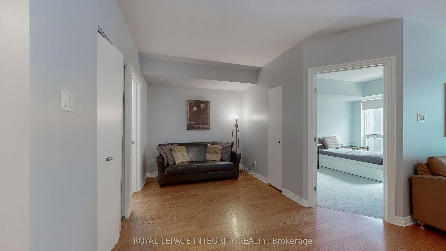
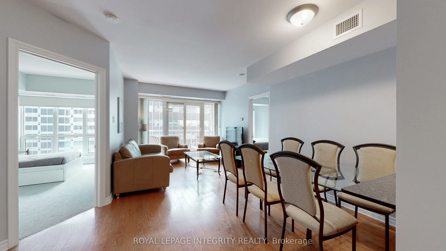
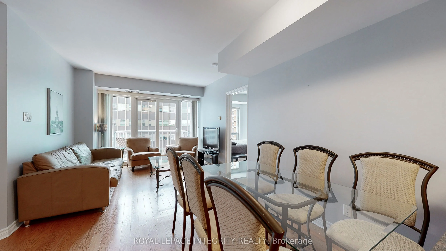
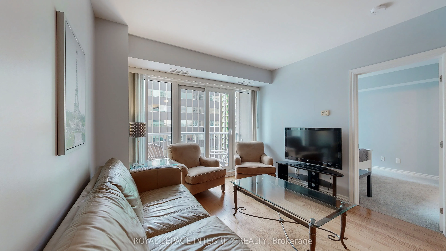
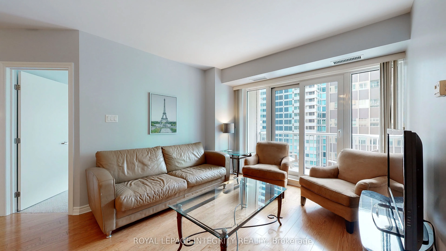
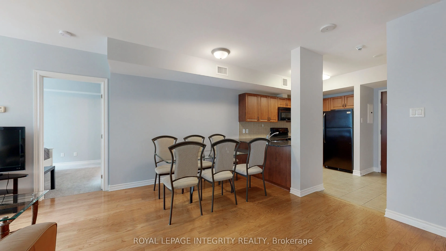
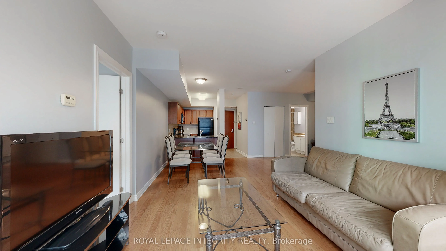
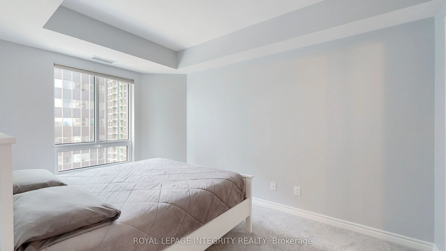
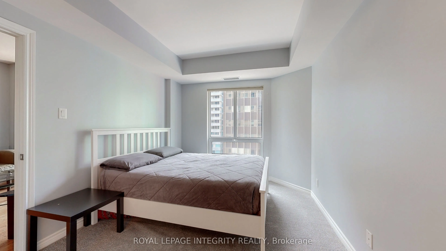
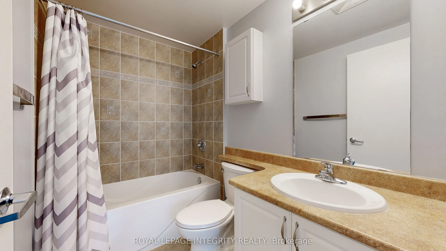
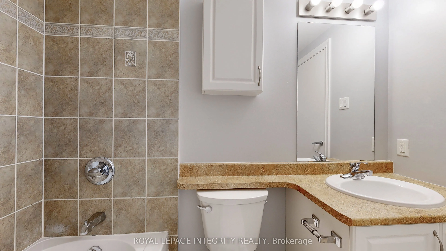
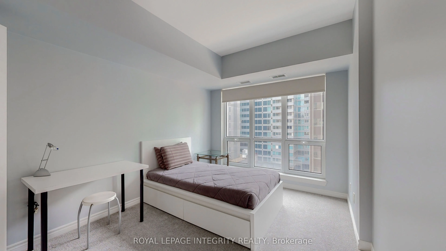
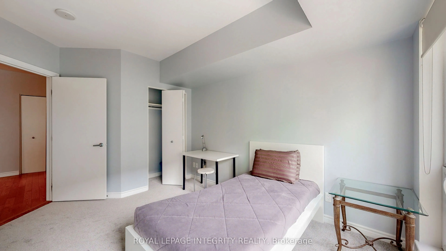
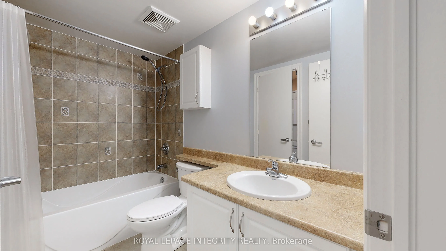
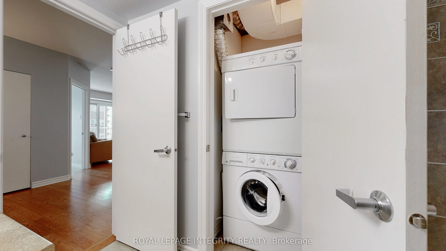
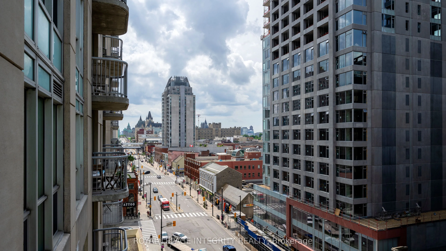
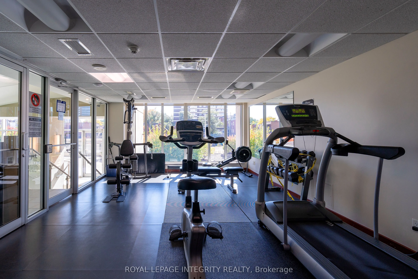
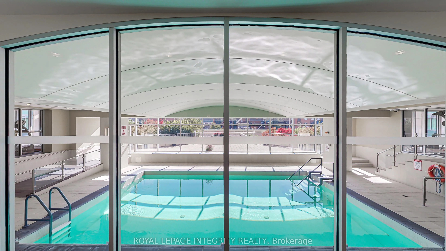
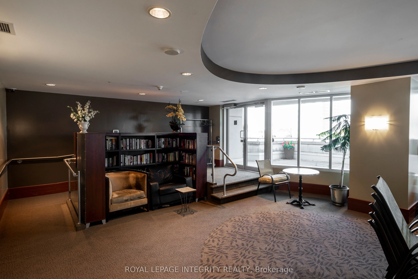
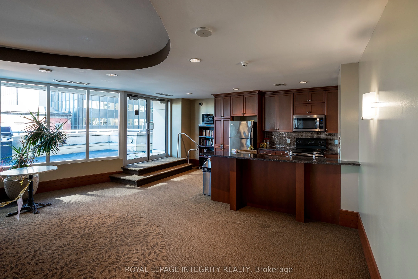
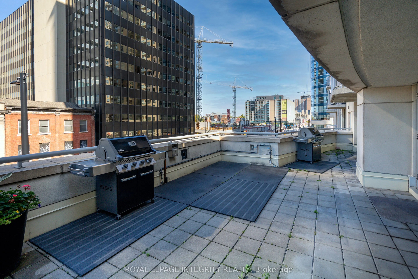
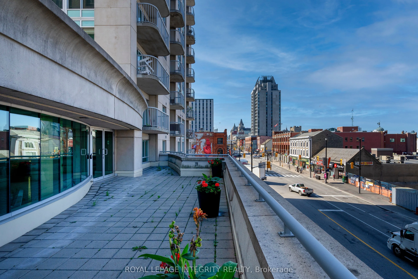
Welcome to this updated 848 sqft fully 2 bedroom + den condo the heart of downtown. New hardwood floors throughout the living, dining room and den which is perfect for your office space or a bonus space. Open concept kitchen with granite countertop looking onto the living and dining room. Primary be...droom with ensuite and walk-in closet. Second bedroom is bright and very functional. Second full bathroom has the access to the in unit laundry. Partial views of the Parliament from your balcony. Prime underground parking with access to the storage locker in front of your parking space. Great amenities: 24hrs security, exercise room, pool, movie room and party room. Perfect downtown location. Walking distance to Rideau Shopping Center, pharmacy, Farm Boy grocery store, restaurants and more. Minutes walk to Ottawa University, Parliament Hill and The Market. Easy access to the highway and the bridge to Gatineau. This one is worth the look!
Full Property Details
Interior
Bedrooms
2
Total Bedrooms
2
Washrooms
2
Square Footage
900-999 sqft
Basement
None
Heating Source
Gas
Heating Fuel
Forced Air
Air Conditioning
Central Air
Family Room
No
Kitchens
1
Total Kitchens
1
Fireplace Features
No
Bedrooms
2
Total Bedrooms
2
Washrooms
2
Square Footage
900-999 sqft
Basement
None
Heating Source
Gas
Heating Fuel
Forced Air
Air Conditioning
Central Air
Family Room
No
Kitchens
1
Total Kitchens
1
Fireplace Features
No
Exterior
Parking Spaces
1
Total Parking Spaces
1.00
Garage Spaces
1
Balcony
Open
Parking Spaces
1
Total Parking Spaces
1.00
Garage Spaces
1
Balcony
Open
Building Description
Style
Apartment
Home Type
Condo
Subtype
Condo Apartment
Property Orientation
North
Exterior Finish
Brick
Possession Date
No Data
Locker
Owned
Style
Apartment
Home Type
Condo
Subtype
Condo Apartment
Property Orientation
North
Exterior Finish
Brick
Possession Date
No Data
Locker
Owned
Community
Community
Sandy Hill
Community
Sandy Hill
Taxes & Fees
Taxes
$5,183.52 /yr
Tax Year
2026
Occupancy
Vacant
Maintenance Fee
$720/mo
Common Elements
Included
Heating
Included
Water
Included
Building Insurance
Included
Taxes
$5,183.52 /yr
Tax Year
2026
Occupancy
Vacant
Maintenance Fee
$720/mo
Common Elements
Included
Heating
Included
Water
Included
Building Insurance
Included
Other
Pets
Yes-with Restrictions
Pets
Yes-with Restrictions
Room Types
Bathroom
-
Dimensions 5.05 x 7.91 feet
39.95 sqft
Bathroom
-
Dimensions 5.05 x 8.89 feet
44.89 sqft
Bedroom 2
-
Dimensions 9.81 x 11.91 feet
116.84 sqft
Den
-
Dimensions 10.14 x 8.23 feet
83.45 sqft
Dining Room
-
Dimensions 10.99 x 9.22 feet
101.33 sqft
Kitchen
-
Dimensions 6.07 x 10.56 feet
64.1 sqft
Living Room
-
Dimensions 11.06 x 10.66 feet
117.9 sqft
Primary Bedroom
-
Dimensions 9.74 x 12.3 feet
119.8 sqft
Similar Properties(No results)
Mortgage Calculator
Calculate your estimated monthly mortgage payment
Price
$419,900
$
%
%
Total cost of mortgage
$0
Monthly payment
By clicking Save, we will calculate your estimated mortgage for all properties using the saved values (down payment percentage, interest rate, and amortization).
The accuracy and applicability of this calculator are not guaranteed.