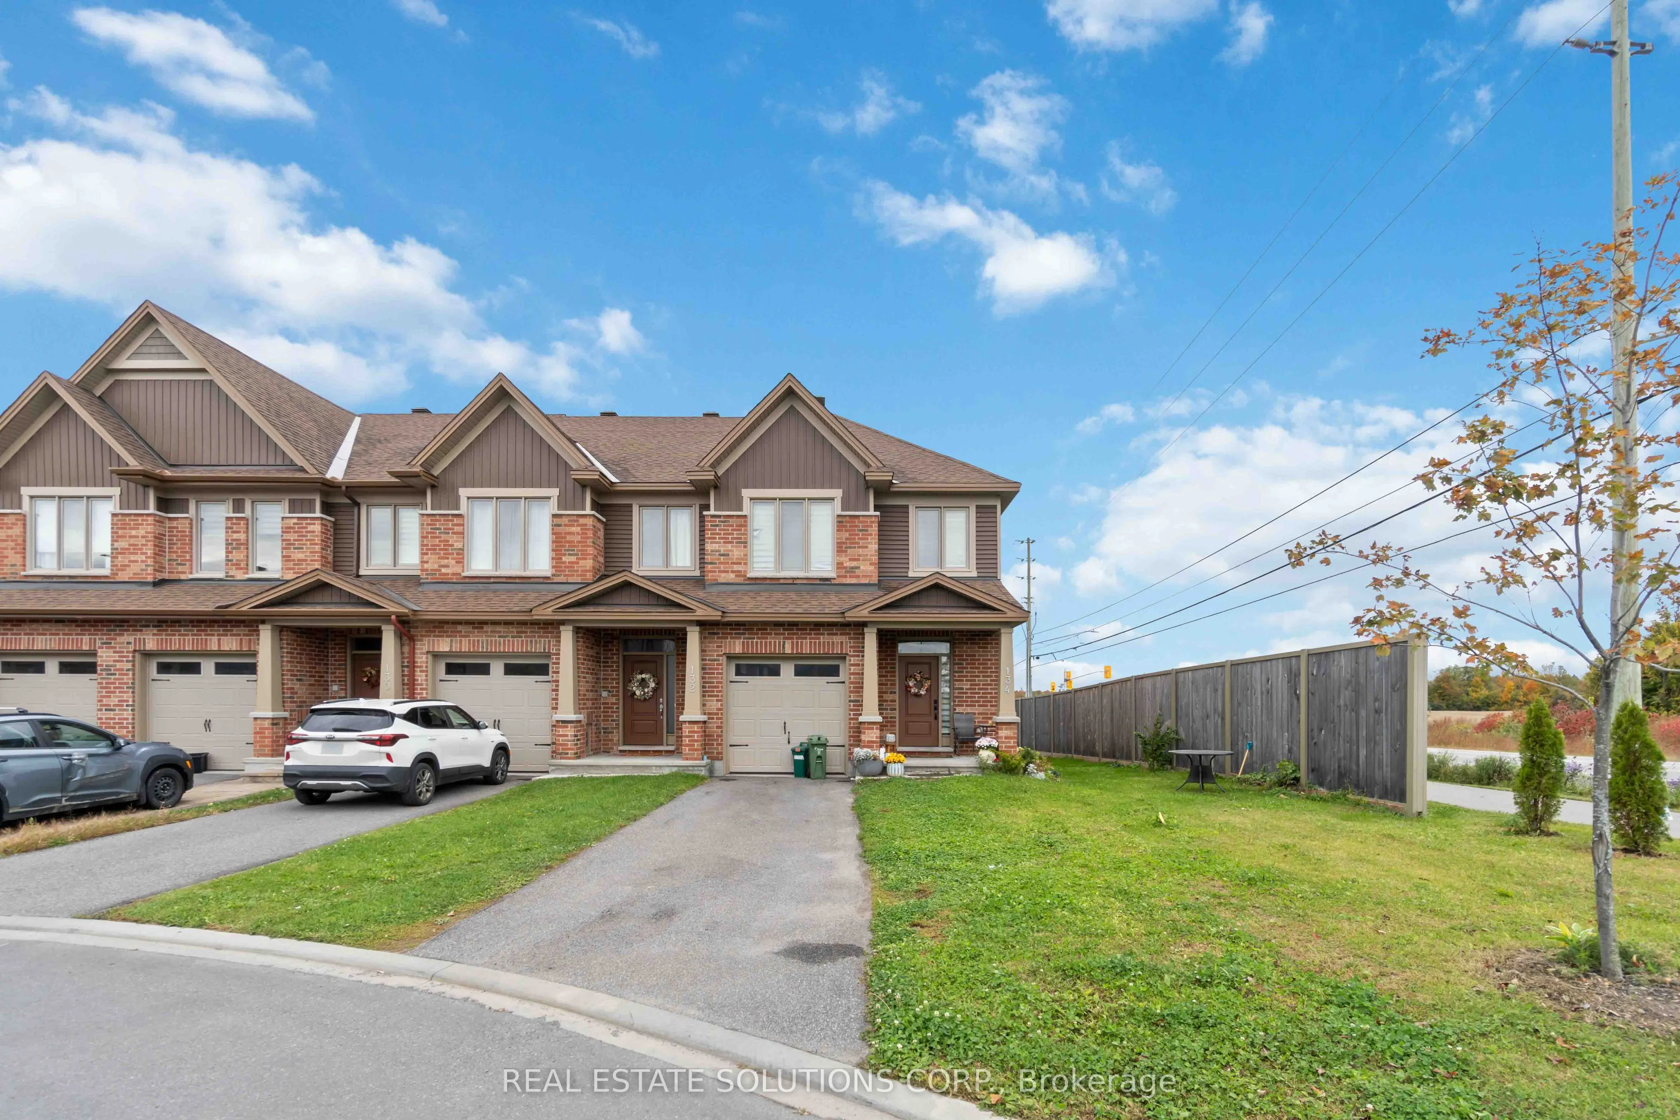
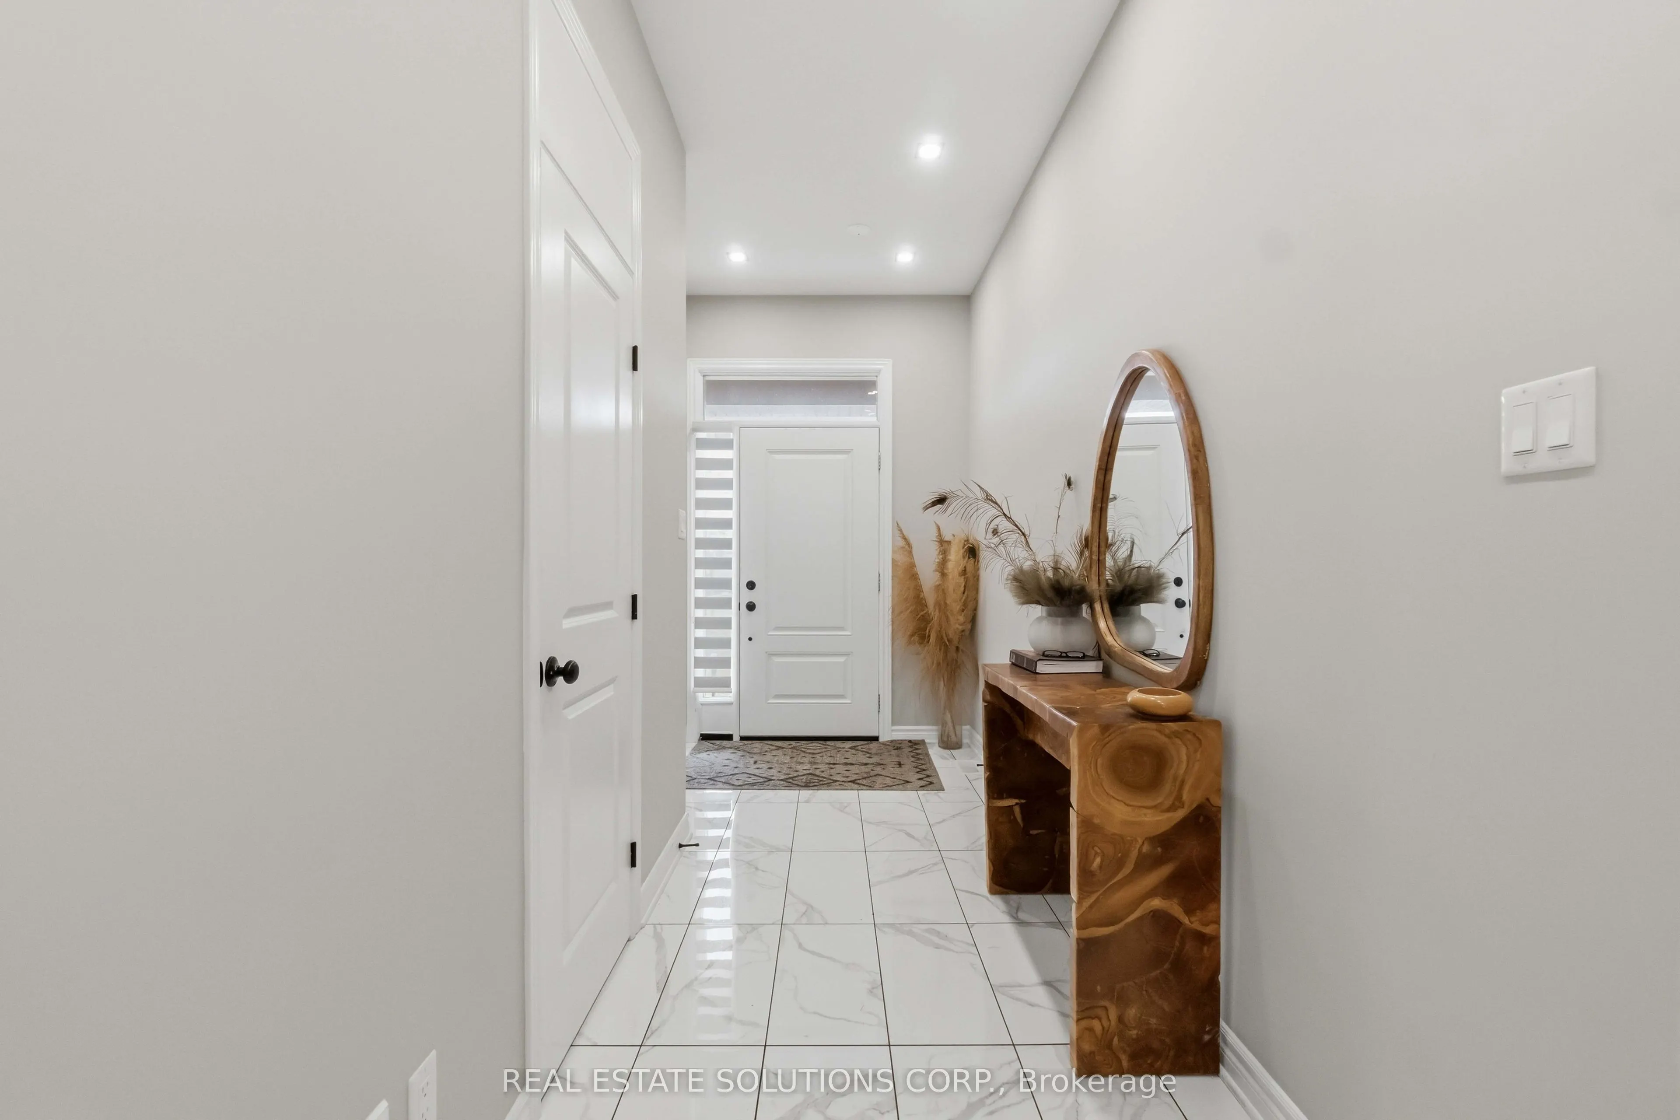
Welcome to 134 Nepeta Crescent, your charming next-owned home in the sought-after, family-oriented Findlay Creek area ...Corner lot with an additional side yard and a seperate/private driveway...Open concept space with modern design, spacious and sunny, built in 2020... This elegant, popular Gala mo...del Tartan townhouse offers a 2444 sq ft of living space (including the finished Rec room on the lower level), 4 bedrooms on the top floor and 3 baths... Main floor offers a 9-foot ceiling, hardwood flooring, powder rm, dining rm, living rm, cozy family rm and kitchen boasting an island & quartz countertops and hardwood stairs to the 2nd level...2nd floor exhibits a spacious principal bedroom/walk-in closet & full ensuite bath, additional three good-size bedrooms, a full family bath, and a convenient laundry rm ...The lower level features a spacious, bright recreation room with oversized windows & a gas fireplace, storage rm, and 3 pcs rough-in for a future bath...Three parking spots, with one in the inside-entry garage and two outside...Conveniently located to the North of the Findlay Creek area to avoid rush-hour traffic...Close to many amenities: Leitrim O-Train Station, airport, parks, schools, public transit, golfing, shopping...Contact us for a private showing.
Full Property Details
Interior
Bedrooms
4
Total Bedrooms
4
Washrooms
3
Square Footage
2000-2500 sqft
Basement
Partially Finished
Heating Source
Gas
Heating Fuel
Forced Air
Air Conditioning
Central Air
Family Room
Yes
Kitchens
1
Total Kitchens
1
Fireplace Features
Yes
Bedrooms
4
Total Bedrooms
4
Washrooms
3
Square Footage
2000-2500 sqft
Basement
Partially Finished
Heating Source
Gas
Heating Fuel
Forced Air
Air Conditioning
Central Air
Family Room
Yes
Kitchens
1
Total Kitchens
1
Fireplace Features
Yes
Exterior
Depth
98.43
Front
36.81
Driveway
Inside Entry
Lot Size
37 x 98.43 ft
Pool
None
Parking Spaces
3
Total Parking Spaces
3.00
Parking Description
Attached
Garage Spaces
1
Zoning
R3Z
Depth
98.43
Front
36.81
Driveway
Inside Entry
Lot Size
37 x 98.43 ft
Pool
None
Parking Spaces
3
Total Parking Spaces
3.00
Parking Description
Attached
Garage Spaces
1
Zoning
R3Z
Building Description
Style
2-Storey
Home Type
Townhome
Subtype
Att/Row/Townhouse
Year Built
6-15
Property Orientation
West
Exterior Finish
Brick,Vinyl Siding
Sewers
Sewer
Water Supply
Municipal
Possession Date
No Data
Style
2-Storey
Home Type
Townhome
Subtype
Att/Row/Townhouse
Year Built
6-15
Property Orientation
West
Exterior Finish
Brick,Vinyl Siding
Sewers
Sewer
Water Supply
Municipal
Possession Date
No Data
Community
Community
Blossom Park/Kemp Park/Findlay Creek
Community
Blossom Park/Kemp Park/Findlay Creek
Taxes & Fees
Taxes
$5,673 /yr
Tax Year
2026
Occupancy
Owner
Taxes
$5,673 /yr
Tax Year
2026
Occupancy
Owner
Similar Properties(No results)
Mortgage Calculator
Calculate your estimated monthly mortgage payment
Price
$719,900
$
%
%
Total cost of mortgage
$0
Monthly payment
By clicking Save, we will calculate your estimated mortgage for all properties using the saved values (down payment percentage, interest rate, and amortization).
The accuracy and applicability of this calculator are not guaranteed.