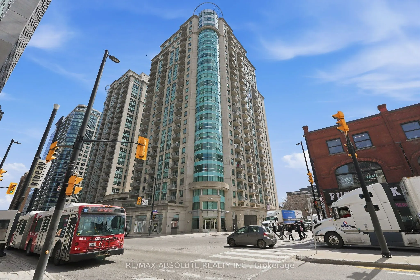
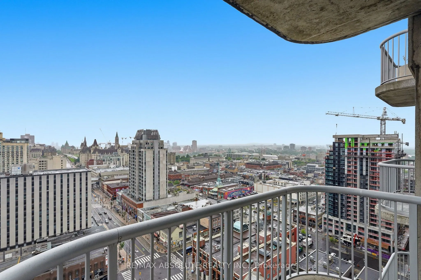
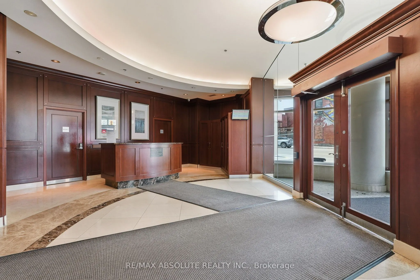
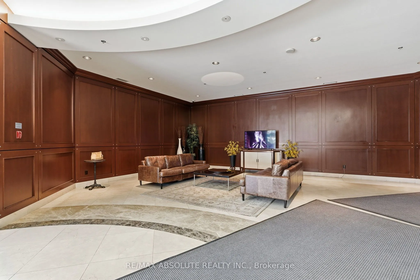
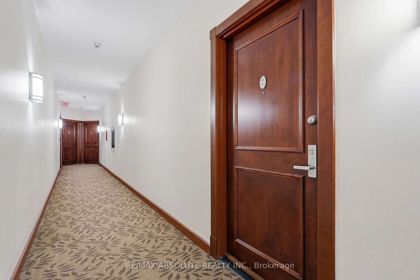
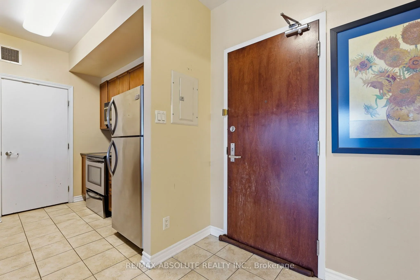
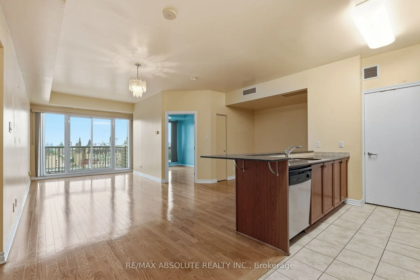
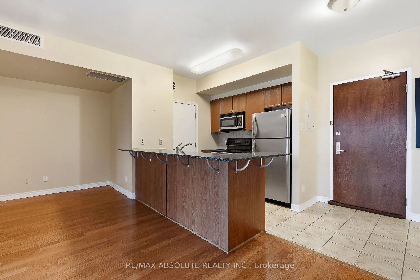
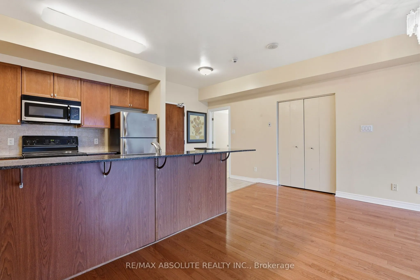
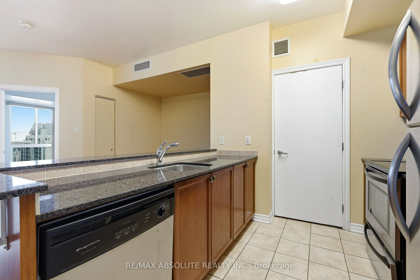
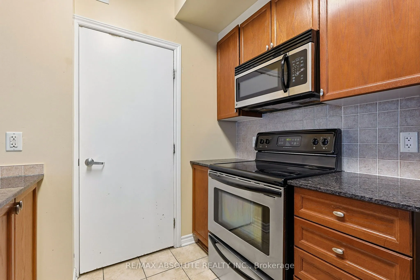
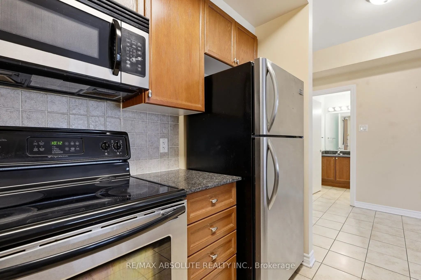
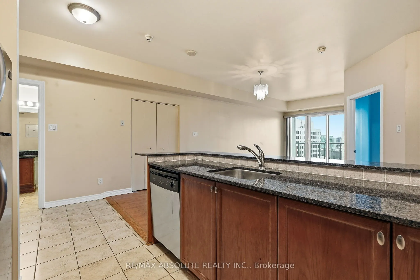
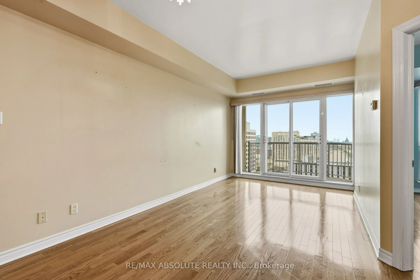
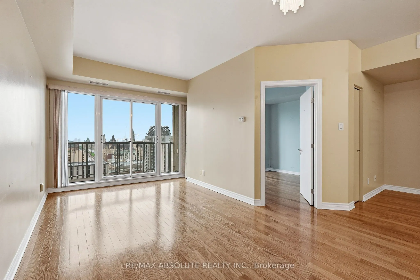
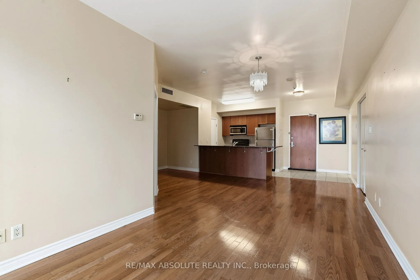
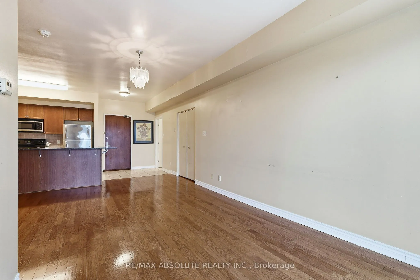
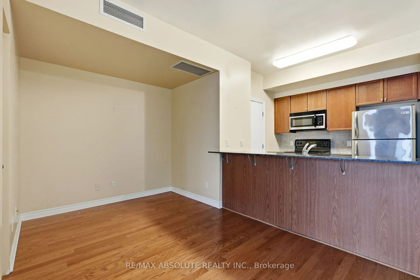
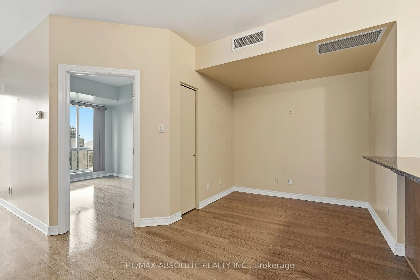
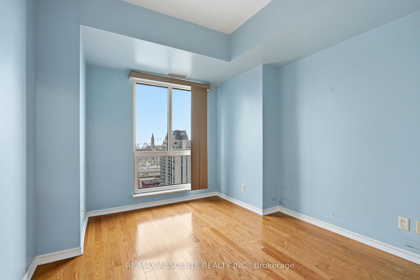
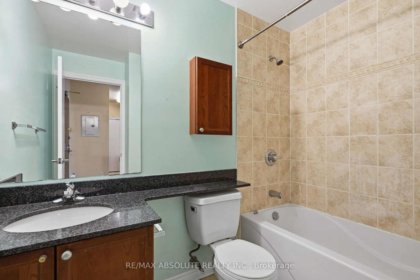
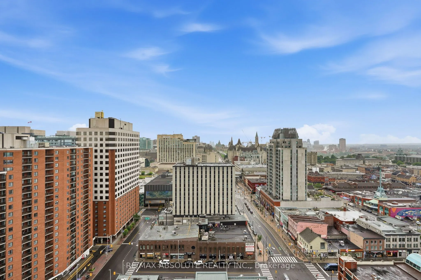
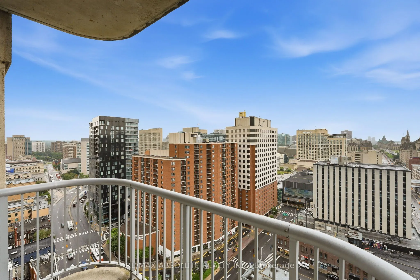
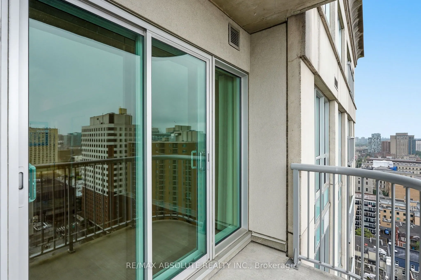
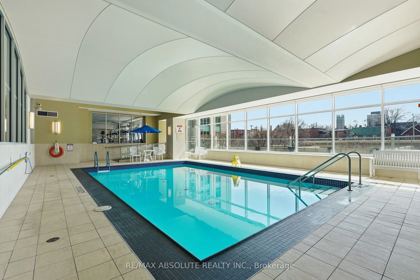
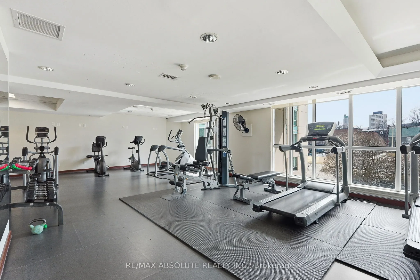
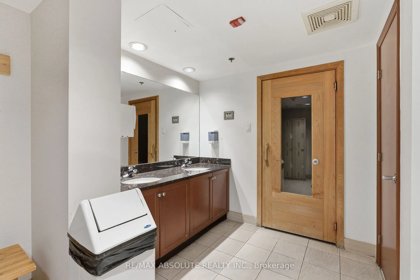
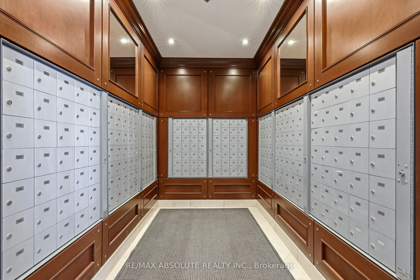
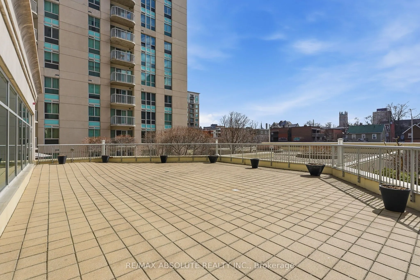
Spectacular 22nd-Floor Condo with Breathtaking, Unobstructed Views of Parliament Hill and the Gatineau Hills! Experience downtown living at its finest in this beautiful 1-bedroom + den condo at the sought-after Claridge Plaza, perfectly situated in the heart of Ottawa. Imagine enjoying breathtaking ...sunsets and spectacular fireworks right from the comfort of your own home, with nothing standing between you and the incredible scenery! Flooded with natural light, the spacious open-concept layout offers the perfect blend of comfort, style, and functionality. Featuring elegant hardwood flooring throughout the living and dining areas and bedroom, a modern kitchen with granite countertops, stainless steel appliances, and a convenient breakfast bar, this condo is ideal for both everyday living and entertaining. The versatile den provides the perfect space for a home office or study area, while in-unit laundry adds everyday convenience. One underground parking space and a storage locker are also included! Enjoy an impressive selection of building amenities, including 24-hour security, an indoor swimming pool, fitness centre, sauna, party room, and theatre room. The unbeatable location puts you just steps from the Rideau Centre, ByWard Market, University of Ottawa, restaurants, cafés, grocery stores, public transit, and everything downtown Ottawa has to offer. A rare opportunity to enjoy elevated urban living, an unbeatable downtown location, and breathtaking, unobstructed views from the 22nd floor!
Full Property Details
Interior
Bedrooms
1
Total Bedrooms
1
Washrooms
1
Square Footage
700-799 sqft
Basement
None
Heating Source
Gas
Heating Fuel
Forced Air
Air Conditioning
Central Air
Family Room
No
Kitchens
1
Total Kitchens
1
Fireplace Features
No
Bedrooms
1
Total Bedrooms
1
Washrooms
1
Square Footage
700-799 sqft
Basement
None
Heating Source
Gas
Heating Fuel
Forced Air
Air Conditioning
Central Air
Family Room
No
Kitchens
1
Total Kitchens
1
Fireplace Features
No
Exterior
Driveway
Underground
Parking Spaces
1
Total Parking Spaces
1.00
Parking Description
Underground
Garage Spaces
1
Balcony
Open
Driveway
Underground
Parking Spaces
1
Total Parking Spaces
1.00
Parking Description
Underground
Garage Spaces
1
Balcony
Open
Building Description
Style
Apartment
Home Type
Condo
Subtype
Condo Apartment
Property Orientation
West
Exterior Finish
Brick
Possession Date
No Data
Locker
Owned
Style
Apartment
Home Type
Condo
Subtype
Condo Apartment
Property Orientation
West
Exterior Finish
Brick
Possession Date
No Data
Locker
Owned
Community
Community
Sandy Hill
Community
Sandy Hill
Taxes & Fees
Taxes
$3,914 /yr
Tax Year
2025
Occupancy
Vacant
Maintenance Fee
$584/mo
Common Elements
Included
Heating
Included
Parking
Included
Water
Included
Building Insurance
Included
Taxes
$3,914 /yr
Tax Year
2025
Occupancy
Vacant
Maintenance Fee
$584/mo
Common Elements
Included
Heating
Included
Parking
Included
Water
Included
Building Insurance
Included
Other
Pets
Yes-with Restrictions
Pets
Yes-with Restrictions
Room Types
Den
-
Dimensions 9.25 x 8.33 feet
77.05 sqft
Kitchen
-
Dimensions 6.56 x 7.74 feet
50.77 sqft
Living Room
-
Dimensions 21.49 x 10.01 feet
215.11 sqft
Primary Bedroom
-
Dimensions 12.01 x 8.99 feet
107.97 sqft
Similar Properties(No results)
Mortgage Calculator
Calculate your estimated monthly mortgage payment
Price
$349,900
$
%
%
Total cost of mortgage
$0
Monthly payment
By clicking Save, we will calculate your estimated mortgage for all properties using the saved values (down payment percentage, interest rate, and amortization).
The accuracy and applicability of this calculator are not guaranteed.