Sign In or Create a Free Account to see full details of this property
Key Facts
Key facts for 1108 Grenoble Crescent
Property Type
Townhome, 2-Storey
Parking
Attached 1 garage, 3 parking
MLS #
X13003156
Size
1500-2000 sqft
Basement
Finished,Full
Listed on
2026-04-15
Lot size
30 x 114.4
Tax
$3,974 /yr
Days on Market
181
Approximate Age
-
Maintenance Fee
-
Description
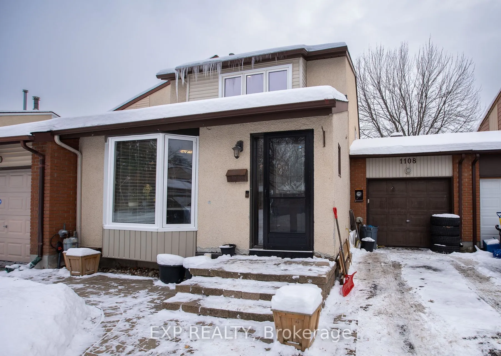
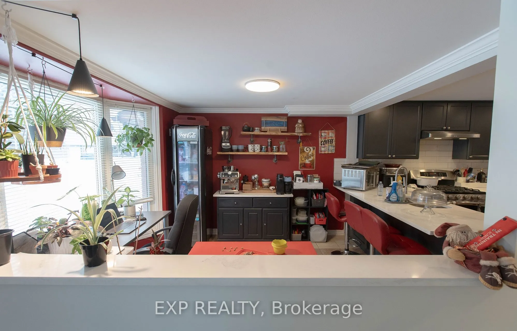
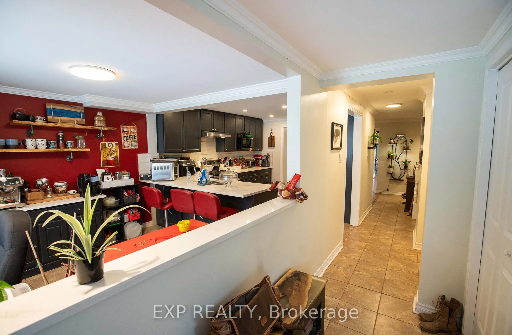
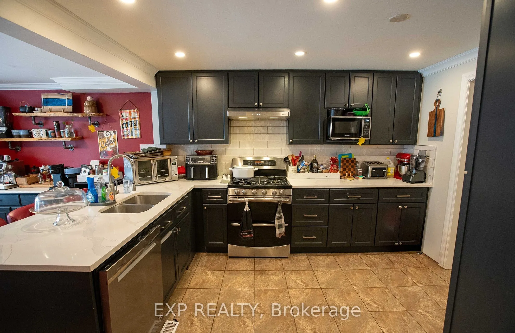
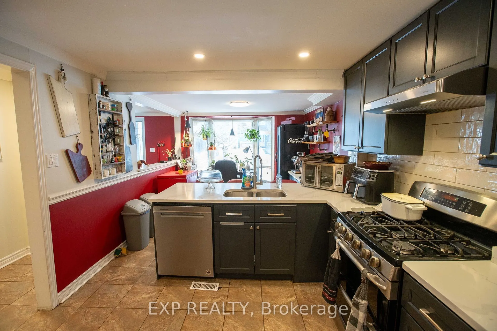
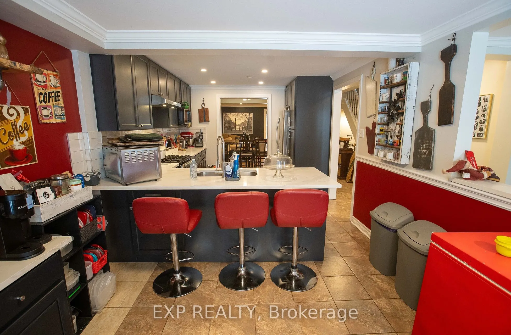
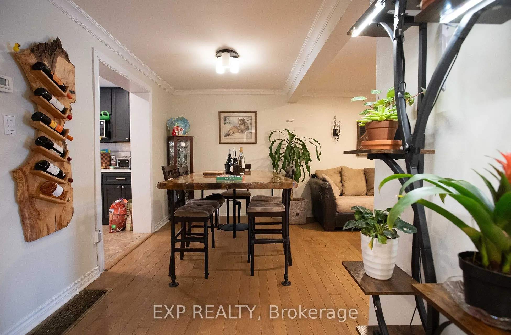
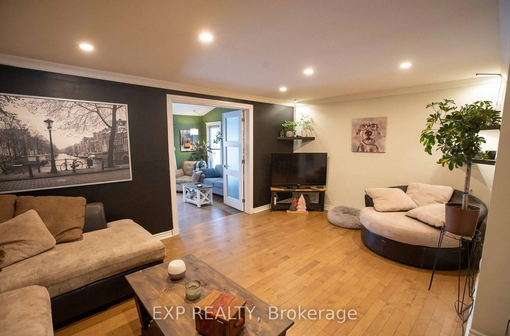
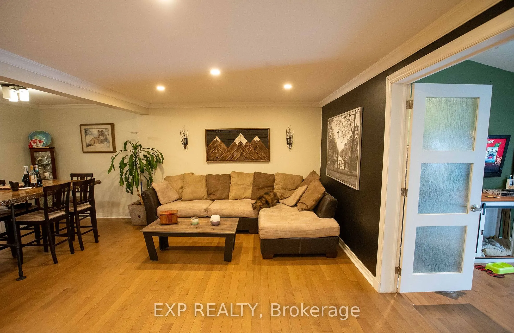
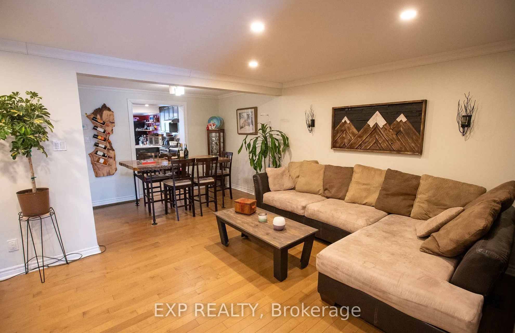
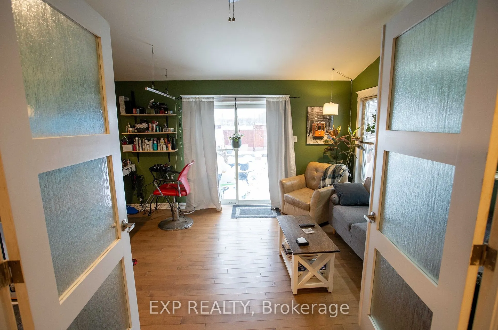
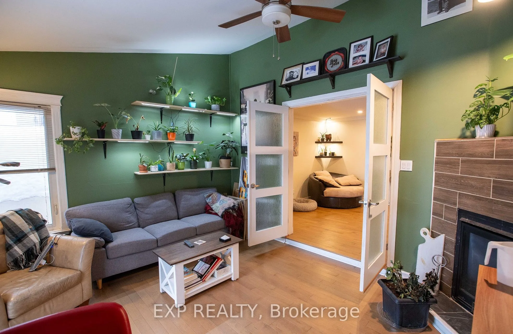
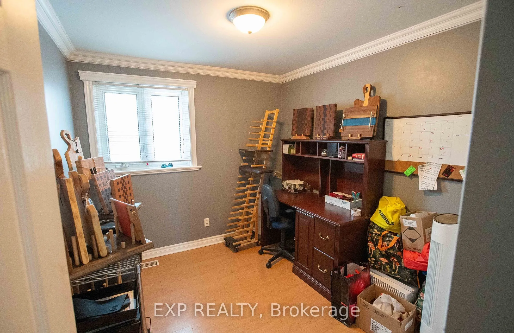
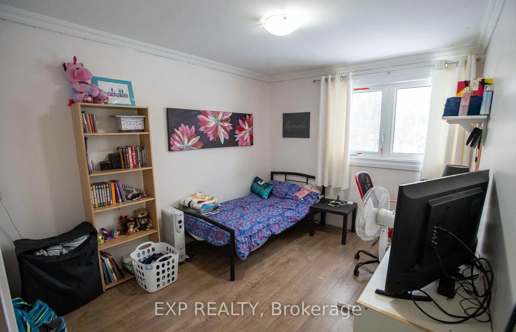
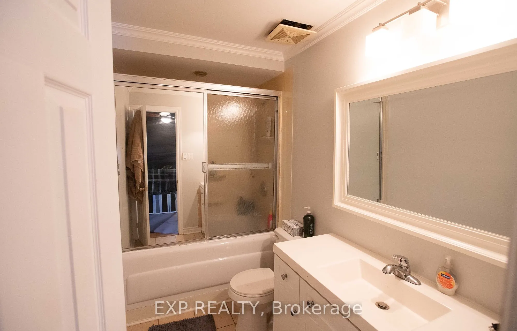
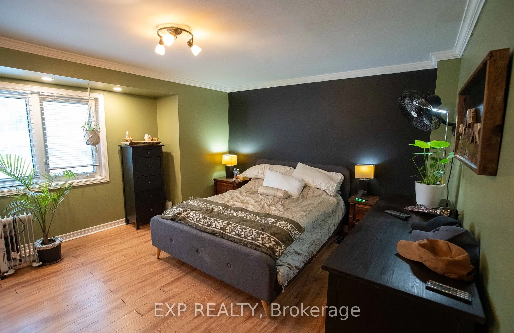
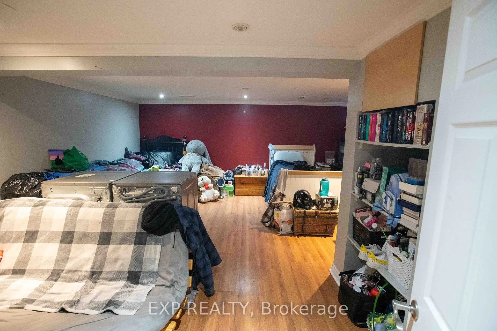
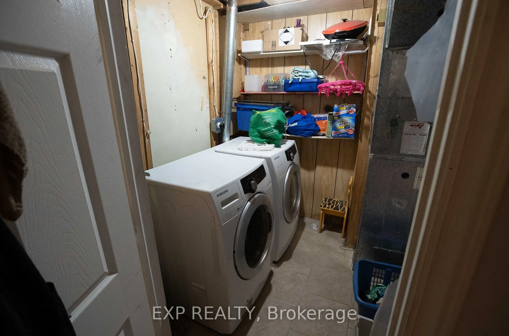
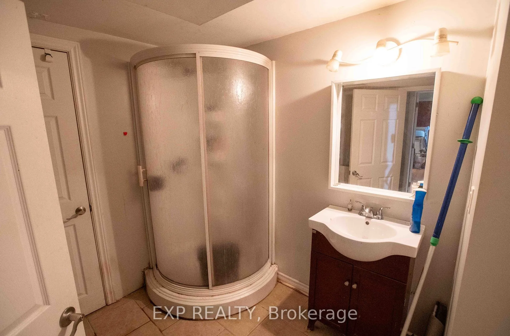
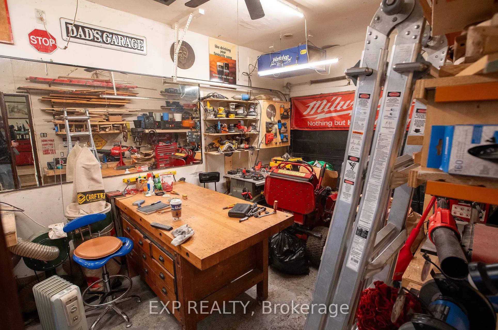
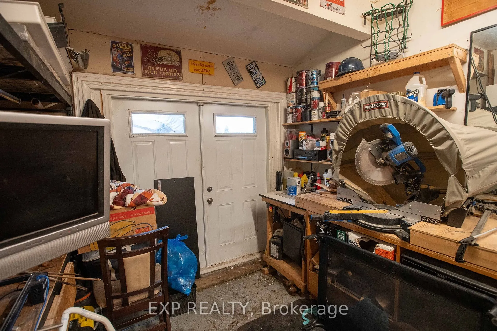
Welcome to 1108 Grenoble Crescent, a beautifully updated home offering 3 bedrooms, 2.5 bathrooms, a finished basement, and an attached tandem garage.The main level features a bright, spacious layout with a large renovated kitchen (2020) showcasing granite countertops, stylish cabinetry, and stainles...s-steel appliances. The adjoining eat-in area includes a built-in electric fireplace, while the combined living and dining rooms provide an inviting space for entertaining. A sunken family room highlights a gas fireplace (2019) along with new pot lights and modern light fixtures.The lower level is finished and currently used as a storage space, offering flexible living space. Exterior highlights include an interlock front walkway and a tandem garage accommodating up to two small vehicles. Recent updates include: kitchen (2020), roof (2020), light fixtures (2020), gas fireplace (2019), bay window and select windows (2020), entrance and storm doors (2020), and fresh paint throughout (2020-2021). Ideally located minutes to Place d'Orléans, the Queensway, and the LRT station, this home offers comfort, convenience, and value. Book your showing today!
Full Property Details
Interior
Bedrooms
3
Total Bedrooms
3
Washrooms
3
Square Footage
1500-2000 sqft
Basement
Finished,Full
Heating Source
Gas
Heating Fuel
Forced Air
Air Conditioning
Central Air
Family Room
Yes
Kitchens
1
Total Kitchens
1
Fireplace Features
Yes
Bedrooms
3
Total Bedrooms
3
Washrooms
3
Square Footage
1500-2000 sqft
Basement
Finished,Full
Heating Source
Gas
Heating Fuel
Forced Air
Air Conditioning
Central Air
Family Room
Yes
Kitchens
1
Total Kitchens
1
Fireplace Features
Yes
Exterior
Depth
114.4
Front
30.23
Lot Size
30 x 114.4 ft
Pool
None
Parking Spaces
3
Total Parking Spaces
3.00
Parking Description
Attached
Garage Spaces
1
Depth
114.4
Front
30.23
Lot Size
30 x 114.4 ft
Pool
None
Parking Spaces
3
Total Parking Spaces
3.00
Parking Description
Attached
Garage Spaces
1
Building Description
Style
2-Storey
Home Type
Townhome
Subtype
Att/Row/Townhouse
Property Orientation
South
Exterior Finish
Stucco (Plaster),Other
Sewers
Sewer
Water Supply
Municipal
Possession Date
No Data
Style
2-Storey
Home Type
Townhome
Subtype
Att/Row/Townhouse
Property Orientation
South
Exterior Finish
Stucco (Plaster),Other
Sewers
Sewer
Water Supply
Municipal
Possession Date
No Data
Community
Community
Orleans Wood
Community
Orleans Wood
Taxes & Fees
Taxes
$3,974 /yr
Tax Year
2025
Occupancy
Tenant
Taxes
$3,974 /yr
Tax Year
2025
Occupancy
Tenant
Room Types
Bathroom
-
Dimensions - feet
0 sqft
Bedroom
-
Dimensions 8.23 x 10.14 feet
83.45 sqft
Bedroom
-
Dimensions 9.58 x 13.22 feet
126.65 sqft
Dining Room
-
Dimensions 10.66 x 7.97 feet
84.96 sqft
Dining Room
-
Dimensions 10.99 x 9.97 feet
109.57 sqft
Family Room
-
Dimensions 12.57 x 12.24 feet
153.86 sqft
Foyer
-
Dimensions 4.17 x 9.48 feet
39.53 sqft
Kitchen
-
Dimensions 11.98 x 9.97 feet
119.44 sqft
Library
-
Dimensions - feet
0 sqft
Living Room
-
Dimensions 10.99 x 17.65 feet
193.97 sqft
Primary Bedroom
-
Dimensions 11.15 x 17.55 feet
195.68 sqft
Recreation
-
Dimensions 17.22 x 17.98 feet
309.62 sqft
Similar Properties(No results)
Mortgage Calculator
Calculate your estimated monthly mortgage payment
Price
$549,000
$
%
%
Total cost of mortgage
$0
Monthly payment
By clicking Save, we will calculate your estimated mortgage for all properties using the saved values (down payment percentage, interest rate, and amortization).
The accuracy and applicability of this calculator are not guaranteed.