Sign In or Create a Free Account to see full details of this property
Key Facts
Key facts for 1443 DUCHESS Crescent
Property Type
House, Bungalow
Parking
Attached 6 garage, 12 parking
MLS #
X13045182
Size
3500-5000 sqft
Basement
Full,Finished
Listed on
2026-04-25
Lot size
105 x 426.97
Tax
$10,819 /yr
Days on Market
171
Approximate Age
0-5
Maintenance Fee
-
Description
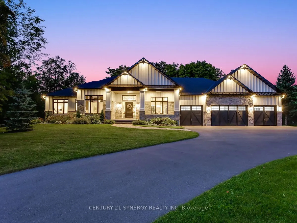
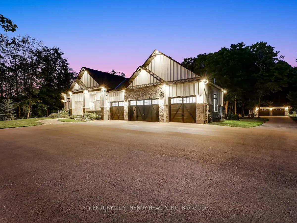
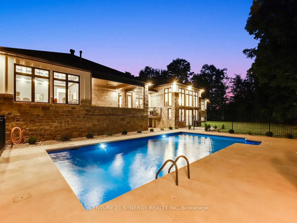
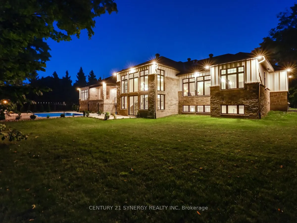
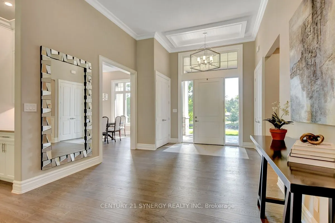
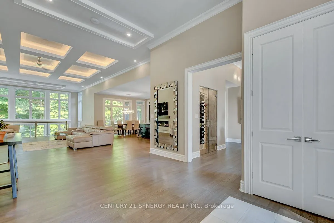
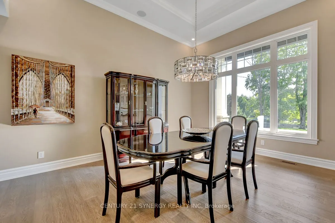
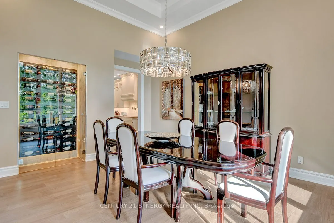
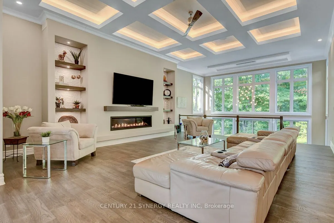
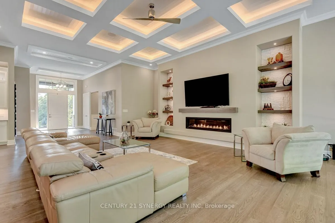
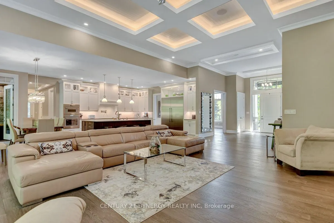
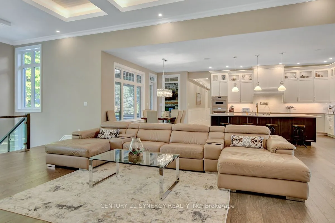
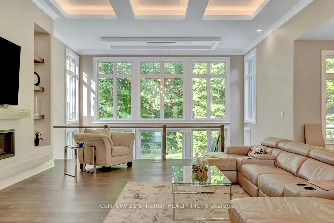
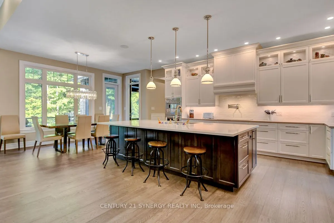
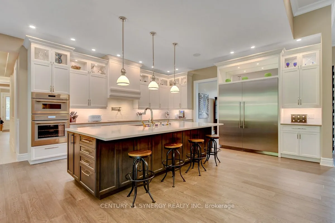
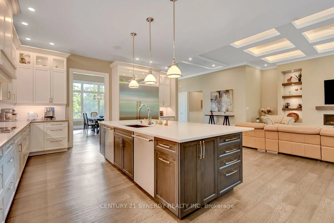
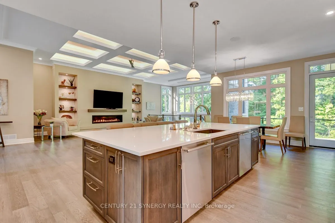
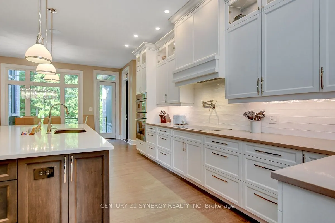
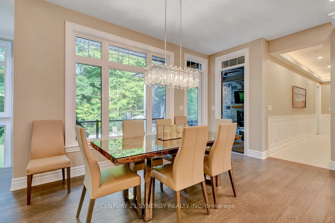
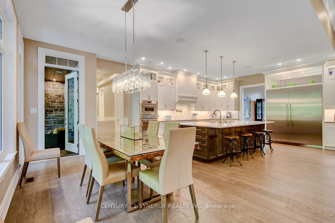
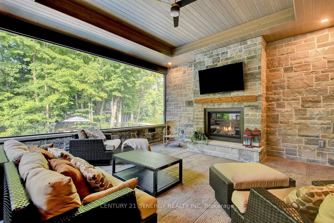
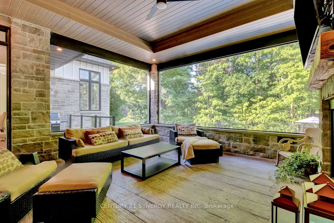
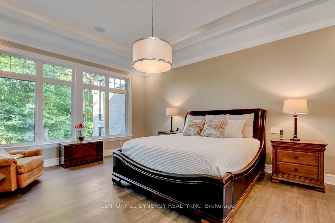
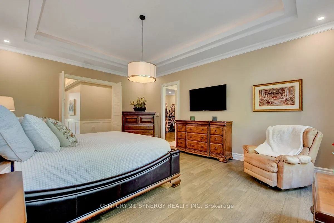
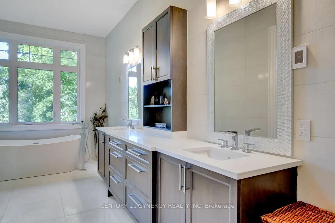
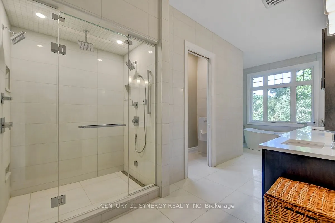
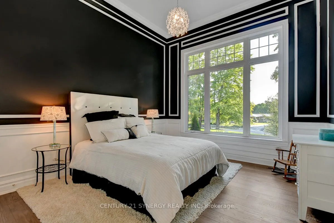
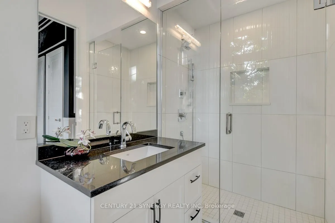
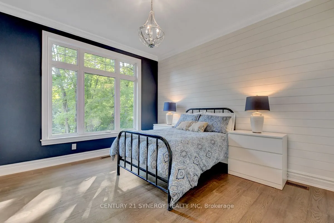
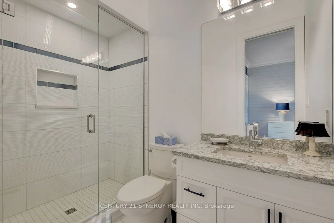
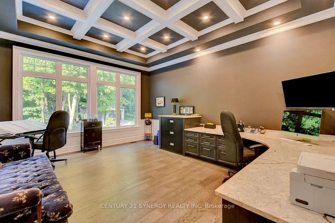
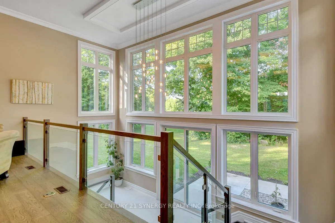
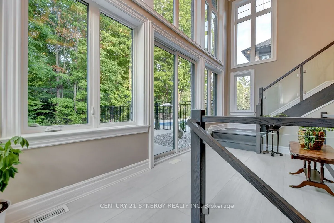
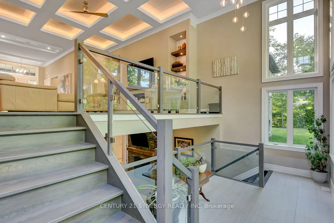
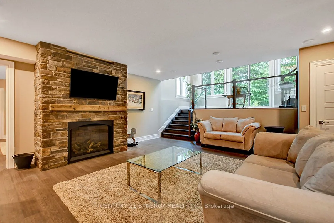
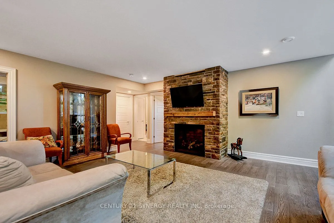
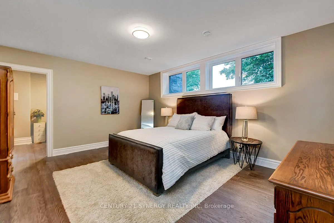
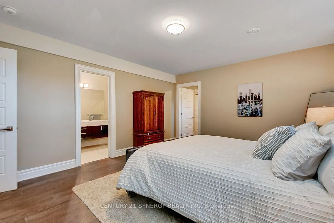
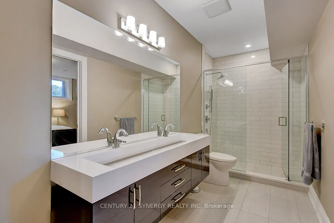
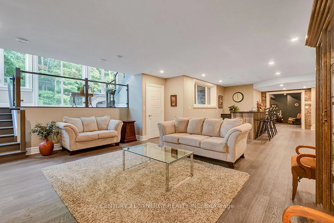
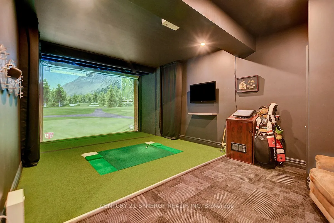
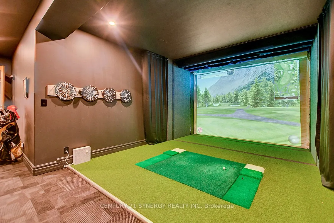
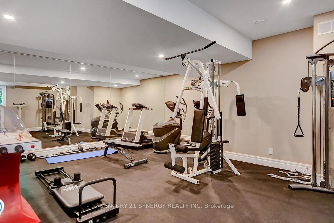
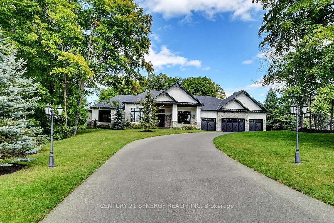
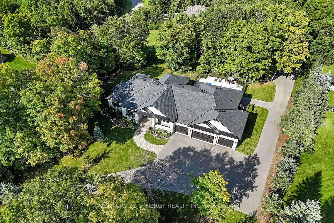
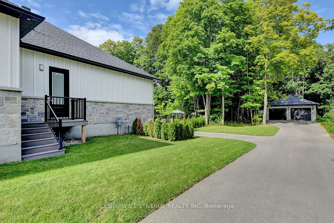
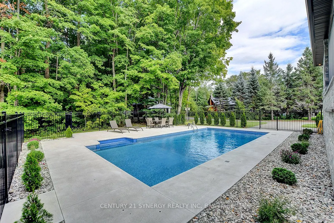
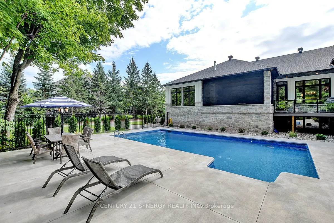
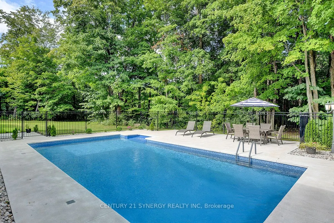
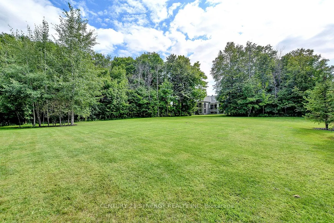
Experience refined living in this exquisite custom-built bungalow, showcasing exceptional craftsmanship, thoughtful design, and high-end finishes throughout. Located in the prestigious Rideau Forest community, this home offers the rare opportunity to own a newer home in one of Ottawa's most sought-a...fter neighbourhoods. The open-concept layout welcomes you with a grand foyer, elegant dining room with built-in wine display, and a stunning living room featuring soaring 12-ft ceilings, intricate lighting details, a sleek fireplace, and an abundance of natural light. The gourmet kitchen is a true showpiece, complete with Thermador appliances, pot filler, large island with beverage sink, and a bright eating area that opens to a three-season screened-in porch with a gas fireplace - perfect for relaxed summer evenings. The luxurious primary suite offers a spacious walk-in closet and a spa-inspired 6-piece ensuite with heated floors. Two additional bedrooms each feature their own private ensuite, ensuring comfort for family and guests. A main floor office, powder room, laundry, and well-appointed mudroom complete the level. The fully finished lower-level impresses with a generous rec room, gas fireplace, full bar, gym, golf simulator, and guest bedroom with 3-piece bath. Direct access from the basement to the heated oversized 4-car garage adds convenience. Set on a beautifully landscaped, private, tree-lined lot, the backyard features a heated saltwater pool, irrigation system, and a separate heated oversized 2-car garage. A perfect blend of luxury, functionality, and tranquility - this home that truly has it all!
Full Property Details
Interior
Bedrooms
3
Bedrooms Plus
1
Total Bedrooms
4
Washrooms
5
Square Footage
3500-5000 sqft
Basement
Full,Finished
Heating Source
Gas
Heating Fuel
Forced Air
Air Conditioning
Central Air
Family Room
No
Kitchens
1
Kitchens Plus
0
Total Kitchens
1
Fireplace Features
Yes
Bedrooms
3
Bedrooms Plus
1
Total Bedrooms
4
Washrooms
5
Square Footage
3500-5000 sqft
Basement
Full,Finished
Heating Source
Gas
Heating Fuel
Forced Air
Air Conditioning
Central Air
Family Room
No
Kitchens
1
Kitchens Plus
0
Total Kitchens
1
Fireplace Features
Yes
Exterior
Depth
426.97
Front
104.7
Acreage
.50-1.99
Driveway
Inside Entry
Lot Size
105 x 426.97 ft
Pool
Inground
Waterfront
None
Parking Spaces
12
Total Parking Spaces
12.00
Parking Description
Attached
Garage Spaces
6
Zoning
Residential
Depth
426.97
Front
104.7
Acreage
.50-1.99
Driveway
Inside Entry
Lot Size
105 x 426.97 ft
Pool
Inground
Waterfront
None
Parking Spaces
12
Total Parking Spaces
12.00
Parking Description
Attached
Garage Spaces
6
Zoning
Residential
Building Description
Style
Bungalow
Home Type
House
Subtype
Detached
Year Built
0-5
Property Orientation
East
Exterior Finish
Stucco (Plaster),Stone
Sewers
Septic
Water Supply
Well
Possession Date
No Data
Style
Bungalow
Home Type
House
Subtype
Detached
Year Built
0-5
Property Orientation
East
Exterior Finish
Stucco (Plaster),Stone
Sewers
Septic
Water Supply
Well
Possession Date
No Data
Community
Community
Manotick East to Manotick Station
Community
Manotick East to Manotick Station
Taxes & Fees
Taxes
$10,819 /yr
Tax Year
2026
Occupancy
Owner
Taxes
$10,819 /yr
Tax Year
2026
Occupancy
Owner
Other
Virtual Tour Link
www.1443DuchessCrescent.com
Virtual Tour Link
www.1443DuchessCrescent.com
Room Types
Bedroom
Hardwood Floor
Dimensions 12.4 x 16.24 feet
201.38 sqft
Bedroom
Hardwood Floor
Dimensions 12.5 x 16.47 feet
205.88 sqft
Bedroom
Hardwood Floor, Window
Dimensions 13.98 x 16.99 feet
237.52 sqft
Dining Room
Hardwood Floor, Pot Lights, Built-in Speakers
Dimensions 13.98 x 17.98 feet
251.36 sqft
Exercise Room
Mirrored Walls, Pot Lights
Dimensions 20.47 x 20.64 feet
422.5 sqft
Family Room
Gas Fireplace, Hardwood Floor, Pot Lights
Dimensions 23.65 x 42.49 feet
1004.89 sqft
Kitchen
Centre Island, B/I Appliances, Quartz Counter
Dimensions 16.99 x 18.41 feet
312.79 sqft
Laundry
Pot Lights, Laundry Sink
Dimensions 8.73 x 10.24 feet
89.4 sqft
Living Room
Hardwood Floor, Fireplace, Illuminated Ceiling
Dimensions 20.9 x 30.97 feet
647.27 sqft
Media Room
-
Dimensions 13.98 x 25.16 feet
351.74 sqft
Office
Hardwood Floor, Quartz Counter, Built-in Speakers
Dimensions 14.83 x 18.14 feet
269.02 sqft
Primary Bedroom
Hardwood Floor, Illuminated Ceiling, 7 Pc Ensuite
Dimensions 15.91 x 20.57 feet
327.27 sqft
Similar Properties(No results)
Mortgage Calculator
Calculate your estimated monthly mortgage payment
Price
$3,250,000
$
%
%
Total cost of mortgage
$0
Monthly payment
By clicking Save, we will calculate your estimated mortgage for all properties using the saved values (down payment percentage, interest rate, and amortization).
The accuracy and applicability of this calculator are not guaranteed.