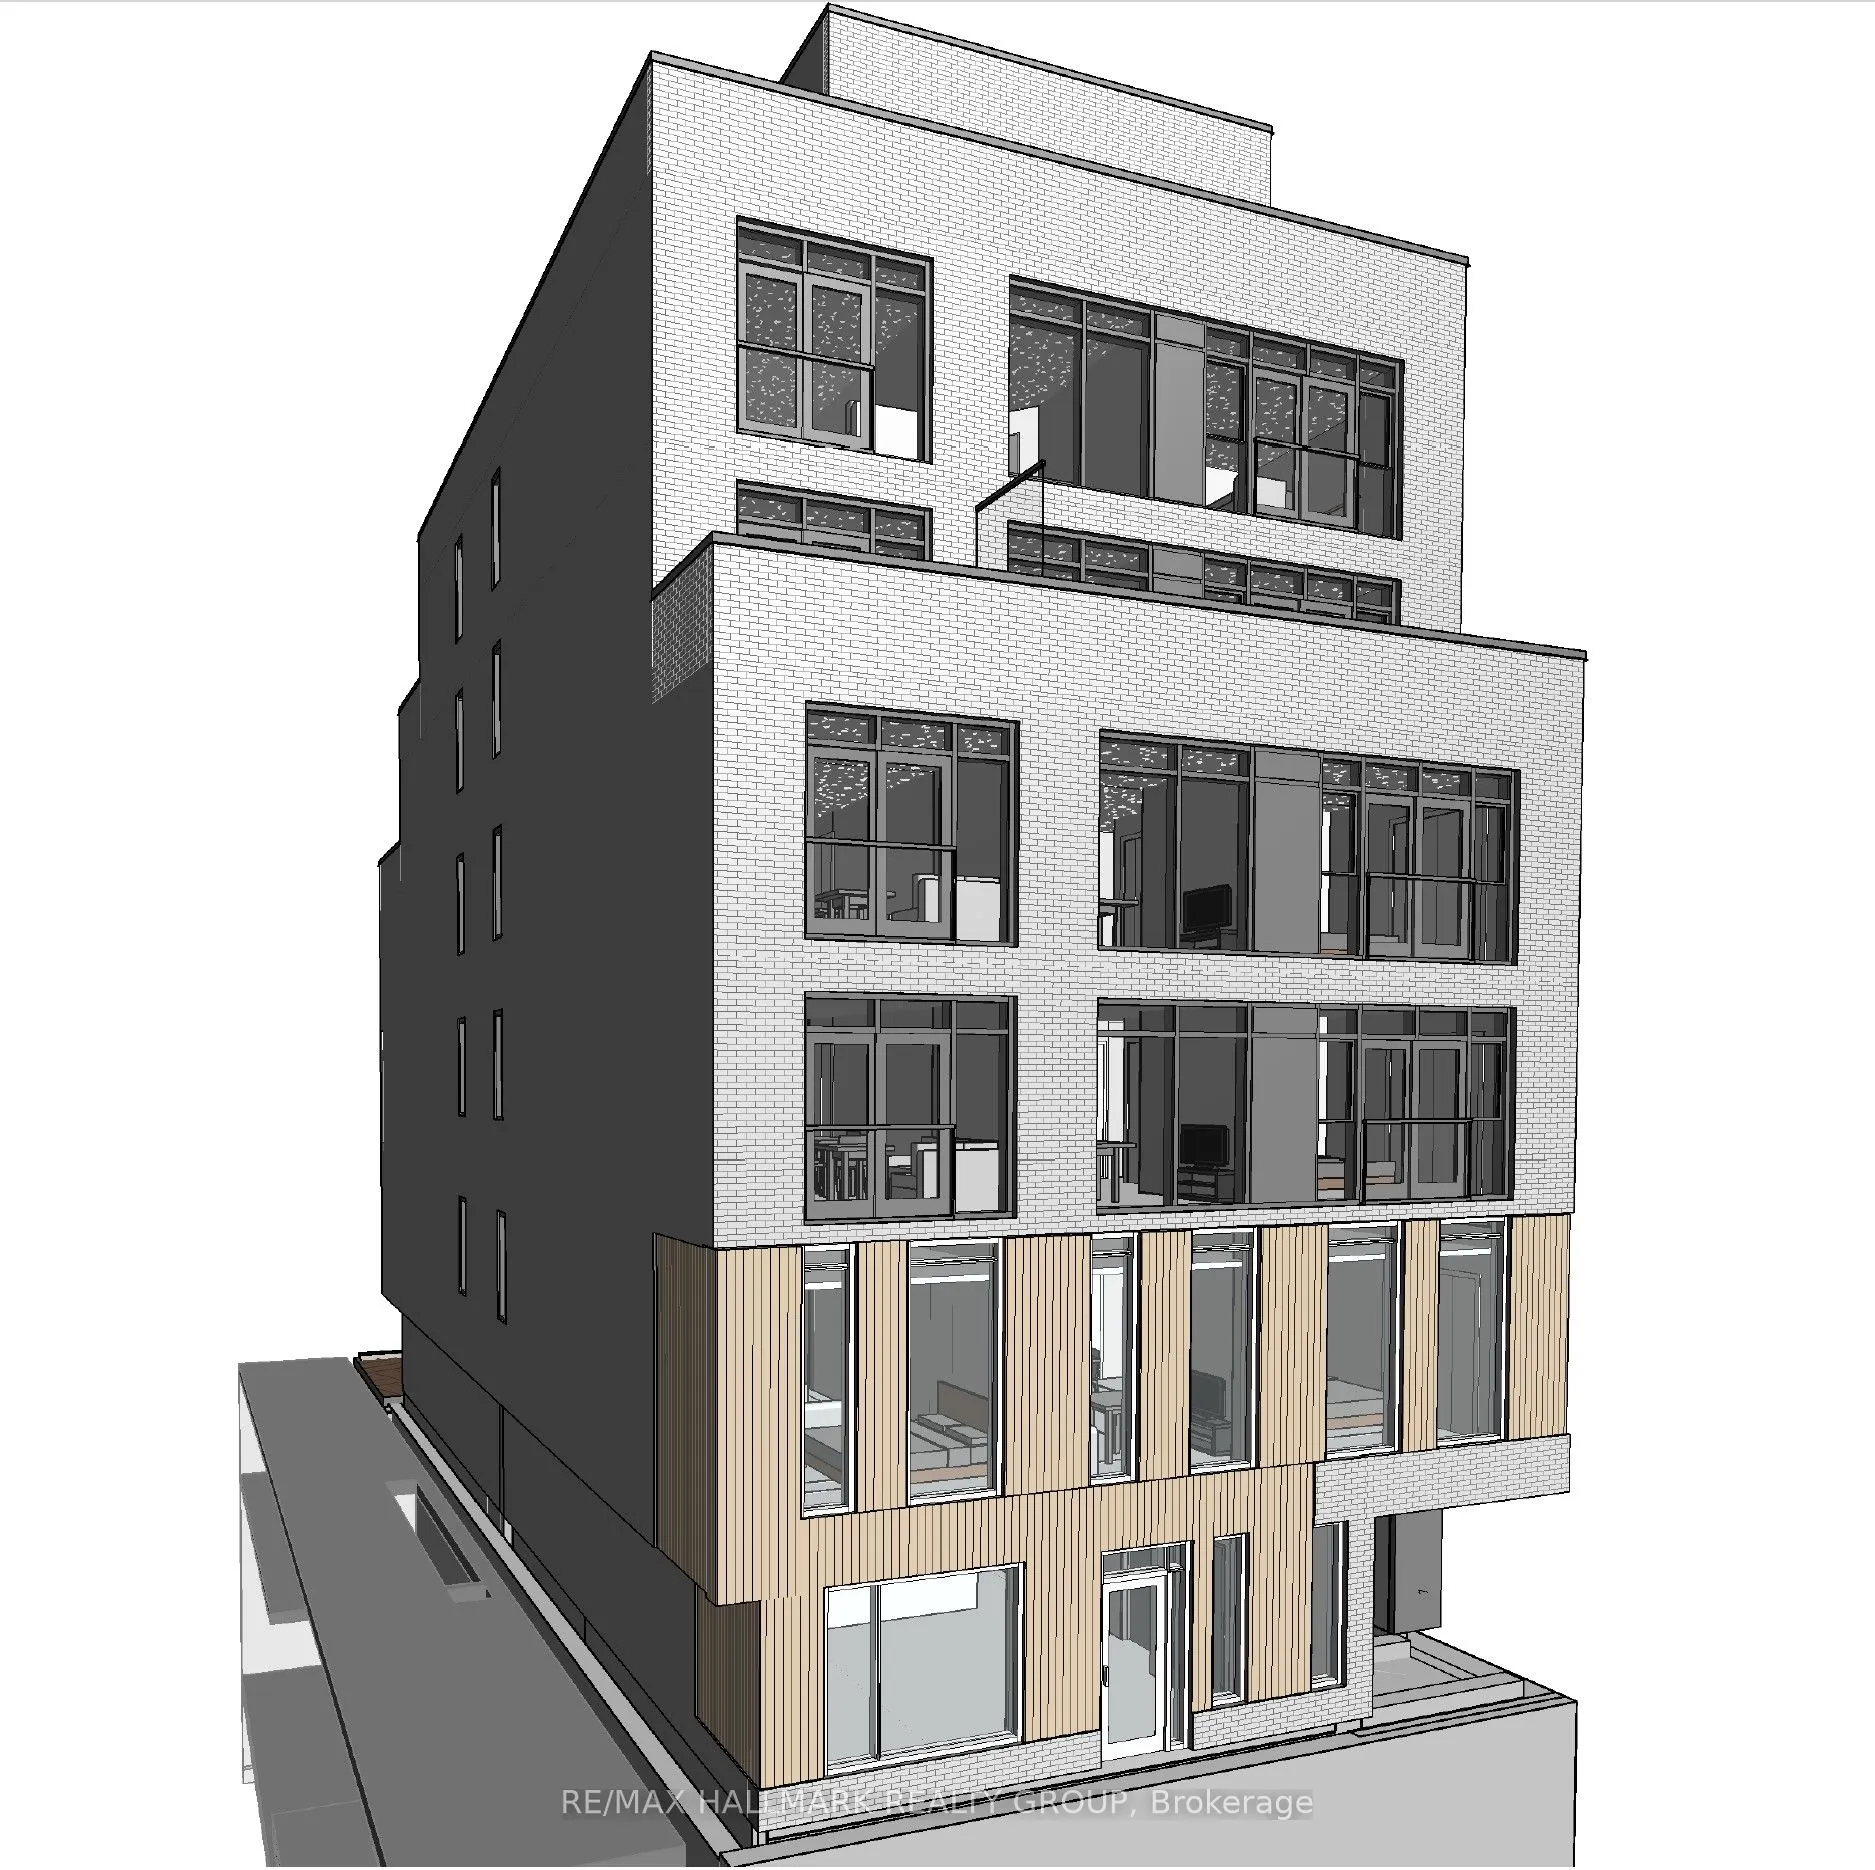
Fully entitled mid-rise development opportunity in one of Ottawa's most sought-after and supply-constrained corridors. This permit-ready project offers a rare combination of scale, location, and reduced approval risk, ideally suited for experienced developers seeking a high-quality urban infill site....Approved (site plan registered, all studies and engineering plans completed and approved) for a 6-storey (approx. 20m) mixed-use building comprising 19 residential units and approximately 3,000 sq. ft. of commercial space over two levels, with a total gross floor area of ~20,000 sq. ft. Situated on a 40' x 100' lot, the property benefits from a secured minor variance eliminating parking requirements, maximizing efficiency and buildable area.Positioned in the vibrant Wellington/Richmond/Island Park node, the site is surrounded by premium developments, strong demographics, and established retail amenities, supporting long-term rental and investment performance.The project has been designed and with key parameters aligned to CMHC MLI Select program requirements, including residential/commercial allocation thresholds and energy efficiency considerations. Successful qualification under CMHC's MLI Select program can provide access to highly favourable financing terms, including up to 95% loan-to-cost and amortizations of up to 50 years.All information provided is believed to be accurate but must be independently verified by the Buyer. Offering is made on an "as-is, where-is" basis. Seller makes no representations or warranties regarding development potential, approvals, financing, or projected performance. Buyers are responsible for conducting their own due diligence with respect to zoning, permits, costs, and feasibility.A rare opportunity to acquire a near shovel-ready asset in a premier urban location with significant upside potential.
Full Property Details
Interior
Washrooms
0
Washrooms
0
Exterior
Depth
100.0
Front
40.0
Acreage
Not Applicable
Lot Size
40 x 100.0 ft
Waterfront
None
Parking Spaces
-
Total Parking Spaces
-
Garage Spaces
-
Depth
100.0
Front
40.0
Acreage
Not Applicable
Lot Size
40 x 100.0 ft
Waterfront
None
Parking Spaces
-
Total Parking Spaces
-
Garage Spaces
-
Building Description
Home Type
Lots/Land
Subtype
Vacant Land
Property Orientation
North
Possession Date
5/2/2026
Home Type
Lots/Land
Subtype
Vacant Land
Property Orientation
North
Possession Date
5/2/2026
Community
Community
Westboro South
Community
Westboro South
Taxes & Fees
Taxes
$11,279 /yr
Tax Year
2026
Occupancy
Vacant
Taxes
$11,279 /yr
Tax Year
2026
Occupancy
Vacant
Similar Properties(No results)
Mortgage Calculator
Calculate your estimated monthly mortgage payment
Price
$2,499,999
$
%
%
Total cost of mortgage
$0
Monthly payment
By clicking Save, we will calculate your estimated mortgage for all properties using the saved values (down payment percentage, interest rate, and amortization).
The accuracy and applicability of this calculator are not guaranteed.