Sign In or Create a Free Account to see full details of this property
Key Facts
Key facts for 225 Billrian Crescent
Property Type
Townhome, 2-Storey
Parking
Attached 1 garage, 3 parking
MLS #
X13128030
Size
1100-1500 sqft
Basement
Full,Finished
Listed on
2026-05-14
Lot size
21 x 83.66
Tax
$4,047.01 /yr
Days on Market
152
Approximate Age
-
Maintenance Fee
-
Description
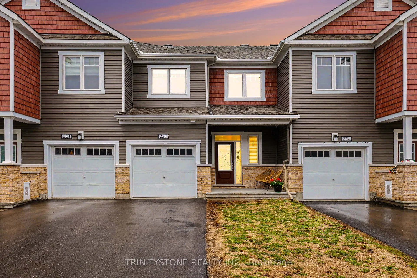
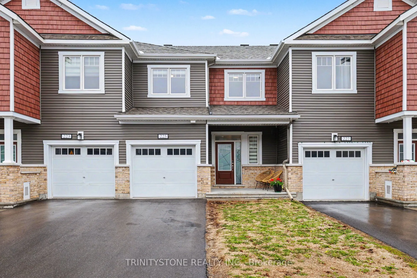
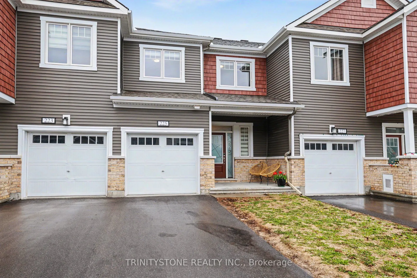
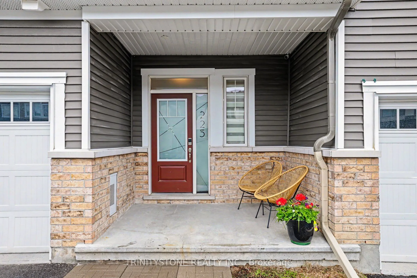
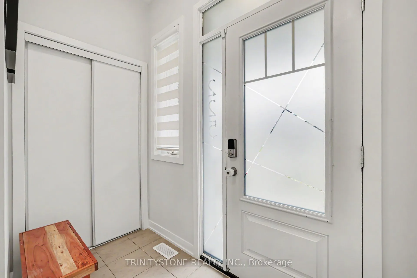
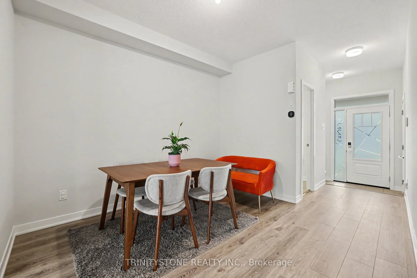
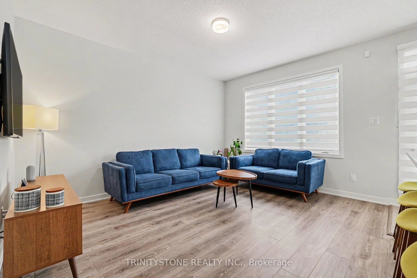
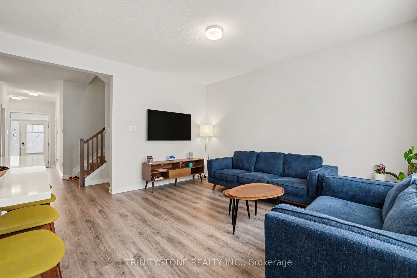
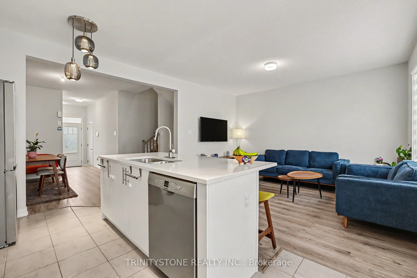
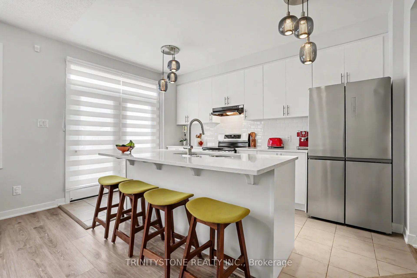
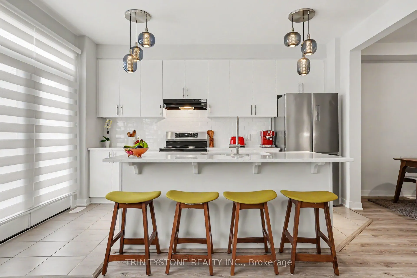
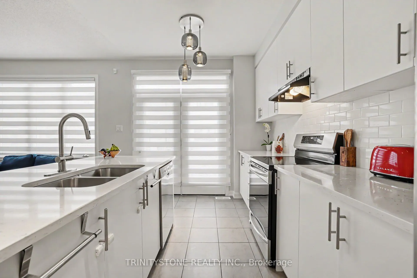
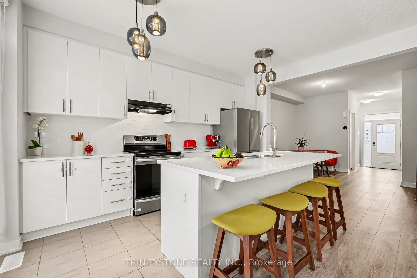
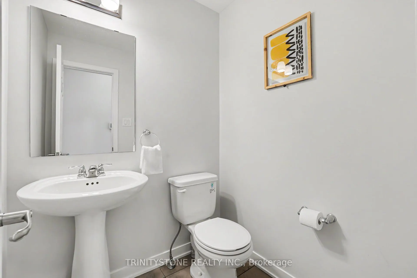
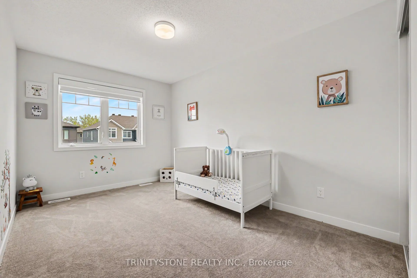
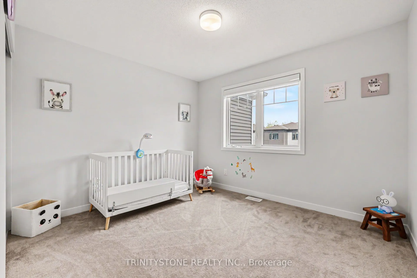
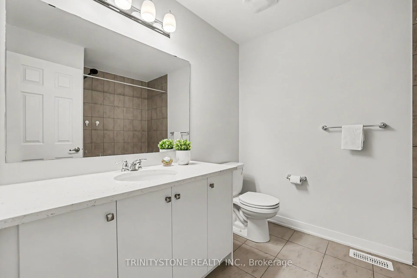
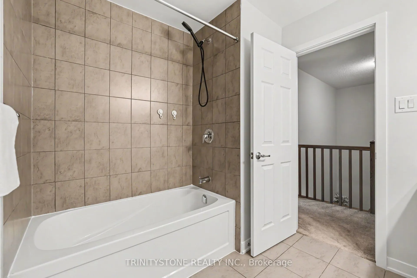
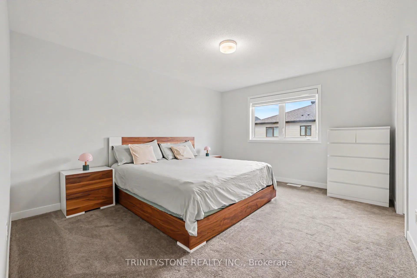
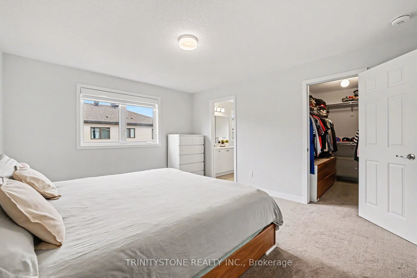
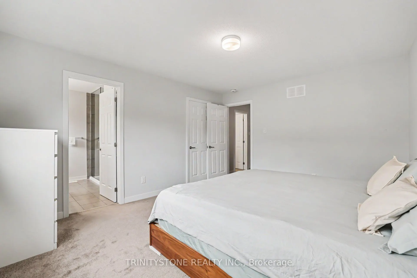
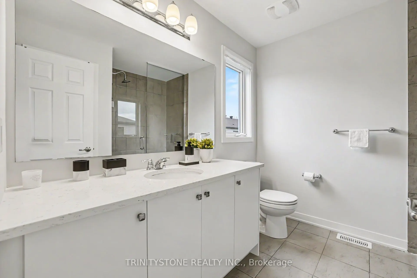
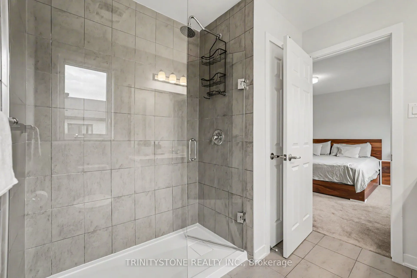
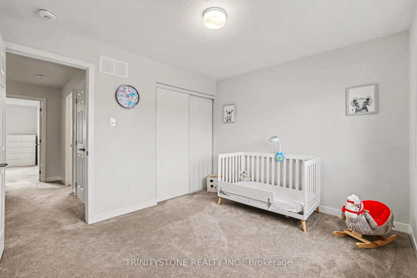
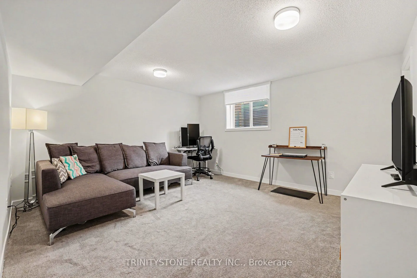
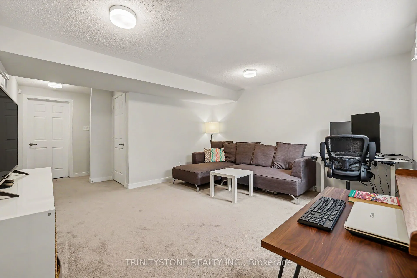
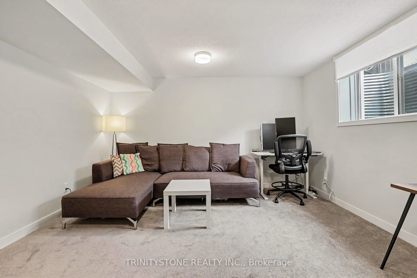
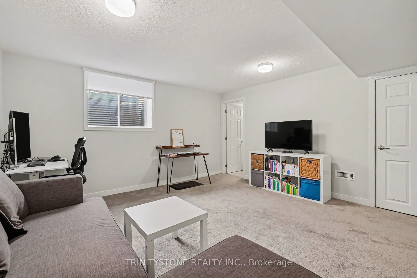
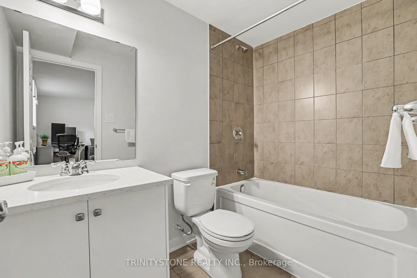
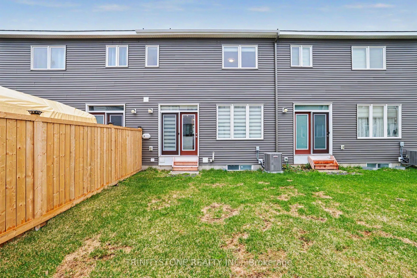
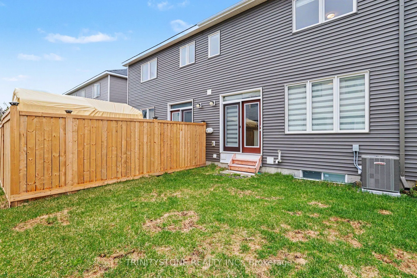
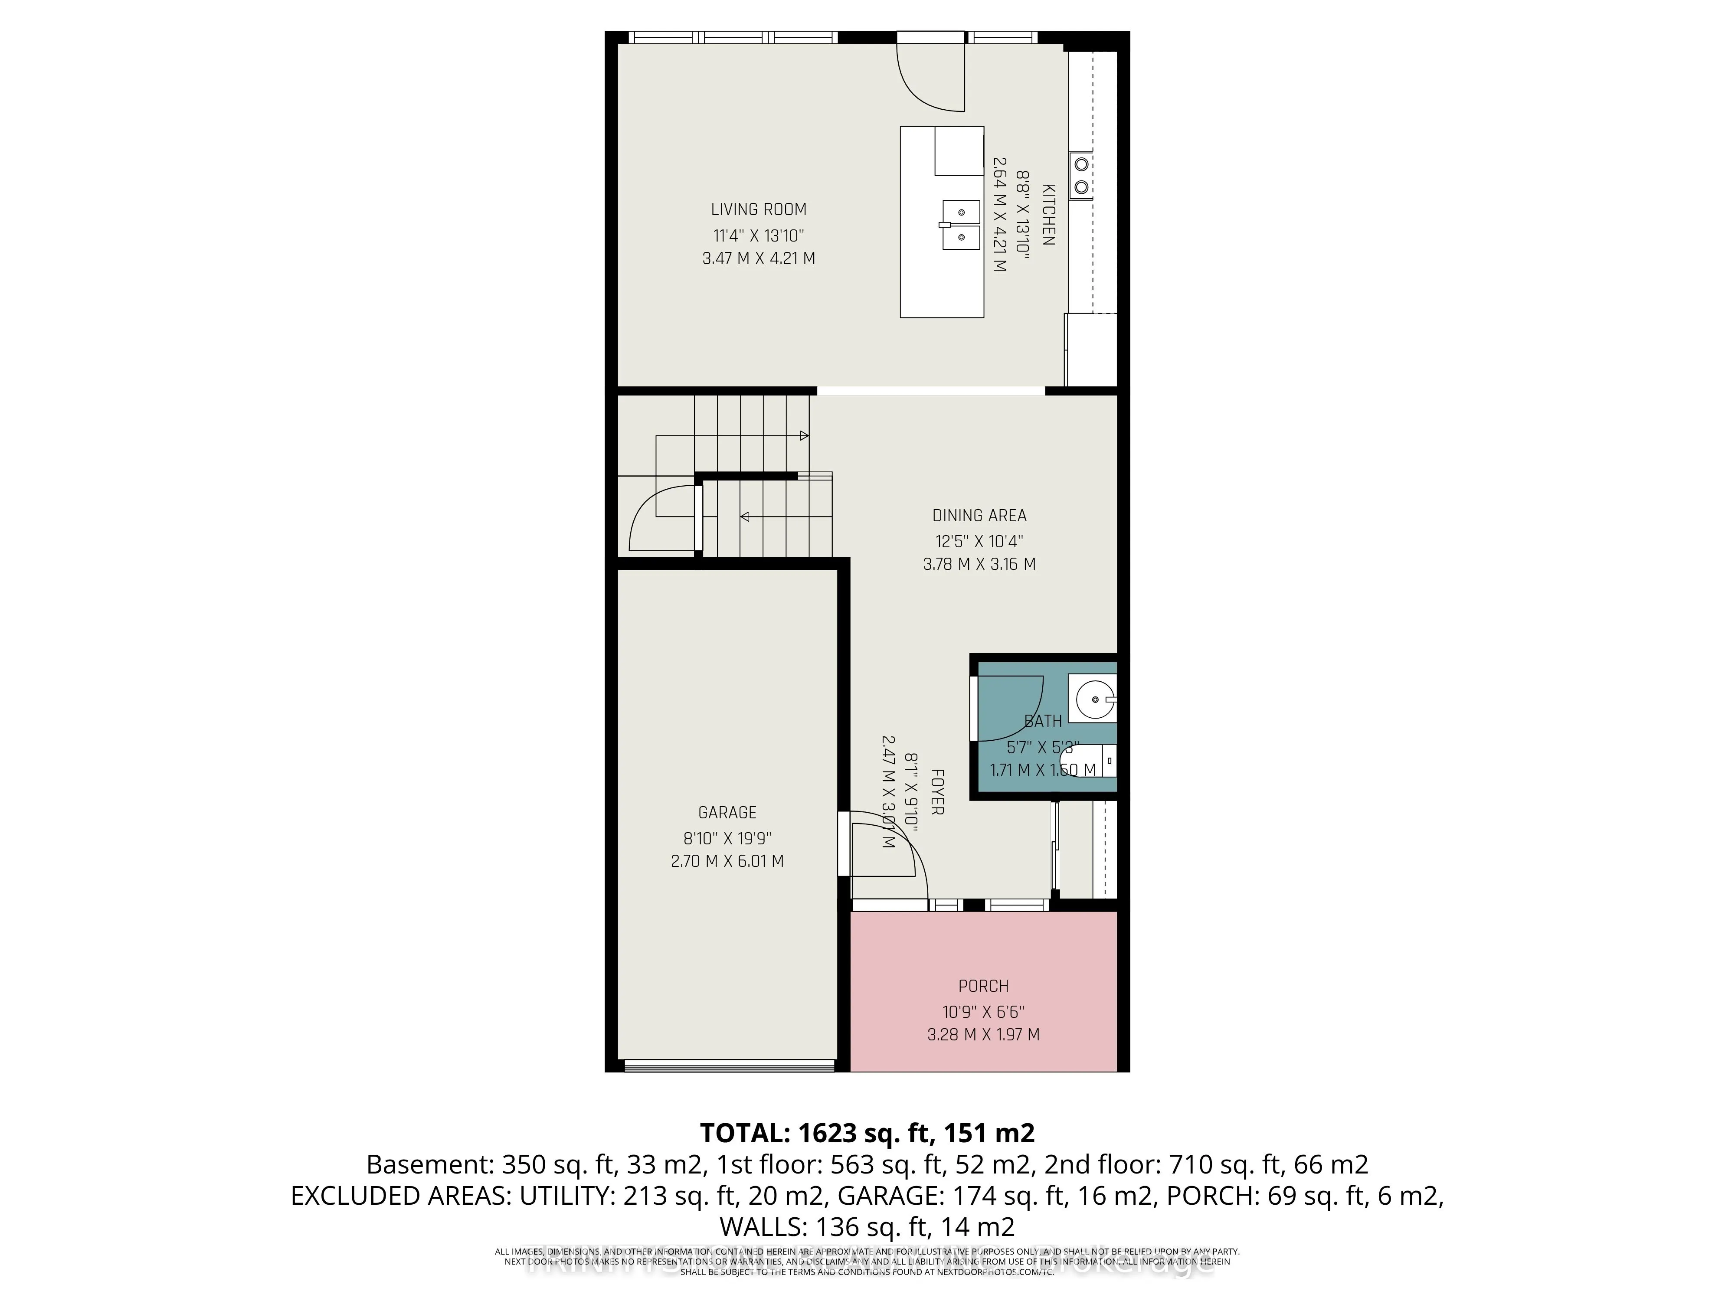
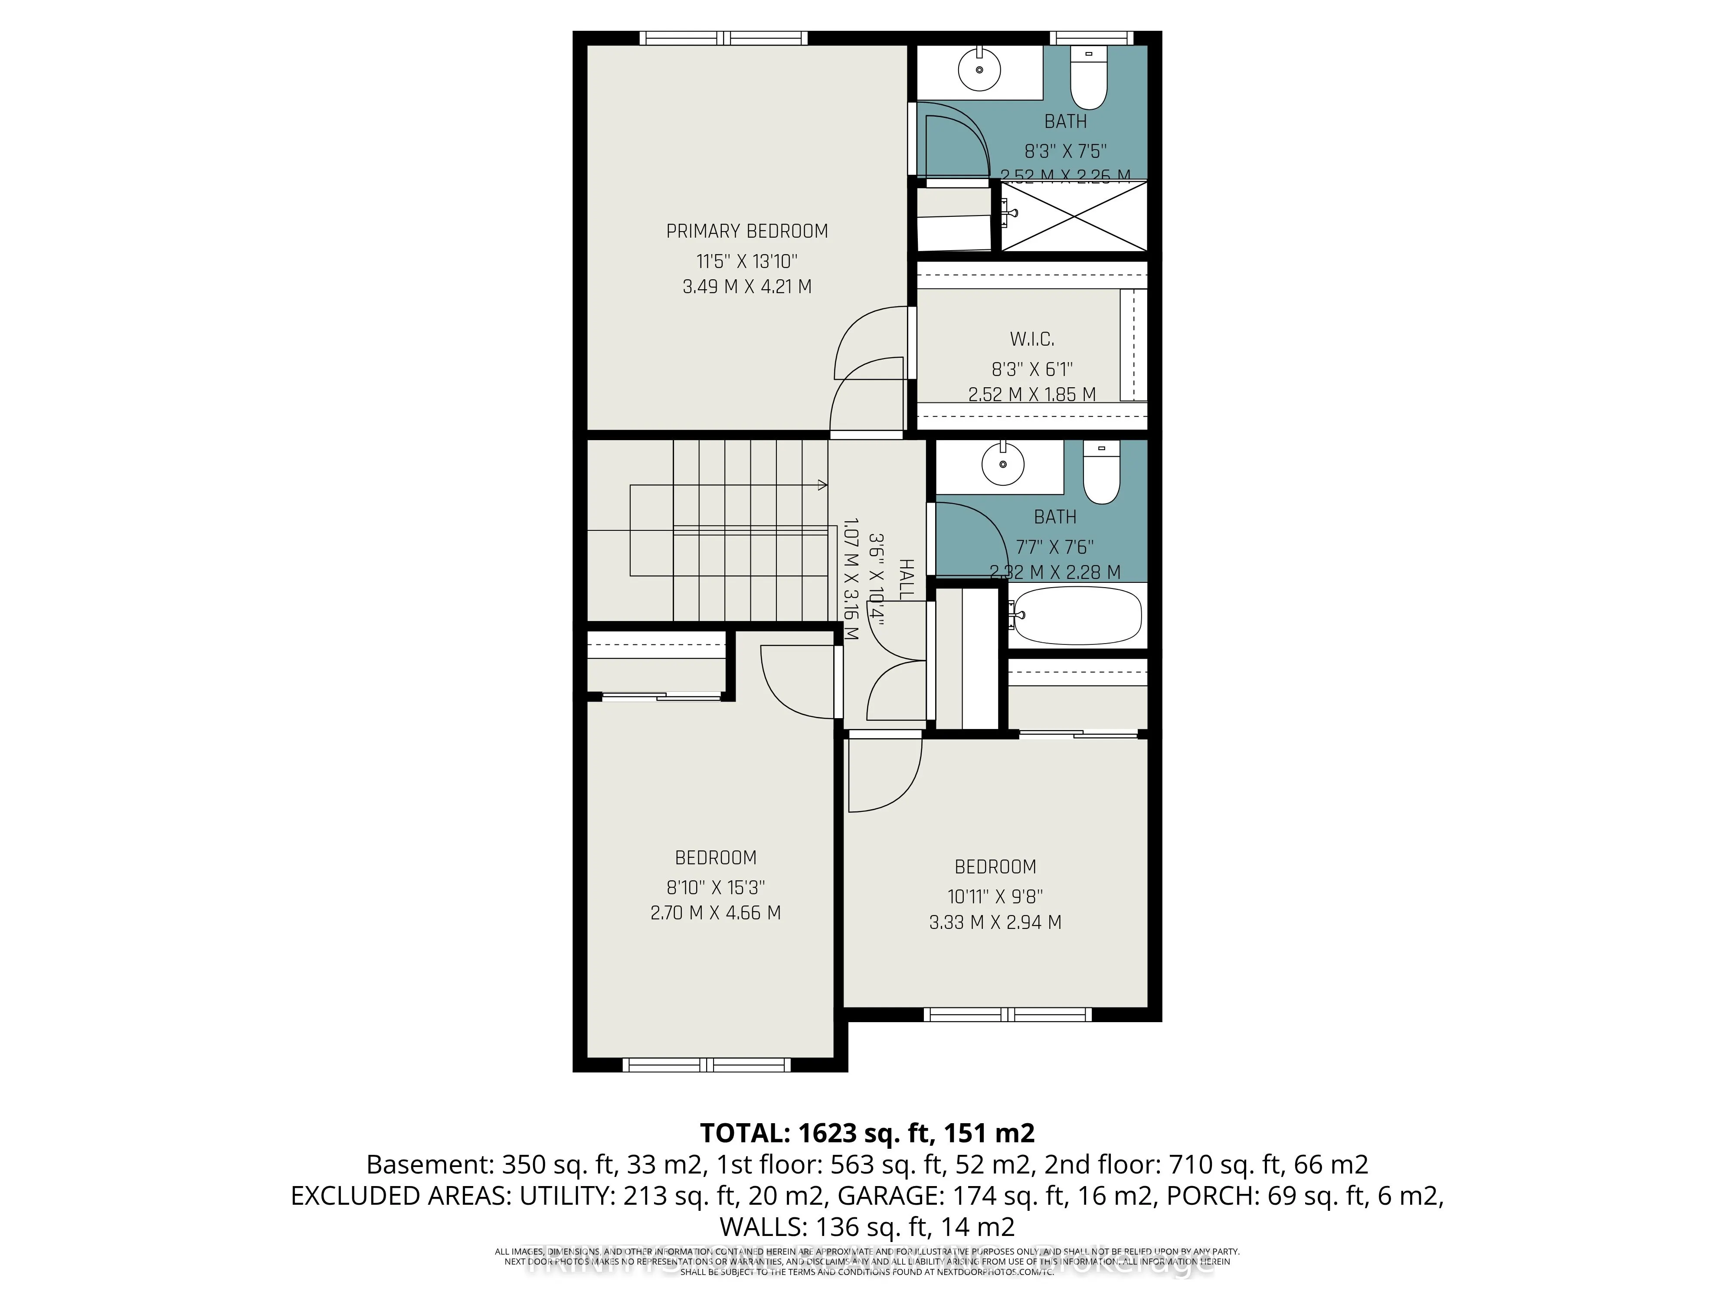
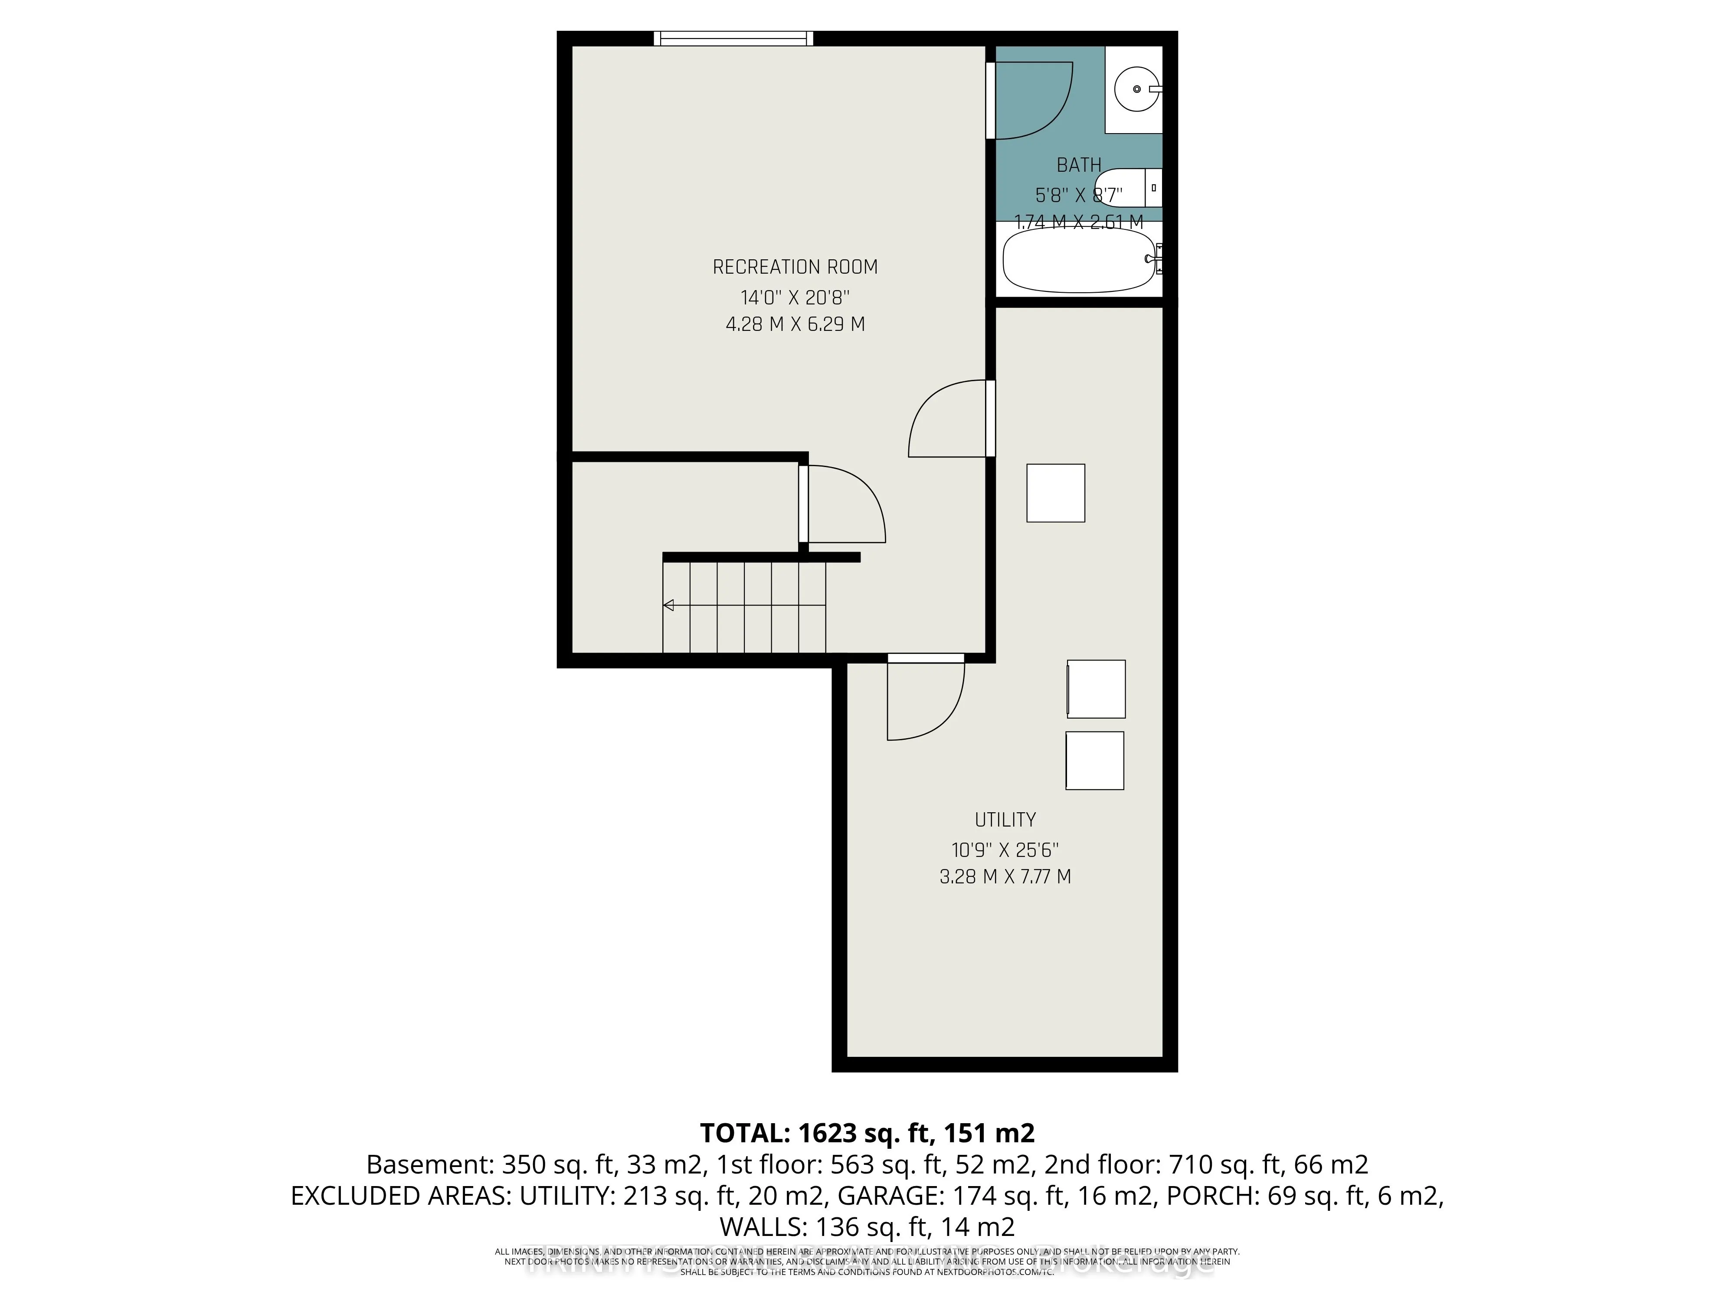
**OPEN HOUSE: SUNDAY MAY 24TH, 2-4PM**Welcome to this stunning 2023 Mattamy Fir Model, offering 3 bedrooms and 4 bathrooms, ideally located in the highly sought-after Kanata Connections neighborhood. This beautiful home is still covered under Tarion Warranty and is just minutes from the Trans-Canada... Highway, the Canadian Tire Centre, and Tanger Outlets-perfect for convenient, modern living. Step inside to a bright and welcoming foyer that leads seamlessly into the open-concept main floor. The thoughtfully designed living and dining space flows effortlessly into the chef-inspired kitchen, complete with stainless steel appliances, a spacious island with double sinks, and an abundance of natural light-ideal for both everyday living and entertaining. A convenient 2-piece powder room completes the main level.Upstairs, you'll find a generously sized primary retreat featuring a walk-in closet and a beautifully appointed 3-piece ensuite with a large glass shower. Two additional well-proportioned bedrooms offer plenty of space for family, guests, or a home office.The finished lower level presents a versatile recreation room-perfect for a family room, games area, or home gym-and is complemented by a full 4-piece bathroom for added functionality.This exceptional Mattamy home blends style, comfort, and an unbeatable location. Don't miss your opportunity to make it yours.