Sign In or Create a Free Account to see full details of this property
Key Facts
Key facts for 312 Mountbatten Avenue
Property Type
House, Bungalow
Parking
None 0 garage, 4 parking
MLS #
X13219974
Size
700-1100 sqft
Basement
Finished
Listed on
2026-06-01
Lot size
52 x 150.0
Tax
$6,295.45 /yr
Days on Market
134
Approximate Age
-
Maintenance Fee
-
Description
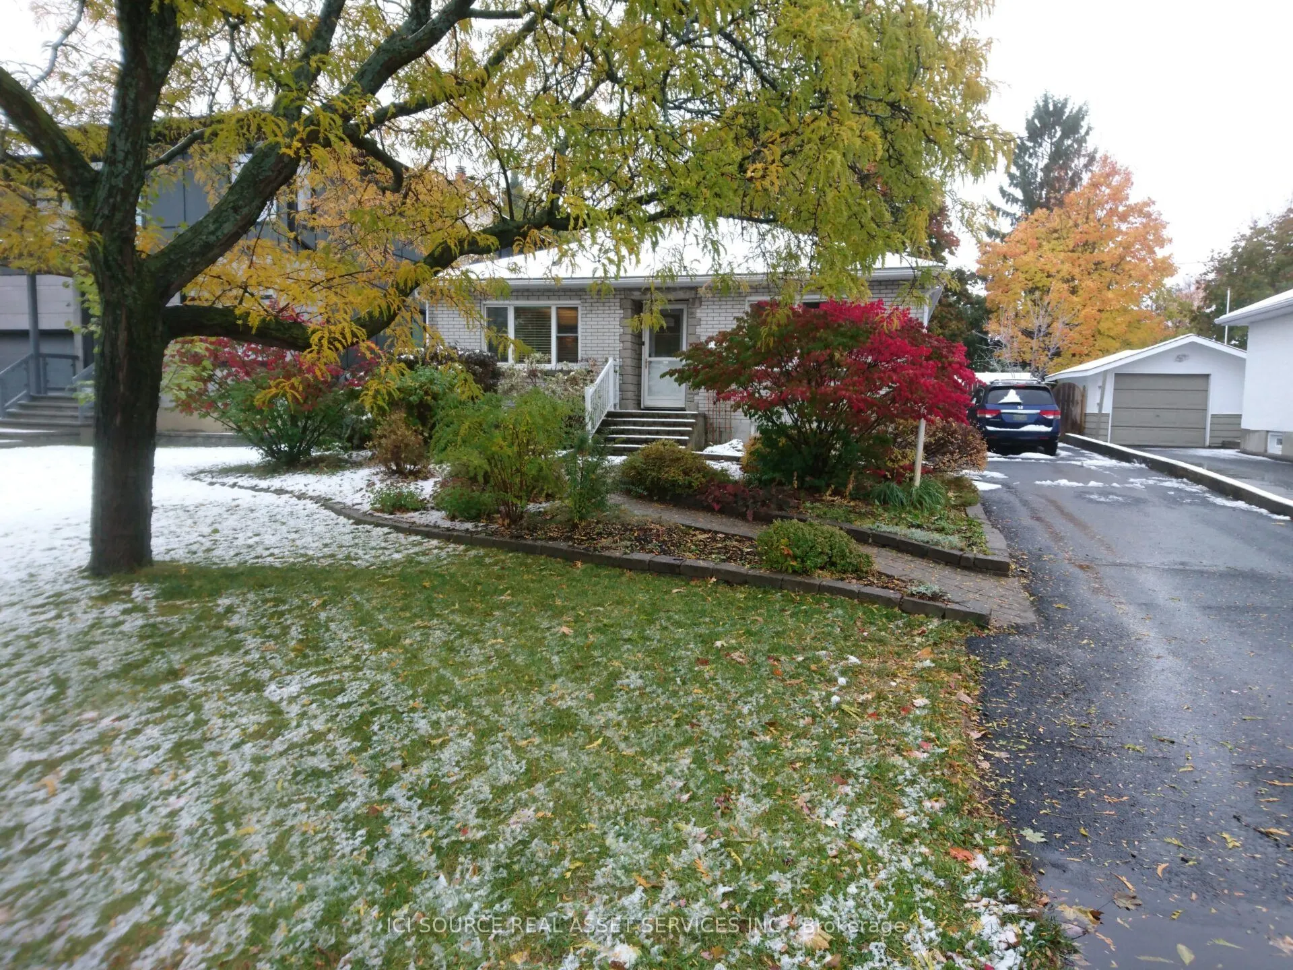
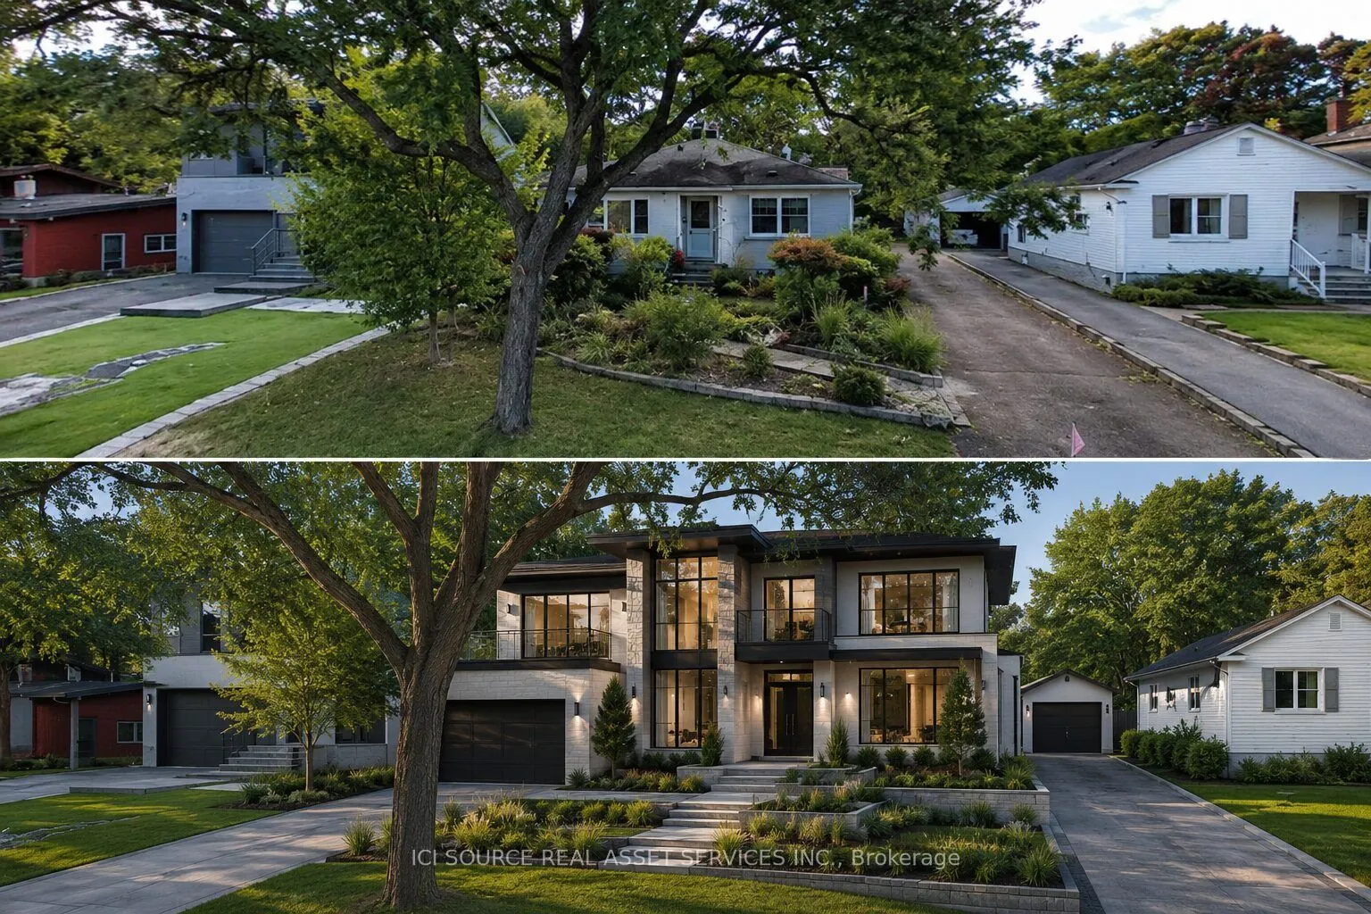
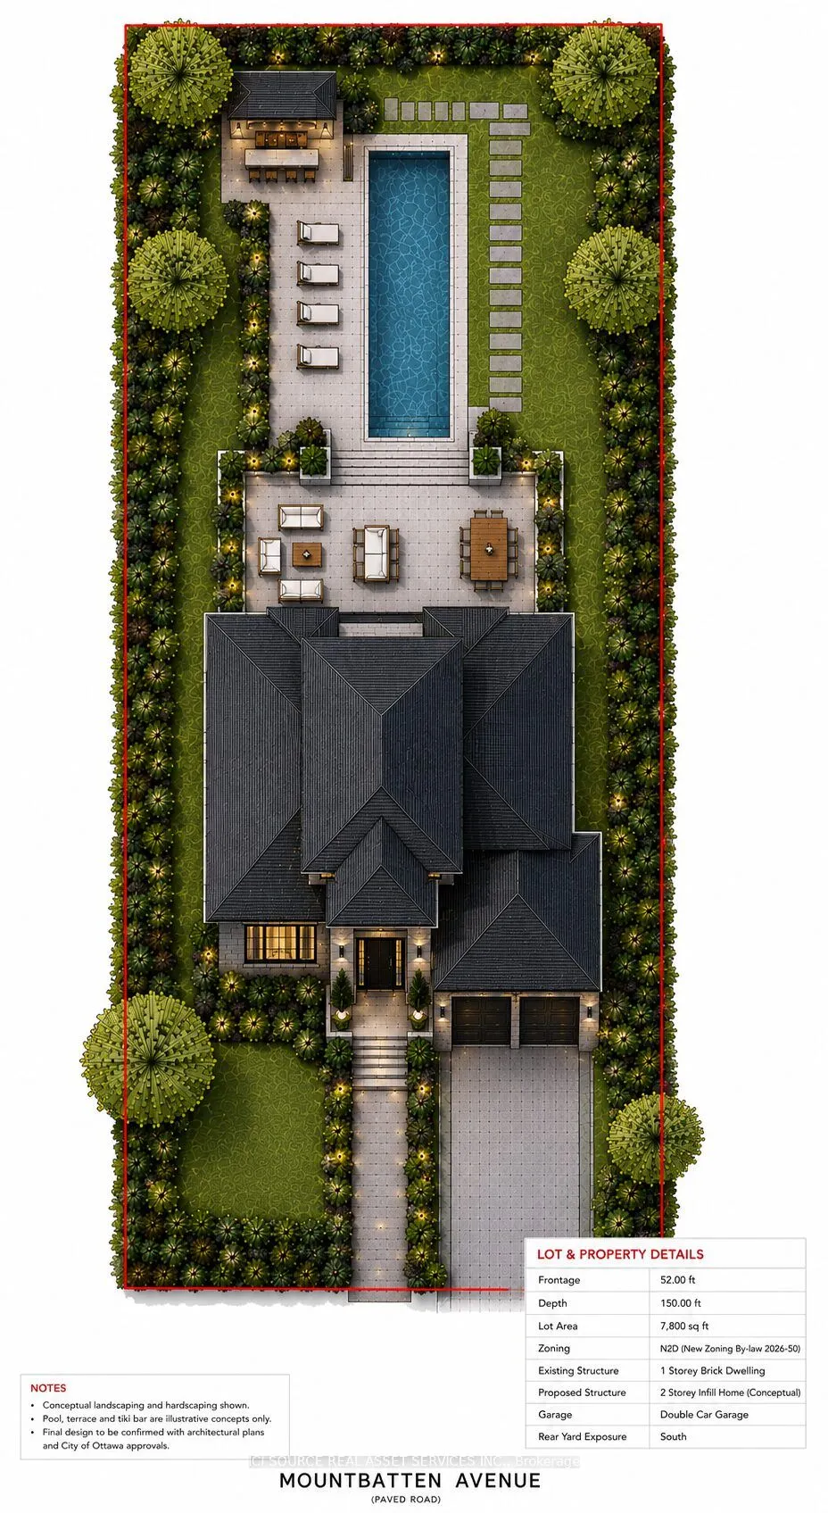
Exceptional investment/redevelopment opportunity in one of Ottawa's most prestigious and established neighbourhoods. Situated on a premium oversized lot in highly sought-after Alta Vista, 312 Mountbatten Avenue offers outstanding potential for investors, builders, developers, or buyers looking to cr...eate a luxury custom residence in a prime central location. Surrounded by high-end custom homes and mature tree-lined streets, this property presents a rare opportunity to secure premium land value in a rapidly evolving luxury corridor. The property is currently tenanted, offering immediate rental income and holding potential while redevelopment plans, permits, or future custom-home designs are pursued. The lot orientation creates excellent potential for energy-efficient custom-home design while maximizing natural light in principal rear-facing rooms. This property offers buyers the opportunity to generate rental income while planning a future redevelopment project in a mature central neighbourhood where demand for premium housing remains exceptionally strong. Renderings are conceptual illustrations only and are provided for marketing purposes. *For Additional Property Details Click The Brochure Icon Below*
Full Property Details
Interior
Bedrooms
2
Total Bedrooms
2
Washrooms
2
Square Footage
700-1100 sqft
Basement
Finished
Heating Source
Gas
Heating Fuel
Forced Air
Air Conditioning
Central Air
Family Room
No
Kitchens
1
Total Kitchens
1
Fireplace Features
Yes
Bedrooms
2
Total Bedrooms
2
Washrooms
2
Square Footage
700-1100 sqft
Basement
Finished
Heating Source
Gas
Heating Fuel
Forced Air
Air Conditioning
Central Air
Family Room
No
Kitchens
1
Total Kitchens
1
Fireplace Features
Yes
Exterior
Depth
150.0
Front
52.0
Driveway
Lane
Lot Size
52 x 150.0 ft
Pool
None
Waterfront
None
Parking Spaces
4
Total Parking Spaces
4.00
Parking Description
None
Garage Spaces
0
Depth
150.0
Front
52.0
Driveway
Lane
Lot Size
52 x 150.0 ft
Pool
None
Waterfront
None
Parking Spaces
4
Total Parking Spaces
4.00
Parking Description
None
Garage Spaces
0
Building Description
Style
Bungalow
Home Type
House
Subtype
Detached
Property Orientation
South
Exterior Finish
Concrete
Sewers
Sewer
Water Supply
Municipal
Possession Date
No Data
Style
Bungalow
Home Type
House
Subtype
Detached
Property Orientation
South
Exterior Finish
Concrete
Sewers
Sewer
Water Supply
Municipal
Possession Date
No Data
Community
Community
Alta Vista/Faircrest Heights
Community
Alta Vista/Faircrest Heights
Taxes & Fees
Taxes
$6,295.45 /yr
Tax Year
2025
Occupancy
Tenant
Taxes
$6,295.45 /yr
Tax Year
2025
Occupancy
Tenant
Room Types
Bathroom
-
Dimensions 4.92 x 9.06 feet
44.58 sqft
Bathroom
-
Dimensions 7.74 x 6.5 feet
50.31 sqft
Bedroom
-
Dimensions 13.42 x 12.57 feet
168.69 sqft
Bedroom 2
-
Dimensions 11.38 x 9.42 feet
107.2 sqft
Den
-
Dimensions 13.12 x 10.5 feet
137.76 sqft
Exercise Room
-
Dimensions 10.83 x 7.87 feet
85.23 sqft
Kitchen
-
Dimensions 13.78 x 13.62 feet
187.68 sqft
Living Room
-
Dimensions 15.68 x 13.32 feet
208.86 sqft
Recreation
-
Dimensions 14.76 x 11.15 feet
164.57 sqft
Sunroom
-
Dimensions 14.76 x 9.84 feet
145.24 sqft
Similar Properties(No results)
Mortgage Calculator
Calculate your estimated monthly mortgage payment
Price
$825,000
$
%
%
Total cost of mortgage
$0
Monthly payment
By clicking Save, we will calculate your estimated mortgage for all properties using the saved values (down payment percentage, interest rate, and amortization).
The accuracy and applicability of this calculator are not guaranteed.