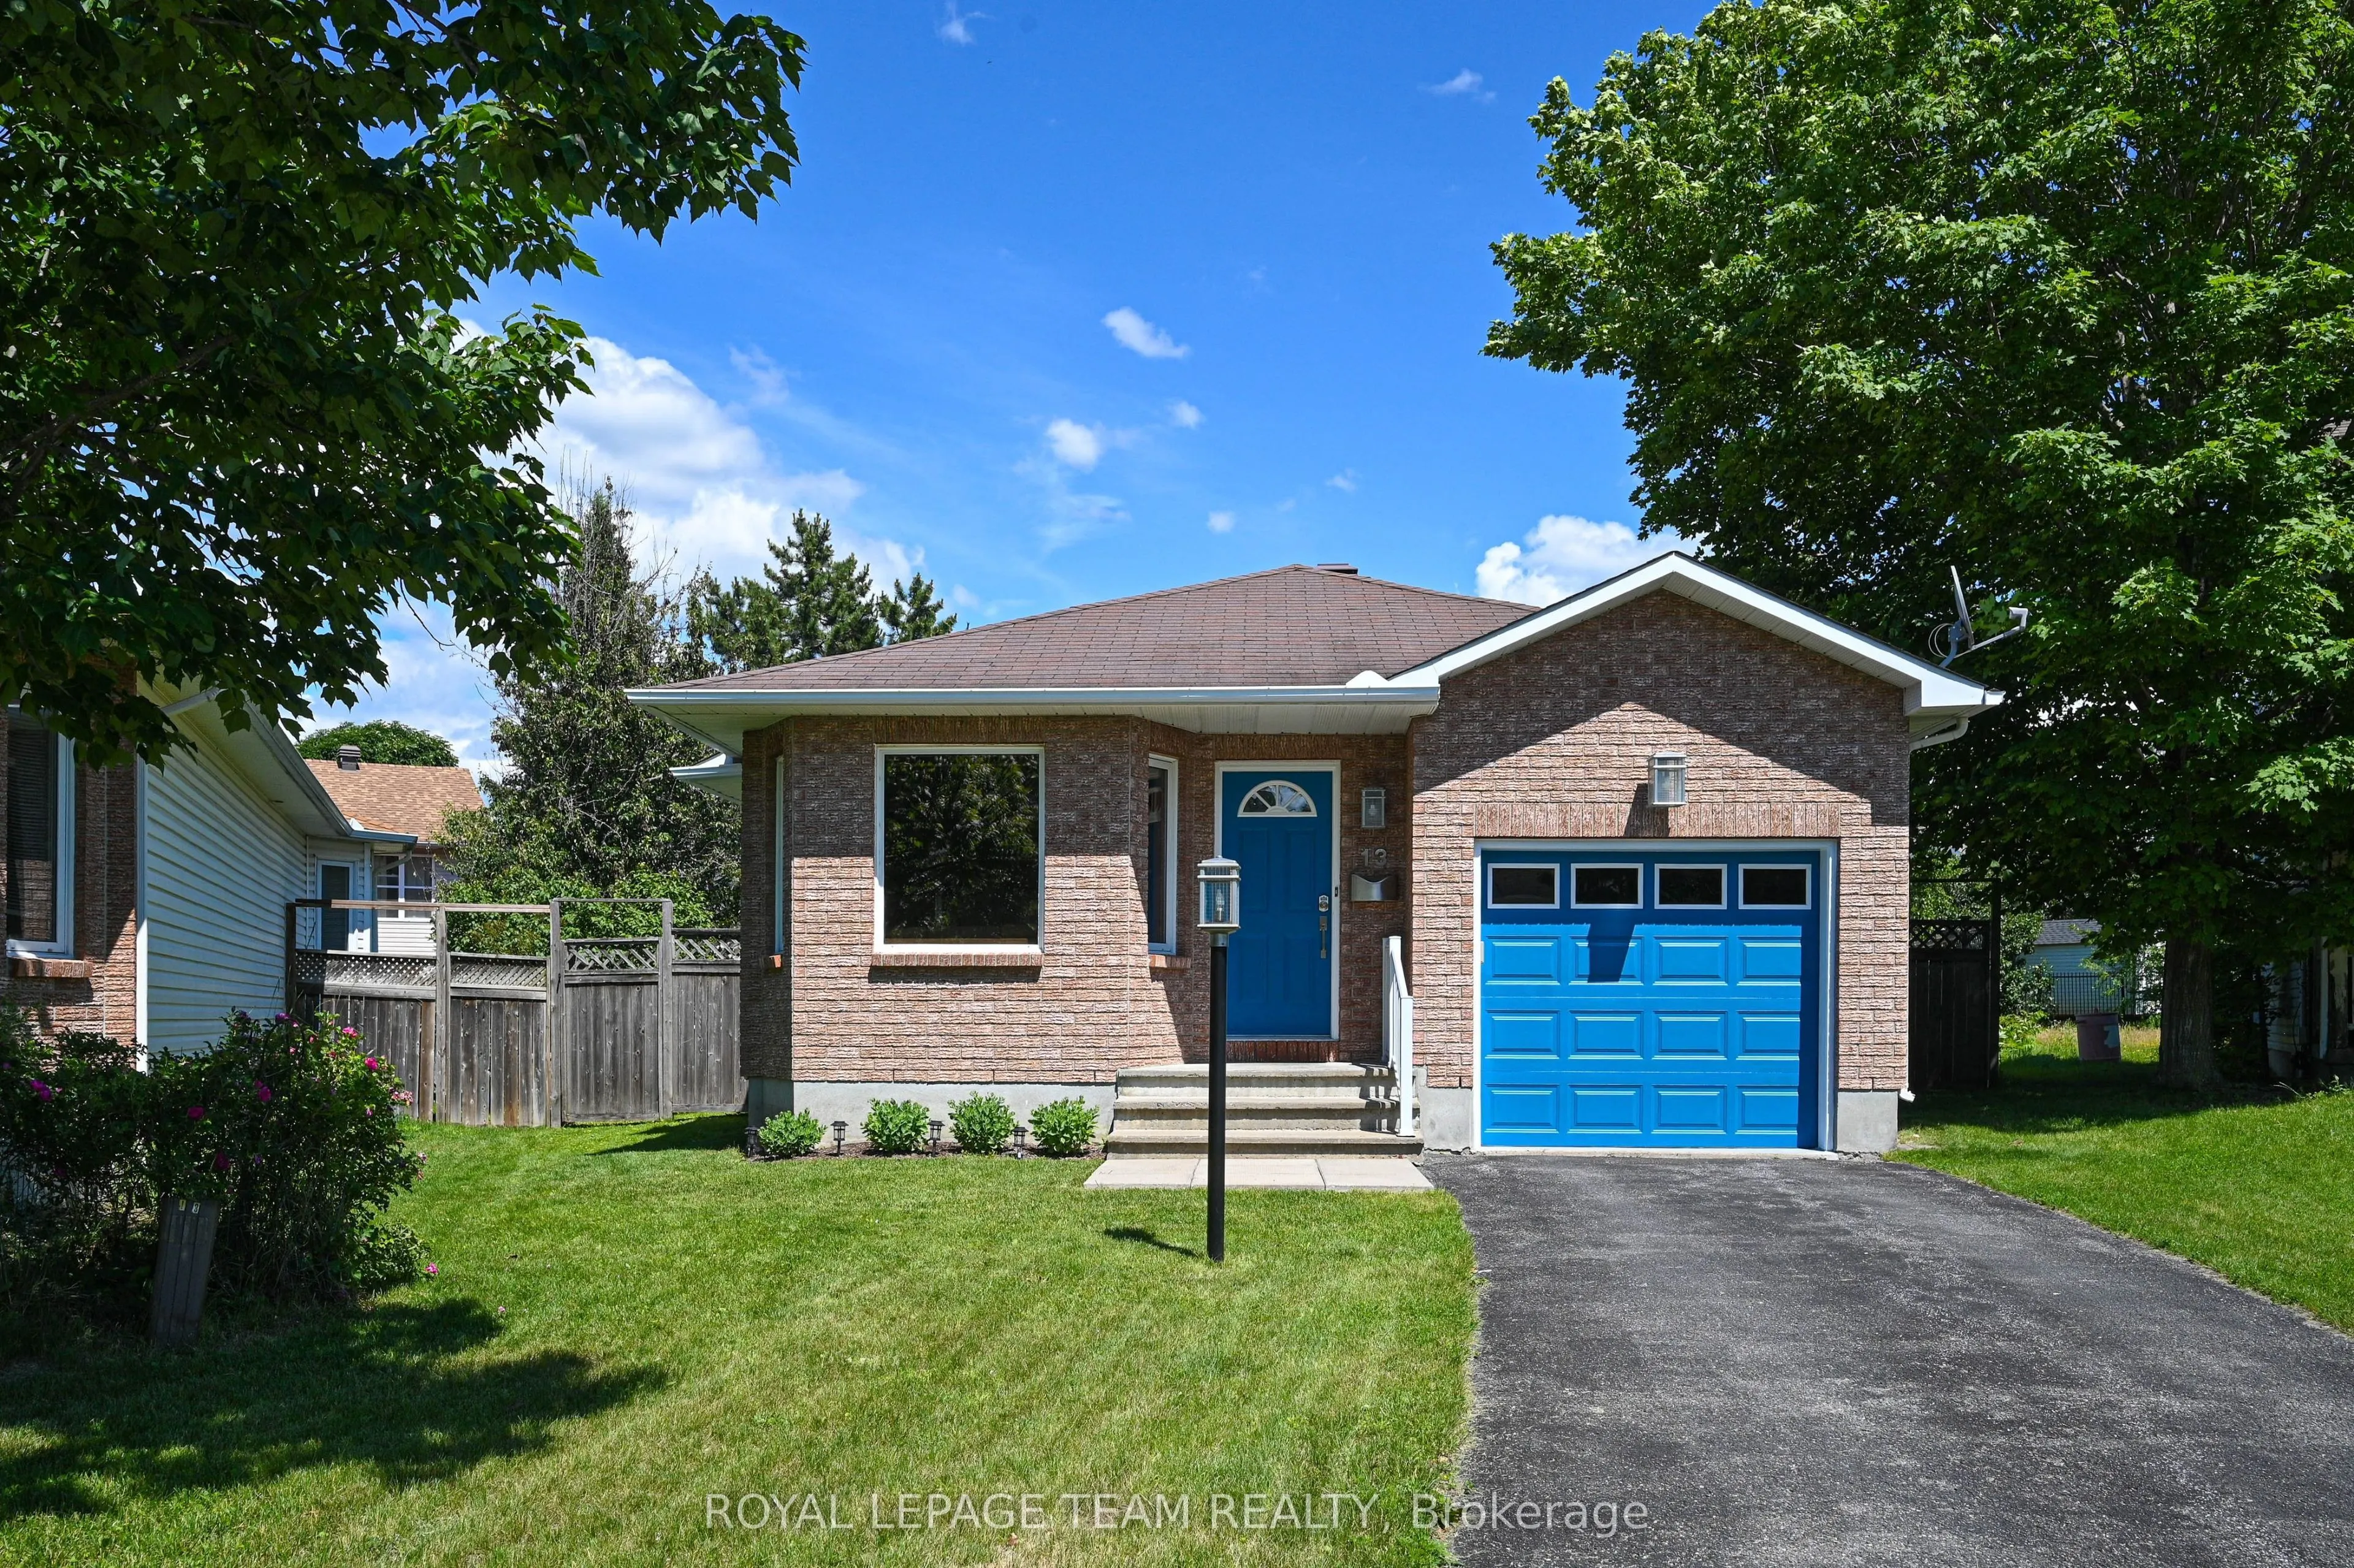
Sign In or Create a Free Account to see full details of this property
Key Facts
Key facts for 13 Candow Crescent
Property Type
House, Bungalow
Parking
Attached 1 garage, 2 parking
MLS #
X13490848
Size
1100-1500 sqft
Basement
Partially Finished
Listed on
2026-06-25
Lot size
32 x 94.43
Tax
$5,024.82 /yr
Days on Market
15
Approximate Age
31-50
Maintenance Fee
-
Description
OPEN HOUSE: SUN. JULY 5th CANCELLED - Welcome to Bryanston Gate! This pristine 2-bedroom, 3-bathroom detached bungalow is larger than it appears. Nestled in a quiet, highly desirable neighborhood, it offers the perfect blend of luxury and convenience - making it ideal for downsizers or first-time bu...yers alike. The main floor features a bright, open-concept layout with gleaming hardwood flooring throughout and convenient main-floor laundry. The kitchen boasts elegant granite countertops and ample prep space. The primary suite is a true retreat, complete with its own private ensuite, a walk-in closet, plus an extra wardrobe. From the second bedroom, enjoy a seamless walk-out to the expansive back deck. The partially finished basement offers incredible additional living space, featuring a rec room, and versatile bonus rooms (ideal for a home office, gym, or guest space) with a convenient third full bathroom. Outside, the large deck overlooks a massive, private, pie-shaped lot - perfect for entertaining, gardening, and outdoor activities.Combining peaceful suburban living with easy access to shopping and amenities, this home truly has it all.
Full Property Details
Interior
Bedrooms
2
Total Bedrooms
2
Washrooms
3
Square Footage
1100-1500 sqft
Basement
Partially Finished
Heating Source
Gas
Heating Fuel
Forced Air
Air Conditioning
Central Air
Family Room
Yes
Kitchens
1
Total Kitchens
1
Fireplace Features
Yes
Bedrooms
2
Total Bedrooms
2
Washrooms
3
Square Footage
1100-1500 sqft
Basement
Partially Finished
Heating Source
Gas
Heating Fuel
Forced Air
Air Conditioning
Central Air
Family Room
Yes
Kitchens
1
Total Kitchens
1
Fireplace Features
Yes
Exterior
Depth
94.43
Front
31.56
Driveway
Inside Entry
Lot Size
32 x 94.43 ft
Pool
None
Parking Spaces
2
Total Parking Spaces
3.00
Parking Description
Attached
Garage Spaces
1
Zoning
R1T[721]
Depth
94.43
Front
31.56
Driveway
Inside Entry
Lot Size
32 x 94.43 ft
Pool
None
Parking Spaces
2
Total Parking Spaces
3.00
Parking Description
Attached
Garage Spaces
1
Zoning
R1T[721]
Building Description
Style
Bungalow
Home Type
House
Subtype
Detached
Year Built
31-50
Property Orientation
East
Exterior Finish
Vinyl Siding,Brick
Sewers
Sewer
Water Supply
Municipal
Possession Date
No Data
Style
Bungalow
Home Type
House
Subtype
Detached
Year Built
31-50
Property Orientation
East
Exterior Finish
Vinyl Siding,Brick
Sewers
Sewer
Water Supply
Municipal
Possession Date
No Data
Community
Community
Stittsville (North)
Community
Stittsville (North)
Taxes & Fees
Taxes
$5,024.82 /yr
Tax Year
2026
Taxes
$5,024.82 /yr
Tax Year
2026
Room Types
Bathroom
4 Pc Ensuite
Dimensions 7.78 x 5.05 feet
39.29 sqft
Bathroom
3 Pc Bath
Dimensions 8.1 x 4.95 feet
40.1 sqft
Bathroom
4 Pc Bath
Dimensions 9.12 x 4.79 feet
43.68 sqft
Bedroom 2
-
Dimensions 14.9 x 14.14 feet
210.69 sqft
Dining Room
-
Dimensions 16.86 x 15.39 feet
259.48 sqft
Foyer
-
Dimensions 9.71 x 4.63 feet
44.96 sqft
Game Room
-
Dimensions 25.79 x 14.73 feet
379.89 sqft
Kitchen
-
Dimensions 11.45 x 10.47 feet
119.88 sqft
Living Room
-
Dimensions 12.43 x 10.4 feet
129.27 sqft
Office
-
Dimensions 15.49 x 11.55 feet
178.91 sqft
Primary Bedroom
-
Dimensions 19.46 x 14.96 feet
291.12 sqft
Recreation
-
Dimensions 25.49 x 13.91 feet
354.57 sqft
Similar Properties(No results)
Mortgage Calculator
Calculate your estimated monthly mortgage payment
Price
$690,000
$
%
%
Total cost of mortgage
$0
Monthly payment
By clicking Save, we will calculate your estimated mortgage for all properties using the saved values (down payment percentage, interest rate, and amortization).
The accuracy and applicability of this calculator are not guaranteed.