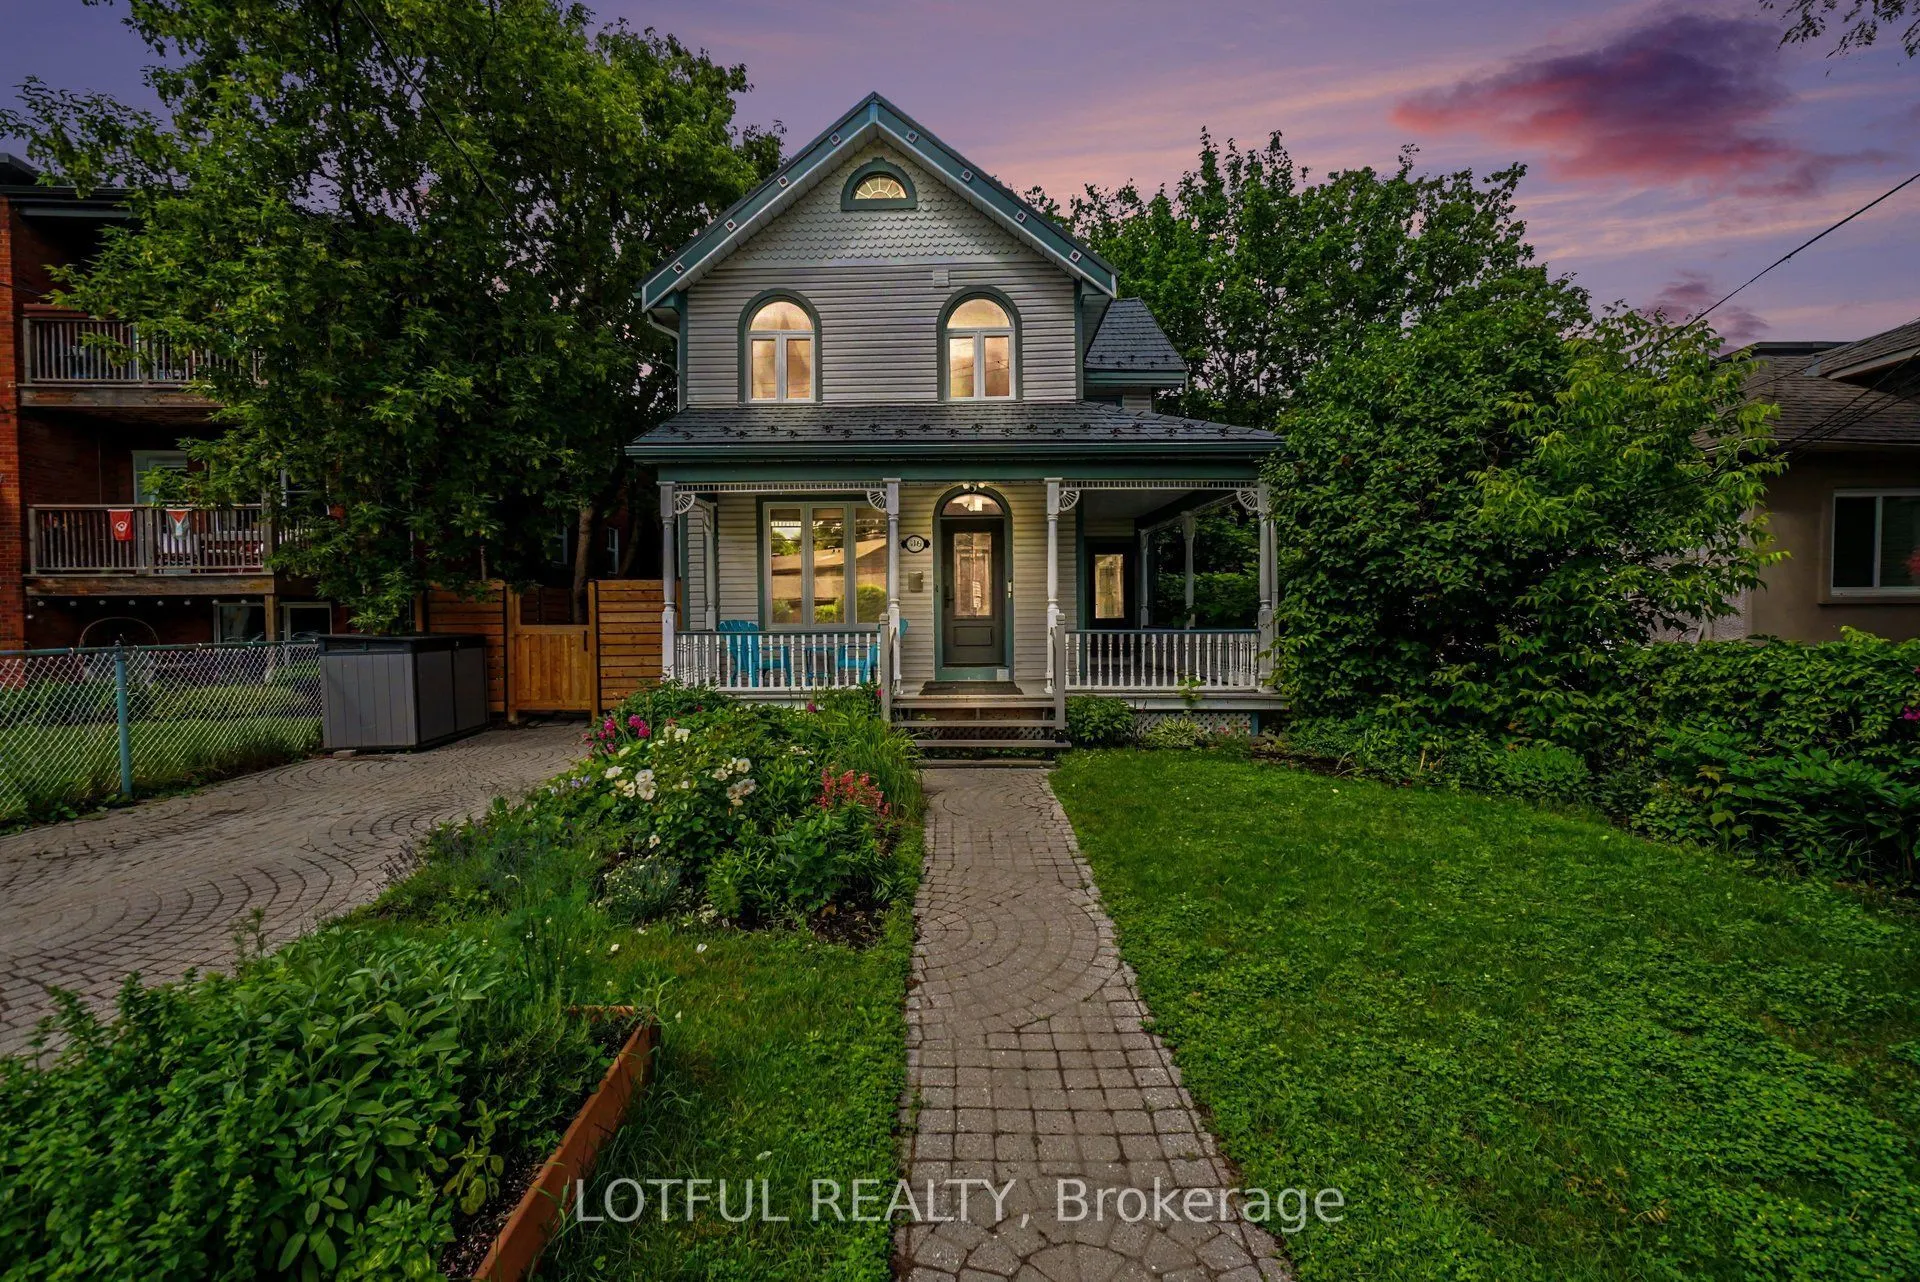
Welcome to this one-of-a-kind Westboro residence, where timeless character meets modern living. Situated on a beautifully landscaped lot, this distinctive 3-bedroom, 3-bathroom home has been thoughtfully renovated throughout while preserving its unique charm. Step inside to discover a bright, open-c...oncept main level featuring rich hardwood flooring, oversized windows, and a stunning stone gas fireplace that anchors the spacious living area. The beautifully renovated chef's kitchen is designed to impress with an industrial-grade gas range, stainless steel appliances, an expansive breakfast bar island, quartz countertops, abundant cabinetry, and a sun-filled eat-in area overlooking a private deck-perfect for morning coffee or summer entertaining. The second level offers three generously sized bedrooms, including a spacious primary retreat complete with custom built-in cabinetry, a built-in desk, and a beautifully renovated ensuite. Two additional well-appointed bedrooms and a second full bathroom complete the upper level. A rare bonus is the lower-level suite with a separate entrance, private kitchen, and beautifully renovated bathroom-ideal for generating additional income, accommodating extended family, or creating the perfect guest suite. Extensively updates include: new roof, new windows, a completely renovated lower level, new electrical box, new doors, and all three bathrooms have been tastefully renovated. Located in the heart of highly sought-after Westboro, you'll enjoy walking distance to boutique shops, restaurants, cafés, parks, excellent schools, transit, and everything this vibrant neighbourhood has to offer. A truly unique opportunity to own a character-filled home with modern finishes, a versatile lower-level suite, and exceptional value in one of Ottawa's most desirable communities. Come see it today!
Full Property Details
Interior
Bedrooms
3
Total Bedrooms
3
Washrooms
3
Square Footage
1500-2000 sqft
Basement
Apartment
Heating Source
Gas
Heating Fuel
Forced Air
Air Conditioning
Central Air
Family Room
No
Kitchens
1
Kitchens Plus
1
Total Kitchens
2
Fireplace Features
Yes
Bedrooms
3
Total Bedrooms
3
Washrooms
3
Square Footage
1500-2000 sqft
Basement
Apartment
Heating Source
Gas
Heating Fuel
Forced Air
Air Conditioning
Central Air
Family Room
No
Kitchens
1
Kitchens Plus
1
Total Kitchens
2
Fireplace Features
Yes
Exterior
Depth
78.0
Front
40.0
Lot Size
40 x 78.0 ft
Pool
None
Parking Spaces
2
Total Parking Spaces
2.00
Parking Description
None
Garage Spaces
0
Depth
78.0
Front
40.0
Lot Size
40 x 78.0 ft
Pool
None
Parking Spaces
2
Total Parking Spaces
2.00
Parking Description
None
Garage Spaces
0
Building Description
Style
2-Storey
Home Type
House
Subtype
Detached
Property Orientation
West
Exterior Finish
Vinyl Siding
Sewers
Sewer
Water Supply
Municipal
Possession Date
No Data
Style
2-Storey
Home Type
House
Subtype
Detached
Property Orientation
West
Exterior Finish
Vinyl Siding
Sewers
Sewer
Water Supply
Municipal
Possession Date
No Data
Community
Community
Westboro/Hampton Park
Community
Westboro/Hampton Park
Taxes & Fees
Taxes
$8,879.41 /yr
Tax Year
2026
Occupancy
Owner
Taxes
$8,879.41 /yr
Tax Year
2026
Occupancy
Owner
Room Types
Bathroom
-
Dimensions 6.63 x 6.76 feet
44.82 sqft
Bathroom
-
Dimensions 8.27 x 8.27 feet
68.39 sqft
Bedroom
-
Dimensions 10.37 x 11.98 feet
124.23 sqft
Bedroom
-
Dimensions 10.4 x 12.04 feet
125.22 sqft
Bedroom
-
Dimensions 14.83 x 11.22 feet
166.39 sqft
Dining Room
-
Dimensions 11.42 x 21.26 feet
242.79 sqft
Kitchen
-
Dimensions 12.04 x 11.61 feet
139.78 sqft
Kitchen
-
Dimensions 9.58 x 20.41 feet
195.53 sqft
Living Room
-
Dimensions 18.08 x 9.15 feet
165.43 sqft
Living Room
-
Dimensions 22.51 x 19.69 feet
443.22 sqft
Primary Bedroom
-
Dimensions 14.11 x 19.75 feet
278.67 sqft
Utility Room
-
Dimensions 5.51 x 6.14 feet
33.83 sqft
Similar Properties(No results)
Mortgage Calculator
Calculate your estimated monthly mortgage payment
Price
$1,599,900
$
%
%
Total cost of mortgage
$0
Monthly payment
By clicking Save, we will calculate your estimated mortgage for all properties using the saved values (down payment percentage, interest rate, and amortization).
The accuracy and applicability of this calculator are not guaranteed.