Sign In or Create a Free Account to see full details of this property
Key Facts
Key facts for 90 Bill Leathem Drive
Property Type
Commercial
Parking
None
MLS #
X13620284
Size
-
Basement
-
Listed on
2026-07-28
Lot size
340 x 382.96
Tax
$133,293.53 /yr
Days on Market
77
Approximate Age
-
Maintenance Fee
-
Description
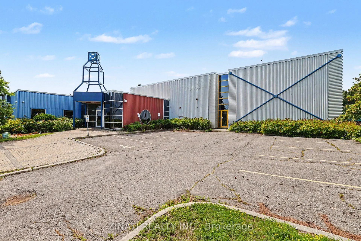
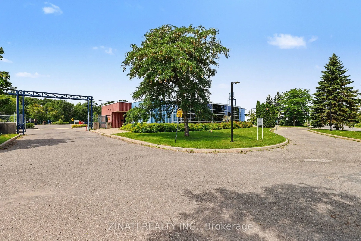
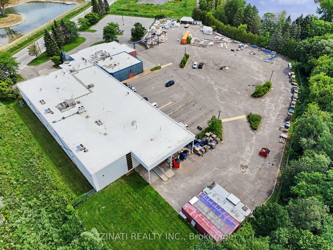
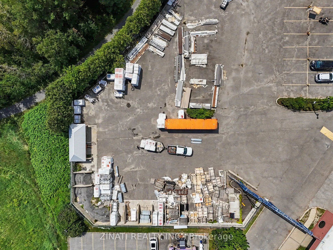
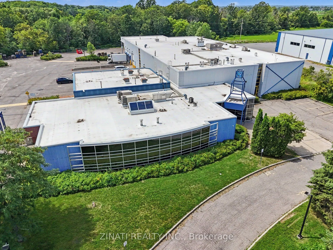
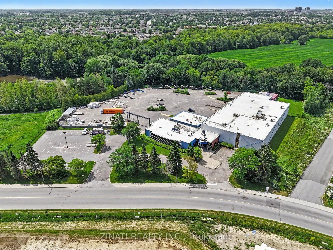
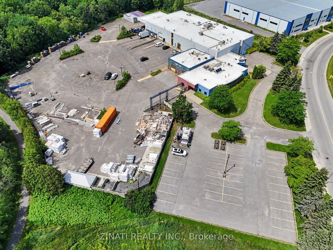
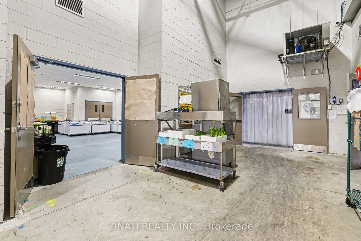
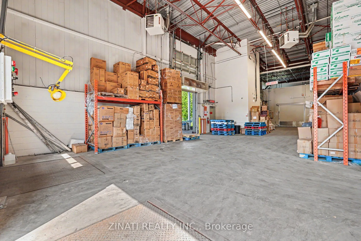
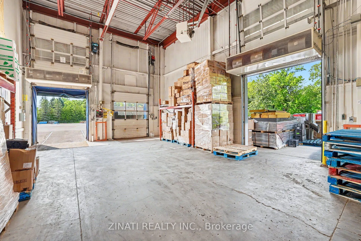
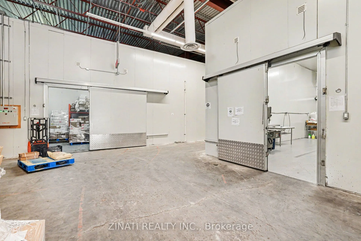
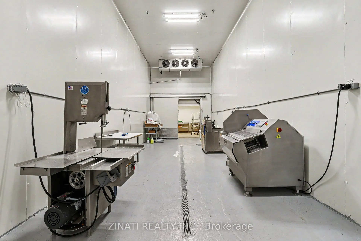
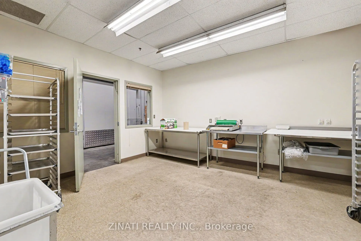
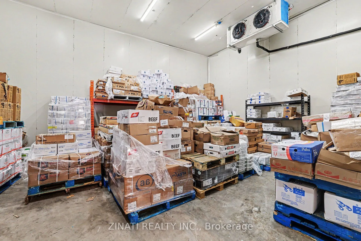
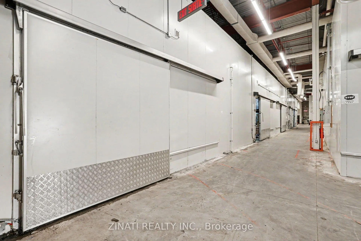
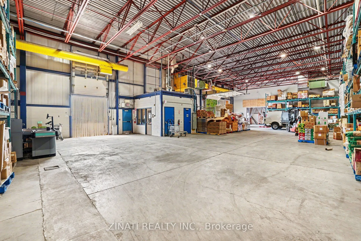
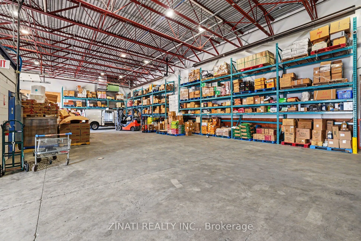
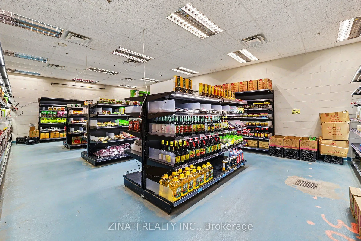
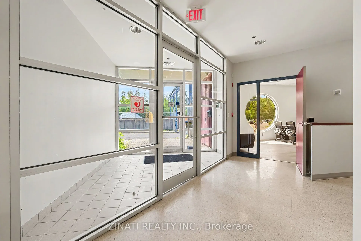
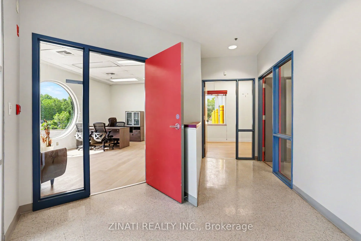
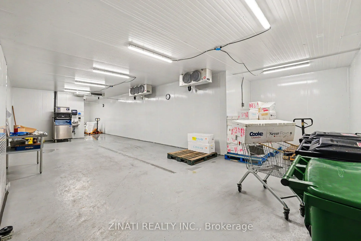
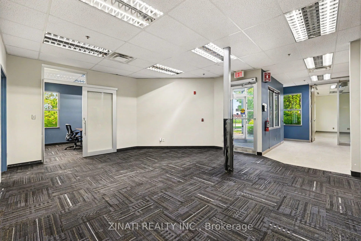
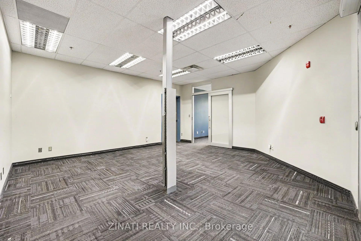
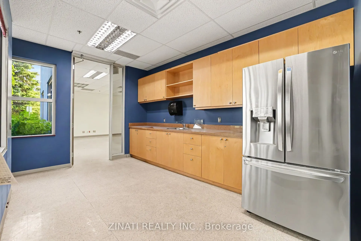
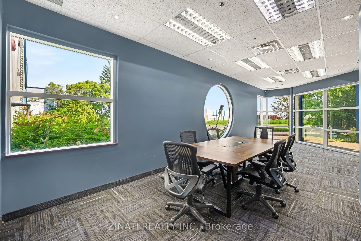
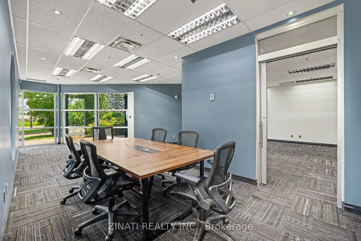
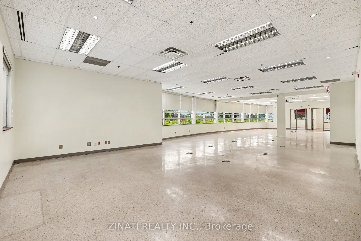
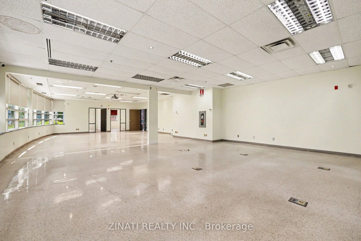
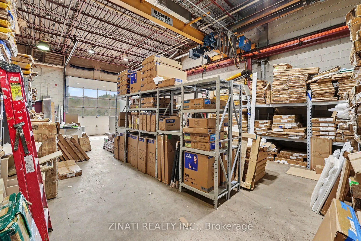
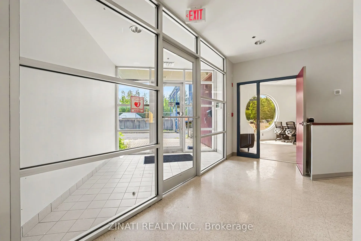
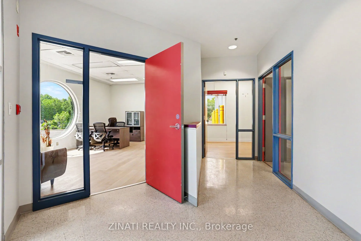
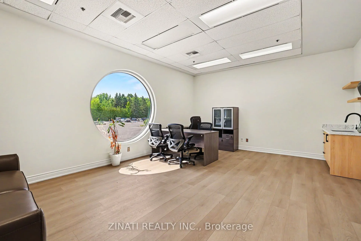
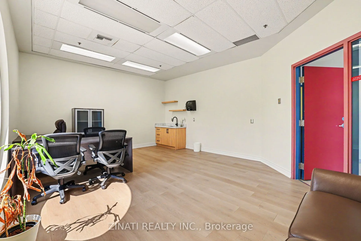
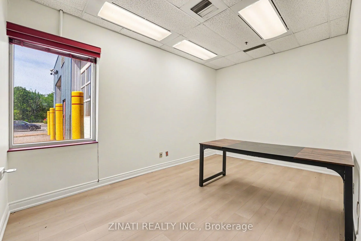
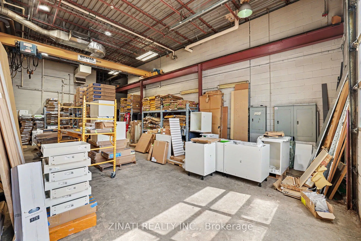
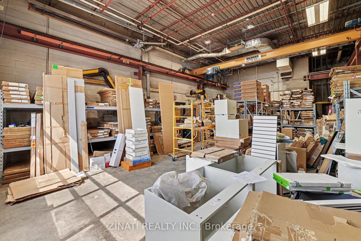
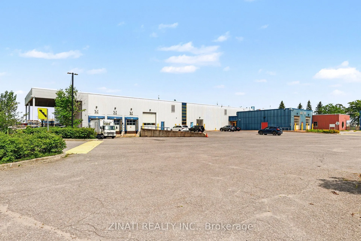
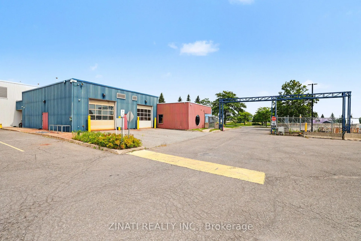
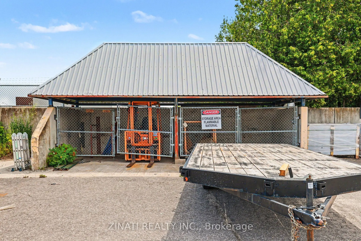
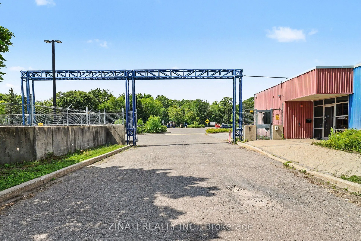
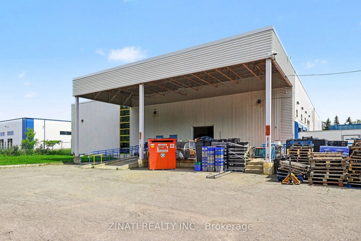
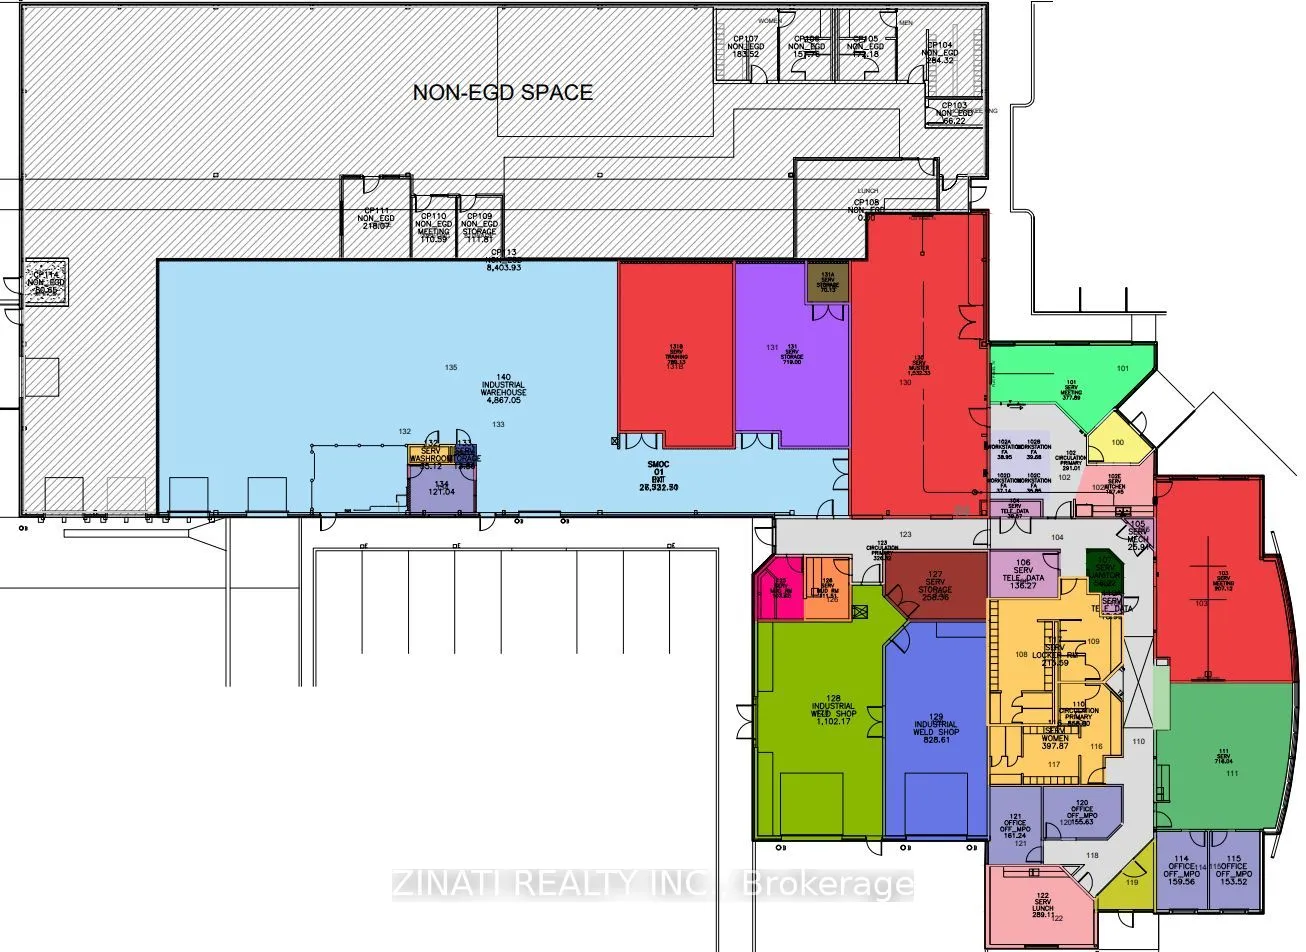
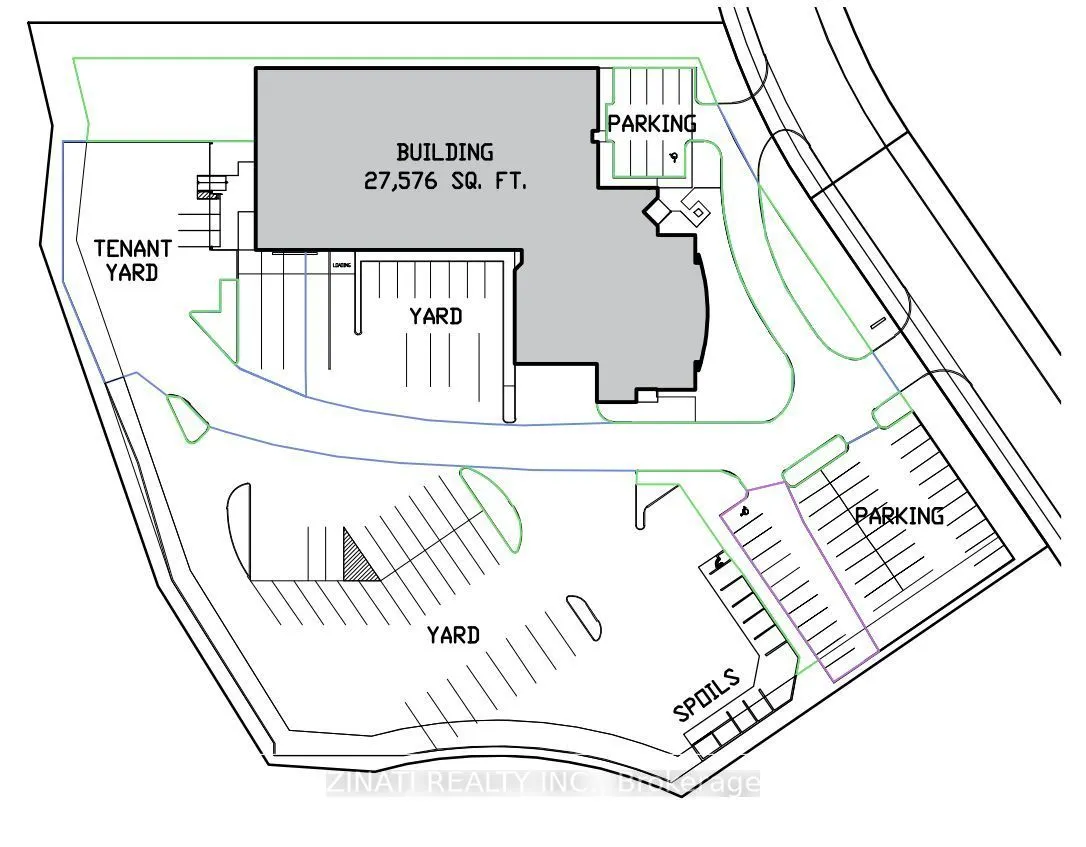
90 Bill Leathem Drive presents a rare opportunity to acquire a highly specialized industrial facility in Ottawa's South Merivale Business Park. Originally occupied by Enbridge, the property has been extensively upgraded into a food processing, cold storage, and distribution facility, with more than ...$1,000,000.00 invested in specialized freezer and cooler infrastructure since 2023.Situated on approximately 3.975 acres, there are no rear neighbours to the property. The building itself combines functional warehouse space, modern office accommodations, extensive refrigerated storage, secure outdoor storage (fenced yard), and excess development land. This facility is ideally suited for food processing, cold chain logistics, manufacturing, distribution, pharmaceutical users, contractors, transportation companies, and owner-occupiers requiring heavy power and specialized industrial infrastructure. Located within Ottawa's rapidly expanding South Merivale industrial corridor, the property benefits from excellent connectivity and is directly across from the new Amazon distribution campus. With quick Access to Woodroffe Avenue, Prince Of Wales Drive, and the Ottawa Airport, the property is conveniently located within one of the city's fastest-growing logistics hubs.
Full Property Details
General
Business Type
-
Industrial Area
100.00 %
Total Area
3.98 Acres
Sprinklers
Yes
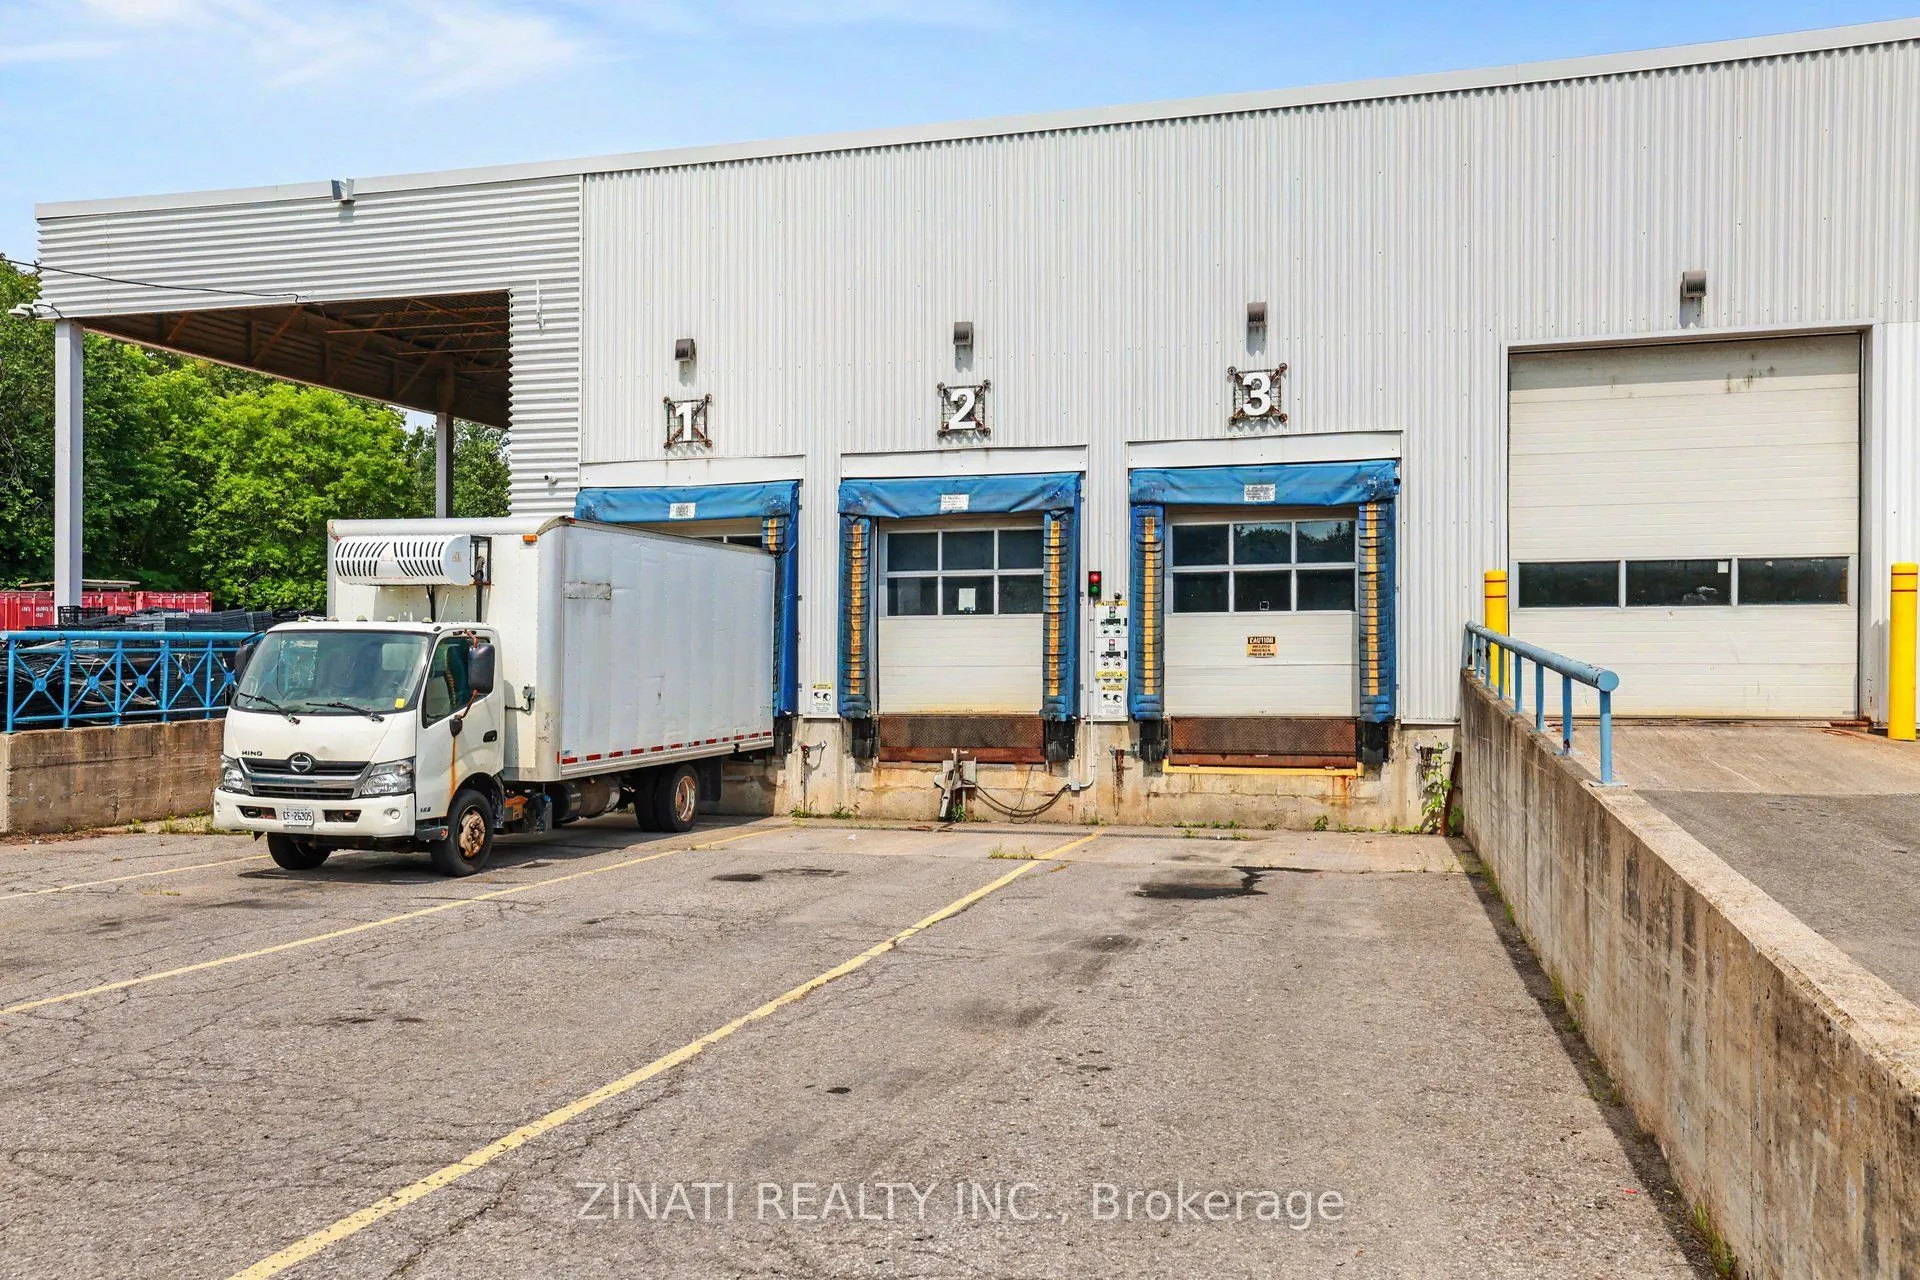
Drive-In Level Shipping Doors
3
Double Man Shipping Doors
3
Grade Level Shipping Doors
3
Truck Level Shipping Doors
3
Business Type
-
Industrial Area
100.00 %
Total Area
3.98 Acres
Sprinklers
Yes
Drive-In Level Shipping Doors
3
Double Man Shipping Doors
3
Grade Level Shipping Doors
3
Truck Level Shipping Doors
3
Interior
Washrooms
0
Heating Fuel
Gas Forced Air Closed
Air Conditioning
Yes
Washrooms
0
Heating Fuel
Gas Forced Air Closed
Air Conditioning
Yes
Exterior
Depth
382.96
Front
340.15
Lot Size
340 x 382.96 ft
Parking Spaces
-
Total Parking Spaces
-
Parking Description
None
Garage Spaces
-
Zoning
IM
Depth
382.96
Front
340.15
Lot Size
340 x 382.96 ft
Parking Spaces
-
Total Parking Spaces
-
Parking Description
None
Garage Spaces
-
Zoning
IM
Building Description
Home Type
Commercial
Subtype
Industrial
Water Supply
Municipal
Possession Date
No Data
Home Type
Commercial
Subtype
Industrial
Water Supply
Municipal
Possession Date
No Data
Community
Community
Barrhaven East
Community
Barrhaven East
Taxes & Fees
Taxes
$133,293.53 /yr
Tax Year
2026
Occupancy
Tenant
Taxes
$133,293.53 /yr
Tax Year
2026
Occupancy
Tenant
Similar Properties(No results)
Mortgage Calculator
Calculate your estimated monthly mortgage payment
Price
$14,500,000
$
%
%
Total cost of mortgage
$0
Monthly payment
By clicking Save, we will calculate your estimated mortgage for all properties using the saved values (down payment percentage, interest rate, and amortization).
The accuracy and applicability of this calculator are not guaranteed.