Sign In or Create a Free Account to see full details of this property
Key Facts
Key facts for 322 Kirchoffer Avenue
Property Type
House, Bungalow
Parking
Detached 2 garage, 6 parking
MLS #
X13696878
Size
1100-1500 sqft
Basement
Finished with Walk-Out
Listed on
2026-08-17
Lot size
101 x 89.9
Tax
$9,095.68 /yr
Days on Market
57
Approximate Age
-
Maintenance Fee
-
Description
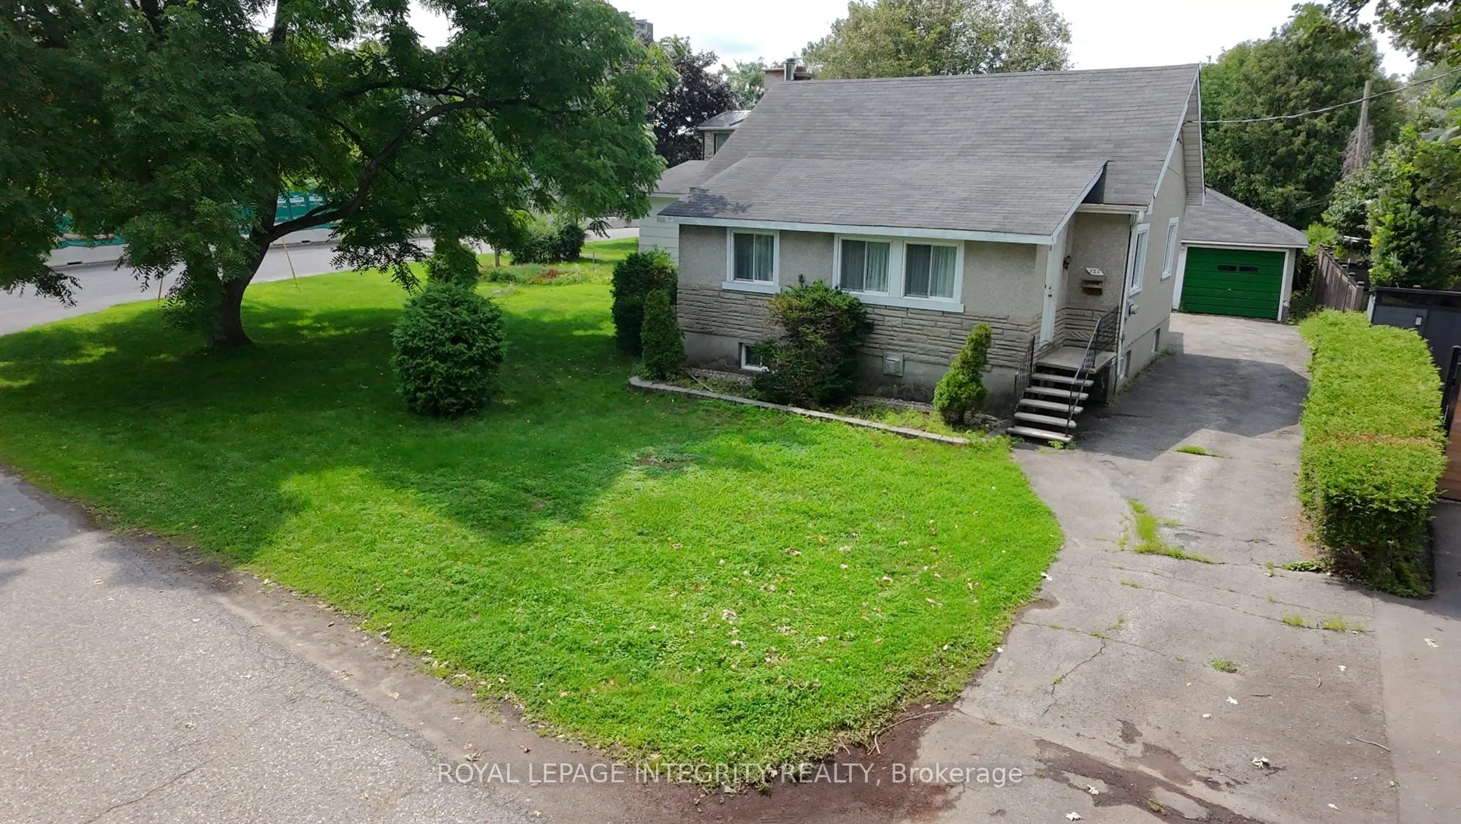
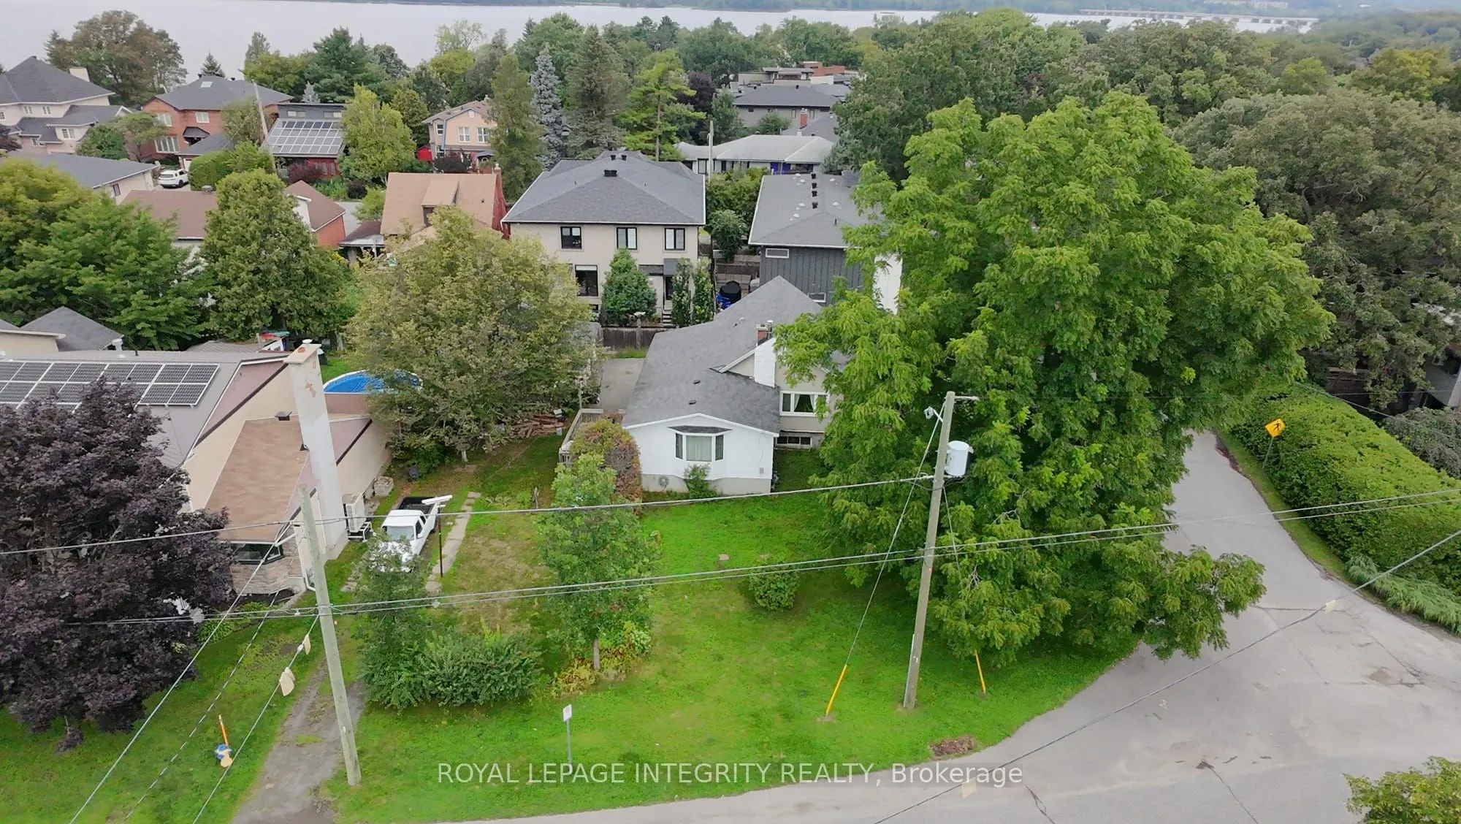
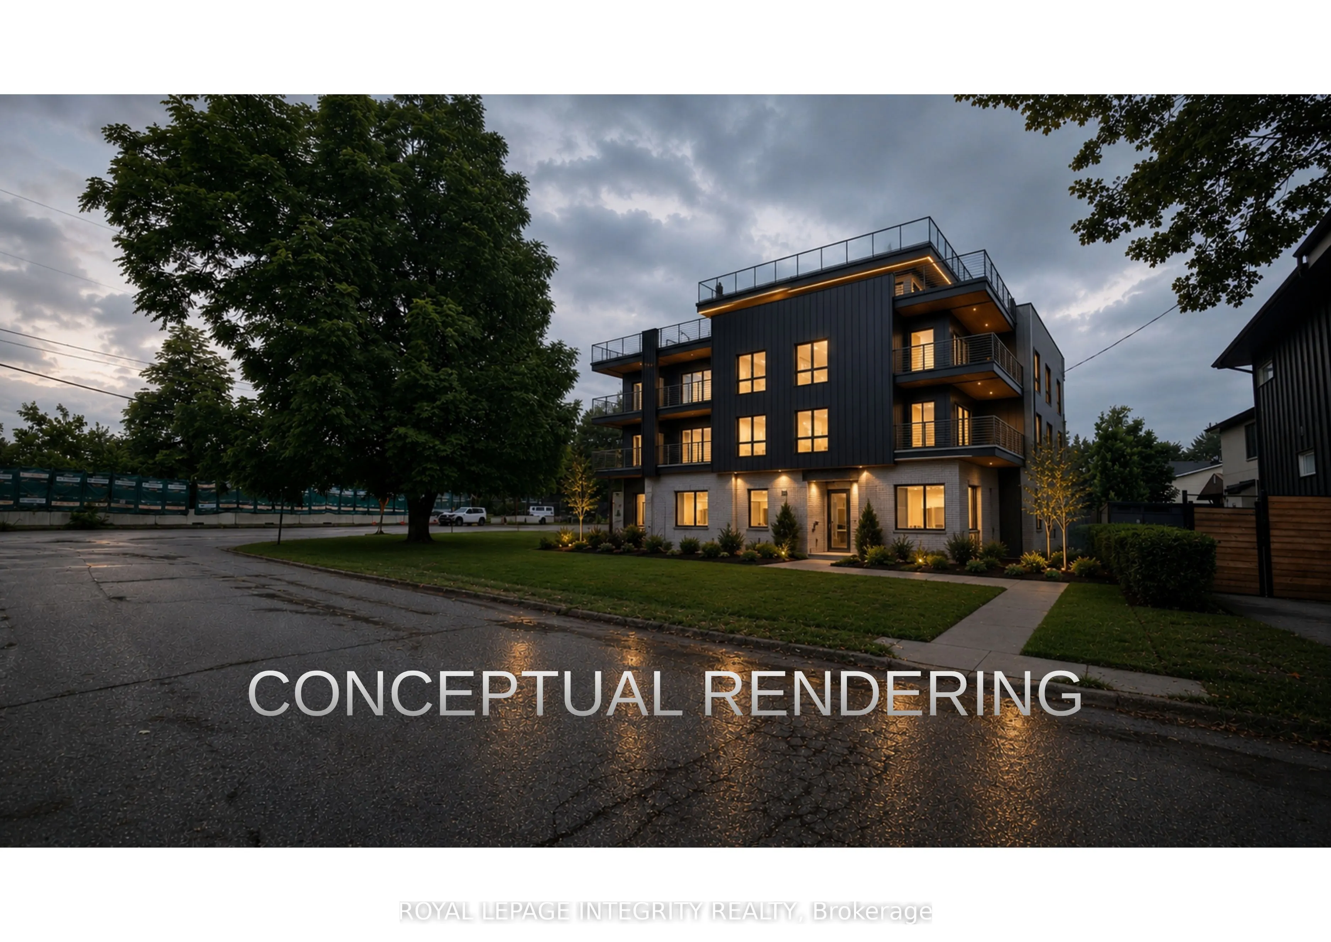
Rare opportunity on an oversized corner parcel in the heart of Westboro West. This 899 sq m (9,677 sq ft) corner lot offers approximately 100.8 ft of frontage on Kirchoffer Avenue and 89.9 ft on Workman Avenue, zoned N4B under Ottawa By-law 2026-50 with a 14.5 m height allowance. Steps to the Ottawa... River, parks, and the LRT within a Major Transit Station Area, and minutes to Westboro Village shops, restaurants, and top-rated schools. The existing 1950 bungalow offers five bedrooms across two levels, a bright main floor with family room, and a separate lower-level layout with its own kitchen, living space, and walk-out access. A detached garage and additional basement workshop and storage space round out the property. Sold as-is, where-is.An exceptional infill site in one of Ottawa's most sought-after neighbourhoods, with intensification potential under By-law 2026-50 subject to City confirmation of applicable provisions. Estate sale. Flexible closing. Confidential development information package available to qualified parties on request.
Full Property Details
Interior
Bedrooms
3
Bedrooms Plus
2
Total Bedrooms
5
Washrooms
2
Square Footage
1100-1500 sqft
Basement
Finished with Walk-Out
Heating Source
Gas
Heating Fuel
Forced Air
Air Conditioning
Central Air
Family Room
Yes
Kitchens
1
Kitchens Plus
1
Total Kitchens
2
Fireplace Features
Yes
Bedrooms
3
Bedrooms Plus
2
Total Bedrooms
5
Washrooms
2
Square Footage
1100-1500 sqft
Basement
Finished with Walk-Out
Heating Source
Gas
Heating Fuel
Forced Air
Air Conditioning
Central Air
Family Room
Yes
Kitchens
1
Kitchens Plus
1
Total Kitchens
2
Fireplace Features
Yes
Exterior
Depth
89.9
Front
100.8
Lot Size
101 x 89.9 ft
Pool
None
Waterfront
None
Parking Spaces
6
Total Parking Spaces
8.00
Parking Description
Detached
Garage Spaces
2
Zoning
N4B
Depth
89.9
Front
100.8
Lot Size
101 x 89.9 ft
Pool
None
Waterfront
None
Parking Spaces
6
Total Parking Spaces
8.00
Parking Description
Detached
Garage Spaces
2
Zoning
N4B
Building Description
Style
Bungalow
Home Type
House
Subtype
Detached
Property Orientation
West
Exterior Finish
Brick,Metal/Steel Siding
Sewers
None
Water Supply
Municipal
Possession Date
11/17/2026
Style
Bungalow
Home Type
House
Subtype
Detached
Property Orientation
West
Exterior Finish
Brick,Metal/Steel Siding
Sewers
None
Water Supply
Municipal
Possession Date
11/17/2026
Community
Community
Westboro West
Community
Westboro West
Taxes & Fees
Taxes
$9,095.68 /yr
Tax Year
2026
Occupancy
Vacant
Taxes
$9,095.68 /yr
Tax Year
2026
Occupancy
Vacant
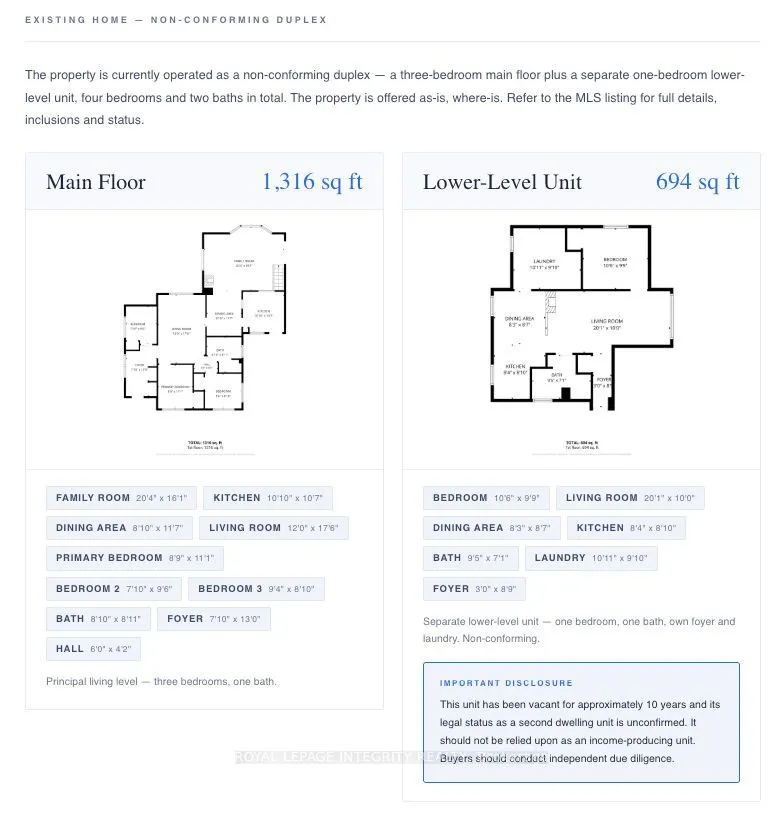
Room Types
Bathroom
-
Dimensions 8.83 x 8.1 feet
71.52 sqft
Bedroom 2
-
Dimensions 7.84 x 9.51 feet
74.56 sqft
Bedroom 3
-
Dimensions 9.35 x 8.1 feet
75.74 sqft
Dining Room
-
Dimensions 8.3 x 8.69 feet
72.13 sqft
Dining Room
-
Dimensions 8.83 x 11.71 feet
103.4 sqft
Family Room
-
Dimensions 20.41 x 16.11 feet
328.81 sqft
Foyer
-
Dimensions 7.09 x 12.99 feet
92.1 sqft
Kitchen
-
Dimensions 10.83 x 10.6 feet
114.8 sqft
Kitchen
-
Dimensions 8.4 x 8.83 feet
74.17 sqft
Living Room
-
Dimensions 12.01 x 17.49 feet
210.05 sqft
Living Room
-
Dimensions 20.11 x 10.01 feet
201.3 sqft
Primary Bedroom
-
Dimensions 8.76 x 11.09 feet
97.15 sqft
Similar Properties(No results)
Mortgage Calculator
Calculate your estimated monthly mortgage payment
Price
$1,899,000
$
%
%
Total cost of mortgage
$0
Monthly payment
By clicking Save, we will calculate your estimated mortgage for all properties using the saved values (down payment percentage, interest rate, and amortization).
The accuracy and applicability of this calculator are not guaranteed.