Sign In or Create a Free Account to see full details of this property
Key Facts
Key facts for 15 Murray Street #104
Property Type
Condo, 1 Storey/Apt
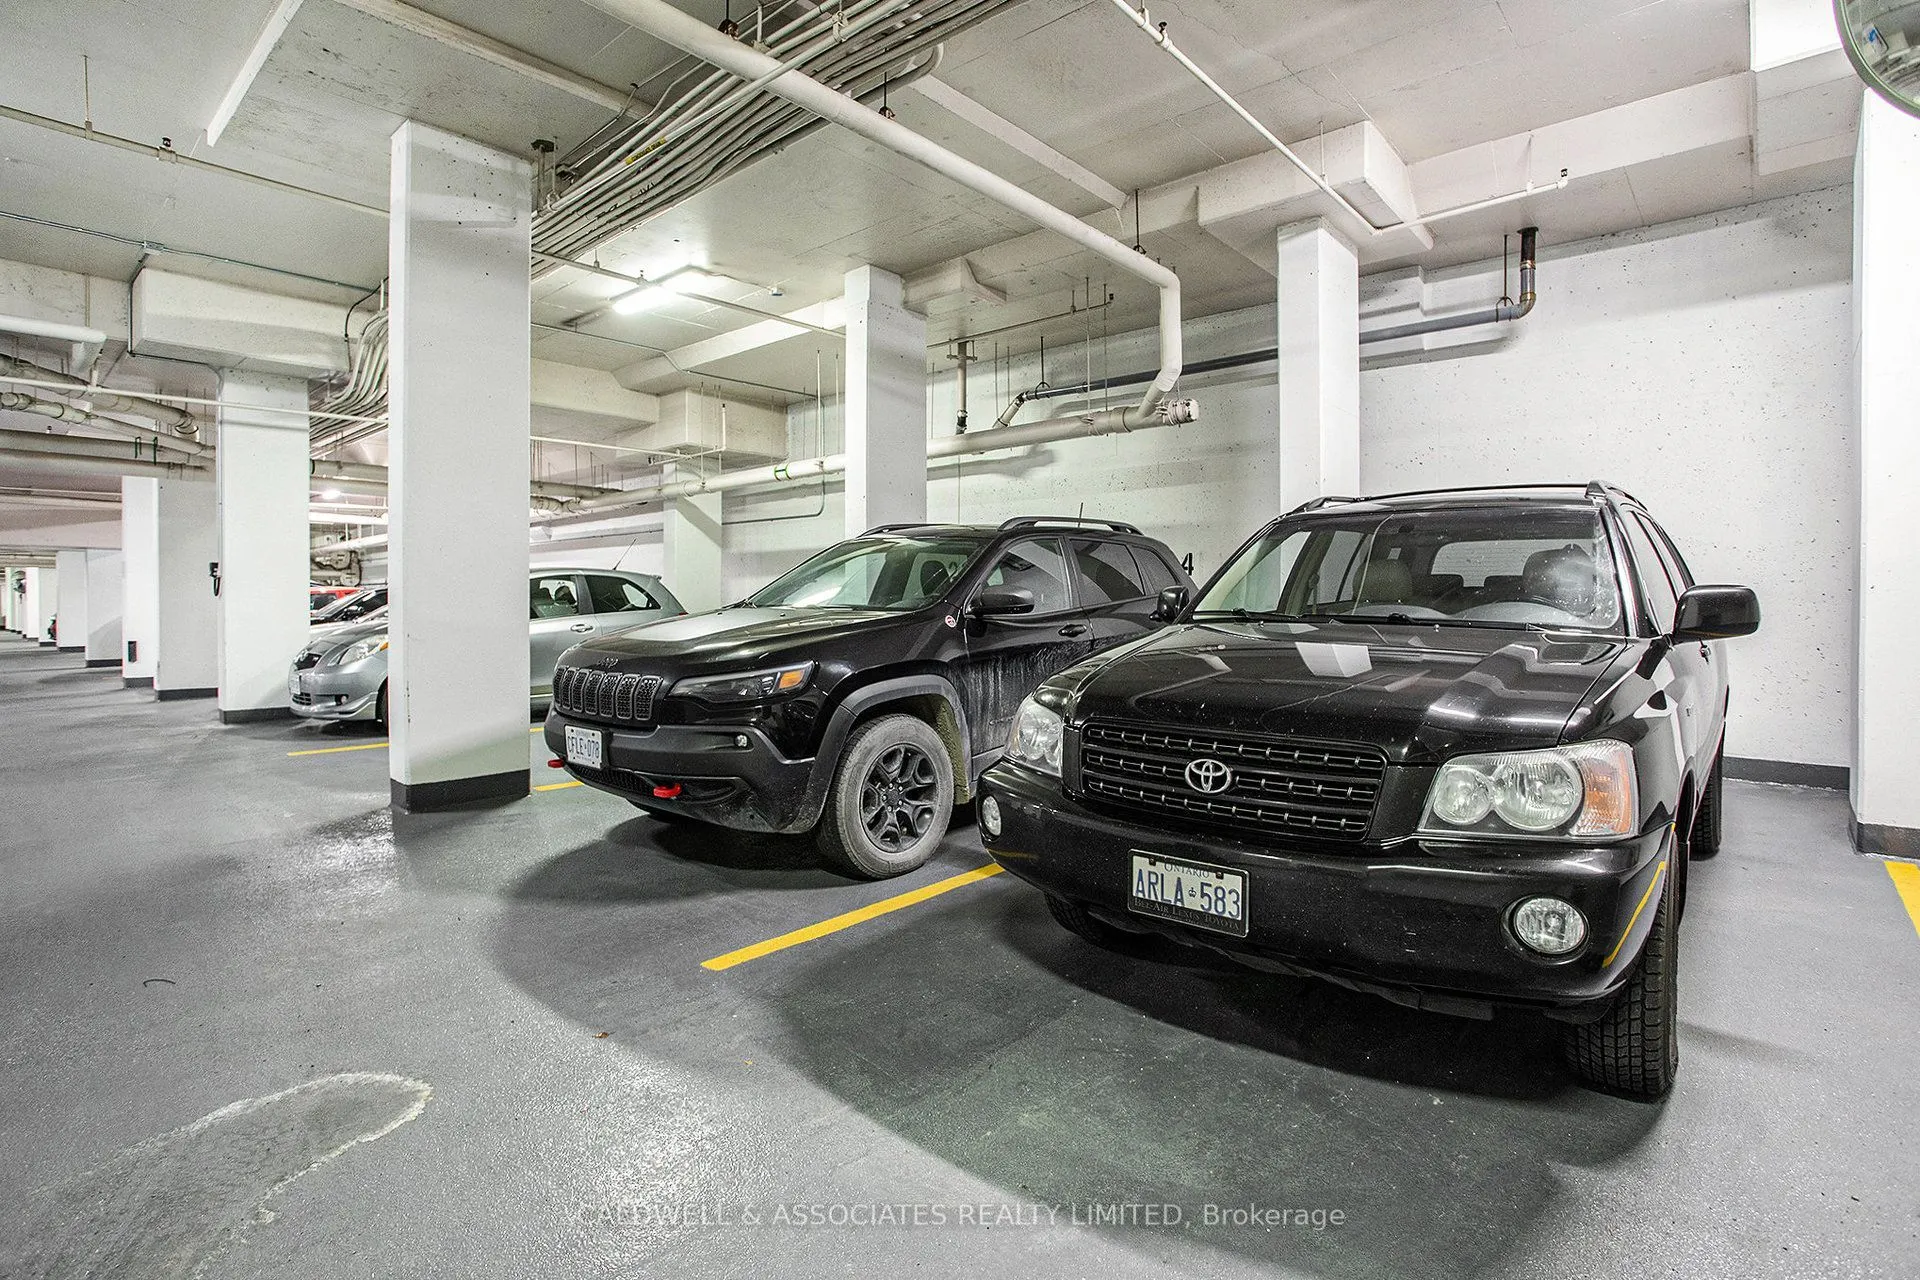
Parking
Underground 1 garage, 1 parking
MLS #
X13713434
Size
1200-1399 sqft
Basement
None
Listed on
2026-08-26
Lot size
-
Tax
$6,425 /yr
Days on Market
48
Approximate Age
31-50
Maintenance Fee
$1,214.26/mo
Water
Description
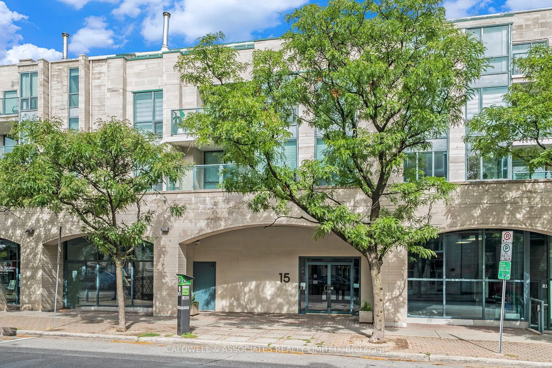
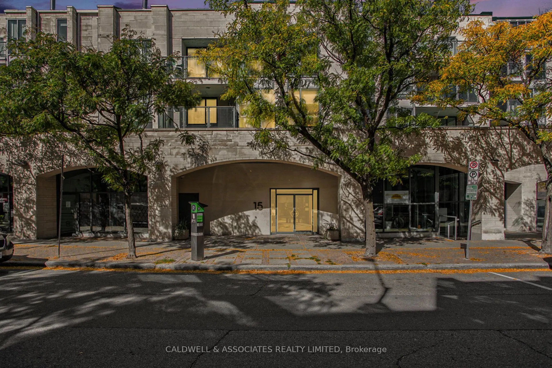
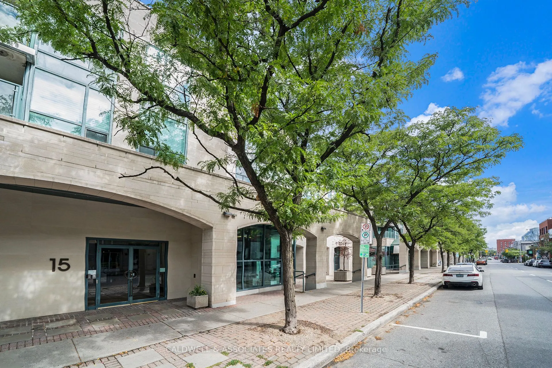
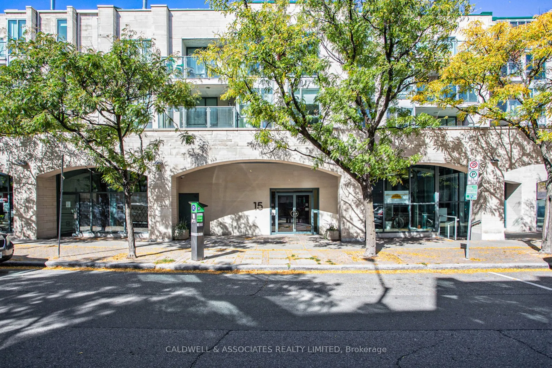
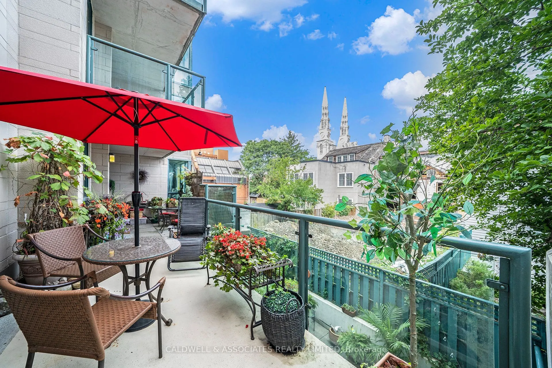
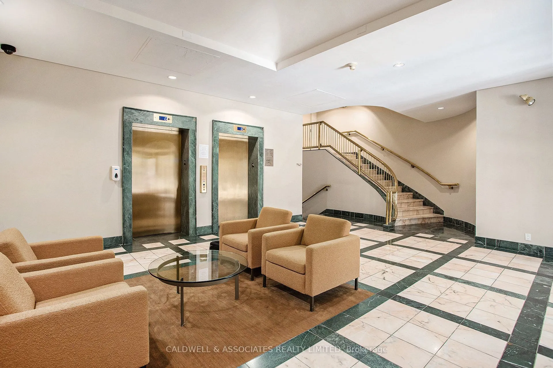
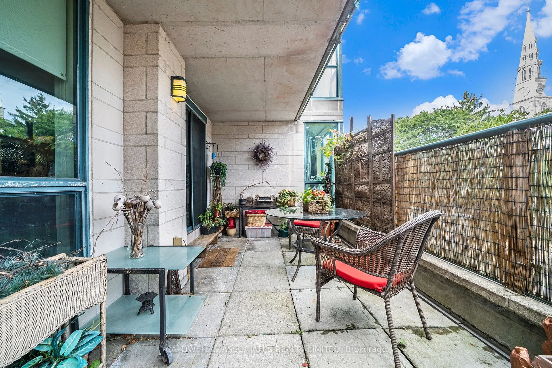
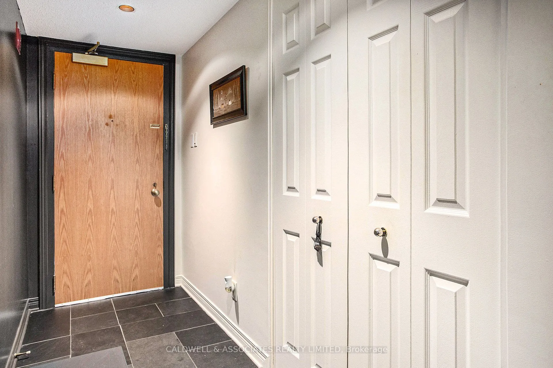
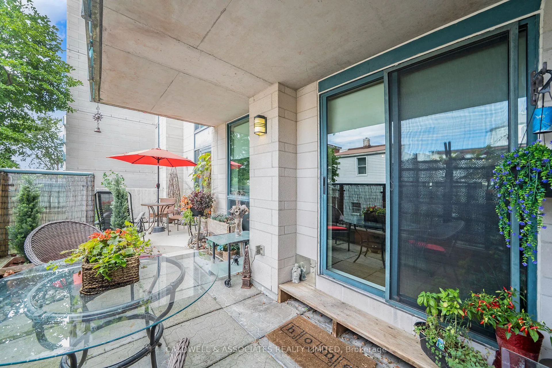
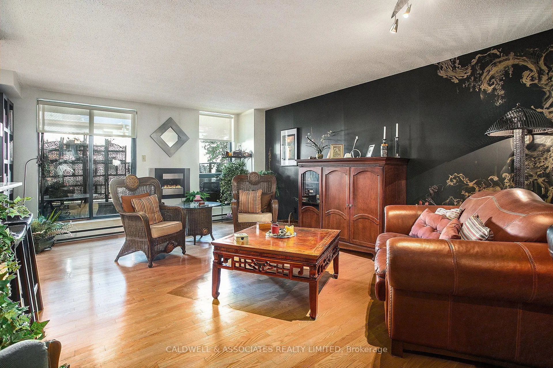
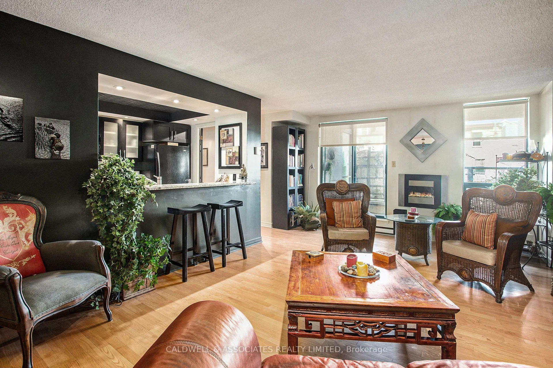
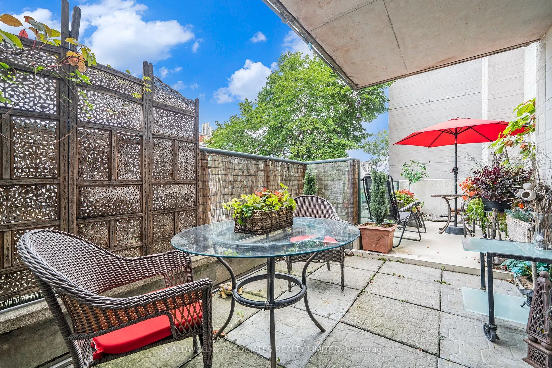
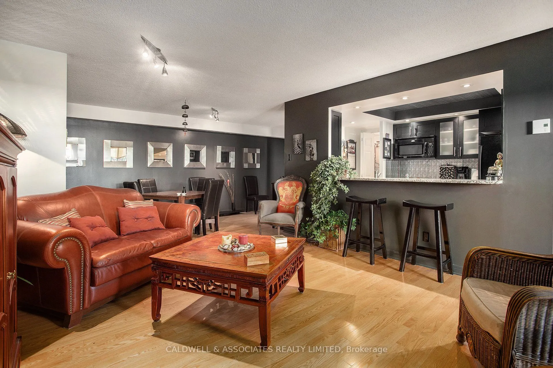
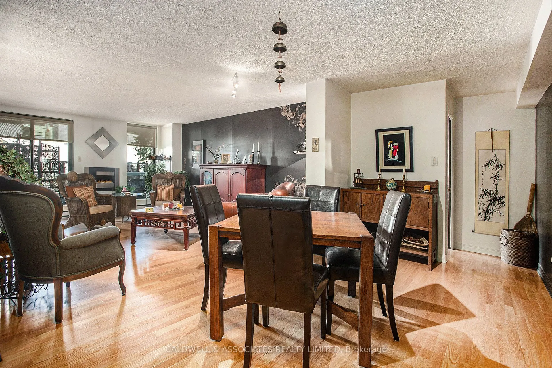
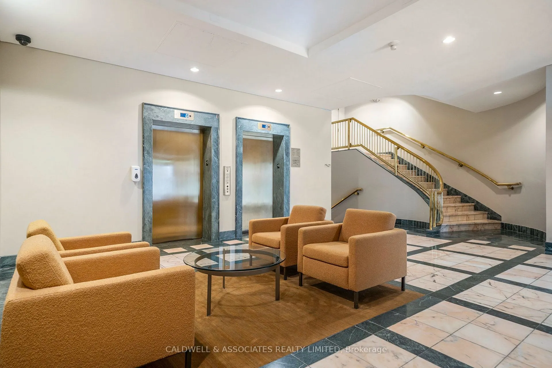
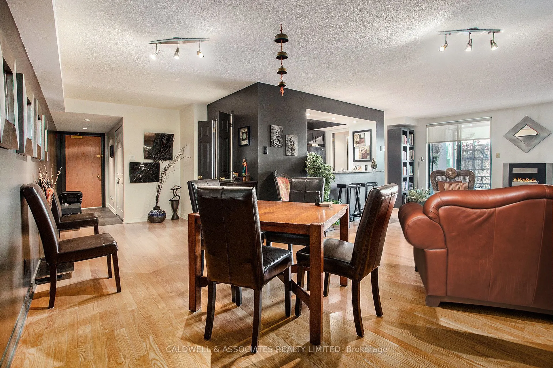
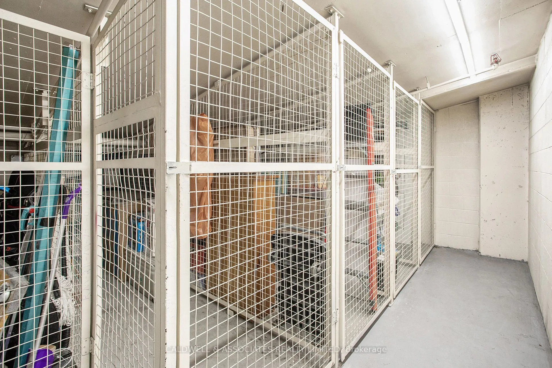
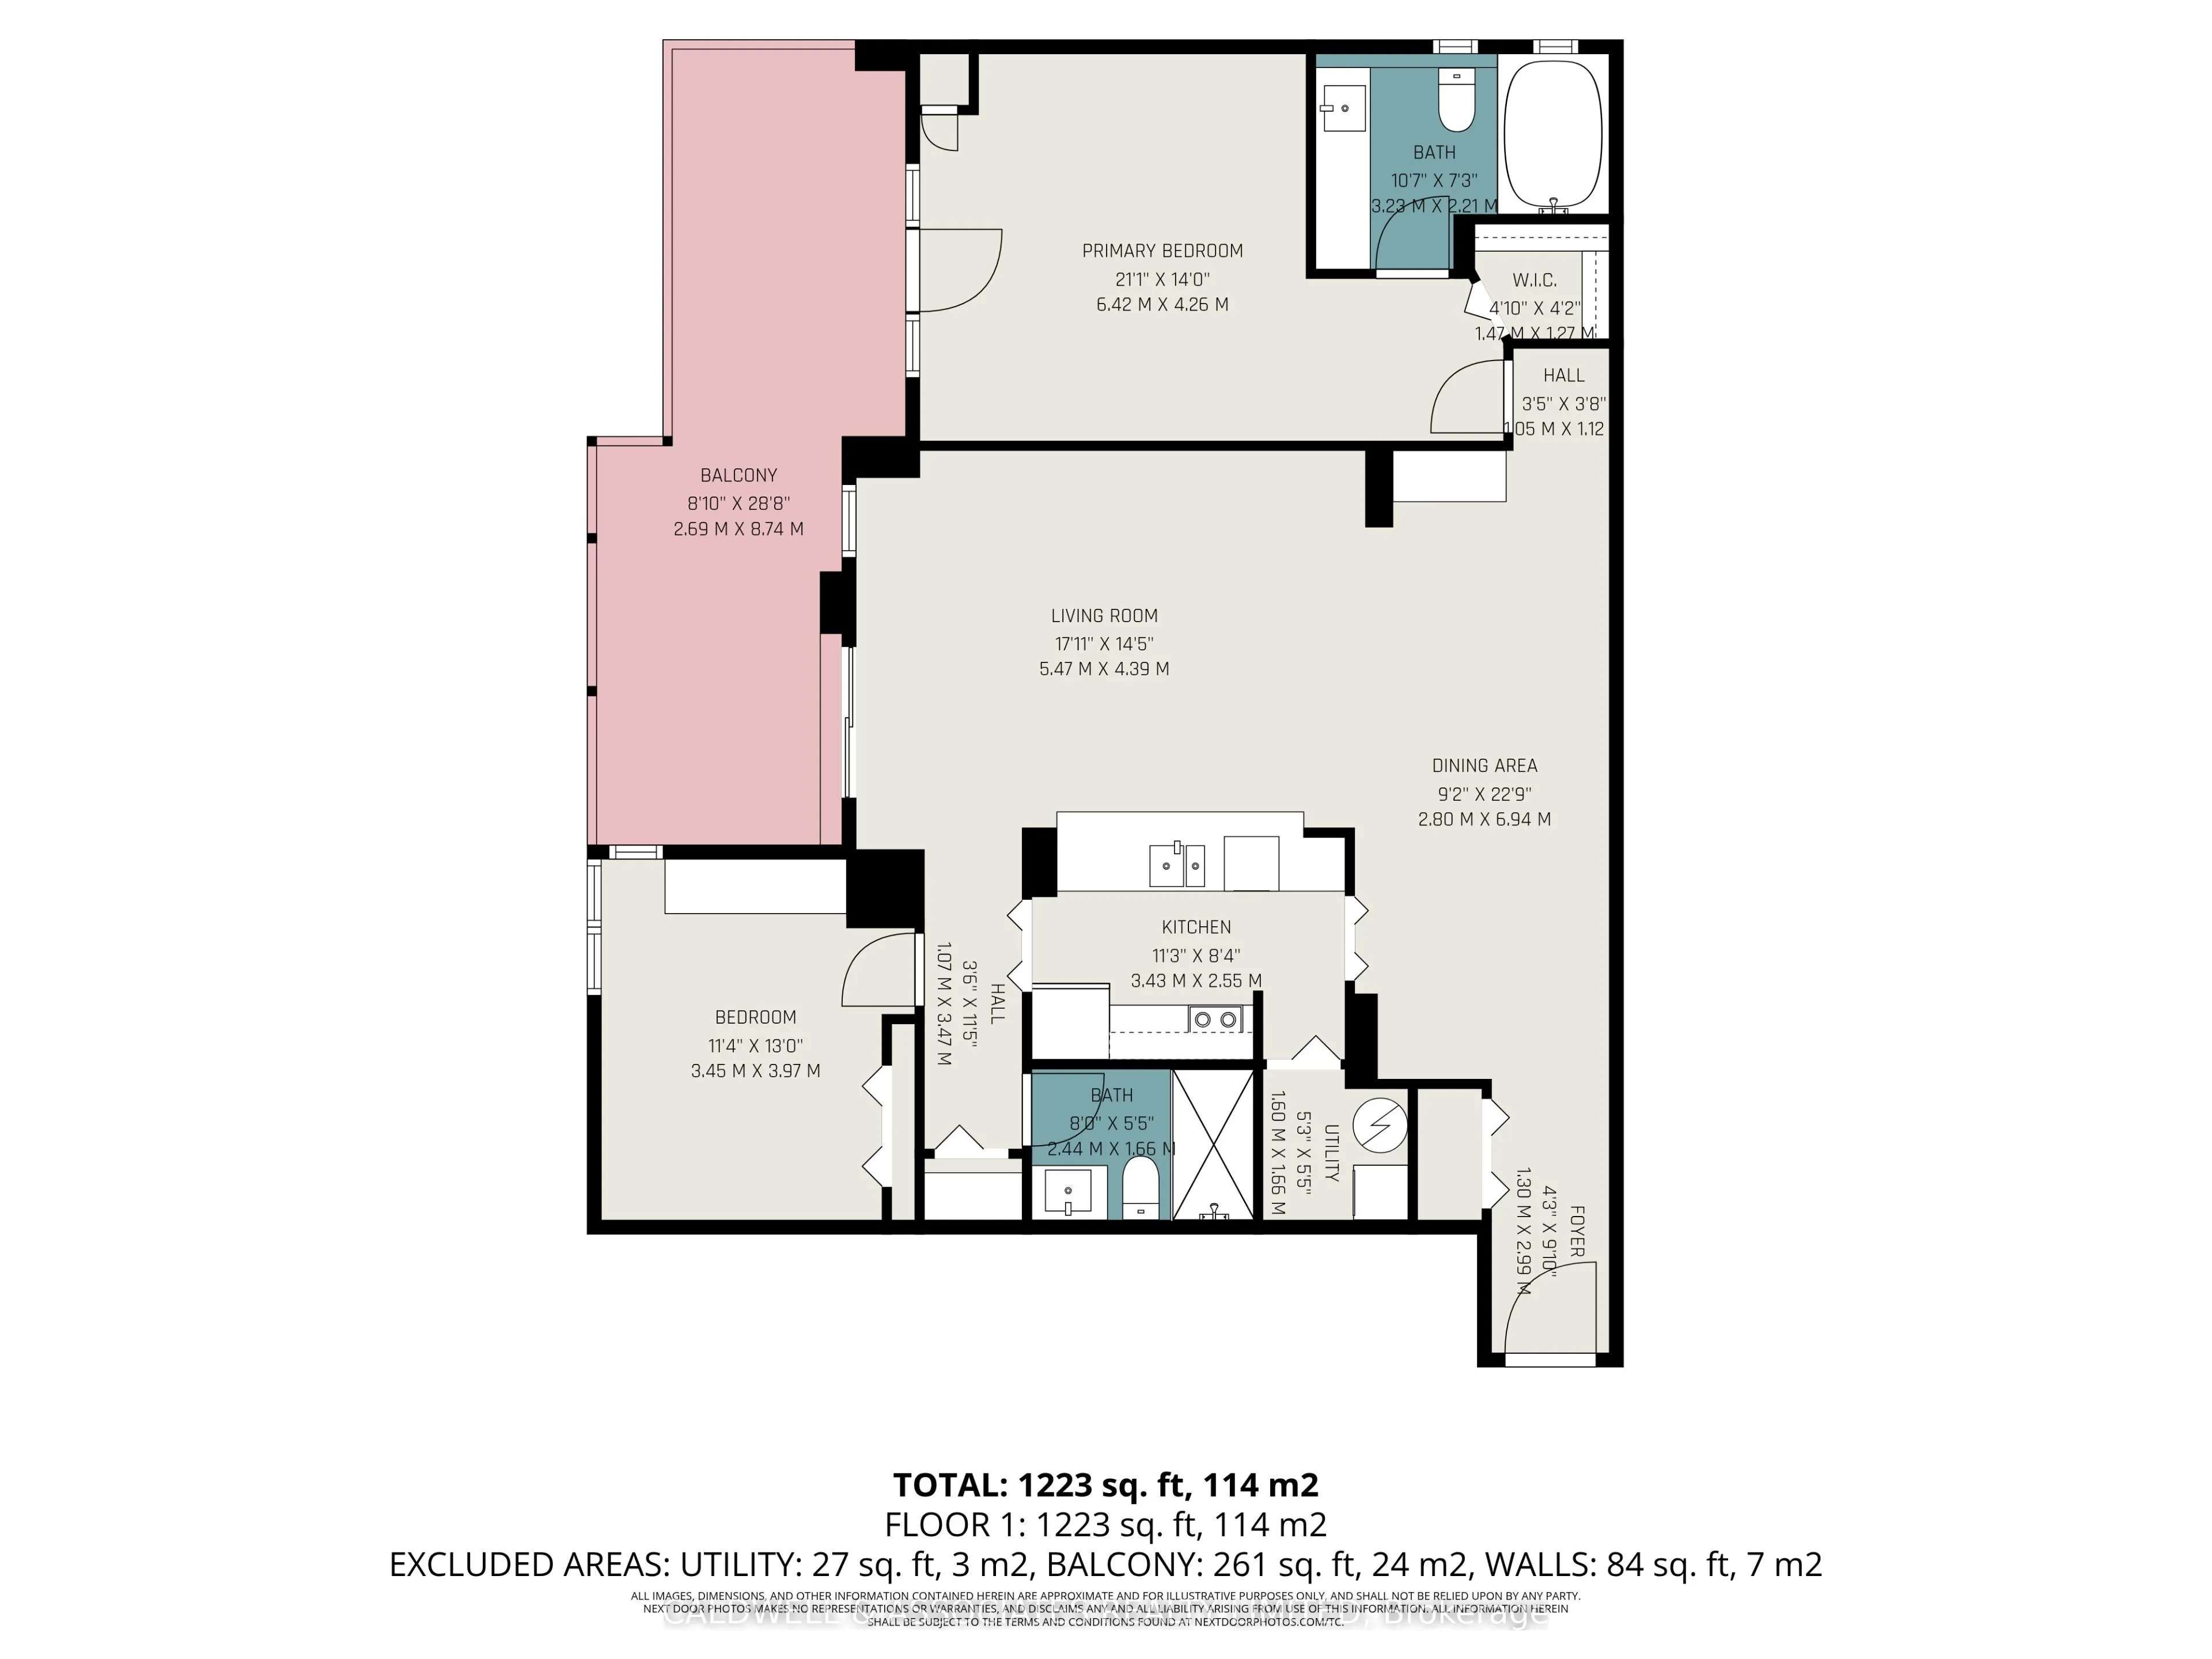
If you are seeking a quiet location that provides an oasis from a busy lifestyle, then look no further! The bedrooms are separated by a combined living/dining/kitchen area. A striking open-concept presentation. 15 Murray St., aka Gallery Court, is adjacent to one of the National Capital Commissio...n's Pedestrian Walkways, the Beaux Arts Courtyard. This highly guarded address is a 10-minute walk to multiple Ottawa attractions. Including the National Art Gallery, Parliament Hill, Major's Hill Park, the Canadian War Memorial, and Notre-Dame Basilica, to name a few. Gallery Court blends well and unassumingly with the historical structures and embassies in this quiet corner of the ByWard Market. Unit 104 is a sanctuary in its own right, offering a calm atmosphere to enjoy. Perks for this property are its oversized parking space and oversized locker. After the entrance hall, the space opens to a striking living and dining space. The living space separates the sleeping quarters and bathrooms. We look forward to hosting a viewing for you of this unique property. Please note access to the condo is via a flight of stairs.
Full Property Details
Interior
Bedrooms
2
Total Bedrooms
2
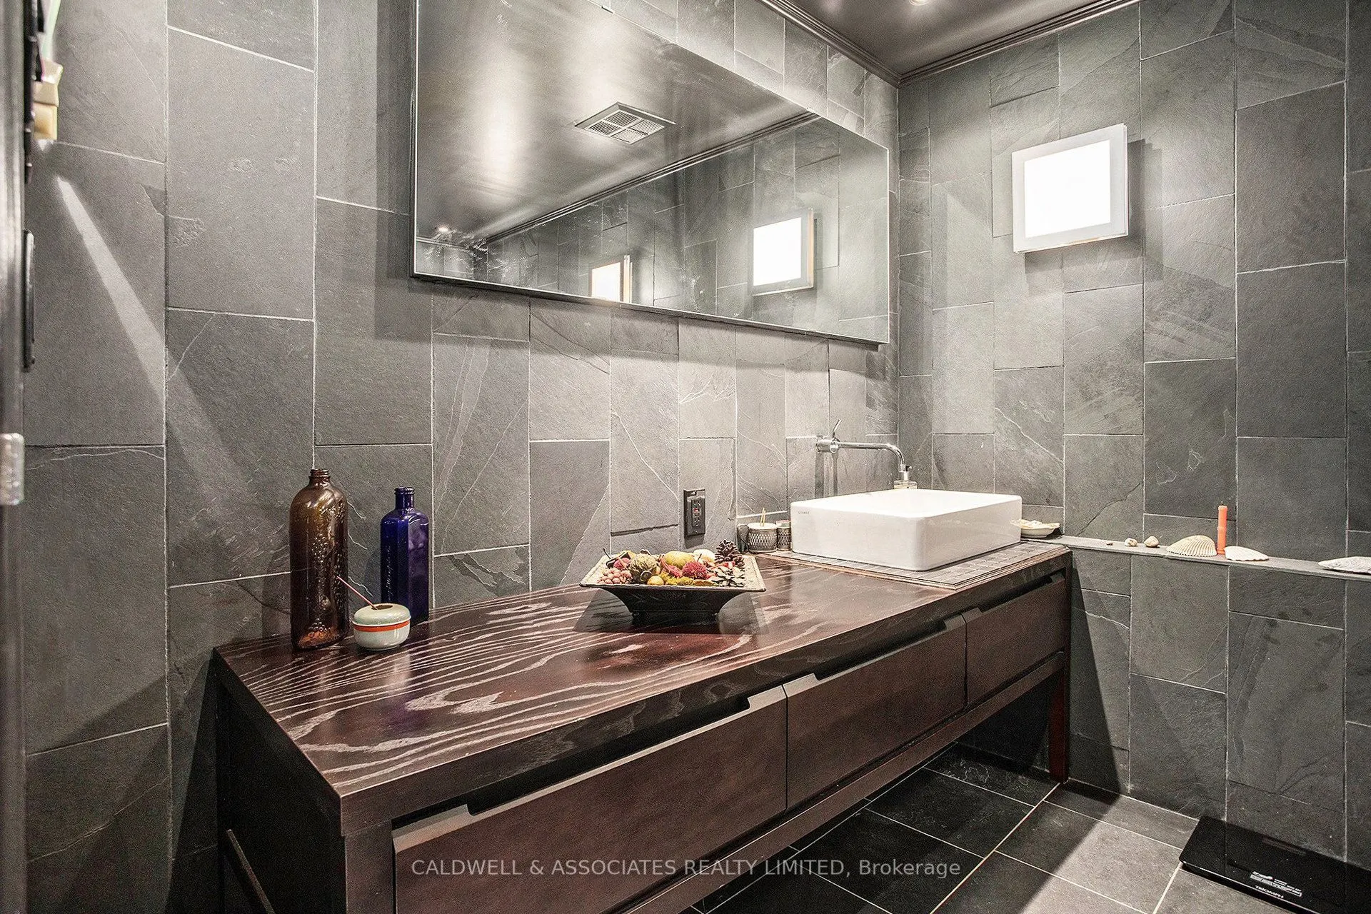
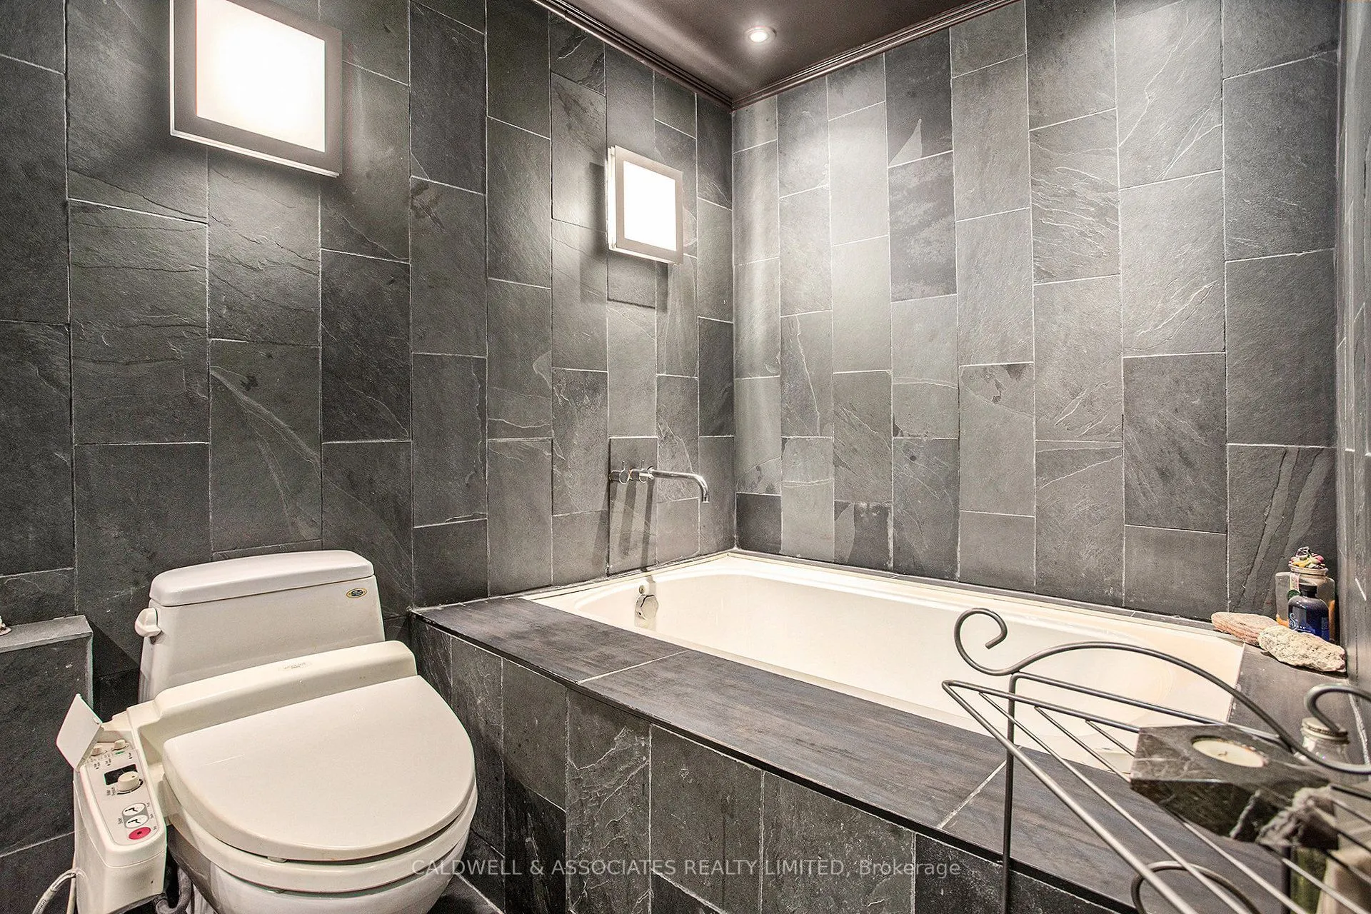
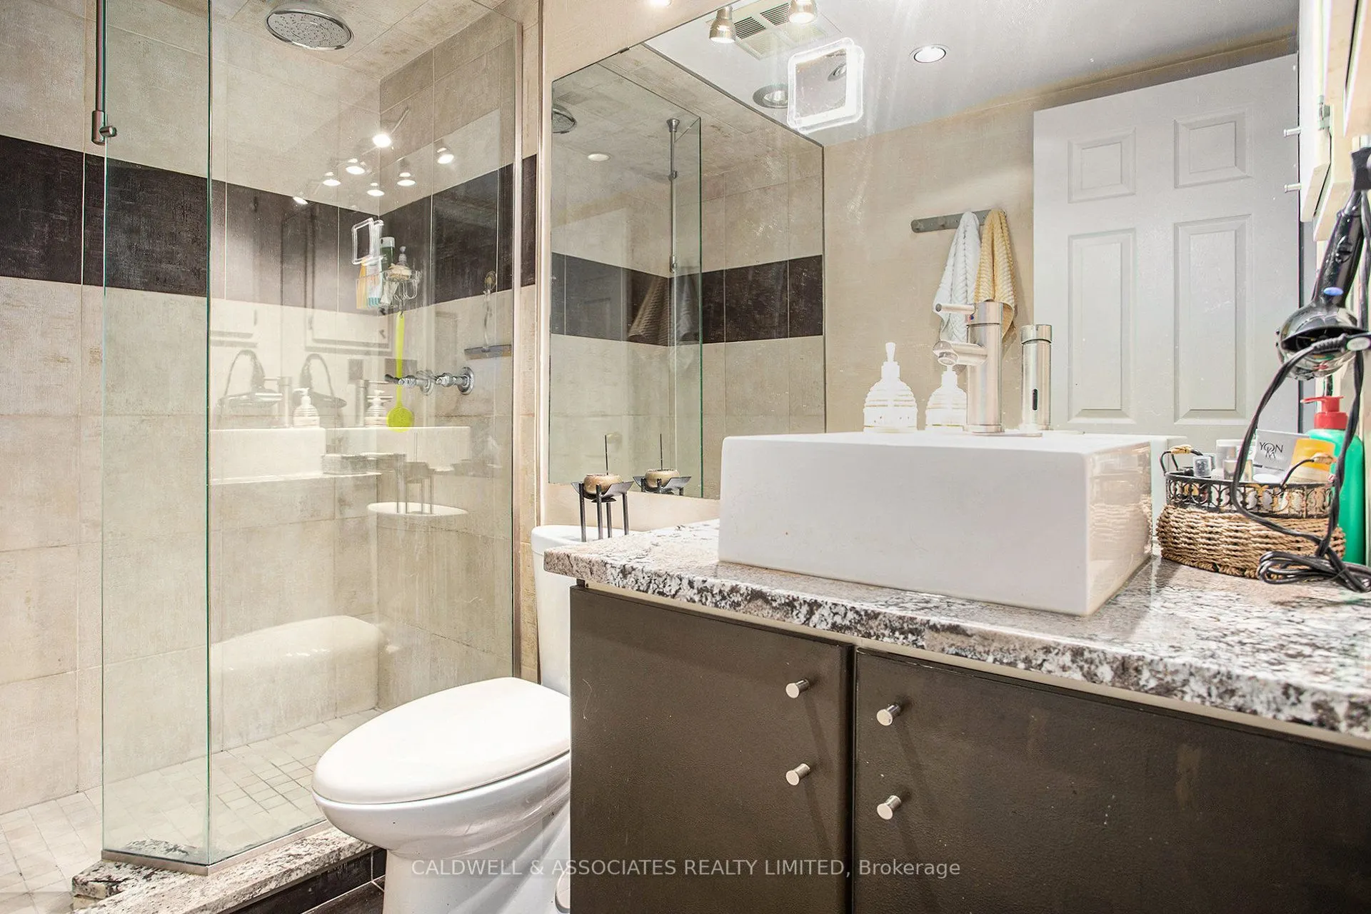
Washrooms
2
Square Footage
1200-1399 sqft
Basement
None
Heating Source
Electric
Heating Fuel
Baseboard
Air Conditioning
Central Air
Family Room
No
Kitchens
1
Total Kitchens
1
Fireplace Features
Yes
Bedrooms
2
Total Bedrooms
2
Washrooms
2
Square Footage
1200-1399 sqft
Basement
None
Heating Source
Electric
Heating Fuel
Baseboard
Air Conditioning
Central Air
Family Room
No
Kitchens
1
Total Kitchens
1
Fireplace Features
Yes
Exterior
Driveway
Underground
Waterfront
None
Parking Spaces
1
Total Parking Spaces
1.00
Parking Description
Underground
Garage Spaces
1
Zoning
Residential
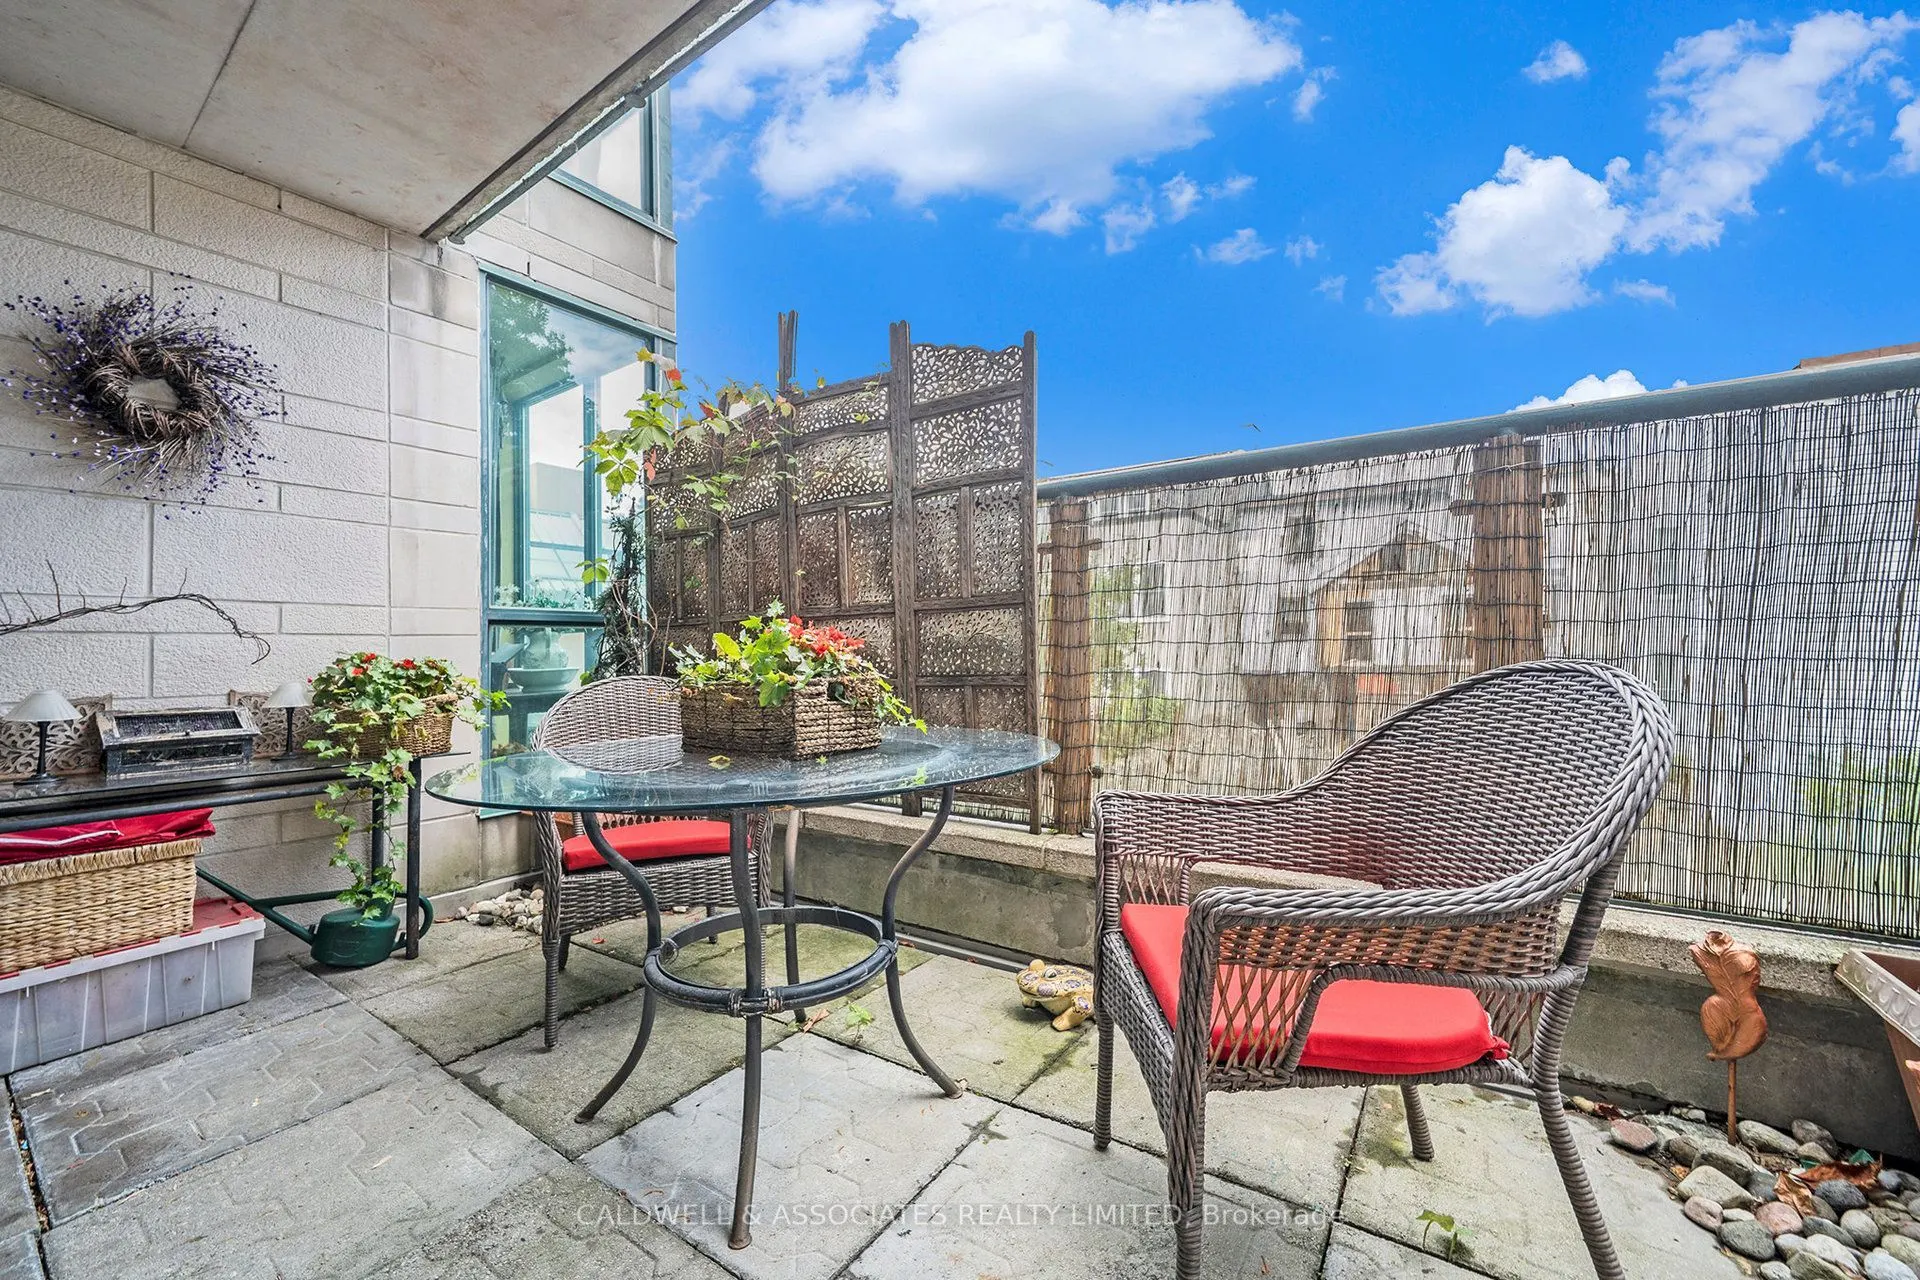
Balcony
Open
Driveway
Underground
Waterfront
None
Parking Spaces
1
Total Parking Spaces
1.00
Parking Description
Underground
Garage Spaces
1
Zoning
Residential
Balcony
Open
Building Description
Style
1 Storey/Apt
Home Type
Condo
Subtype
Condo Apartment
Year Built
31-50
Property Orientation
North
Exterior Finish
Stone
Possession Date
No Data
Locker
Owned
Style
1 Storey/Apt
Home Type
Condo
Subtype
Condo Apartment
Year Built
31-50
Property Orientation
North
Exterior Finish
Stone
Possession Date
No Data
Locker
Owned
Community
Community
Lower Town/Byward Market
Community
Lower Town/Byward Market
Taxes & Fees
Taxes
$6,425 /yr
Tax Year
2025
Occupancy
Owner
Maintenance Fee
$1,214.26/mo
Water
Included
Taxes
$6,425 /yr
Tax Year
2025
Occupancy
Owner
Maintenance Fee
$1,214.26/mo
Water
Included
Other
Pets
Yes-with Restrictions
Pets
Yes-with Restrictions
Room Types
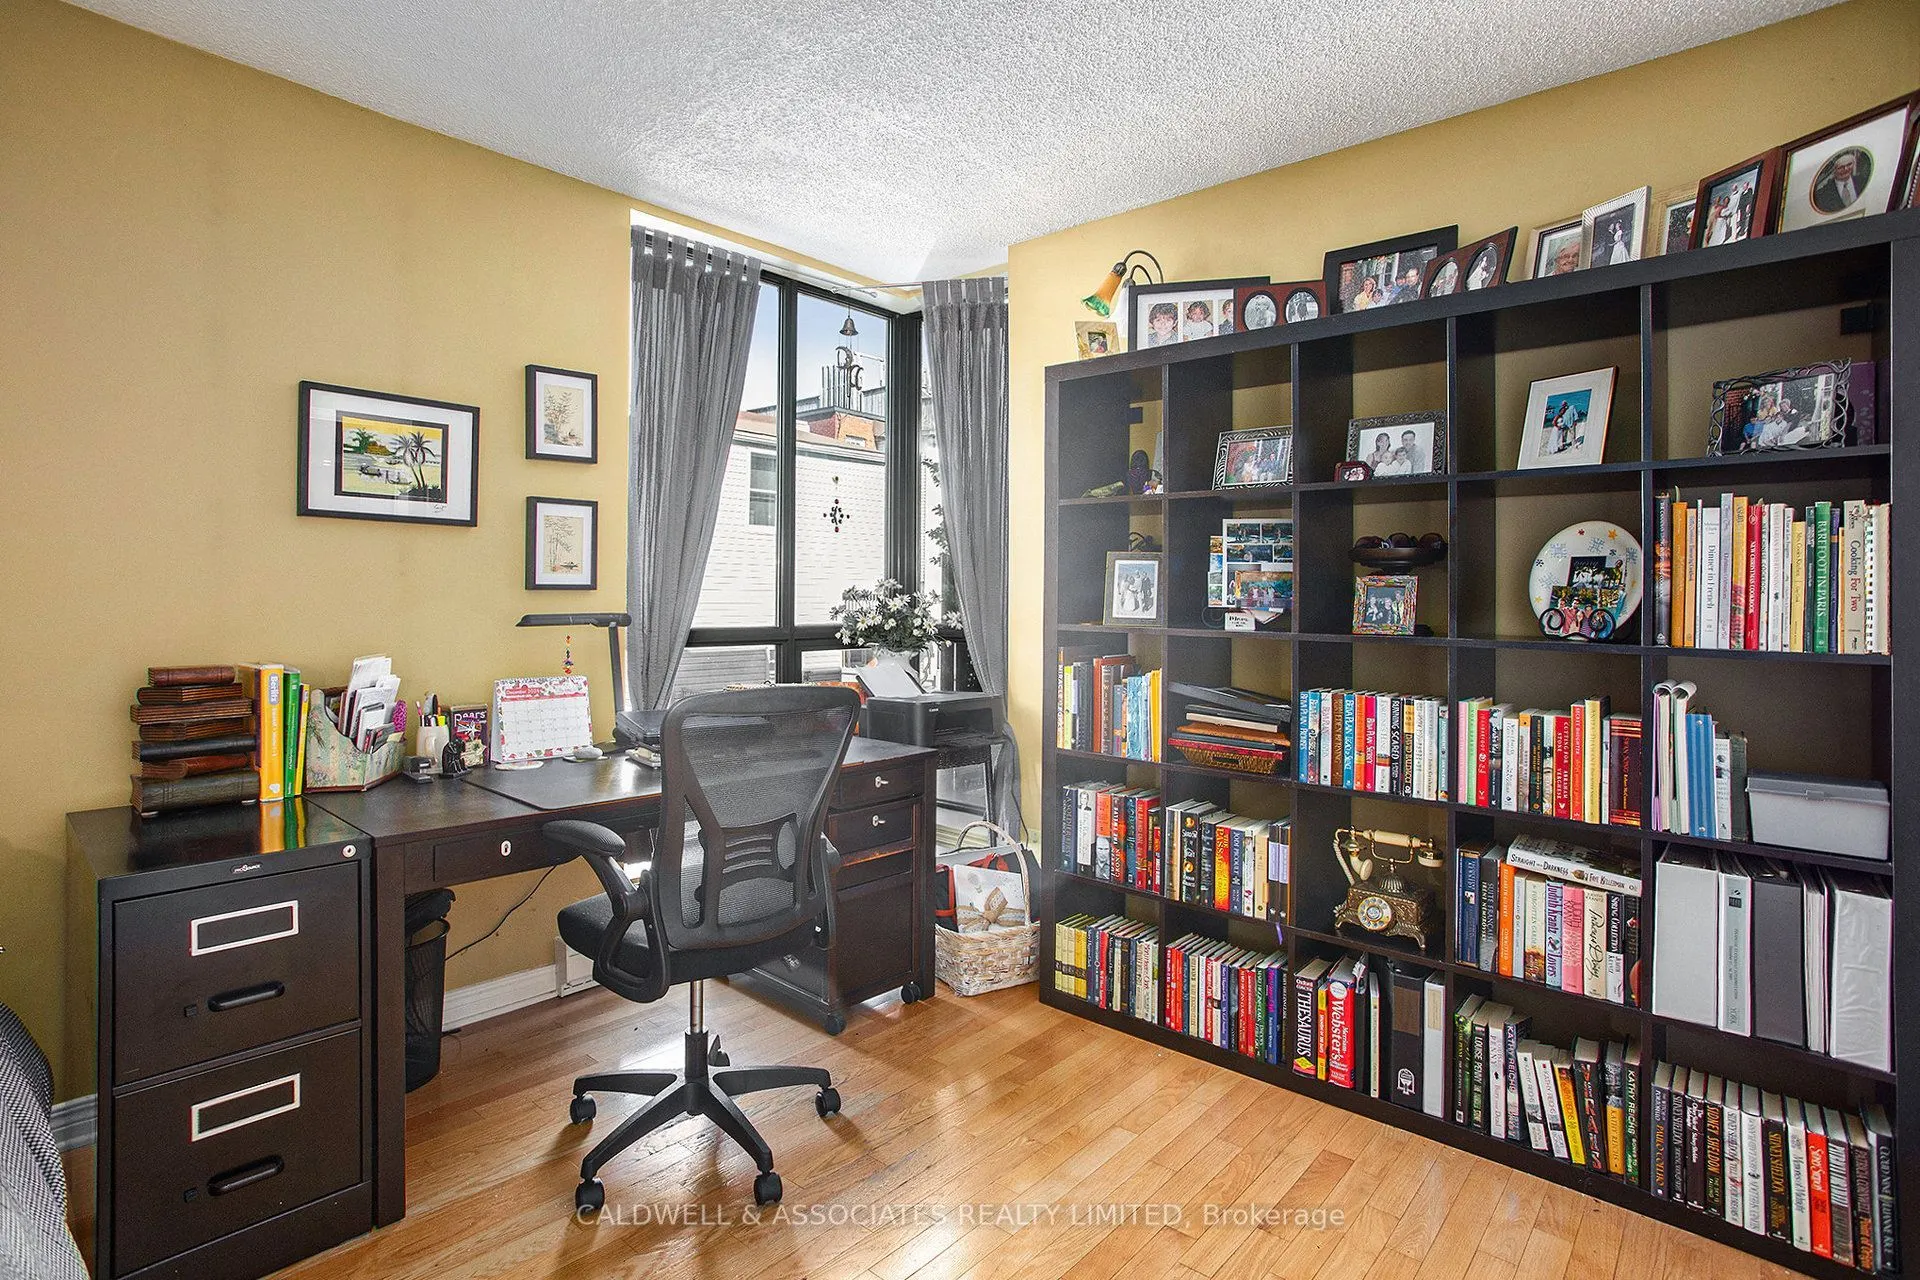
Bedroom 2
-
Dimensions 11.98 x 9.97 feet
119.44 sqft
Dining Room
-
Dimensions 15.98 x 10.07 feet
160.92 sqft
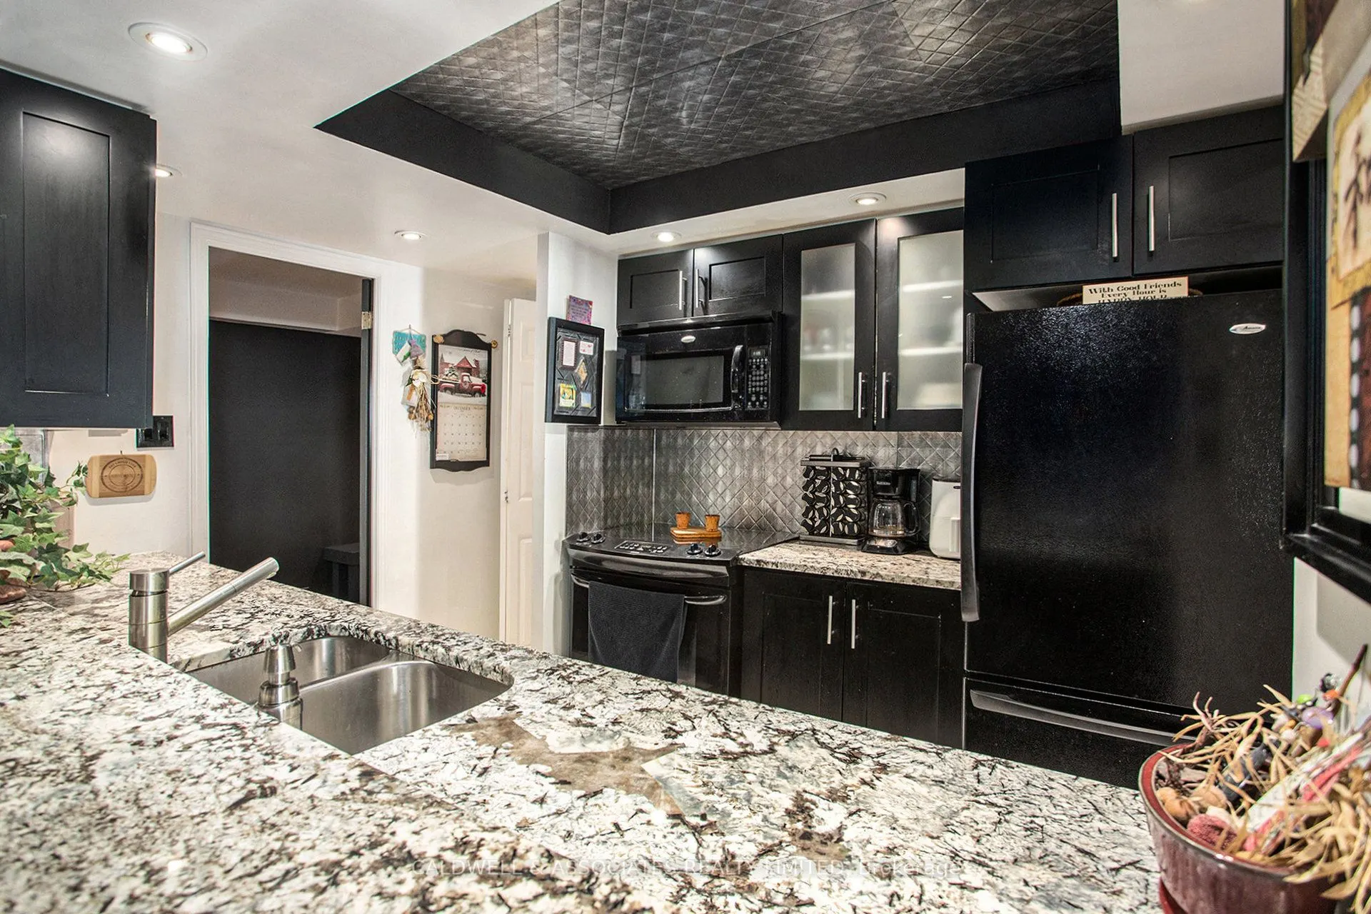
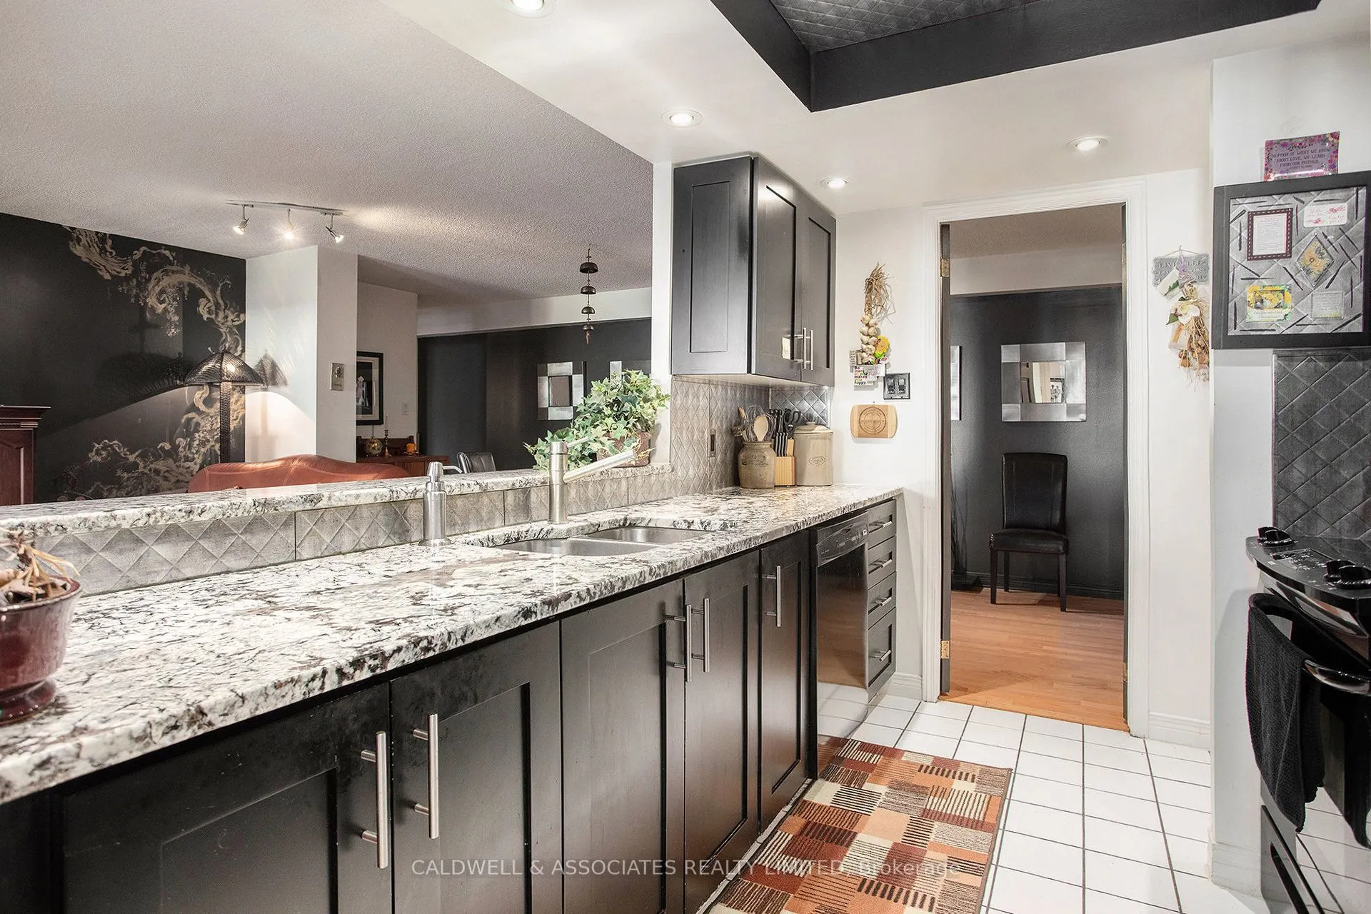
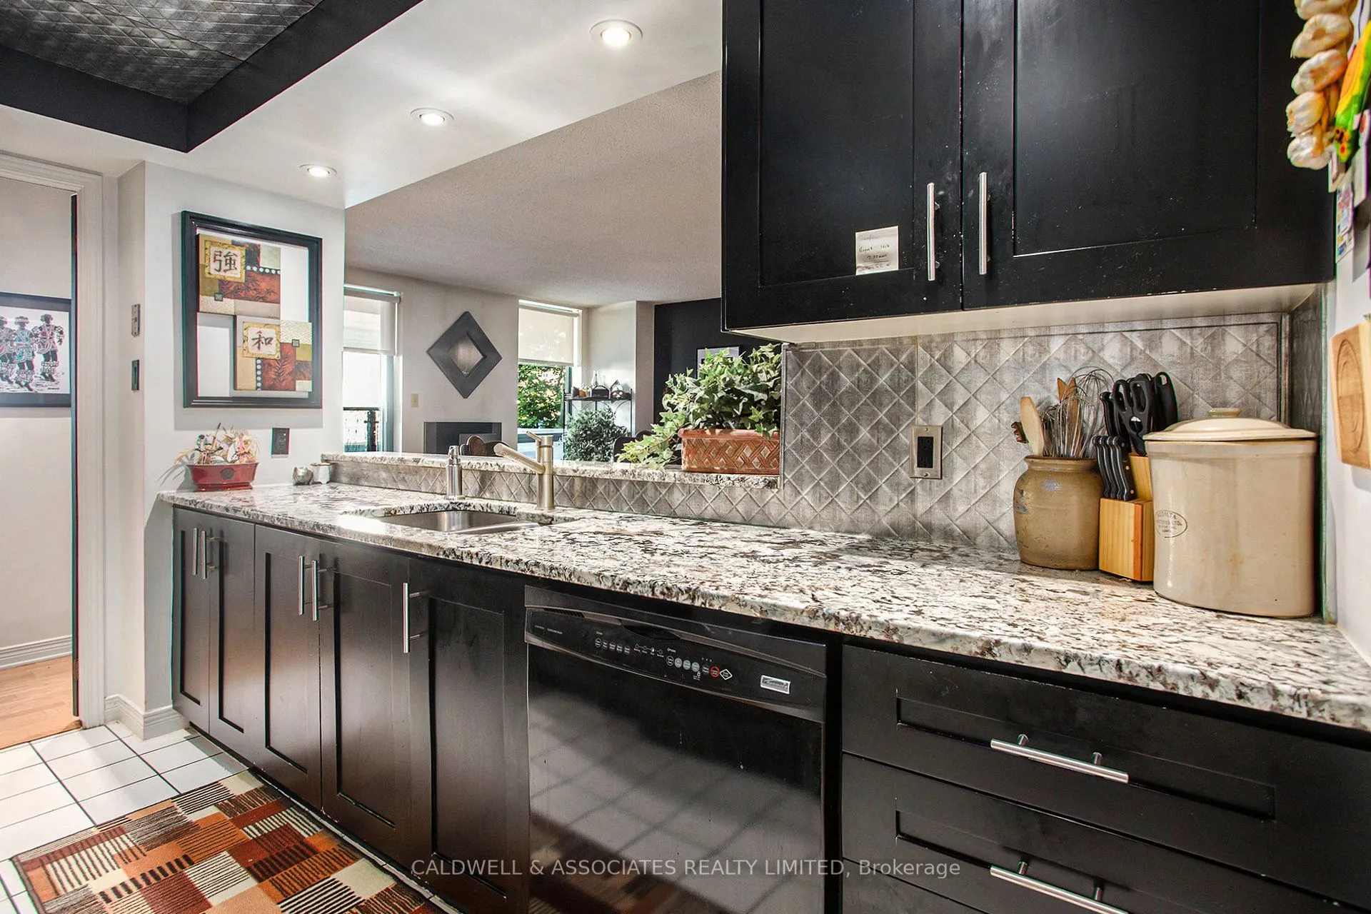
Kitchen
-
Dimensions 11.32 x 7.97 feet
90.22 sqft
Living Room
-
Dimensions 18.64 x 13.58 feet
253.13 sqft
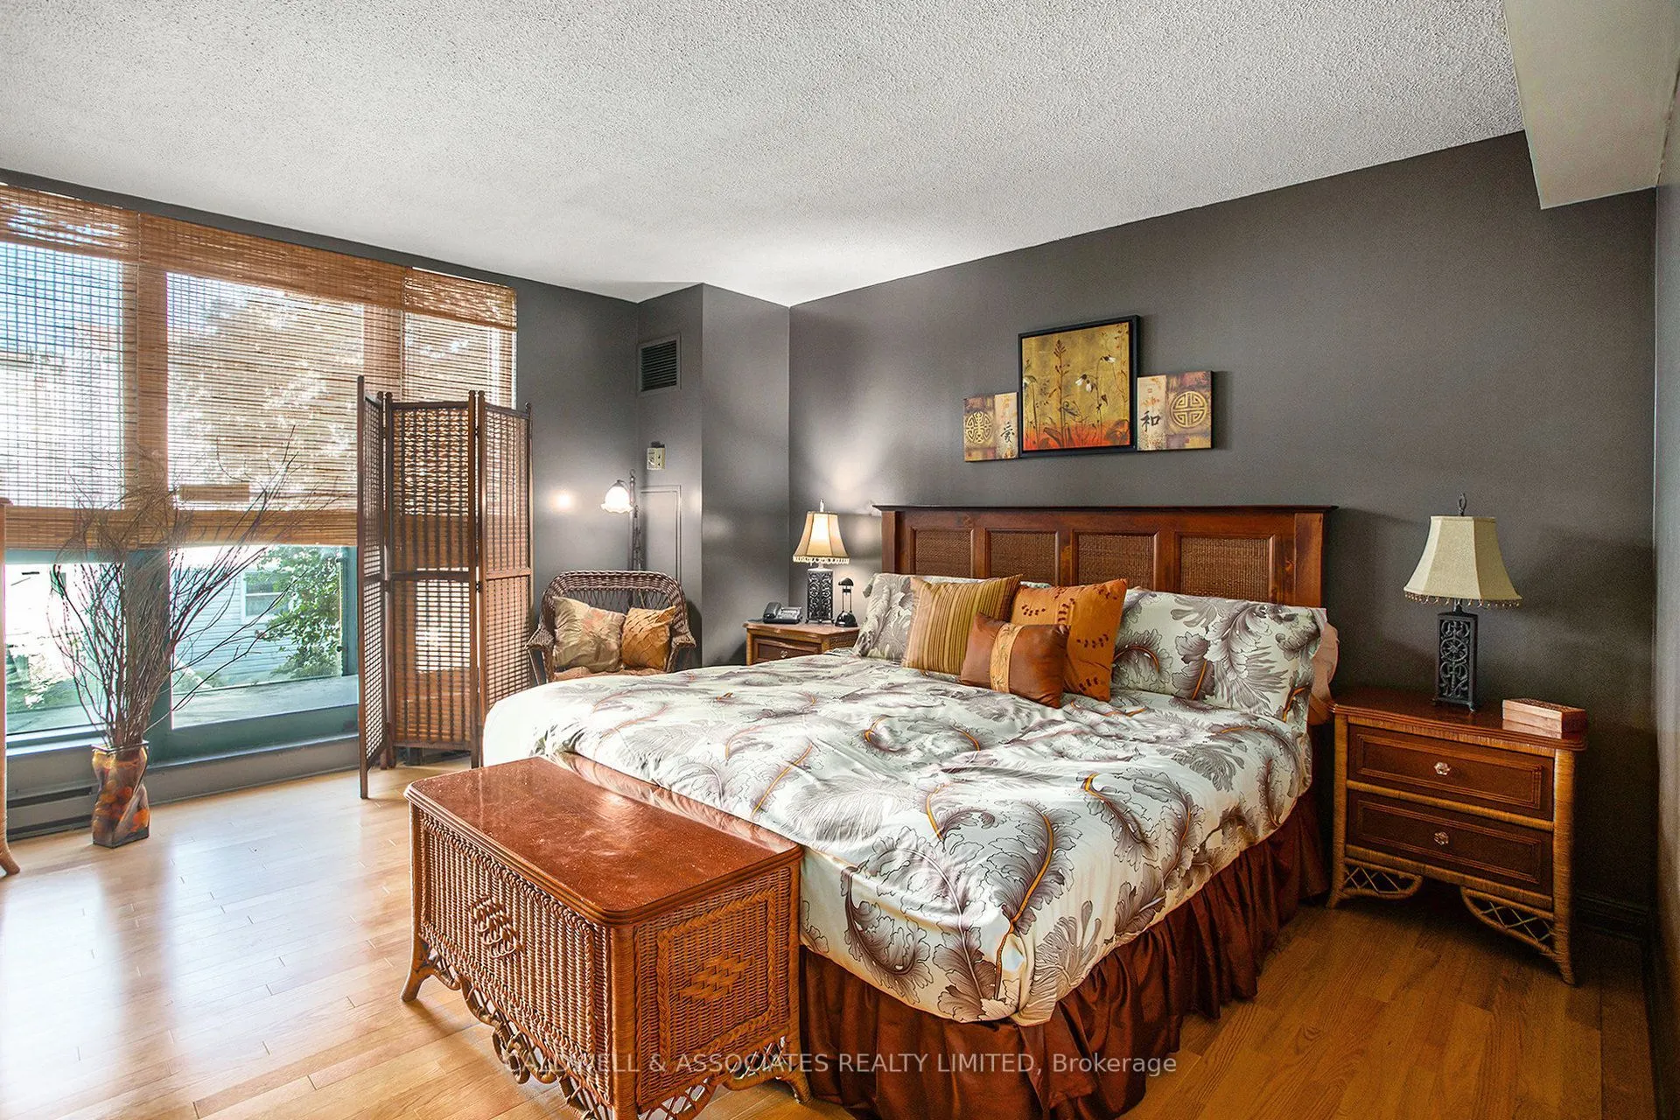
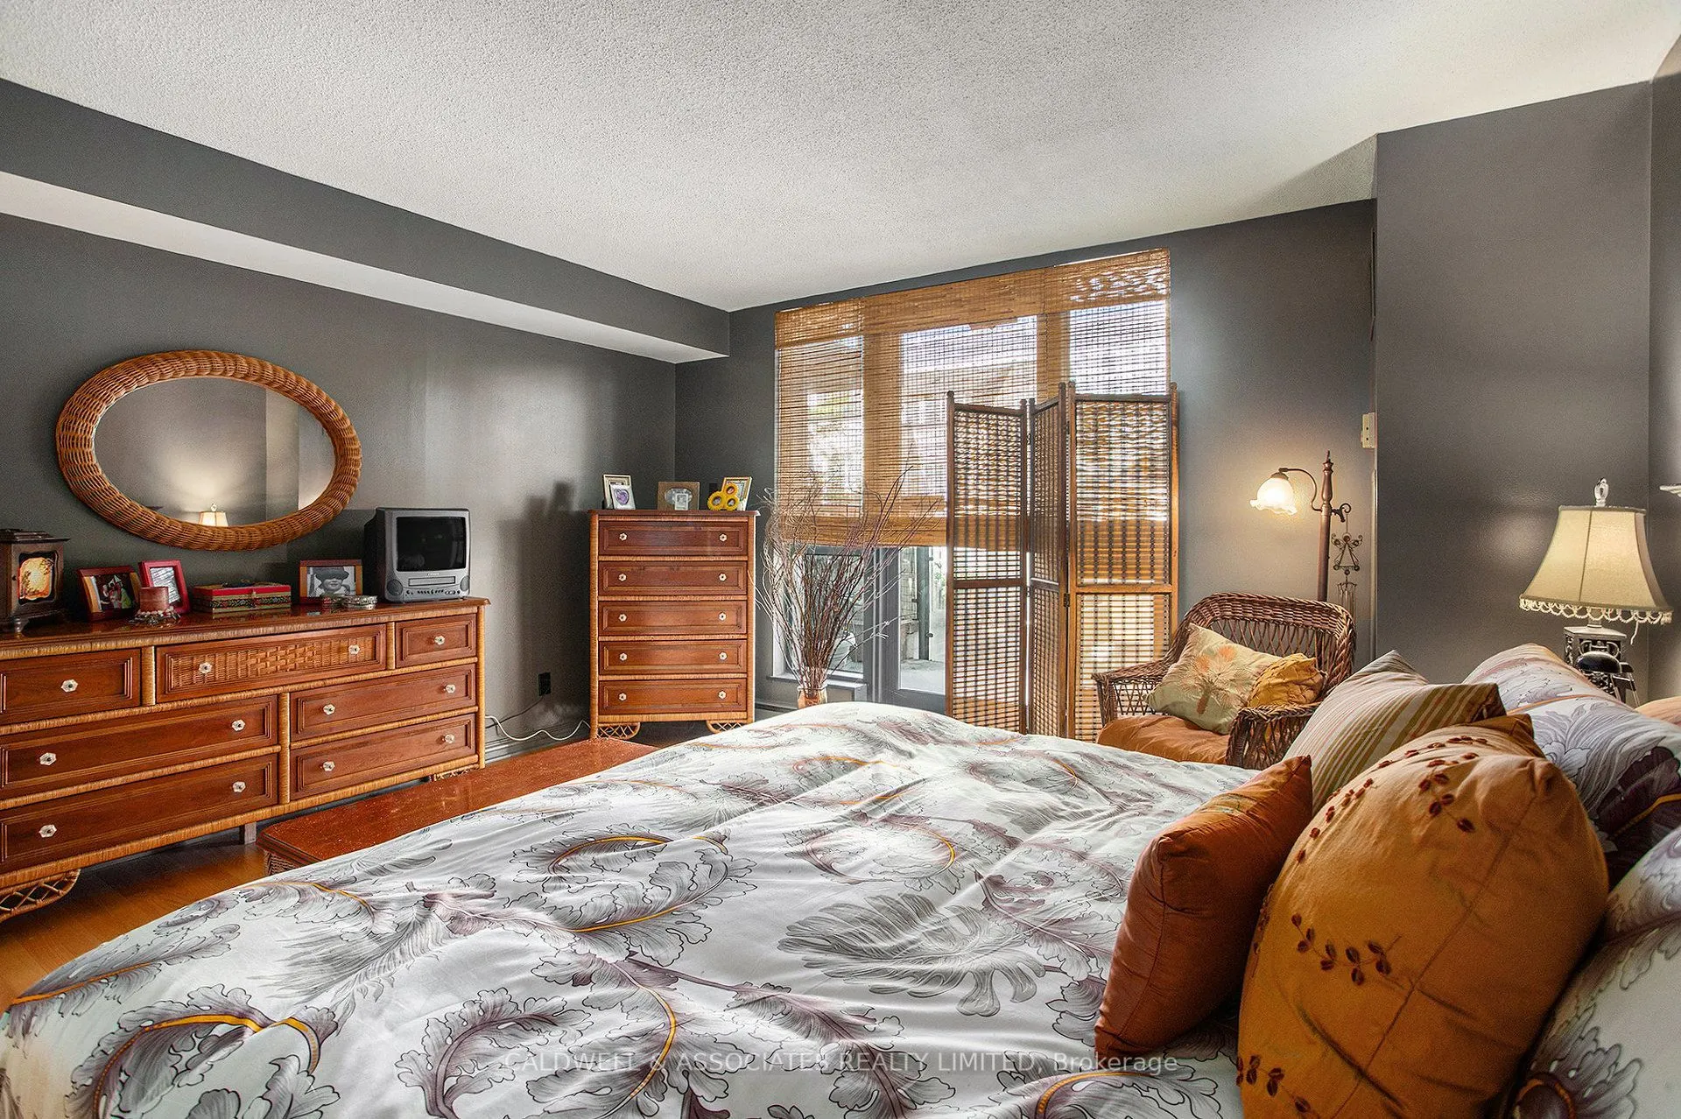
Primary Bedroom
-
Dimensions 13.98 x 13.98 feet
195.44 sqft
Similar Properties(No results)
Mortgage Calculator
Calculate your estimated monthly mortgage payment
Price
$511,000
$
%
%
Total cost of mortgage
$0
Monthly payment
By clicking Save, we will calculate your estimated mortgage for all properties using the saved values (down payment percentage, interest rate, and amortization).
The accuracy and applicability of this calculator are not guaranteed.