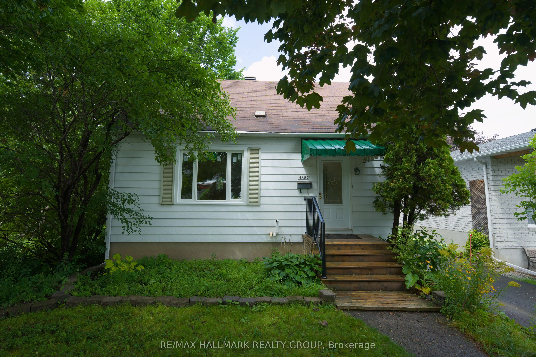
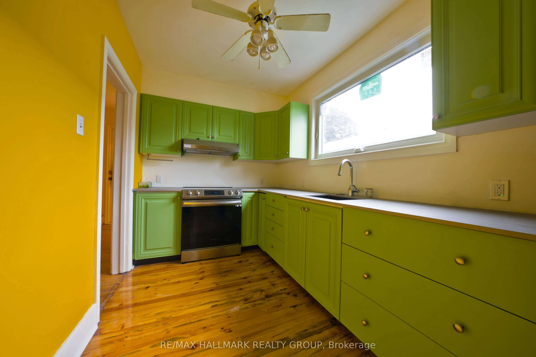
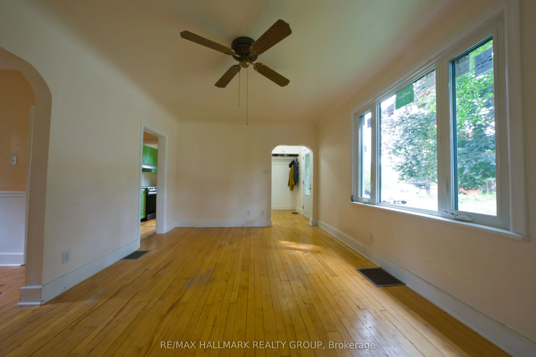
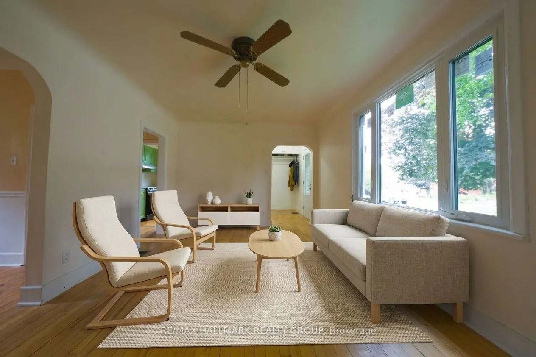
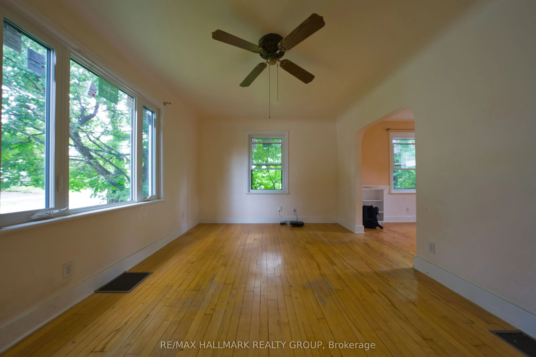
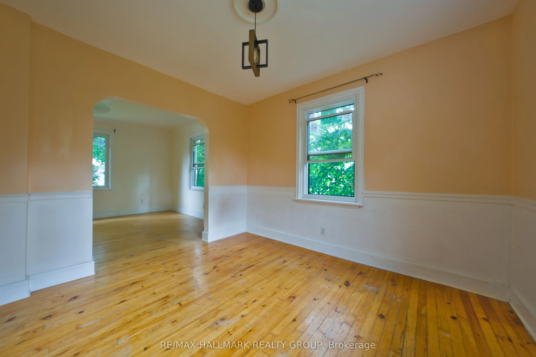
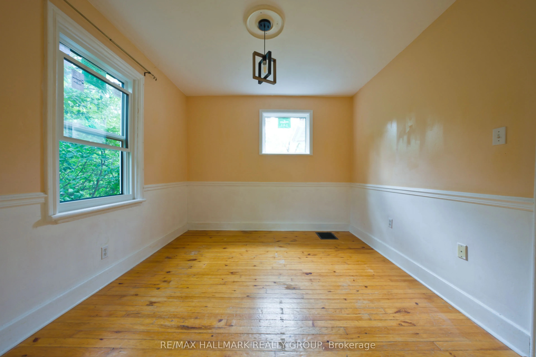
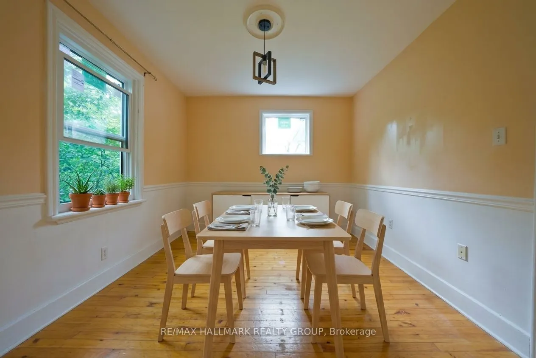
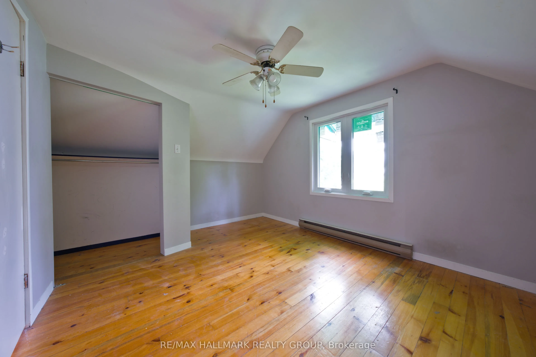
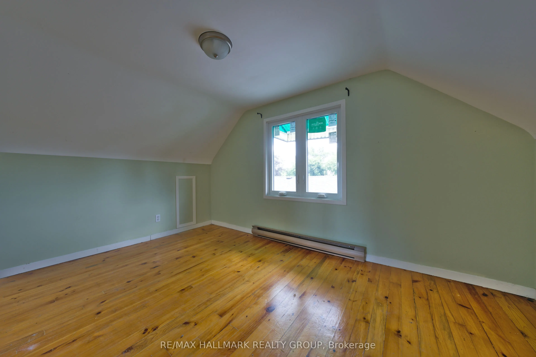
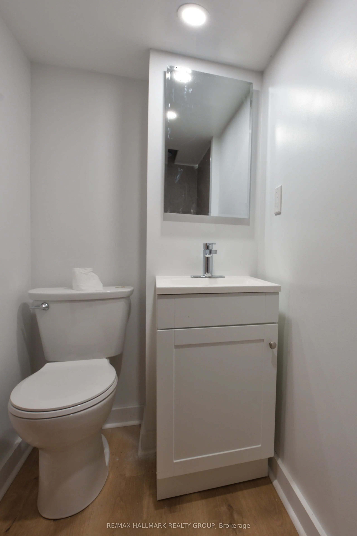
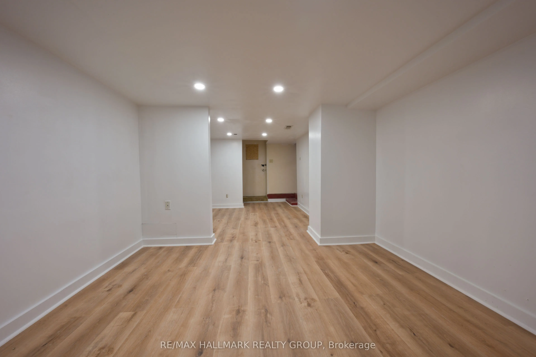
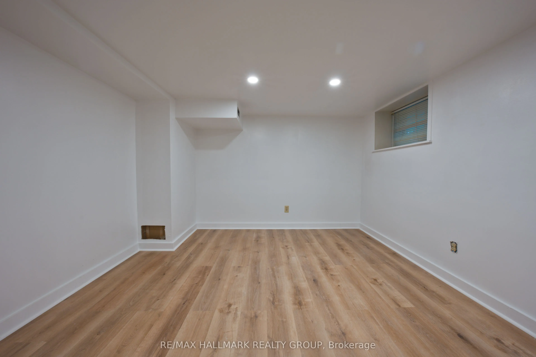
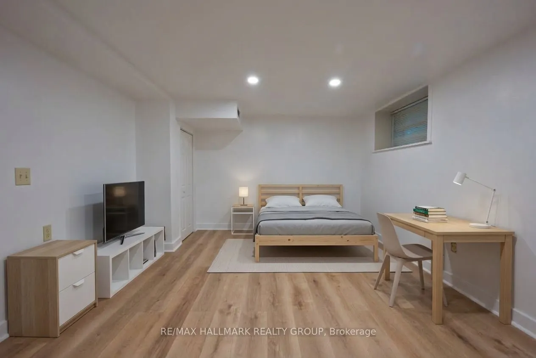
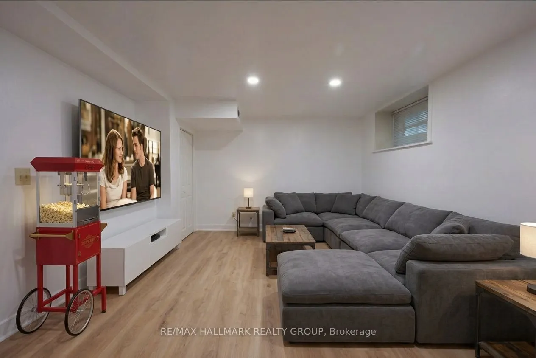
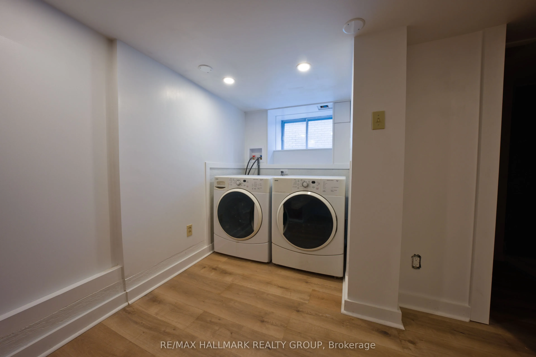
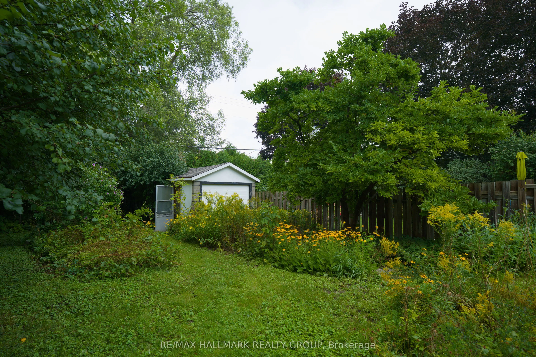
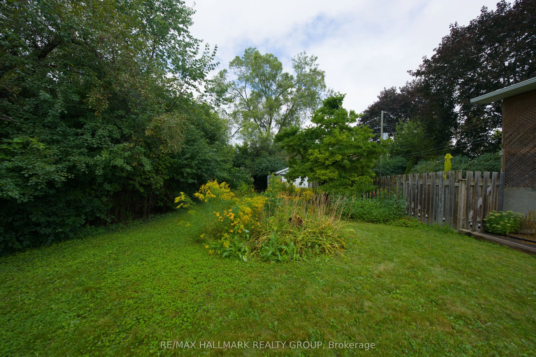
Welcome to 1357 Raven Ave, the absolute best-priced detached home in central Carlington! Offering the privacy, freedom and personal space of a standalone house for the price of a townhouse. This functional 1 1/2 storey property is the ultimate affordable entry into the Ottawa market. Step inside to ...a light-filled, character-rich interior featuring all-new energy-efficient windows throughout, two bright upstairs bedrooms and a main-floor layout designed for easy daily living. The lower level extends your functional living area with a brand-new second full bathroom and a convenient separate entrance, creating the perfect setup for a private third bedroom, home office or guest suite. Outside, your personal sanctuary awaits on a massive, oversized 42x139 ft lot... a rarity in such a central location. Imagine spending summer weekends harvesting your own vegetable garden, hosting summer barbecues or relaxing on your expansive lawn without sacrificing quick access to city transit, local shops and highway access. Perfect for first-time buyers seeking an active lifestyle with central convenience, this move-in ready home delivers unbeatable value, independence and long-term potential in a vibrant neighbourhood. Floor Plans are attached.
Full Property Details
Interior
Bedrooms
2
Bedrooms Plus
1
Total Bedrooms
3
Washrooms
2
Square Footage
700-1100 sqft
Basement
Separate Entrance,Finished
Heating Source
Gas
Heating Fuel
Forced Air
Air Conditioning
None
Family Room
Yes
Kitchens
1
Total Kitchens
1
Fireplace Features
No
Bedrooms
2
Bedrooms Plus
1
Total Bedrooms
3
Washrooms
2
Square Footage
700-1100 sqft
Basement
Separate Entrance,Finished
Heating Source
Gas
Heating Fuel
Forced Air
Air Conditioning
None
Family Room
Yes
Kitchens
1
Total Kitchens
1
Fireplace Features
No
Exterior
Depth
139.0
Front
42.0
Lot Size
42 x 139.0 ft
Pool
None
Parking Spaces
2
Total Parking Spaces
3.00
Parking Description
Detached
Garage Spaces
1
Zoning
R1PP - Residential
Depth
139.0
Front
42.0
Lot Size
42 x 139.0 ft
Pool
None
Parking Spaces
2
Total Parking Spaces
3.00
Parking Description
Detached
Garage Spaces
1
Zoning
R1PP - Residential
Building Description
Style
1 1/2 Storey
Home Type
House
Subtype
Detached
Year Built
51-99
Property Orientation
North
Exterior Finish
Aluminum Siding
Sewers
Sewer
Water Supply
Municipal
Possession Date
9/9/2026
Style
1 1/2 Storey
Home Type
House
Subtype
Detached
Year Built
51-99
Property Orientation
North
Exterior Finish
Aluminum Siding
Sewers
Sewer
Water Supply
Municipal
Possession Date
9/9/2026
Community
Community
Carlington
Community
Carlington
Taxes & Fees
Taxes
$4,784 /yr
Tax Year
2026
Occupancy
Vacant
Taxes
$4,784 /yr
Tax Year
2026
Occupancy
Vacant
Room Types
Bathroom
Separate Shower
Dimensions 3.61 x 7.55 feet
27.26 sqft
Bathroom
-
Dimensions 6.89 x 5.25 feet
36.17 sqft
Bedroom 2
-
Dimensions 10.17 x 13.45 feet
136.79 sqft
Dining Room
-
Dimensions 10.17 x 10.3 feet
104.75 sqft
Foyer
-
Dimensions 7.22 x 3.61 feet
26.06 sqft
Kitchen
-
Dimensions 7.22 x 12.8 feet
92.42 sqft
Laundry
-
Dimensions 6.23 x 11.48 feet
71.52 sqft
Living Room
-
Dimensions 16.73 x 11.15 feet
186.54 sqft
Primary Bedroom
-
Dimensions 10.5 x 13.45 feet
141.22 sqft
Recreation
-
Dimensions 15.09 x 21 feet
316.89 sqft
Similar Properties(No results)
Mortgage Calculator
Calculate your estimated monthly mortgage payment
Price
$599,999
$
%
%
Total cost of mortgage
$0
Monthly payment
By clicking Save, we will calculate your estimated mortgage for all properties using the saved values (down payment percentage, interest rate, and amortization).
The accuracy and applicability of this calculator are not guaranteed.