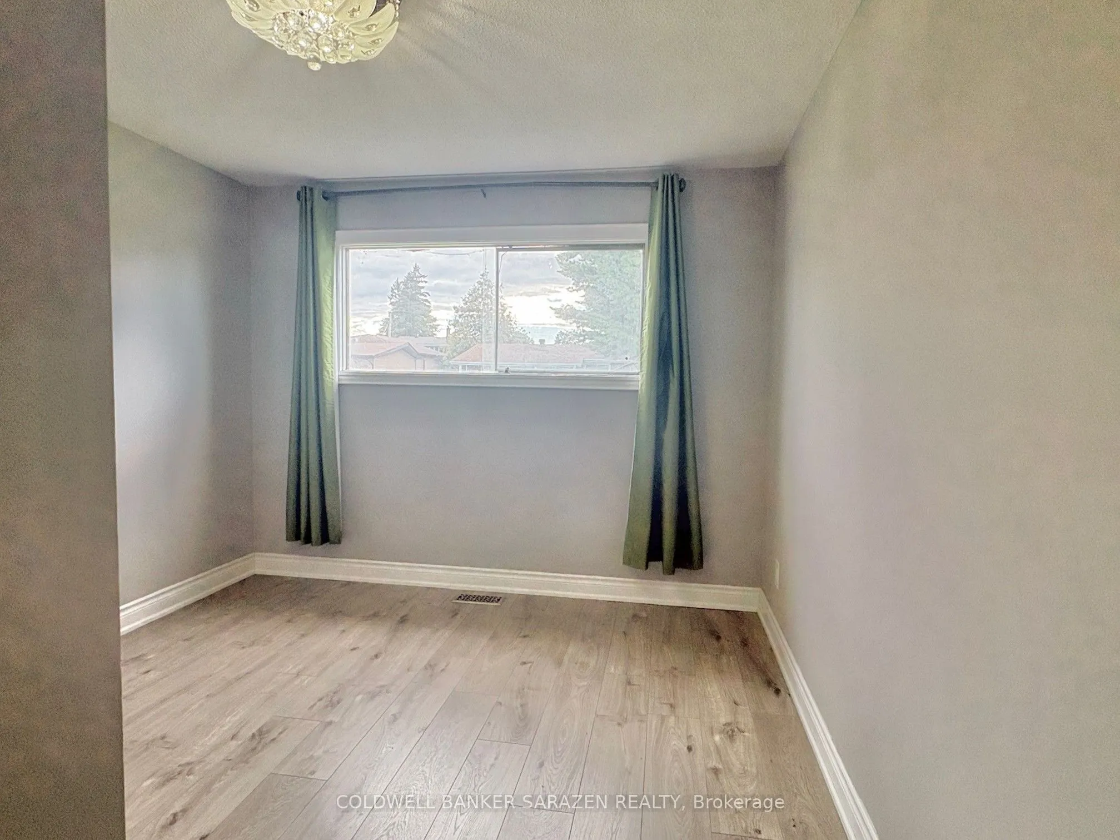
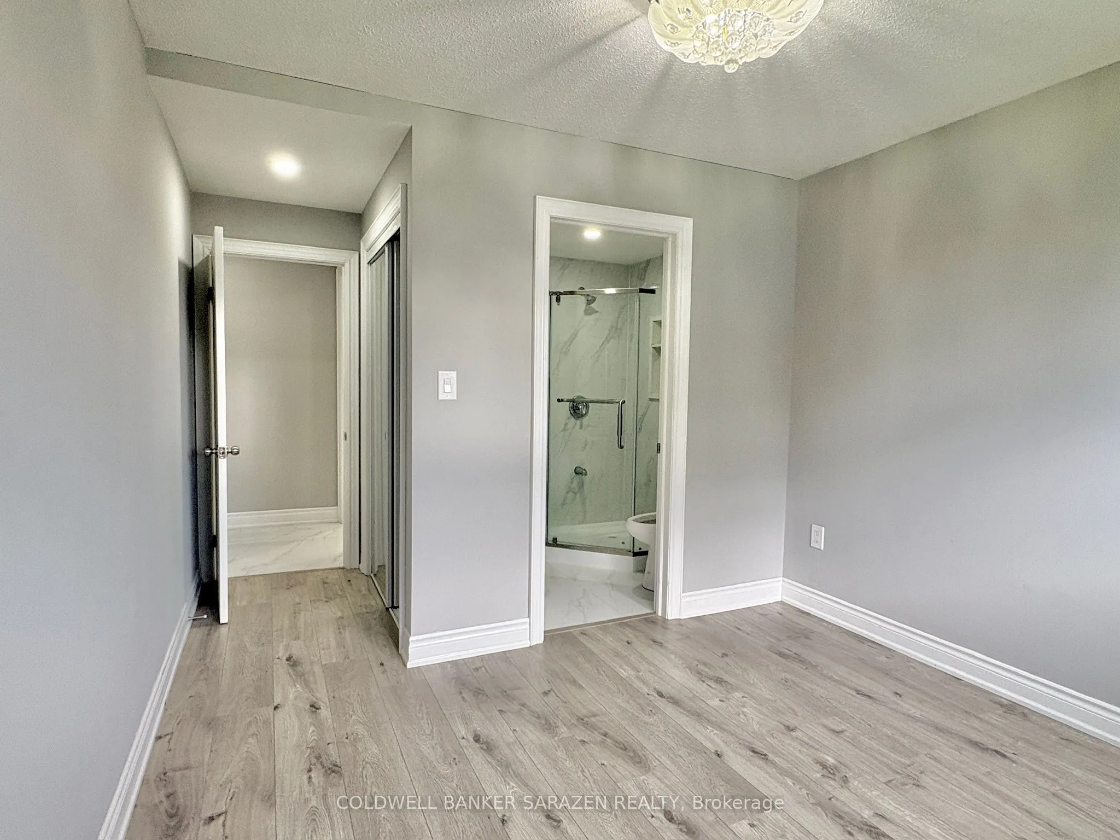
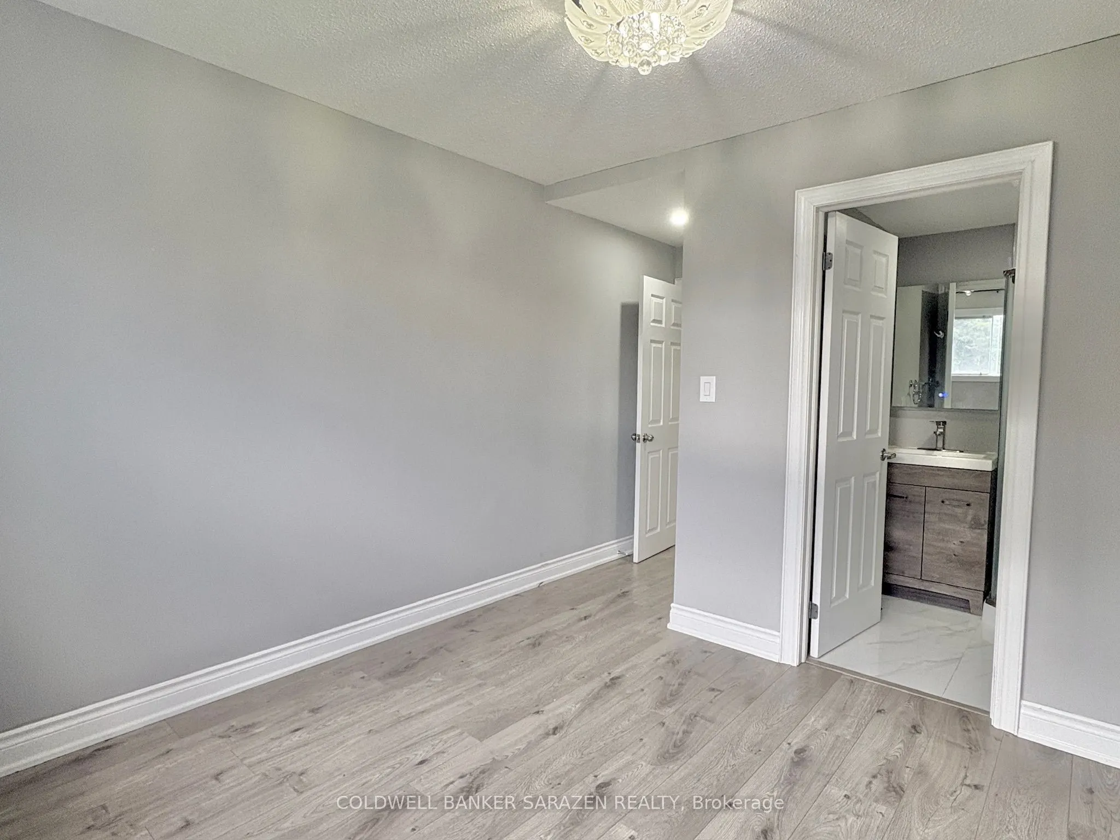
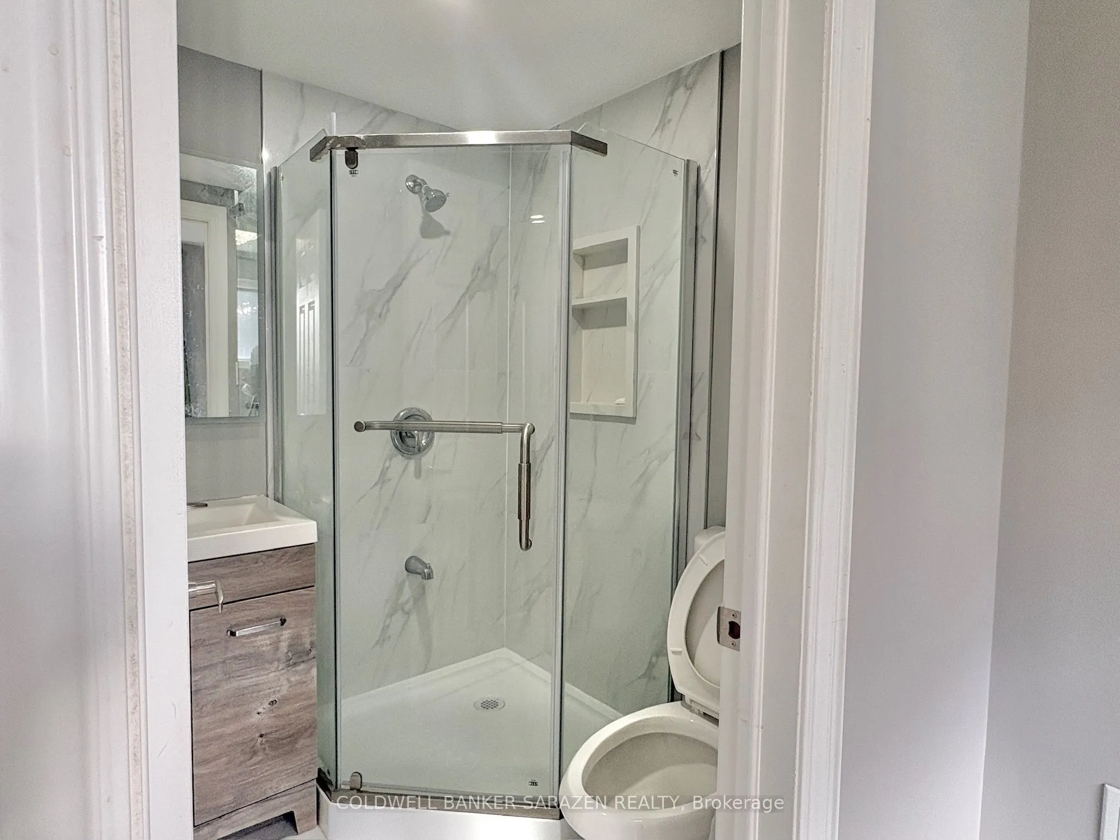
Sign In or Create a Free Account to see full details of this property
Key Facts
Key facts for 1160 Deer Park Road
Property Type
House, Bungalow
Parking
Attached 1 garage, 2 parking
MLS #
X13726062
Size
1100-1500 sqft
Basement
Full,Finished
Listed on
2026-08-30
Lot size
75 x 100.0
Tax
$5,333.51 /yr
Days on Market
44
Approximate Age
-
Maintenance Fee
-
Description
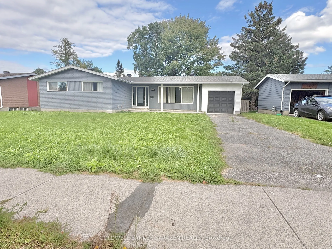
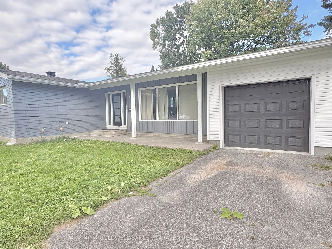
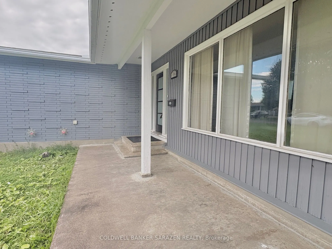
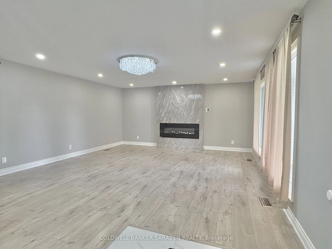
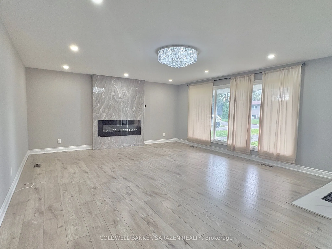
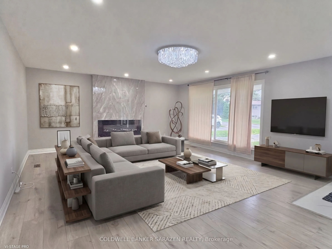
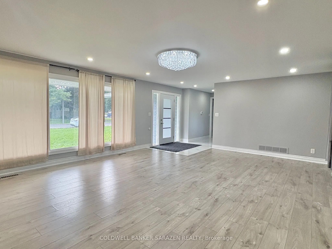
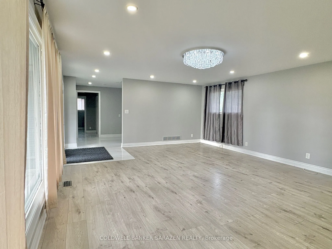
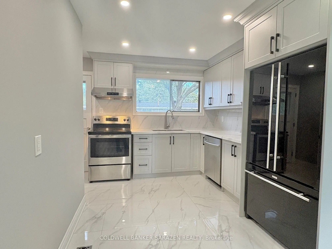
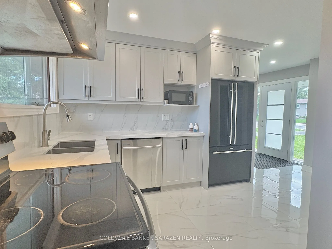
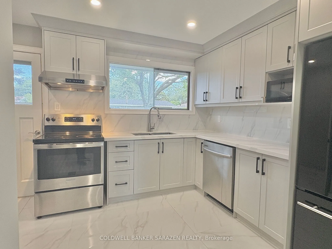
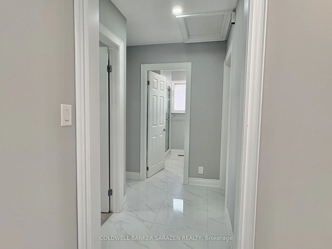
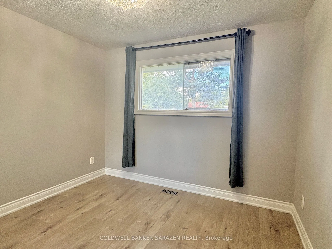
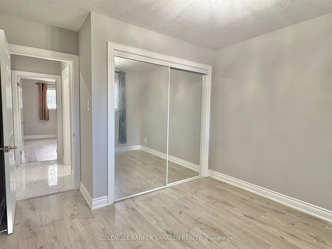
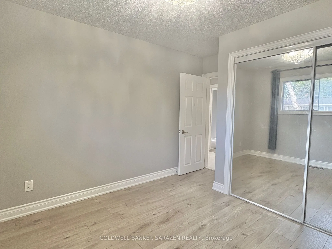
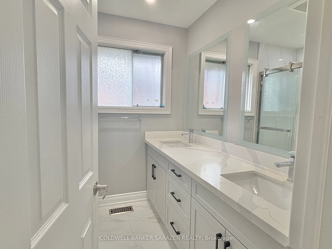
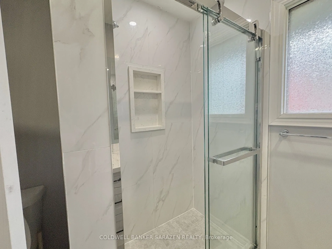
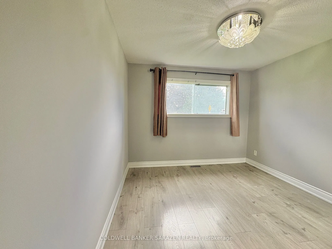
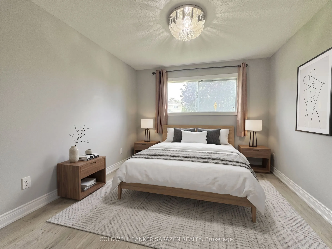
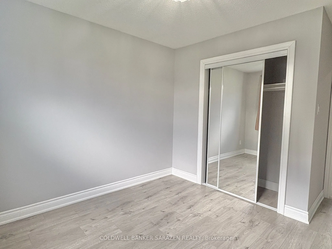
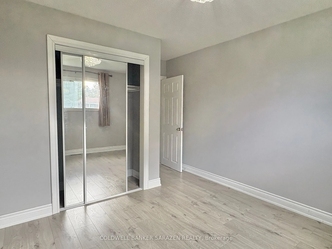
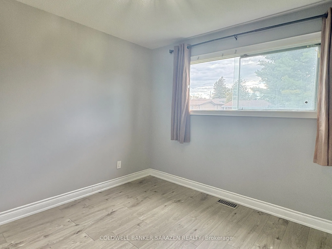
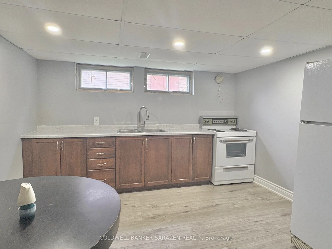
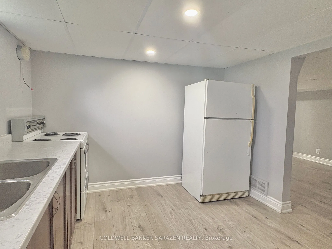
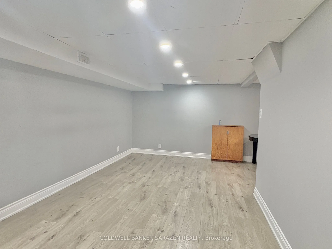
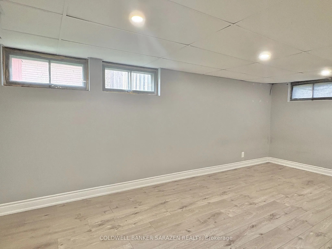
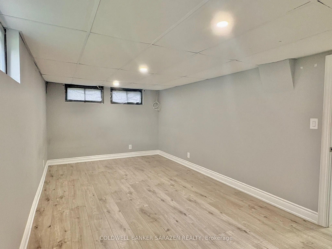
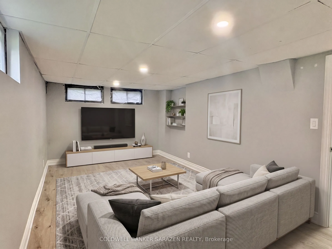
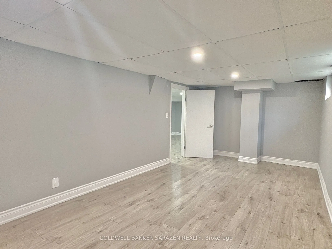
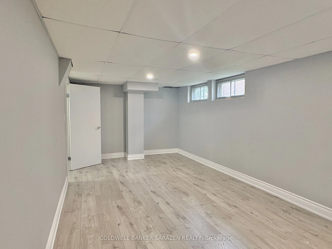
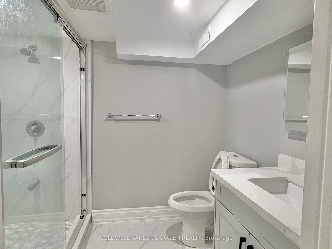
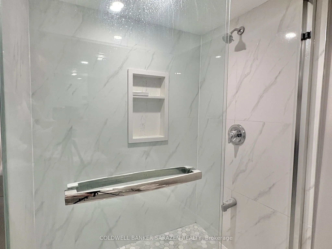
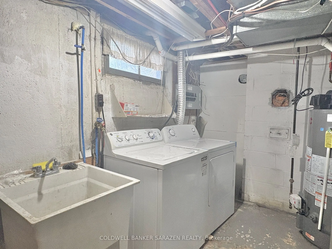
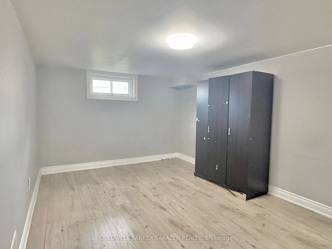
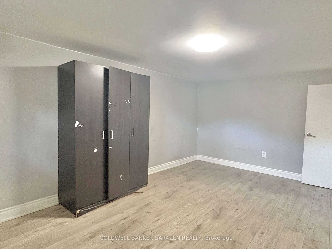
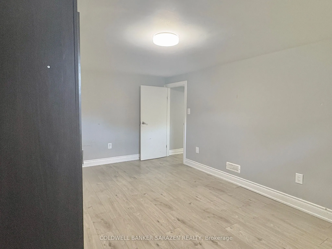
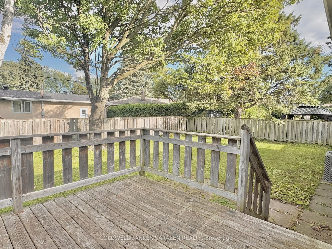
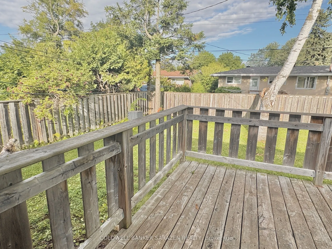
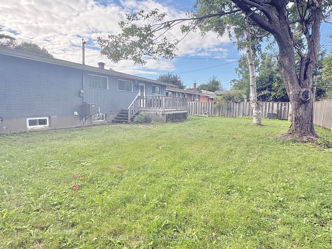
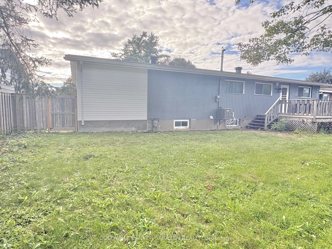
Charming & Modernized Bungalow in Prime Fisher Heights!Discover this newly, fully renovated bungalow nestled on a quiet street in the highly sought-after Fisher Heights neighborhood. The main floor features a bright, open-concept living space with huge windows that fill the room with natural light. ...A brand-new kitchen offers abundant cabinetry, perfect for home cooks. The primary bedroom boasts its own private ensuite, while two additional spacious bedrooms share a stylish modern 4-piece bath.The fully finished lower level offers versatile extra living space, featuring 2 additional bedrooms, a full bathroom, and a second kitchen-ideal for multi-generational living.Outdoors, enjoy a private, fully fenced backyard complete with a wood deck, perfect for summer BBQs, relaxation, and outdoor activities. Excellent parking options with a long driveway and a newly installed garage. Unbeatable location close to top-rated schools, parks, shopping, public transit, and major commuter routes. Seller has ordered brand-new replacement windows for the entire house, set to be fully installed within one month and completed prior to closing.
Full Property Details
Interior
Bedrooms
3
Bedrooms Plus
2
Total Bedrooms
5
Washrooms
3
Square Footage
1100-1500 sqft
Basement
Full,Finished
Heating Source
Gas
Heating Fuel
Forced Air
Air Conditioning
Central Air
Family Room
Yes
Kitchens
1
Kitchens Plus
1
Total Kitchens
2
Fireplace Features
Yes
Bedrooms
3
Bedrooms Plus
2
Total Bedrooms
5
Washrooms
3
Square Footage
1100-1500 sqft
Basement
Full,Finished
Heating Source
Gas
Heating Fuel
Forced Air
Air Conditioning
Central Air
Family Room
Yes
Kitchens
1
Kitchens Plus
1
Total Kitchens
2
Fireplace Features
Yes
Exterior
Depth
100.0
Front
75.0
Lot Size
75 x 100.0 ft
Pool
None
Parking Spaces
2
Total Parking Spaces
3.00
Parking Description
Attached
Garage Spaces
1
Depth
100.0
Front
75.0
Lot Size
75 x 100.0 ft
Pool
None
Parking Spaces
2
Total Parking Spaces
3.00
Parking Description
Attached
Garage Spaces
1
Building Description
Style
Bungalow
Home Type
House
Subtype
Detached
Property Orientation
East
Exterior Finish
Brick Front,Wood
Sewers
Sewer
Water Supply
Municipal
Possession Date
No Data
Style
Bungalow
Home Type
House
Subtype
Detached
Property Orientation
East
Exterior Finish
Brick Front,Wood
Sewers
Sewer
Water Supply
Municipal
Possession Date
No Data
Community
Community
City View/Skyline/Fisher Heights/Parkwood Hills
Community
City View/Skyline/Fisher Heights/Parkwood Hills
Taxes & Fees
Taxes
$5,333.51 /yr
Tax Year
2026
Occupancy
Vacant
Taxes
$5,333.51 /yr
Tax Year
2026
Occupancy
Vacant
Room Types
Bedroom
-
Dimensions 10.24 x 10.24 feet
104.86 sqft
Bedroom
-
Dimensions 10.24 x 9.22 feet
94.41 sqft
Bedroom
-
Dimensions 10.56 x 9.81 feet
103.59 sqft
Bedroom
-
Dimensions 12.14 x 9.81 feet
119.09 sqft
Dining Room
-
Dimensions 13.65 x 8.83 feet
120.53 sqft
Family Room
-
Dimensions 12.4 x 10.99 feet
136.28 sqft
Kitchen
-
Dimensions 12.4 x 7.97 feet
98.83 sqft
Kitchen
-
Dimensions 13.06 x 8.99 feet
117.41 sqft
Living Room
-
Dimensions 17.06 x 13.98 feet
238.5 sqft
Primary Bedroom
-
Dimensions 12.24 x 10.24 feet
125.34 sqft
Similar Properties(No results)
Mortgage Calculator
Calculate your estimated monthly mortgage payment
Price
$749,000
$
%
%
Total cost of mortgage
$0
Monthly payment
By clicking Save, we will calculate your estimated mortgage for all properties using the saved values (down payment percentage, interest rate, and amortization).
The accuracy and applicability of this calculator are not guaranteed.