Sign In or Create a Free Account to see full details of this property
Key Facts
Key facts for 246 Westhaven Crescent
Property Type
Commercial
Parking
None
MLS #
X13734746
Size
-
Basement
-
Listed on
2026-09-01
Lot size
30 x 198.0
Tax
$26,812 /yr
Days on Market
42
Approximate Age
-
Maintenance Fee
-
Description
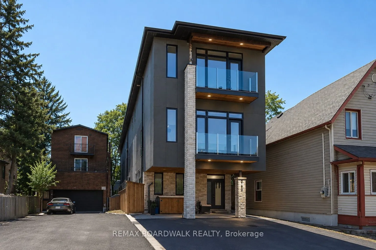
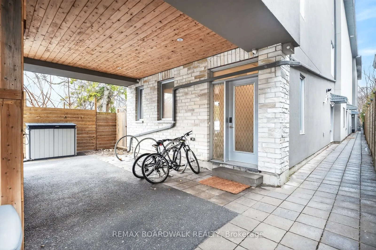
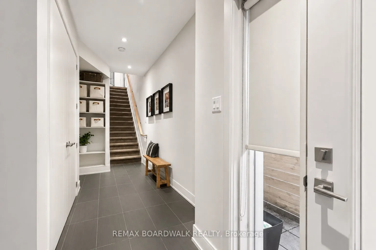
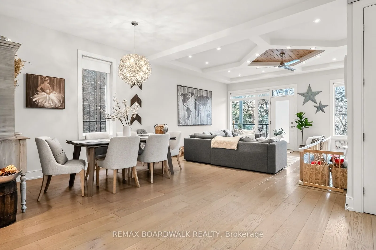
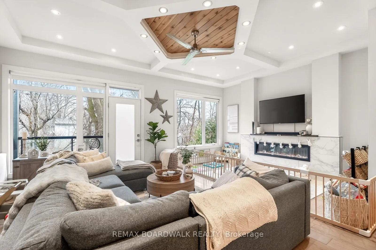
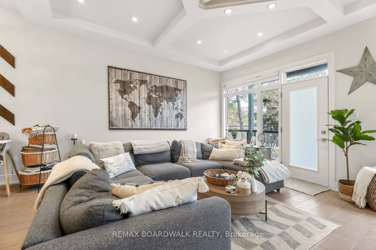
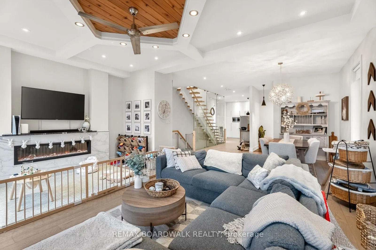
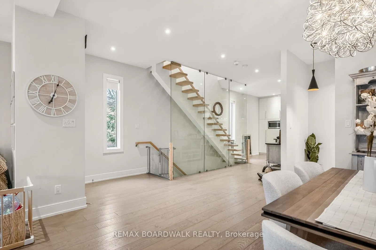
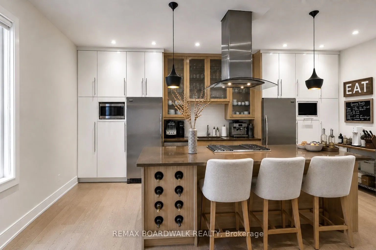
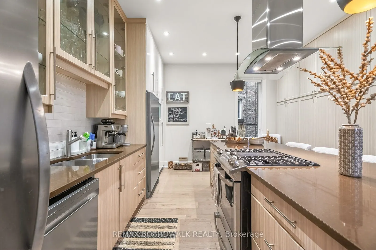
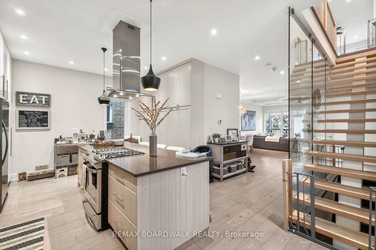
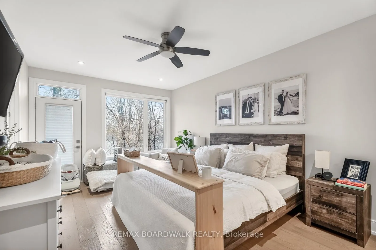
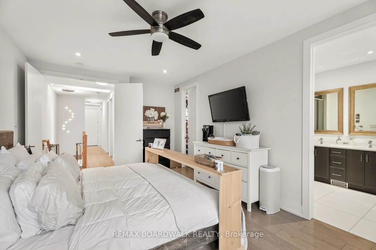
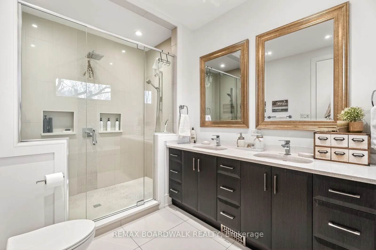
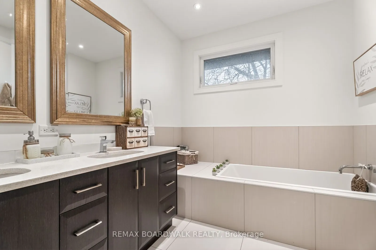
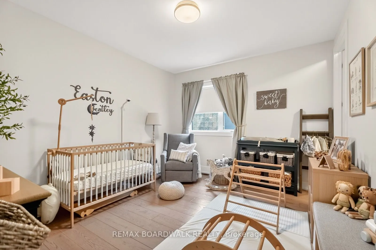
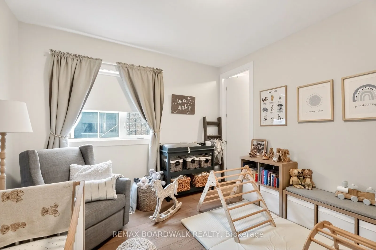
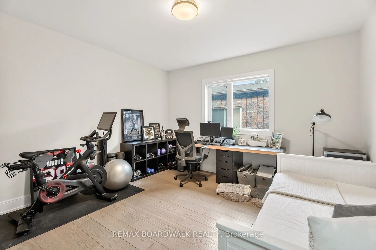
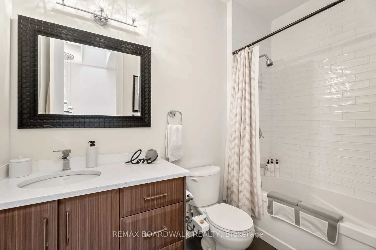
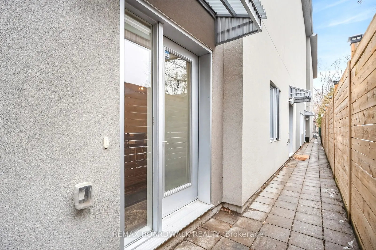
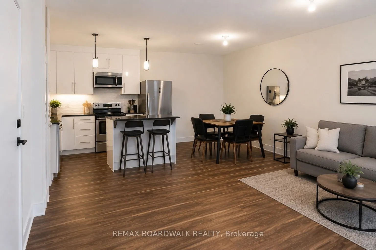
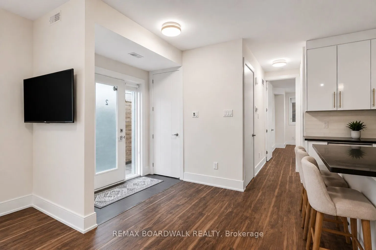
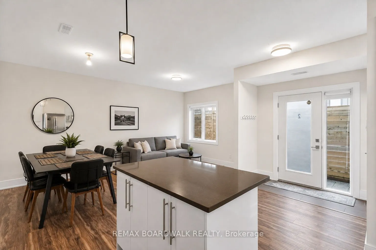
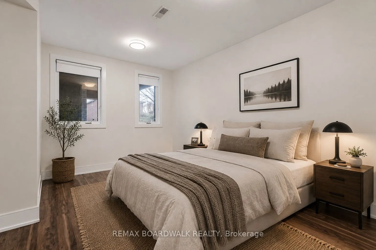
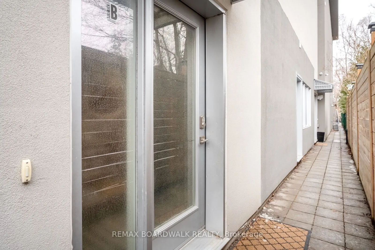
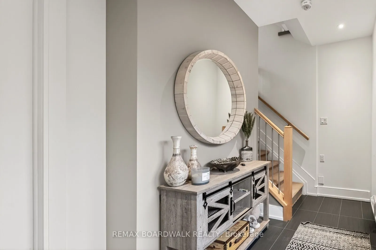
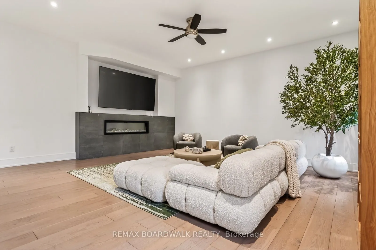
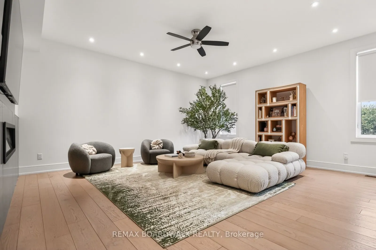
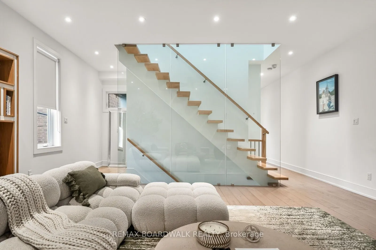
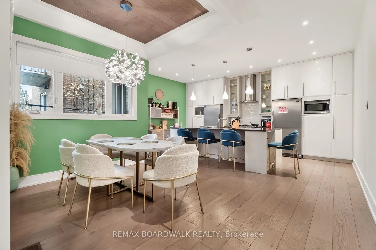
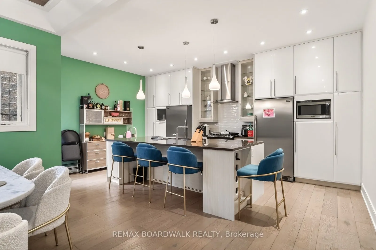
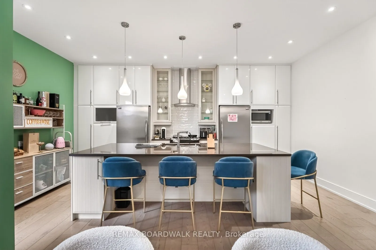
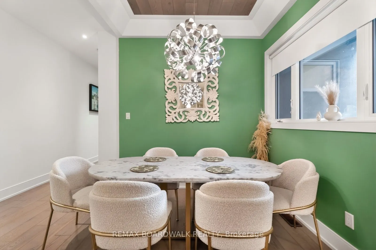
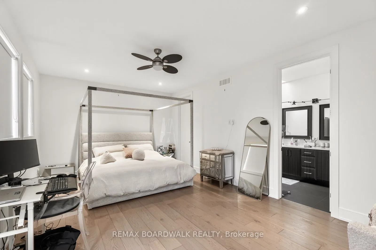
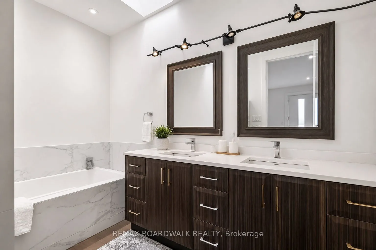
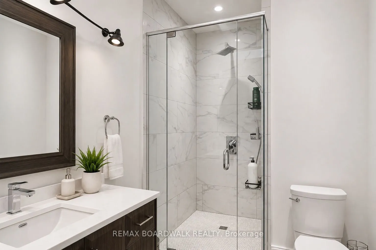
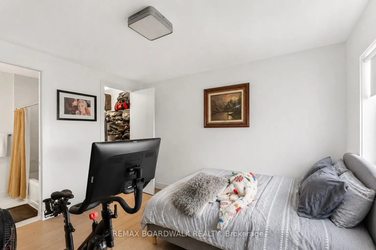
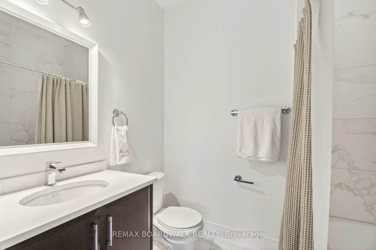
Turnkey, fully leased six unit in the heart of Westboro an exceptional, one of a kind investment opportunity in one of Ottawa's most desirable neighbourhoods. This property offers a maintenance-free exterior and showcases pride of ownership with high-quality materials and craftsmanship throughout. T...houghtfully designed with 9-foot ceilings, open riser staircases with sleek glass railings, and modern, open-concept layouts. Gourmet kitchens feature quartz countertops, stainless steel appliances, and ample cabinetry, while interiors are finished with wide plank hardwood and tile flooring. All units include air conditioning, in-unit laundry, private entrances, and spacious balconies equipped with natural gas BBQ hookups, providing a premium living experience for tenants. Ideally located within walking distance to shops, schools, transit, and some of Ottawa's top restaurants, this property consistently attracts high-quality tenants. Currently fully occupied with strong tenant profiles, including several longer-term leases already in place. A rare opportunity to acquire a low-maintenance, income-generating asset in a prime location with lasting rental appeal. Please contact the listing agent for details regarding rents, financials, and additional property features.
Full Property Details
General
Business Type
-
Total Area
9545.00 Square Feet
Sprinklers
-
Drive-In Level Shipping Doors
-
Double Man Shipping Doors
-
Grade Level Shipping Doors
-
Truck Level Shipping Doors
-
Business Type
-
Total Area
9545.00 Square Feet
Sprinklers
-
Drive-In Level Shipping Doors
-
Double Man Shipping Doors
-
Grade Level Shipping Doors
-
Truck Level Shipping Doors
-
Interior
Washrooms
0
Heating Fuel
Gas Forced Air Closed
Air Conditioning
Yes
Washrooms
0
Heating Fuel
Gas Forced Air Closed
Air Conditioning
Yes
Exterior
Depth
198.0
Front
29.82
Lot Size
30 x 198.0 ft
Parking Spaces
-
Total Parking Spaces
-
Parking Description
None
Garage Spaces
-
Zoning
R4UC[2980]
Depth
198.0
Front
29.82
Lot Size
30 x 198.0 ft
Parking Spaces
-
Total Parking Spaces
-
Parking Description
None
Garage Spaces
-
Zoning
R4UC[2980]
Building Description
Home Type
Commercial
Subtype
Investment
Water Supply
Municipal
Possession Date
No Data
Home Type
Commercial
Subtype
Investment
Water Supply
Municipal
Possession Date
No Data
Community
Community
Westboro/Hampton Park
Community
Westboro/Hampton Park
Taxes & Fees
Taxes
$26,812 /yr
Tax Year
2026
Occupancy
Tenant
Taxes
$26,812 /yr
Tax Year
2026
Occupancy
Tenant
Similar Properties(No results)
Mortgage Calculator
Calculate your estimated monthly mortgage payment
Price
$2,890,000
$
%
%
Total cost of mortgage
$0
Monthly payment
By clicking Save, we will calculate your estimated mortgage for all properties using the saved values (down payment percentage, interest rate, and amortization).
The accuracy and applicability of this calculator are not guaranteed.