Sign In or Create a Free Account to see full details of this property
Key Facts
Key facts for 160 George Street #2404
Property Type
Condo, 1 Storey/Apt
Parking
1 garage, 1 parking
MLS #
X13762072
Size
2000-2249 sqft
Basement
None
Listed on
2026-09-09
Lot size
-
Tax
$7,945 /yr
Days on Market
34
Approximate Age
-
Maintenance Fee
$1,533.77/mo
Central Air Conditio...
Description
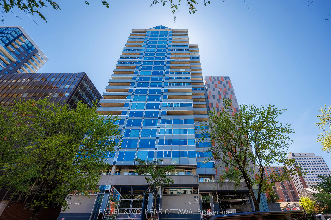
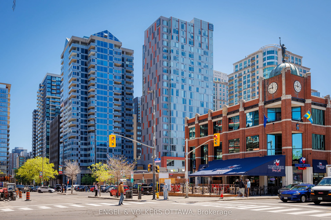
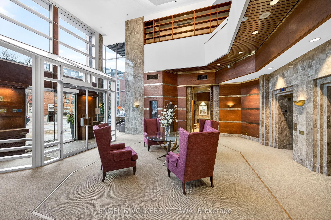
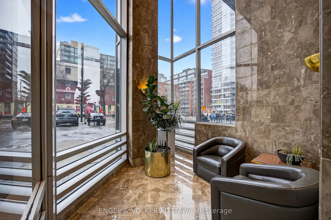
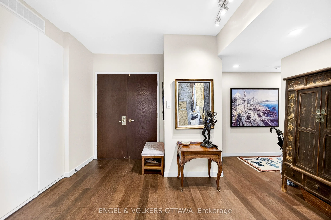
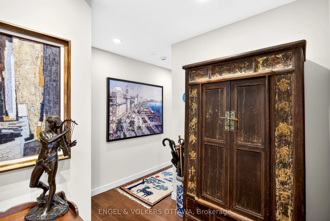
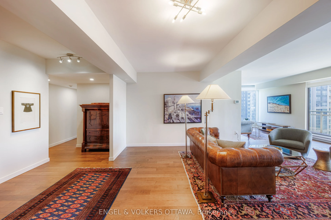
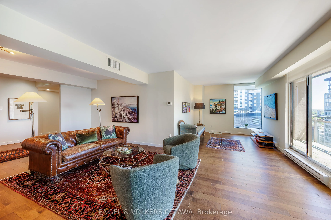
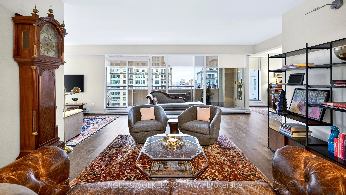
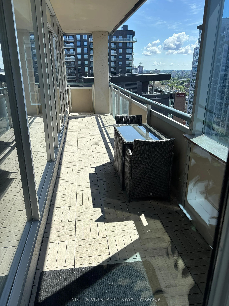
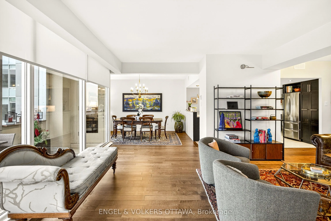
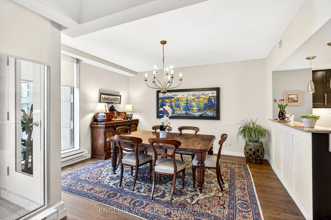
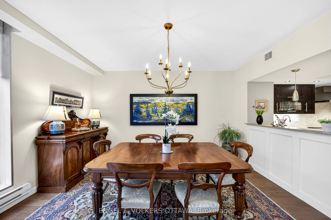
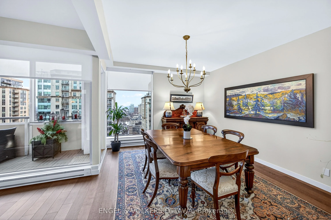
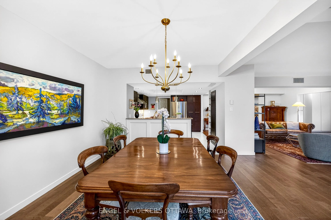
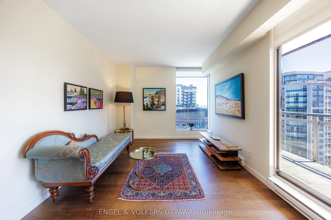
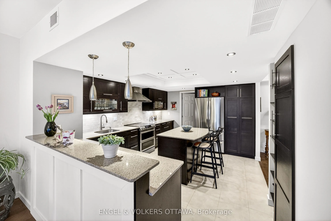
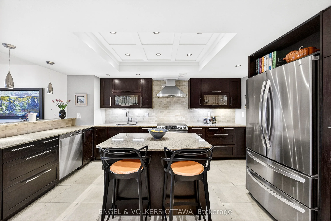
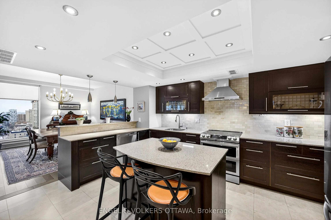
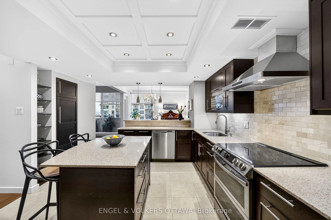
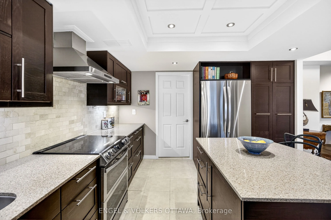
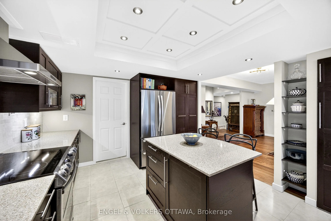
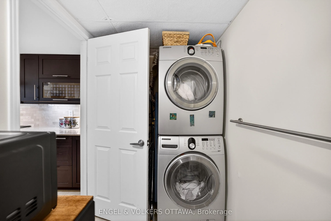
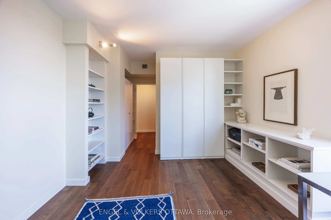
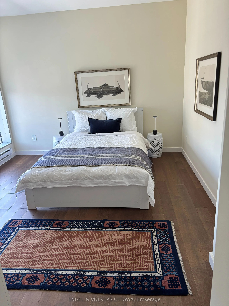
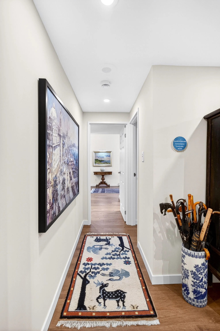
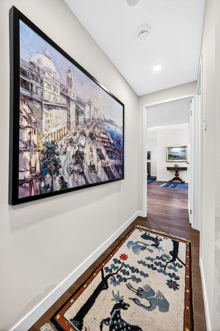
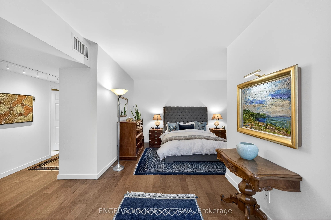
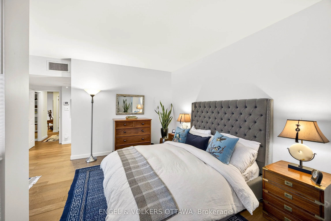
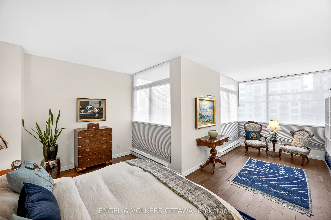
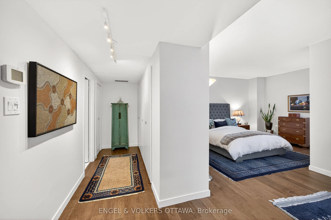
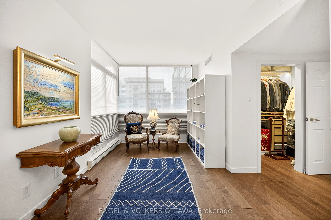
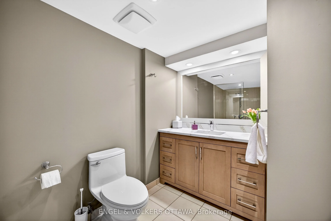
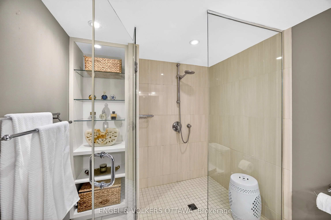
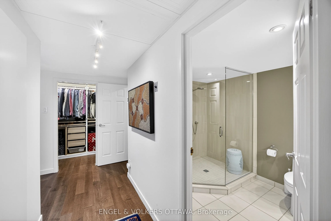
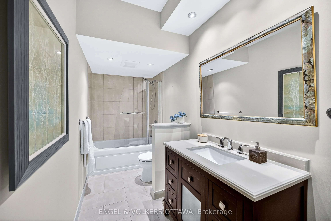
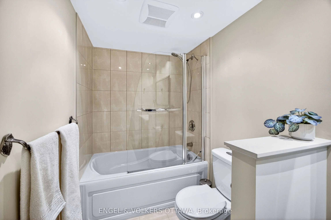
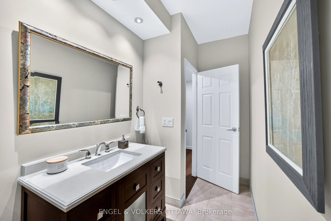
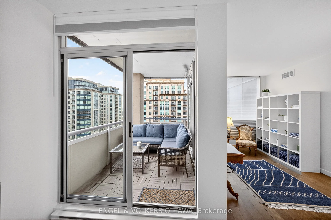
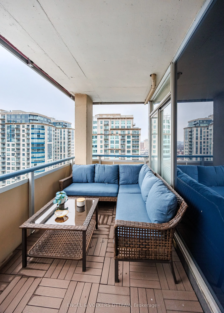
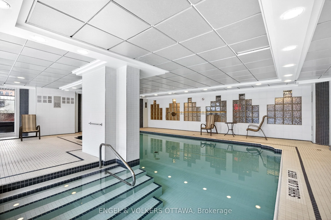
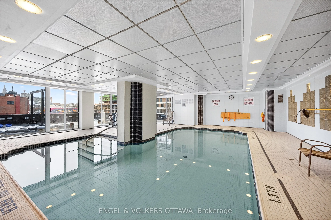
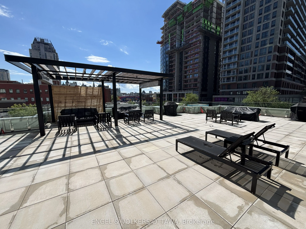
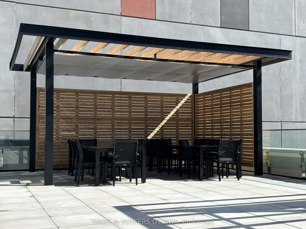
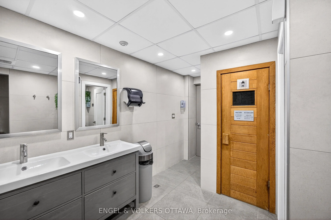
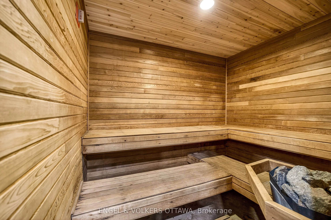
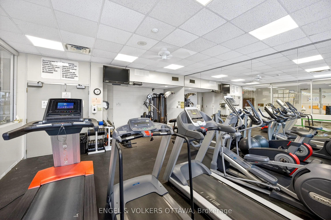
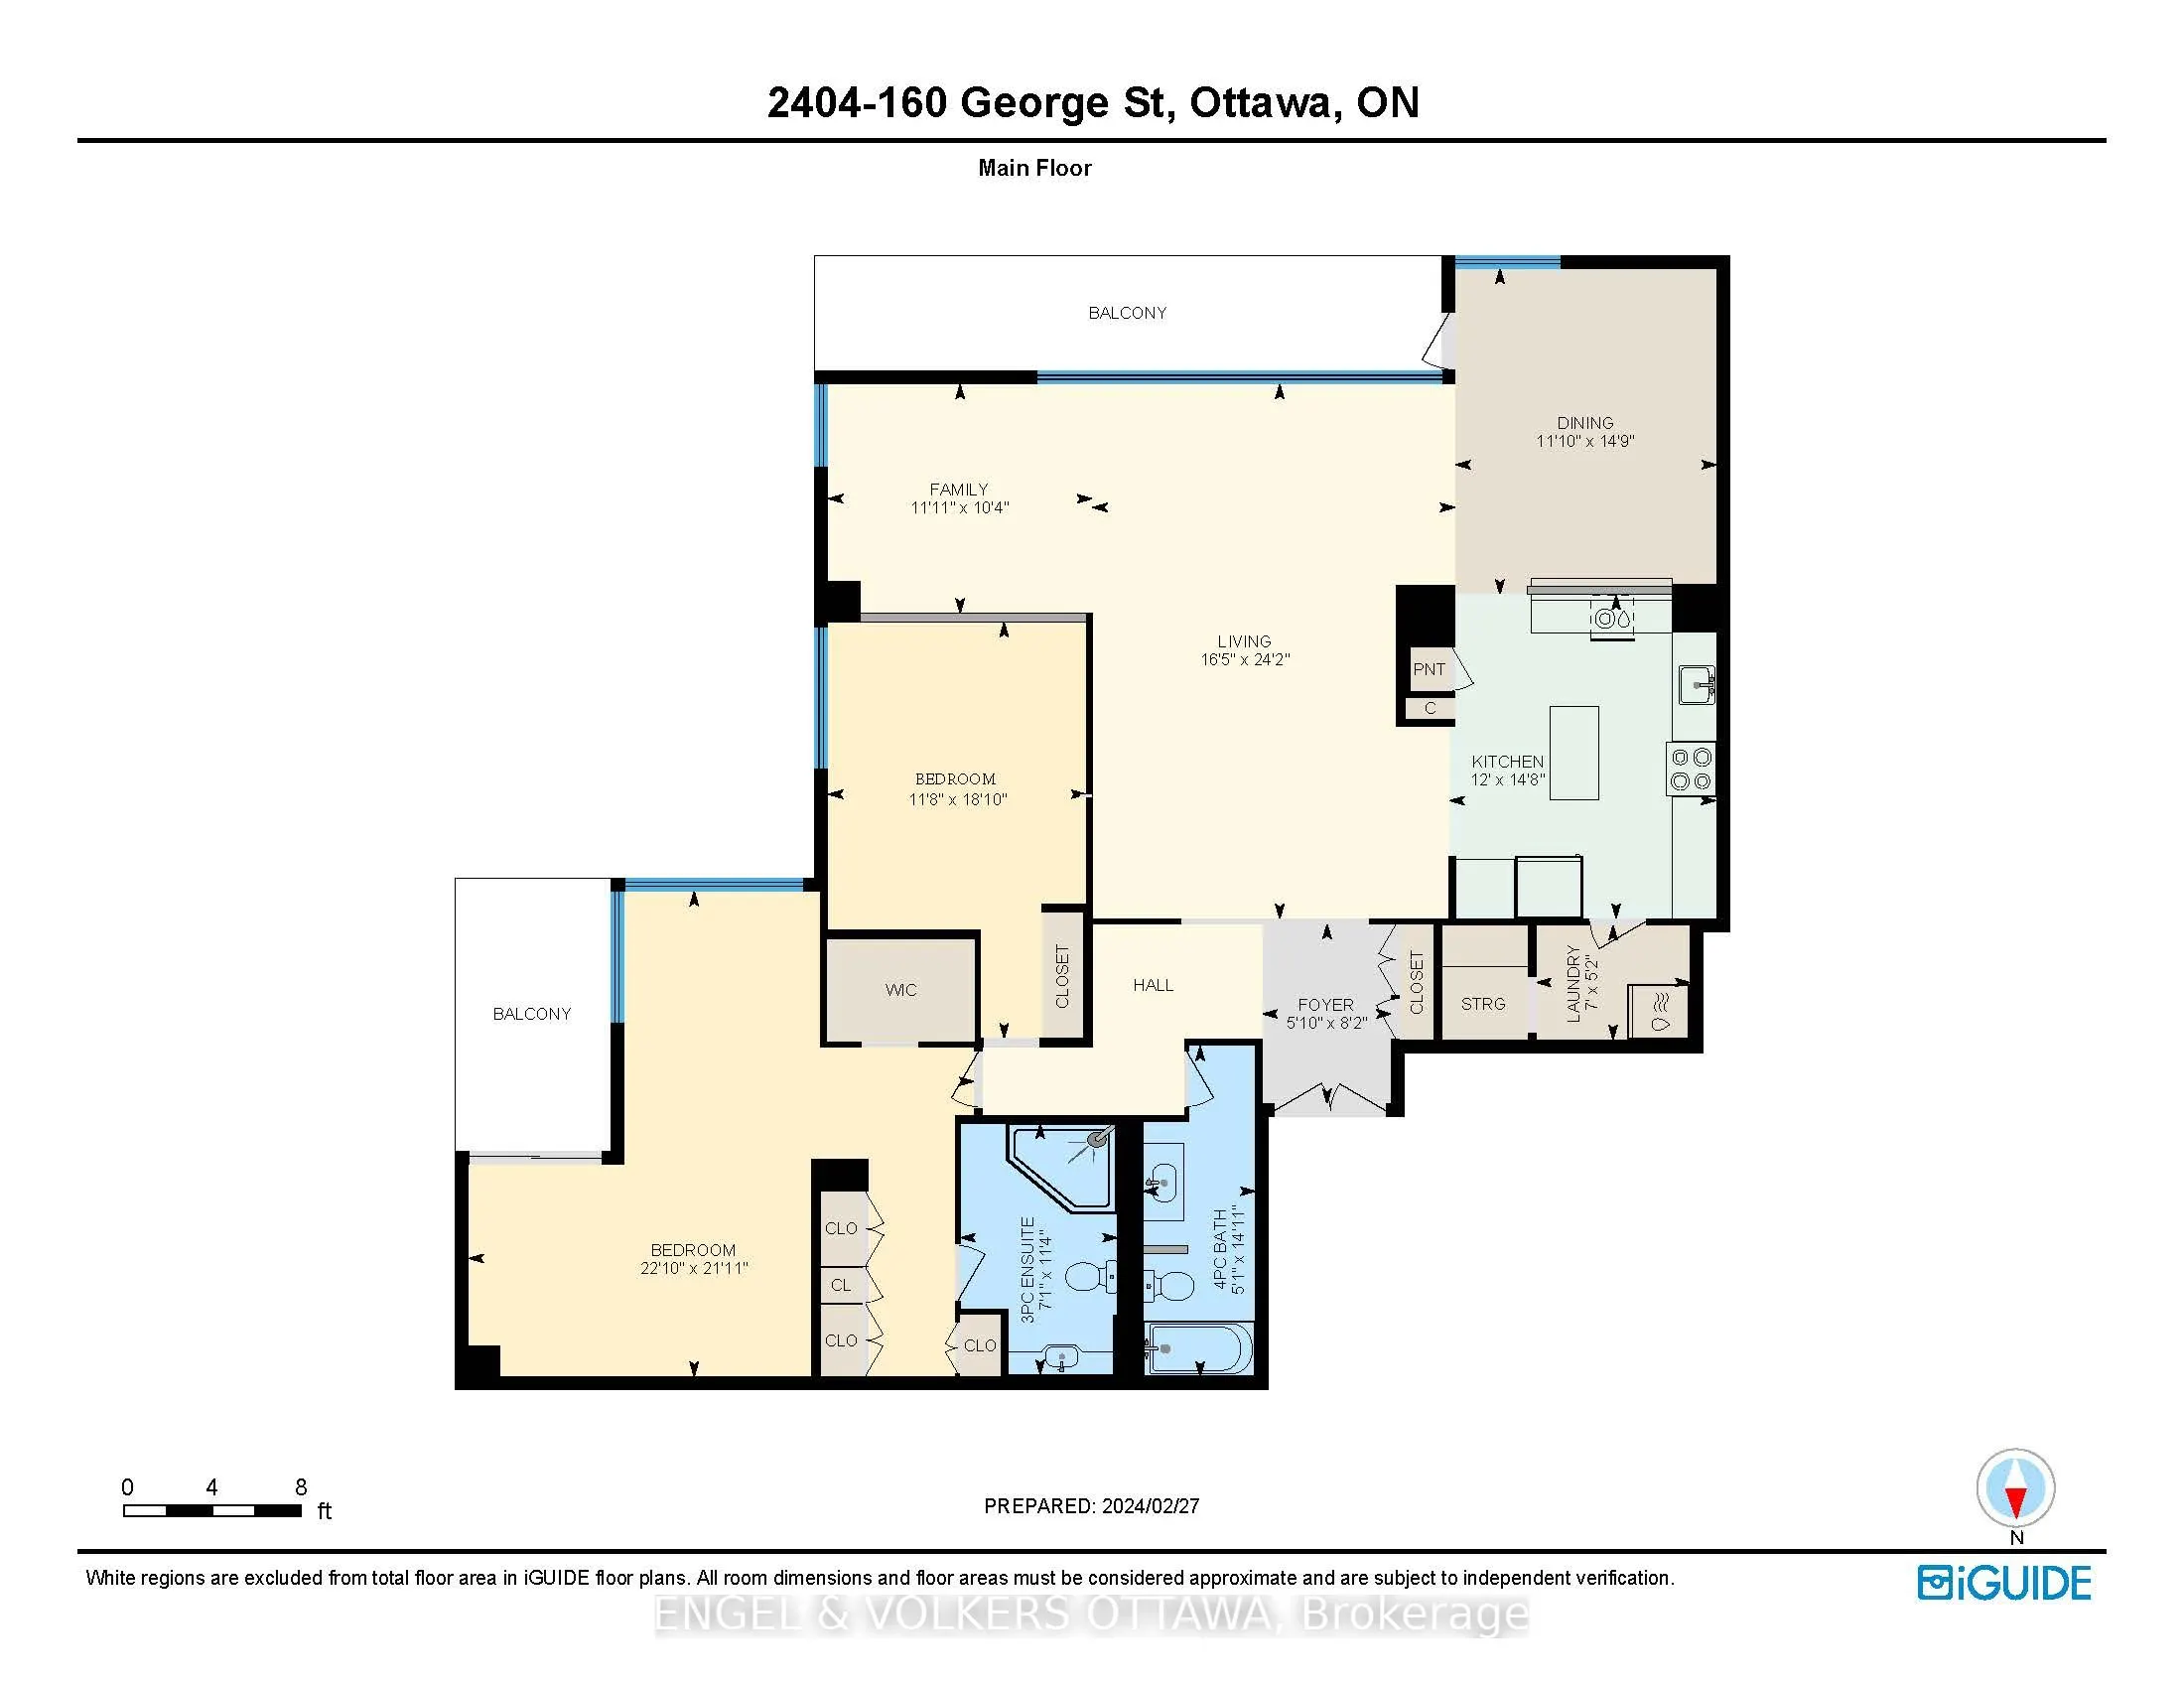
Beautifully appointed immaculate 2 Bedroom penthouse suite! A sophisticated expression of luxury located in the heart of the ByWard Market! Offering an elevated urban lifestyle defined by expansive spaces, light, and effortless walkability. With a notably open and airy floor plan, 2 balconies and re...fined contemporary finishes throughout, this residence is ideal for those who appreciate both vibrant city living and private, well-considered design. Sweeping vistas of the cityscape from every room, boasting approximately 2140 square feet (builders plan). The spacious foyer sets the tone, welcoming you with natural light and elegance. The main living areas unfold seamlessly, combining formal, dining, kitchen, and family room spaces into one expansive, cohesive environment. Rich hardwood flooring grounds the interior, while oversized windows and balcony access enhance the sense of volume and flow-perfect for entertaining. The gourmet kitchen is both stylish and functional, featuring stone counters, abundant cabinetry, and a dining island. Thoughtfully integrated into the open-concept layout, it allows the cook to remain connected to guests and conversation, perfect for hosting. The primary suite is generous in scale and quietly positioned for privacy. It accommodates a bedroom area, sitting space, balcony, ensuite bathroom and a walk-in closet plus a walk thru closet. The second bedroom offers a perfect guest space, home office or den, a thoughtfully designed space with custom built-ins/closet that ensure versatility without compromising style. A beautifully appointed and spacious full secondary bathroom is close at hand. Ensuite laundry completes the functional side of the plan. The building delivers a refined, hotel-like experience with an impressive collection of amenities. One of Ottawa's most iconic destinations, Parliament Hill, restaurants, cafés, galleries, shopping, all steps away! 2 beds/2 baths. Parking and Huge storage unit included!
Full Property Details
Interior
Bedrooms
2
Total Bedrooms
2
Washrooms
2
Square Footage
2000-2249 sqft
Basement
None
Heating Source
Electric
Heating Fuel
Baseboard
Air Conditioning
Central Air
Family Room
Yes
Kitchens
1
Total Kitchens
1
Fireplace Features
No
Bedrooms
2
Total Bedrooms
2
Washrooms
2
Square Footage
2000-2249 sqft
Basement
None
Heating Source
Electric
Heating Fuel
Baseboard
Air Conditioning
Central Air
Family Room
Yes
Kitchens
1
Total Kitchens
1
Fireplace Features
No
Exterior
Parking Spaces
1
Total Parking Spaces
1.00
Garage Spaces
1
Balcony
Open
Parking Spaces
1
Total Parking Spaces
1.00
Garage Spaces
1
Balcony
Open
Building Description
Style
1 Storey/Apt
Home Type
Condo
Subtype
Condo Apartment
Property Orientation
South East
Exterior Finish
Concrete
Possession Date
No Data
Locker
Exclusive
Style
1 Storey/Apt
Home Type
Condo
Subtype
Condo Apartment
Property Orientation
South East
Exterior Finish
Concrete
Possession Date
No Data
Locker
Exclusive
Community
Community
Lower Town/Byward Market
Community
Lower Town/Byward Market
Taxes & Fees
Taxes
$7,945 /yr
Tax Year
2025
Occupancy
Owner
Maintenance Fee
$1,533.77/mo
Central Air Conditioning
Included
Water
Included
Building Insurance
Included
Taxes
$7,945 /yr
Tax Year
2025
Occupancy
Owner
Maintenance Fee
$1,533.77/mo
Central Air Conditioning
Included
Water
Included
Building Insurance
Included
Other
Pets
Yes-with Restrictions
Pets
Yes-with Restrictions
Room Types
Bathroom
-
Dimensions 14.93 x 5.09 feet
75.99 sqft
Bathroom
-
Dimensions 7.09 x 11.42 feet
80.97 sqft
Bedroom
-
Dimensions 18.83 x 11.65 feet
219.37 sqft
Dining Room
-
Dimensions 14.73 x 11.81 feet
173.96 sqft
Family Room
-
Dimensions 11.91 x 10.3 feet
122.67 sqft
Foyer
-
Dimensions 8.14 x 5.81 feet
47.29 sqft
Kitchen
-
Dimensions 14.67 x 11.98 feet
175.75 sqft
Laundry
-
Dimensions 6.99 x 5.15 feet
36 sqft
Living Room
-
Dimensions 24.11 x 16.4 feet
395.4 sqft
Other
-
Dimensions 11.38 x 8.5 feet
96.73 sqft
Primary Bedroom
-
Dimensions 22.8 x 21.92 feet
499.78 sqft
Similar Properties(No results)
Mortgage Calculator
Calculate your estimated monthly mortgage payment
Price
$799,000
$
%
%
Total cost of mortgage
$0
Monthly payment
By clicking Save, we will calculate your estimated mortgage for all properties using the saved values (down payment percentage, interest rate, and amortization).
The accuracy and applicability of this calculator are not guaranteed.